Leave a Message

Thank you for your message. We will be in touch with you shortly.

5 Trinity Dr
5 Trinity Dr
5 Trinity Dr
5 Trinity Dr
5 Trinity Dr
5 Trinity Dr
5 Trinity Dr
5 Trinity Dr
5 Trinity Dr
5 Trinity Dr
5 Trinity Dr
5 Trinity Dr
5 Trinity Dr
5 Trinity Dr
5 Trinity Dr
5 Trinity Dr
5 Trinity Dr
5 Trinity Dr
5 Trinity Dr
5 Trinity Dr
5 Trinity Dr
5 Trinity Dr
5 Trinity Dr
5 Trinity Dr
5 Trinity Dr
5 Trinity Dr
5 Trinity Dr
5 Trinity Dr
5 Trinity Dr
5 Trinity Dr
5 Trinity Dr
5 Trinity Dr
5 Trinity Dr
5 Trinity Dr
5 Trinity Dr
5 Trinity Dr
SEE ALL PHOTOS
5 Trinity Dr
5 Trinity Dr
5 Trinity Dr
5 Trinity Dr
5 Trinity Dr
5 Trinity Dr
5 Trinity Dr
5 Trinity Dr
5 Trinity Dr
5 Trinity Dr
5 Trinity Dr
5 Trinity Dr
5 Trinity Dr
5 Trinity Dr
5 Trinity Dr
5 Trinity Dr
5 Trinity Dr
5 Trinity Dr
5 Trinity Dr
5 Trinity Dr
5 Trinity Dr
5 Trinity Dr
5 Trinity Dr
5 Trinity Dr
5 Trinity Dr
5 Trinity Dr
5 Trinity Dr
5 Trinity Dr
5 Trinity Dr
5 Trinity Dr
5 Trinity Dr
5 Trinity Dr
5 Trinity Dr
5 Trinity Dr
5 Trinity Dr
5 Trinity Dr
Sold

5 Trinity Dr

5 Trinity Dr, Milford, MA 01757

$576,000
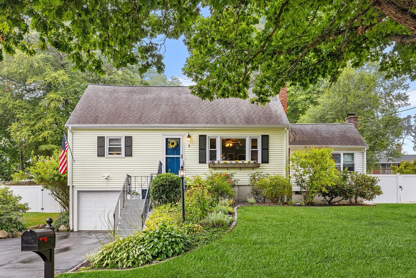
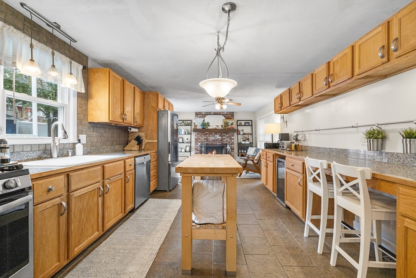
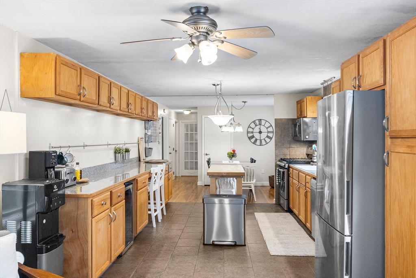
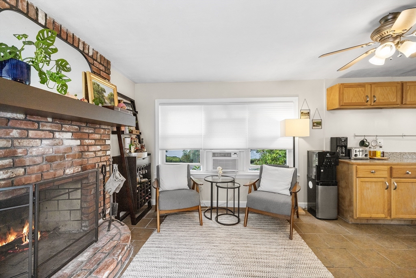
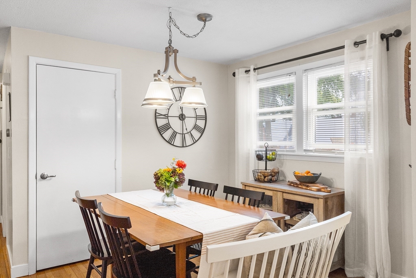
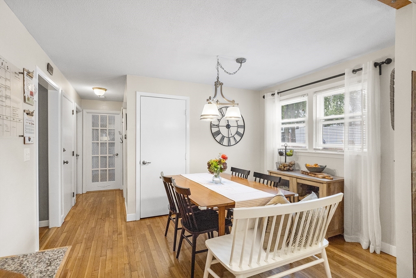
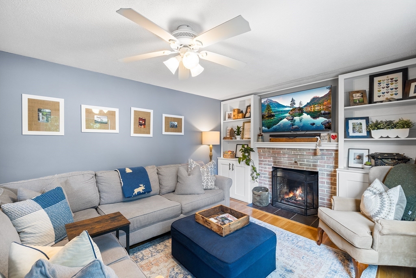
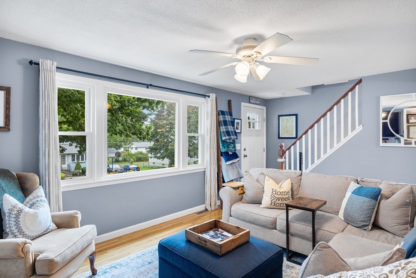
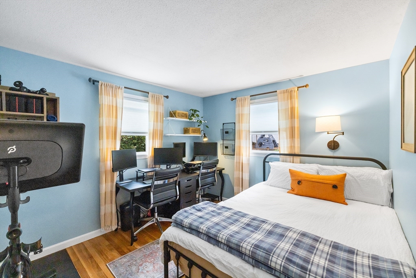
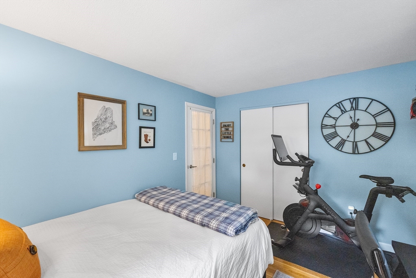
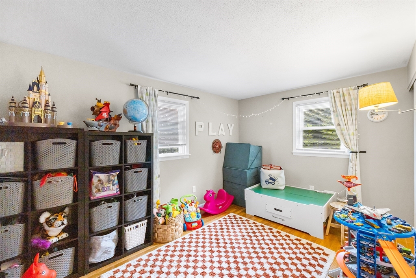
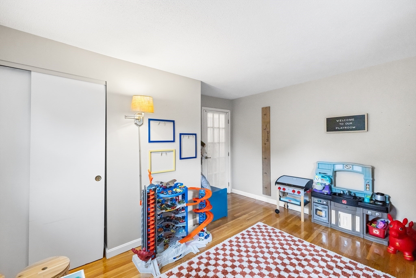
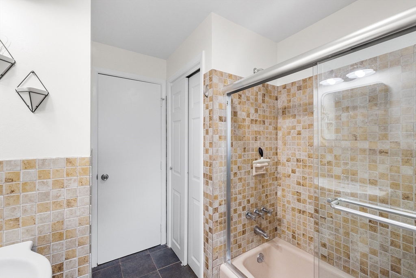
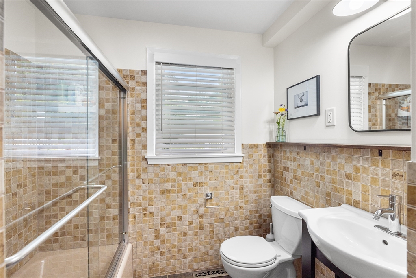
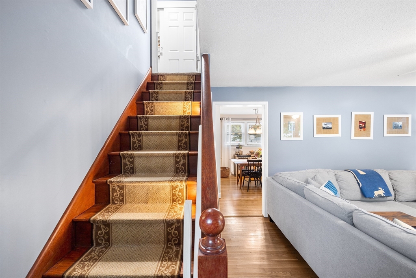
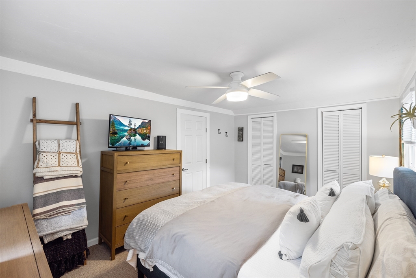
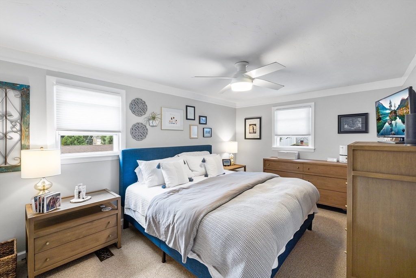
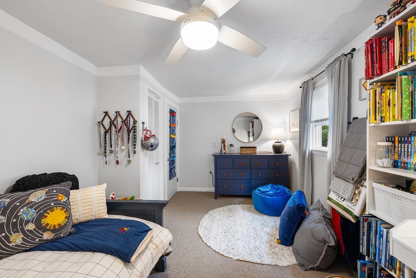
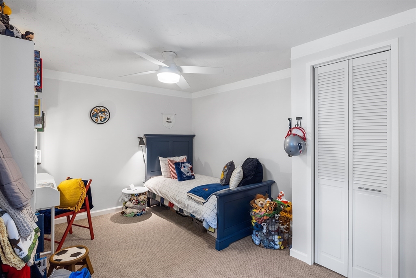
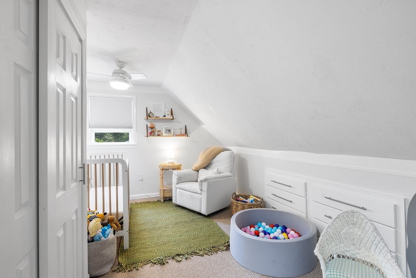
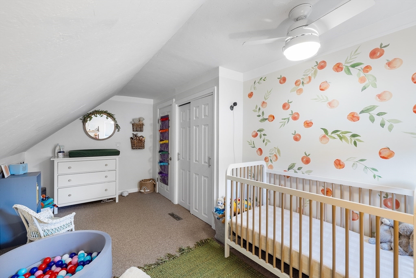
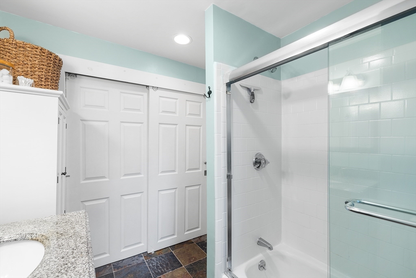
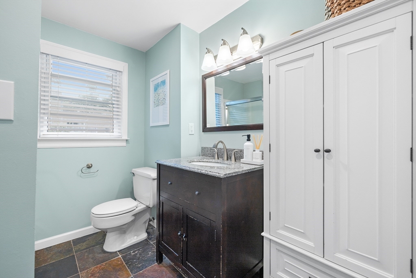
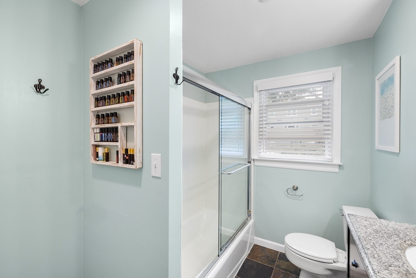
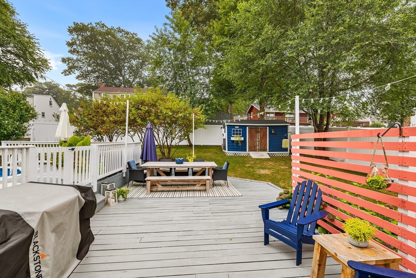
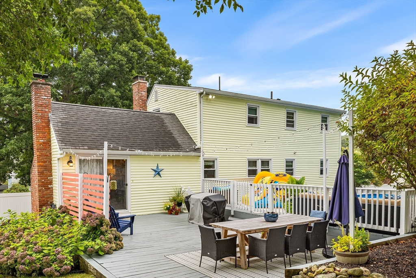
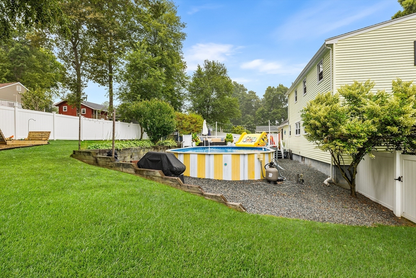
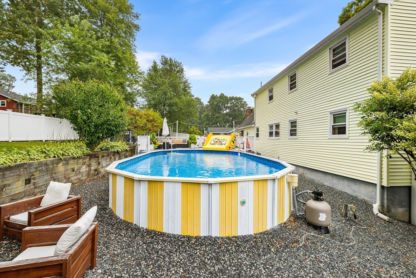
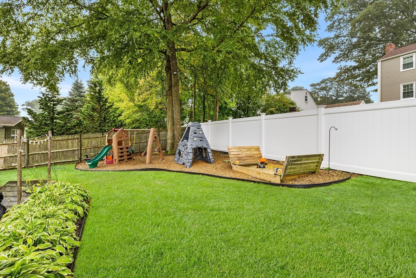
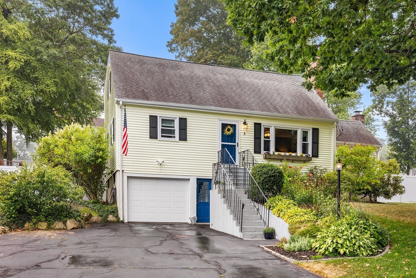
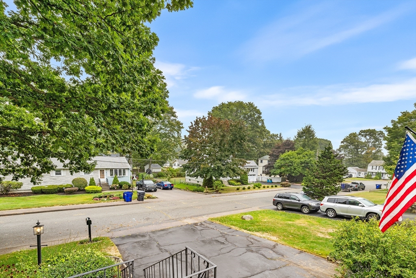
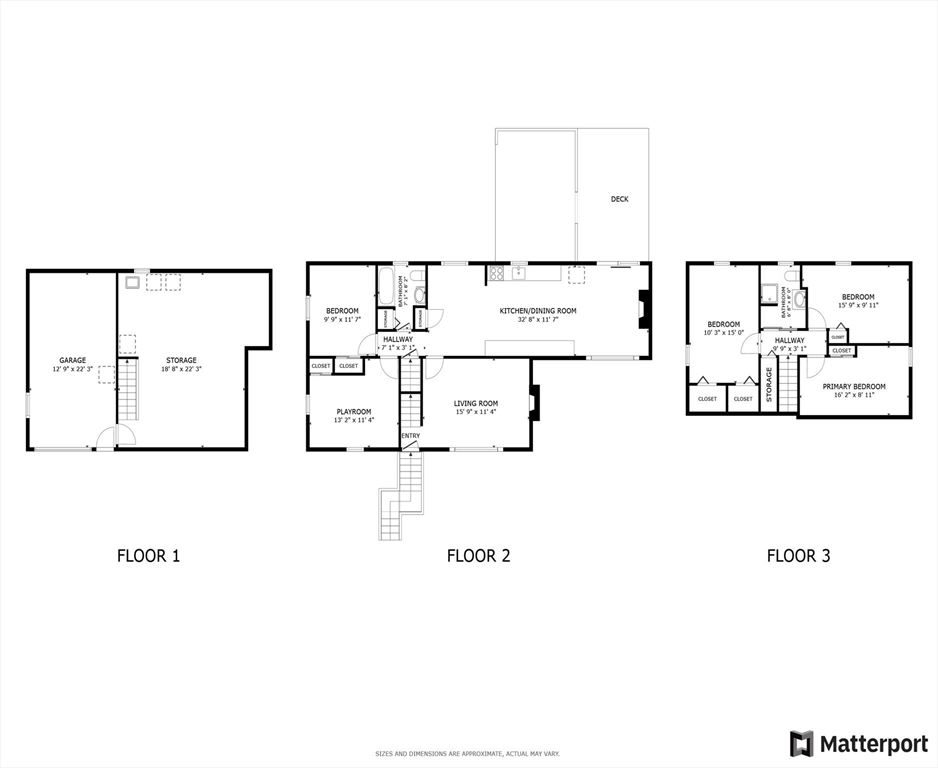
Experience a true sense of pride in ownership with this charming 4-bedroom, 2-bath Cape featuring an above-ground pool (liner replaced in 2016). Nestled in a wonderful neighborhood, it is conveniently located near schools, parks, and shopping. The modern kitchen boasts stainless steel appliances, including a built-in wine fridge. Enjoy gas heating, new hot water (commercial size 2023), as well as town water and sewer services. This home is move-in ready! Just minutes from Route 495 and downtown Milford, with its biking trails and dining options, this residence perfectly combines comfort and convenience.

4
beds

2
baths

1,644 Sq.Ft. LIVING AREA

0.28 Acres lot

Patty Sutherland

Patty Sutherland

Features & Amenities

Interior

  • total bedrooms4
  • Total bathrooms2
  • full bathrooms2
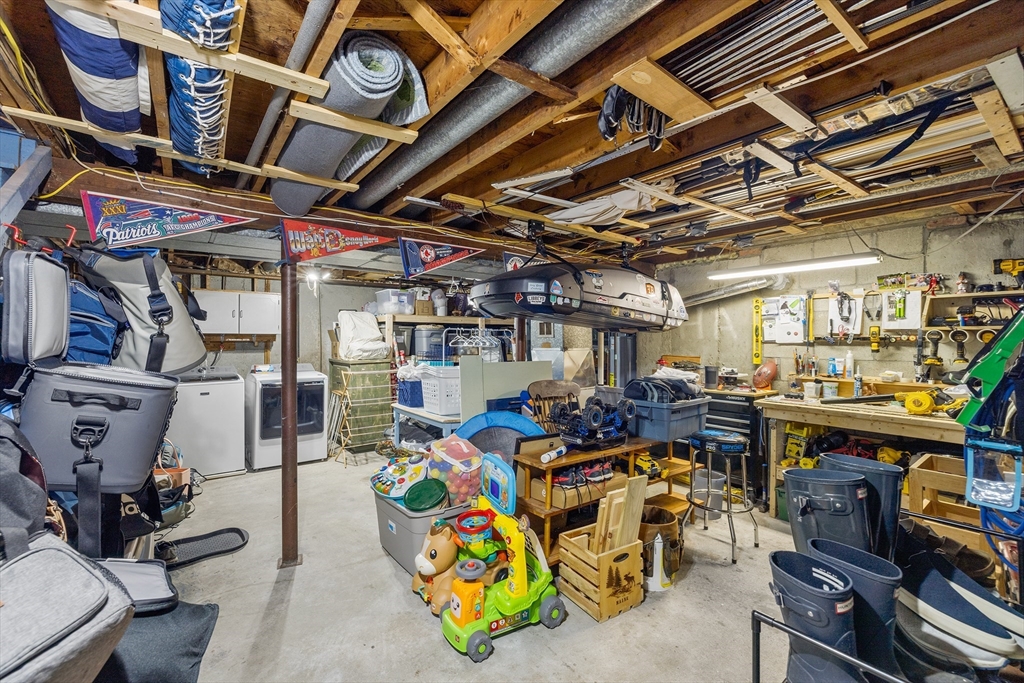
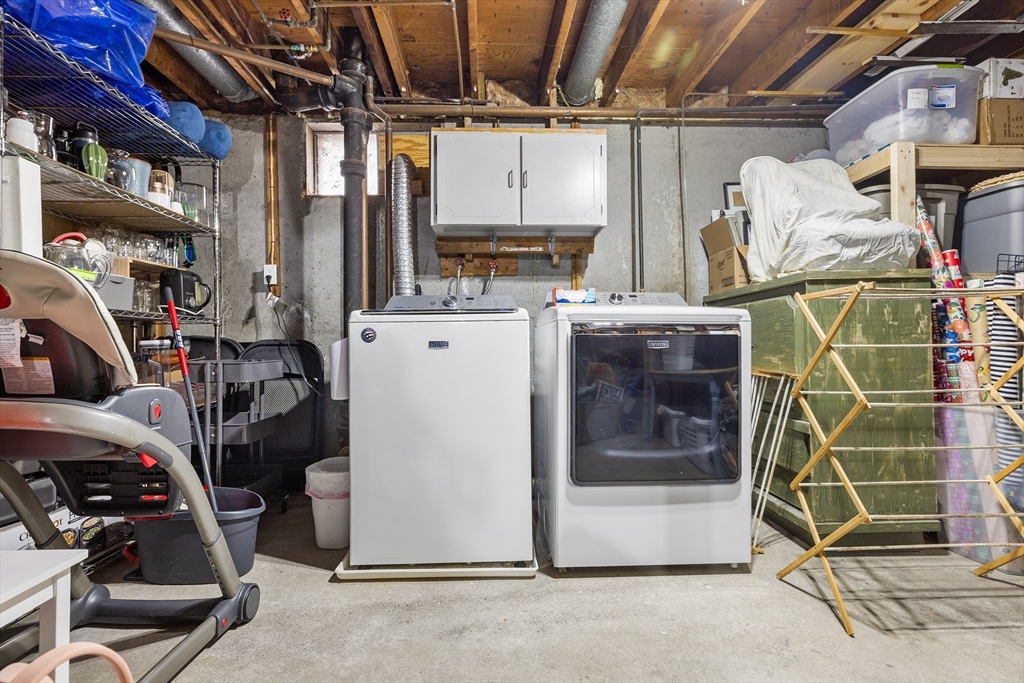
  • Laundry room In Basement, Gas Dryer Hookup, Washer Hookup
  • Flooring Wood, Tile, Carpet, Flooring - Hardwood
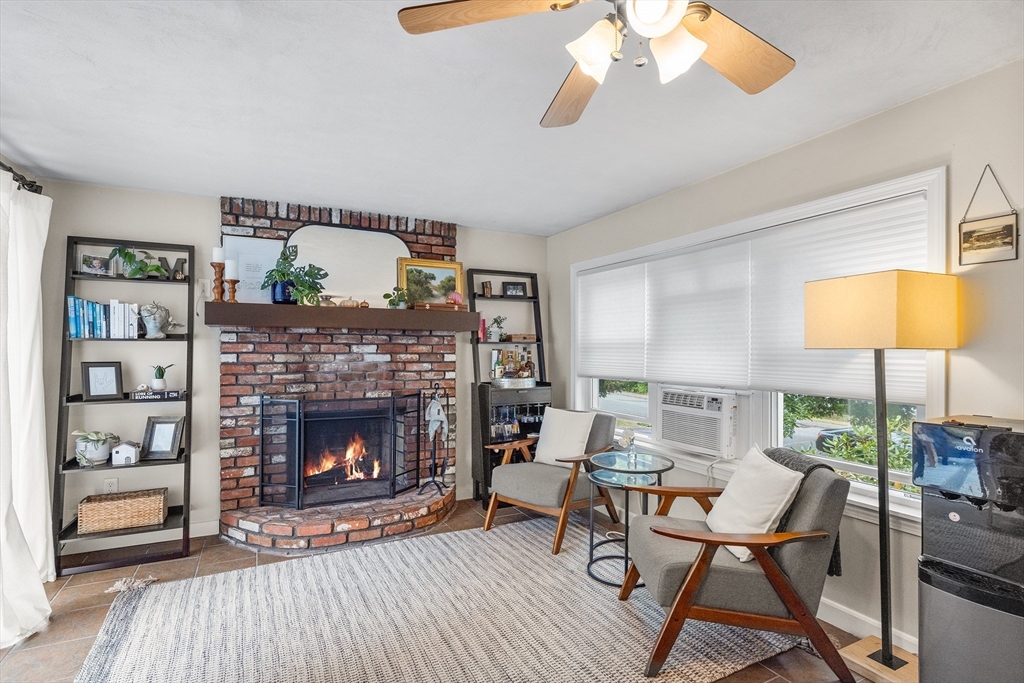
  • Fireplace Kitchen, Living Room
  • APPLIANCES Gas Water Heater, Water Heater, Range, Dishwasher, Disposal, Microwave, Refrigerator, Wine Refrigerator
  • other interior Features Closet, Office

Area & Lot

  • Status Sold
  • Living Area1,644 Sq.Ft.
  • Total Area1,644 Sq.Ft.
  • Lot Area0.28 Acres
  • MLS® ID73298089
  • TypeResidential
  • YEAR BUILT1965
  • NeighborhoodWorcester County
  • Architecture StylesCape

Exterior

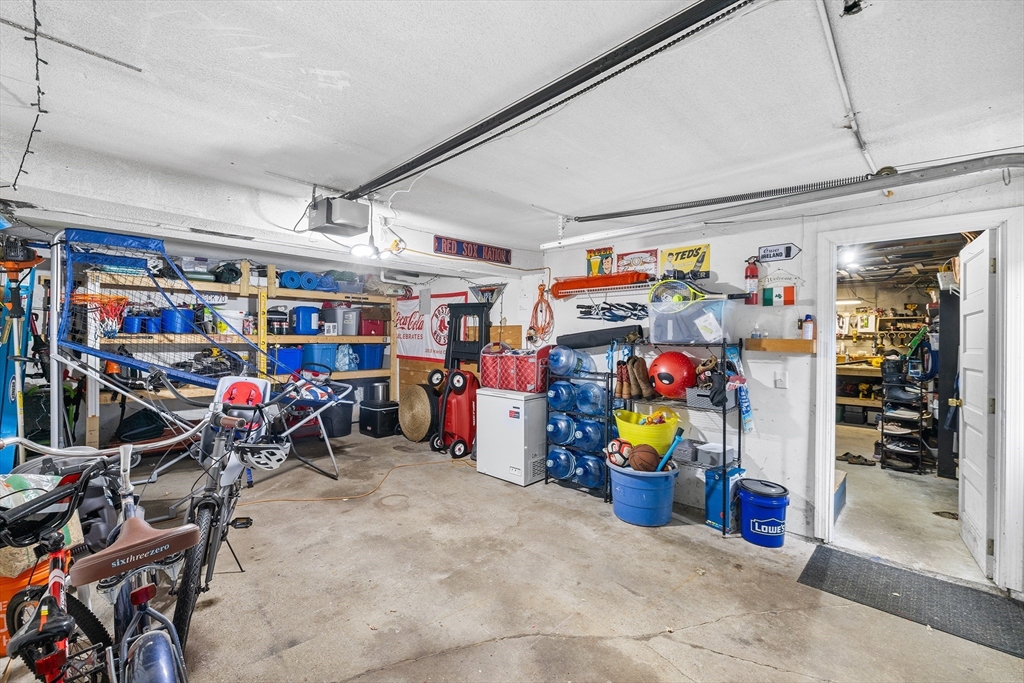
  • Garage Space1.0
  • water SourcePublic
  • utilitiesfor Gas Range, for Gas Oven, for Gas Dryer, Washer Hookup
  • PoolAbove Ground
  • roofShingle
  • lot featuresWooded
  • parkingAttached, Under, Garage Door Opener, Storage, Garage Faces Side, Paved Drive, Off Street
  • HEAT TYPECentral, Forced Air, Natural Gas
  • AIR CONDITIONINGNone
  • sewerPublic Sewer
  • SubstructureConcrete Perimeter
  • other exterior FeaturesDeck, Patio, Pool - Above Ground, Rain Gutters, Storage, Screens, Fenced Yard

Financial

  • Sales Price$576,000
  • Real Estate Tax $6,272/yr
  • Zoning RB

Worcester County

The largest city and traditional county seat is the city of Worcester.

Explore

Work With Us

Work with us at Keller Williams, where integrity, collaboration, and growth drive success. Join a top 1% office built on shared values and a passion for excellence.

Follow Me on Instagram