Leave a Message

Thank you for your message. We will be in touch with you shortly.

51 Hosmer St
51 Hosmer St
51 Hosmer St
51 Hosmer St
51 Hosmer St
51 Hosmer St
51 Hosmer St
51 Hosmer St
51 Hosmer St
51 Hosmer St
51 Hosmer St
51 Hosmer St
51 Hosmer St
51 Hosmer St
51 Hosmer St
51 Hosmer St
51 Hosmer St
51 Hosmer St
51 Hosmer St
51 Hosmer St
51 Hosmer St
51 Hosmer St
51 Hosmer St
51 Hosmer St
51 Hosmer St
51 Hosmer St
51 Hosmer St
51 Hosmer St
51 Hosmer St
51 Hosmer St
51 Hosmer St
51 Hosmer St
51 Hosmer St
51 Hosmer St
51 Hosmer St
51 Hosmer St
51 Hosmer St
51 Hosmer St
51 Hosmer St
51 Hosmer St
51 Hosmer St
51 Hosmer St
SEE ALL PHOTOS
51 Hosmer St
51 Hosmer St
51 Hosmer St
51 Hosmer St
51 Hosmer St
51 Hosmer St
51 Hosmer St
51 Hosmer St
51 Hosmer St
51 Hosmer St
51 Hosmer St
51 Hosmer St
51 Hosmer St
51 Hosmer St
51 Hosmer St
51 Hosmer St
51 Hosmer St
51 Hosmer St
51 Hosmer St
51 Hosmer St
51 Hosmer St
51 Hosmer St
51 Hosmer St
51 Hosmer St
51 Hosmer St
51 Hosmer St
51 Hosmer St
51 Hosmer St
51 Hosmer St
51 Hosmer St
51 Hosmer St
51 Hosmer St
51 Hosmer St
51 Hosmer St
51 Hosmer St
51 Hosmer St
51 Hosmer St
51 Hosmer St
51 Hosmer St
51 Hosmer St
51 Hosmer St
51 Hosmer St
For Sale

51 Hosmer St

51 Hosmer St, Acton, MA 01720

$839,900
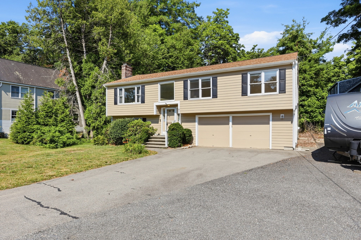
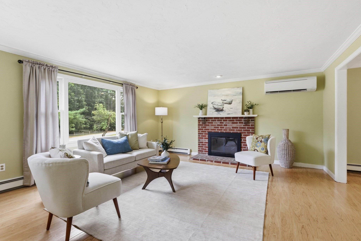
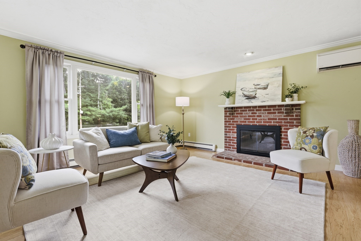
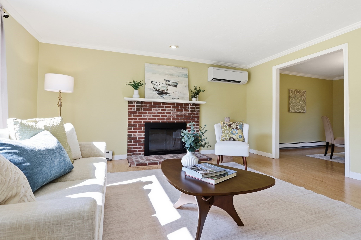
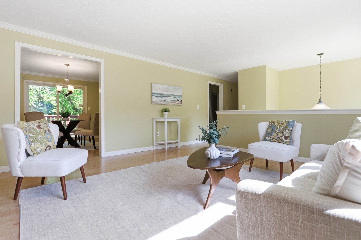
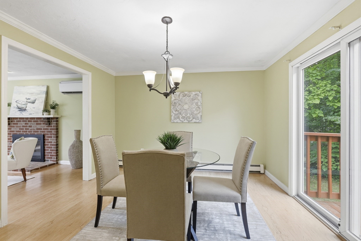
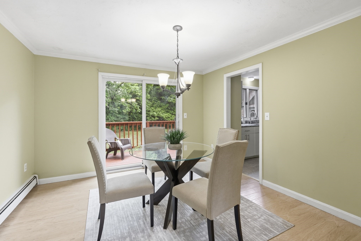
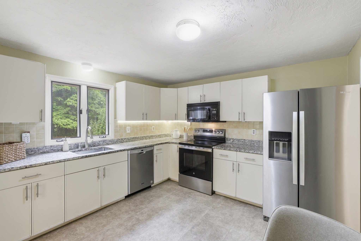
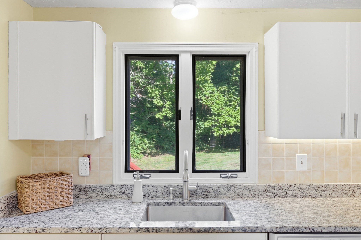
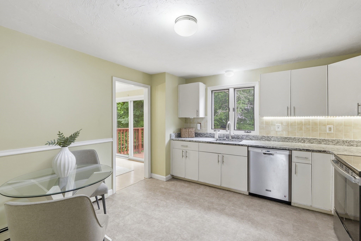
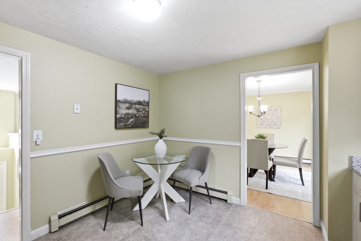
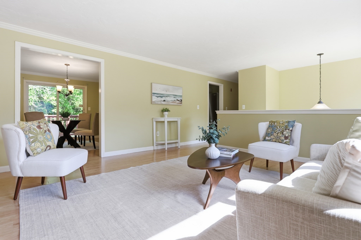
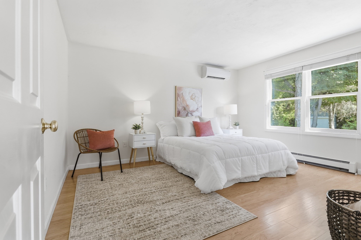
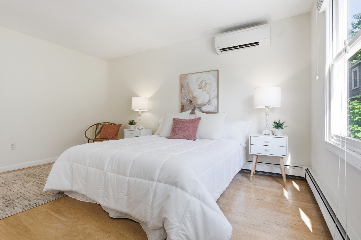
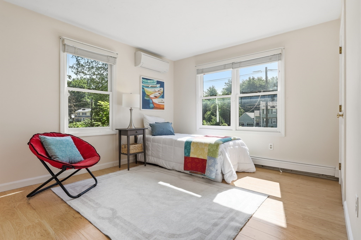
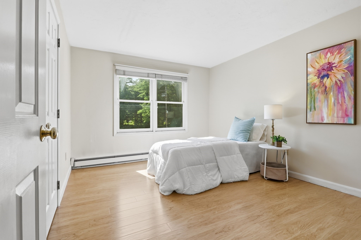
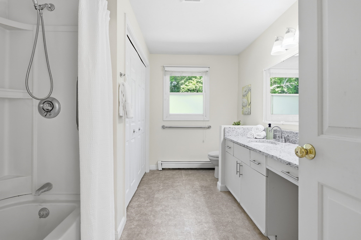
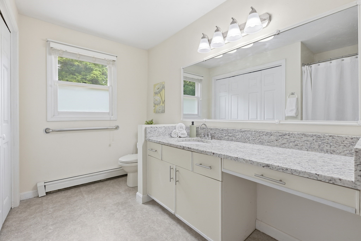
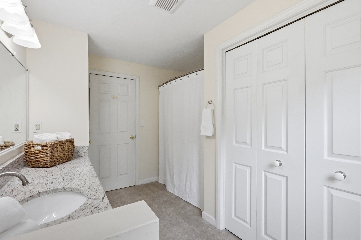
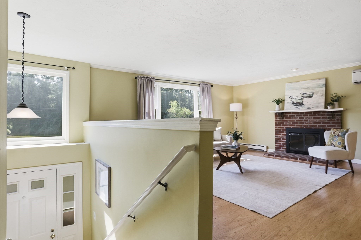
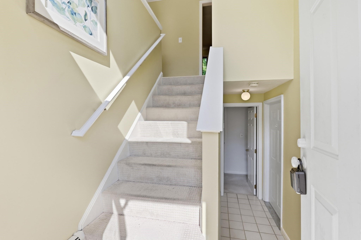
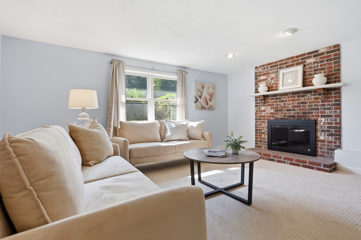
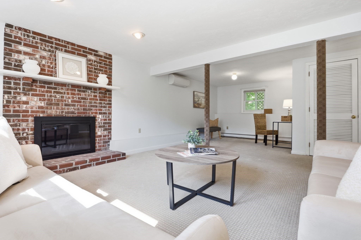
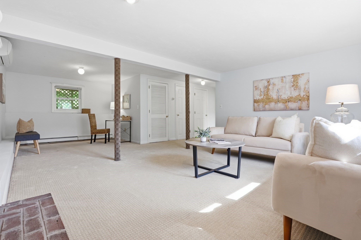
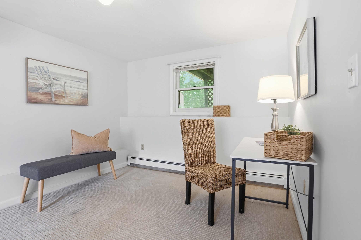
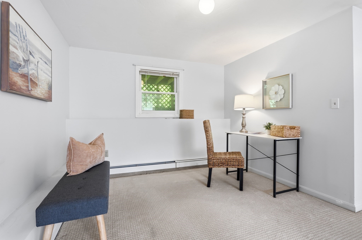
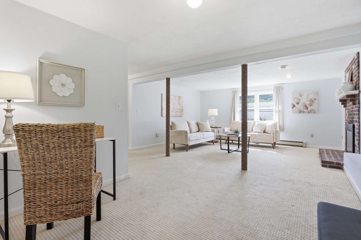
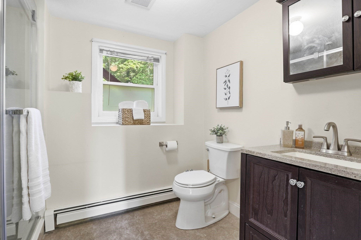
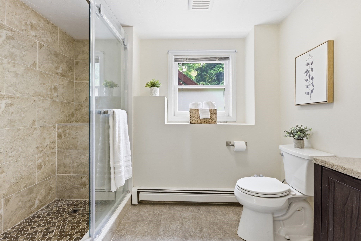
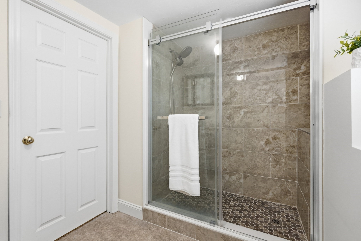
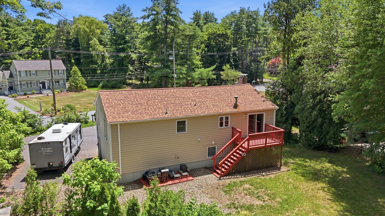
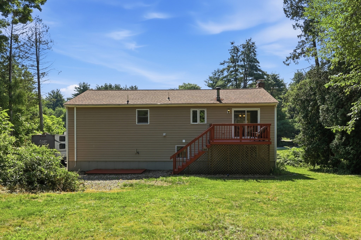
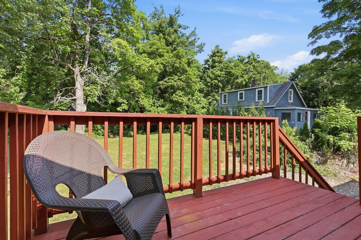
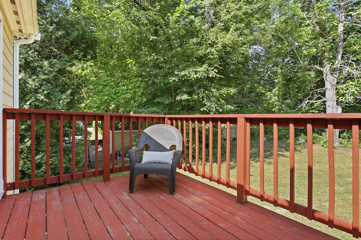
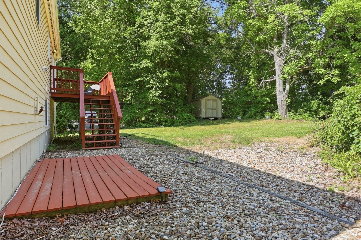
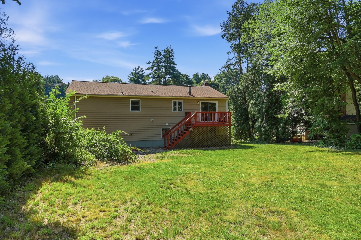
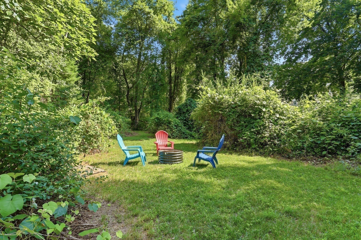
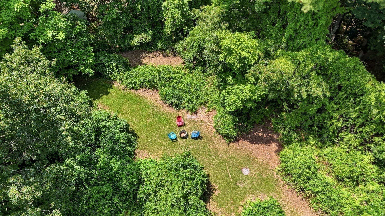
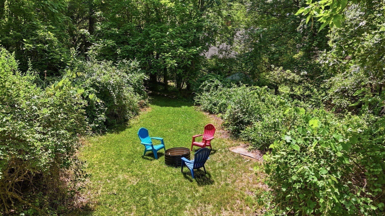
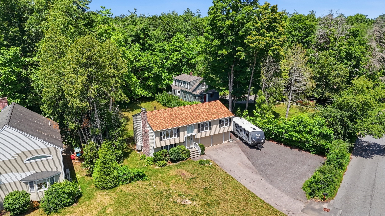
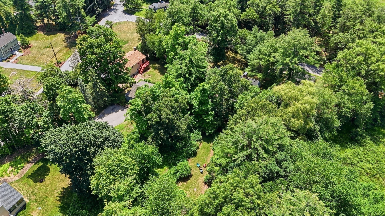
Beautifully updated and truly move-in ready, this split-entry home lets you enjoy your new home from day one. The expensive improvements have already been completed, including a new septic system (2020), roof and siding (2021), new boiler and four mini-split heat pump/A/C units (2022), kitchen renovation (2023), updated appliances and two beautifully renovated bathrooms (2024), plus many additional improvements over the years (see attached update list).The bright main level offers a comfortable, functional layout with a fireplaced living room, a separate dining room, and an updated eat-in kitchen featuring granite countertops, newer stainless steel appliances, generous cabinet and counter space, and a window overlooking the backyard. Three well-sized bedrooms and an updated full bath complete the main level.The walk-out lower level expands the living space with a spacious family room featuring a second fireplace, a beautifully renovated full bath with an oversized tiled shower, and a flexible open area ideal for a home office, study, exercise space, or playroom. This level also offers an excellent option for a private primary suite, creating a separate retreat with its own full bathroom while still providing comfortable living space.One of the home's best surprises is the backyard. Tucked behind the house and surrounded by mature trees, it offers a private, level setting that's perfect for entertaining, gardening, gathering around a fire pit, or simply relaxing after a busy day. The east-facing orientation fills the home with beautiful morning light, while the backyard enjoys sunny afternoons and evenings.Enjoy a convenient Acton location with an easy walk to the Acton Memorial Library, Acton Center, shopping, restaurants, and community events. The home is also close to the highly rated Acton-Boxborough schools, Bruce Freeman Rail Trail, Acton Arboretum, commuter rail service to Boston, and major commuting routes. A wonderful opportunity to own a move-in-ready home with flexible living space, a private backyard, and an exceptional location.

3
beds

2
baths

1,960 Sq.Ft. LIVING AREA

0.69 Acres lot

Elena Petrov

Elena Petrov

Features & Amenities

Interior

  • total bedrooms3
  • Total bathrooms2
  • full bathrooms2
  • Laundry room Flooring - Vinyl, Second Floor, Electric Dryer Hookup, Washer Hookup
  • Flooring Tile, Vinyl, Carpet, Laminate, Flooring - Wall to Wall Carpet, Flooring - Stone/Ceramic Tile
  • Fireplace Family Room, Living Room
  • APPLIANCES Water Heater, Microwave, ENERGY STAR Qualified Refrigerator, ENERGY STAR Qualified Dryer, ENERGY STAR Qualified Dishwasher, ENERGY STAR Qualified Washer, Range
  • other interior Features Open Floorplan, Closet, Home Office, Foyer

Area & Lot

  • Status For Sale
  • Living Area1,960 Sq.Ft.
  • Total Area1,960 Sq.Ft.
  • Lot Area0.69 Acres
  • MLS® ID73550111
  • TypeResidential
  • YEAR BUILT1991
  • NeighborhoodMiddlesex County
  • Architecture StylesSplit Entry
  • Elementary SchoolParker Damon
  • Middle SchoolRj Grey Junior High
  • High SchoolAct-Box High

Exterior

  • Garage Space2.0
  • water SourcePublic
  • utilitiesfor Electric Range, for Electric Oven, for Electric Dryer, Washer Hookup
  • roofShingle
  • lot featuresEasements, Level
  • parkingAttached, Under, Garage Door Opener, Storage, Garage Faces Side, Paved Drive, Off Street, Paved
  • HEAT TYPECentral, Baseboard, Oil, Ductless
  • AIR CONDITIONINGDuctless
  • sewerPrivate Sewer
  • SubstructureConcrete Perimeter
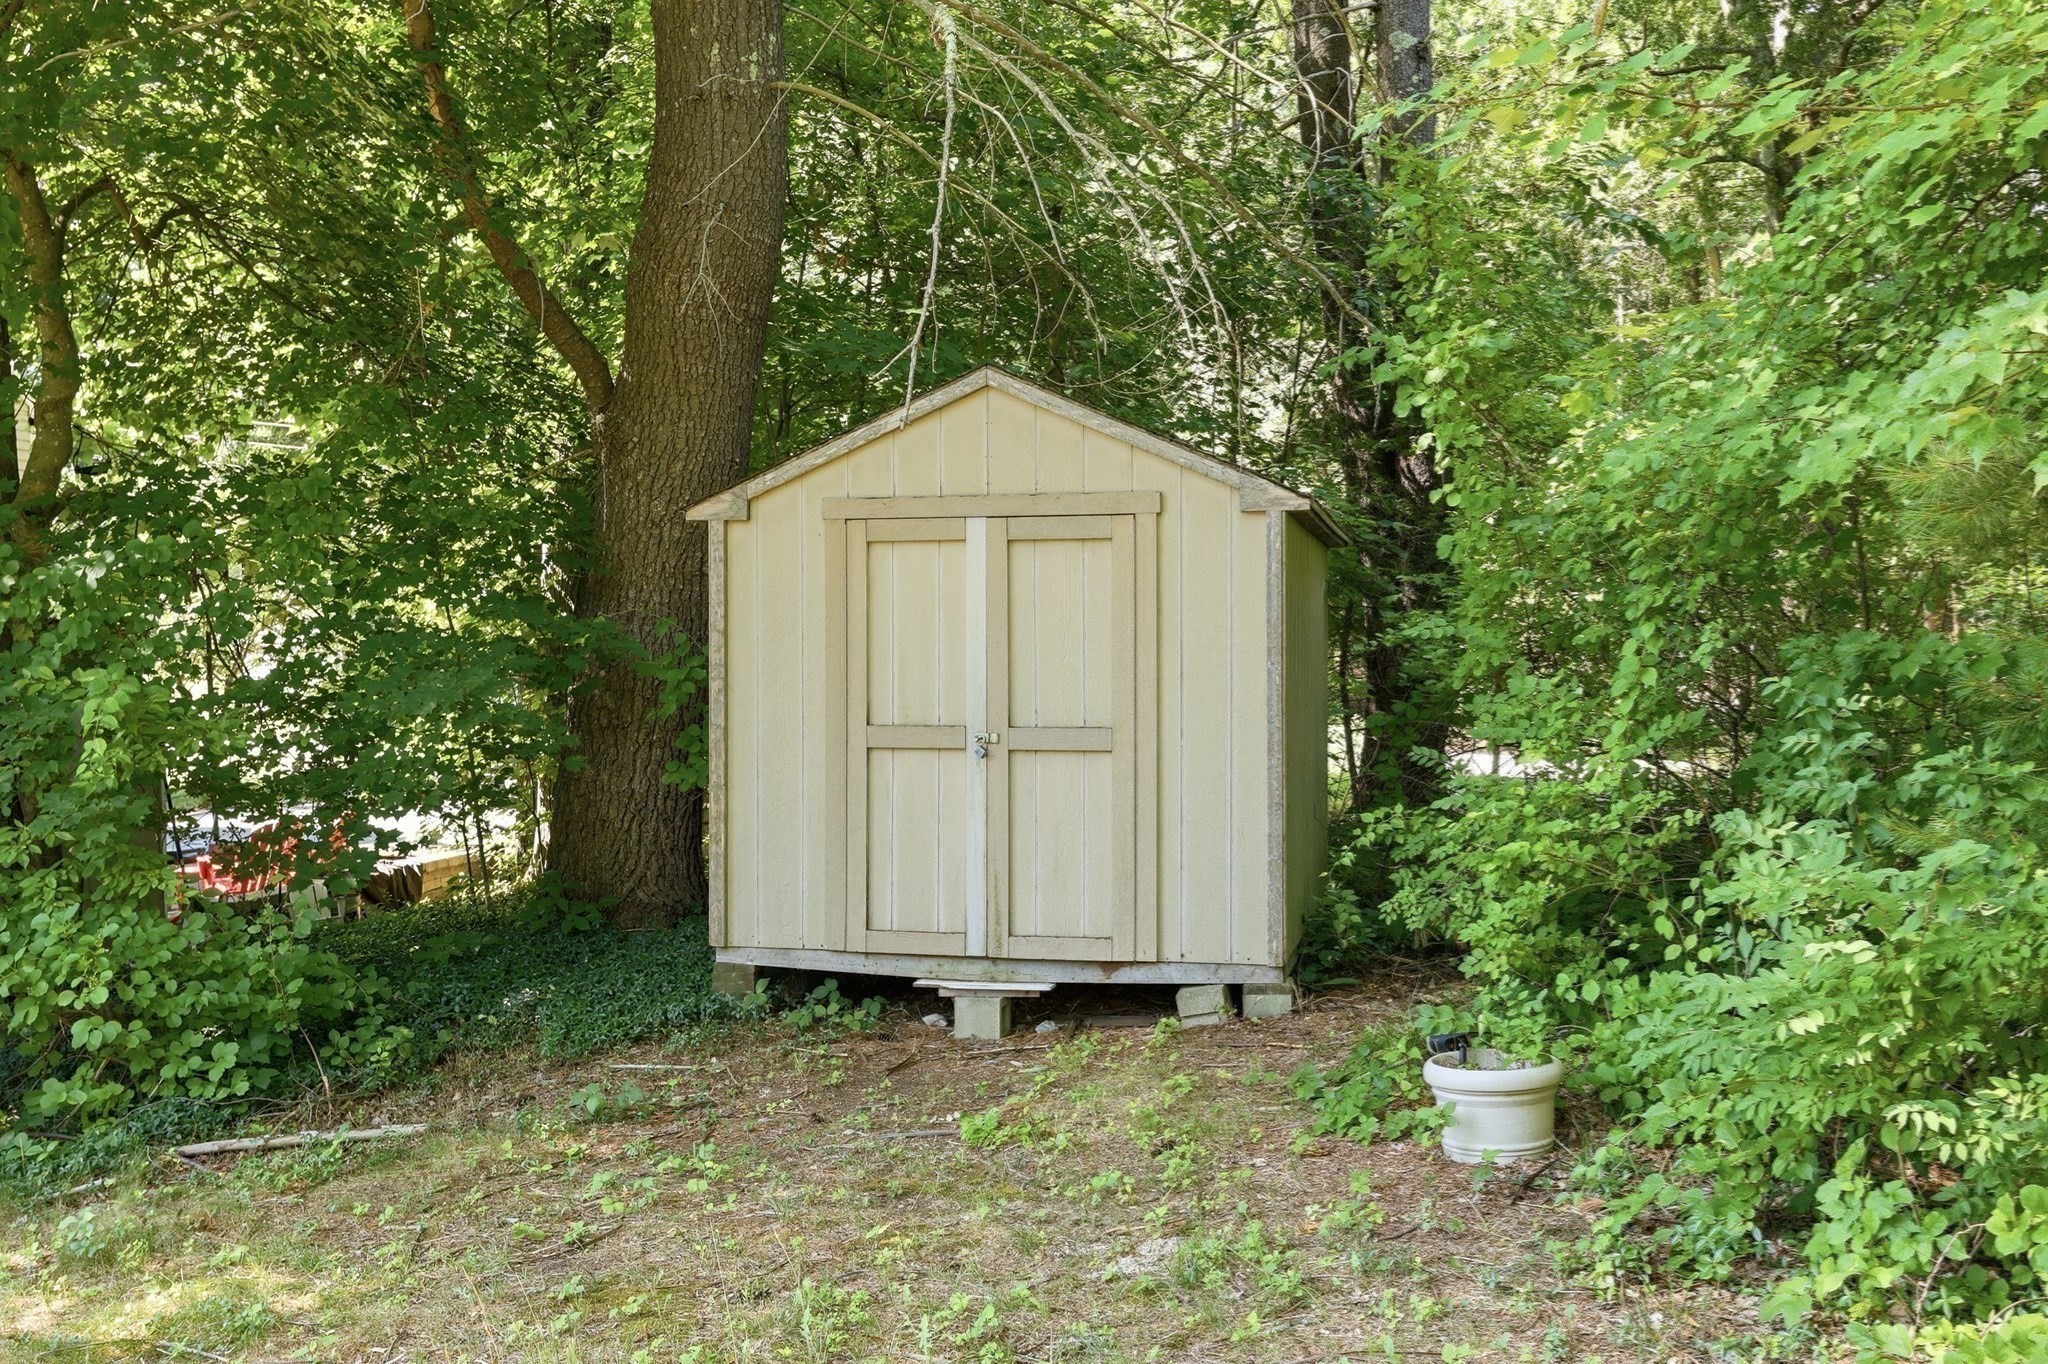
  • other exterior FeaturesDeck, Deck - Wood, Rain Gutters, Storage, Screens

Financial

  • Sales Price$839,900
  • Real Estate Tax $12,281/yr
  • Zoning R2
image

Schedule a Showing

We would love to show you our beautiful property. Please select your preferred date and time below. An agent will be in touch shortly to confirm your appointment.

Schedule a Showing

We would love to show you our beautiful property. Please select your preferred date and time below. An agent will be in touch shortly to confirm your appointment.

Thank you for your interest in 51 Hosmer St, Acton, MA 01720. We are reviewing your request and will be in touch shortly!

Mortgage Calculator

Estimate your monthly mortgage payment, including the principal and interest, property taxes, and HOA. Adjust the values to generate a more accurate rate.

All estimates are provided for informational purposes only. Actual amounts may vary.
$0,000 Your Payment 20 15 65
$0,000 Your Payment

Middlesex County

A county in the Commonwealth of Massachusetts, in the United States.

Explore

Work With Us

Work with us at Keller Williams, where integrity, collaboration, and growth drive success. Join a top 1% office built on shared values and a passion for excellence.

Follow Me on Instagram