Leave a Message

Thank you for your message. We will be in touch with you shortly.

51 Vine St
51 Vine St
51 Vine St
51 Vine St
51 Vine St
51 Vine St
51 Vine St
51 Vine St
51 Vine St
51 Vine St
51 Vine St
51 Vine St
51 Vine St
51 Vine St
51 Vine St
51 Vine St
51 Vine St
51 Vine St
51 Vine St
51 Vine St
51 Vine St
51 Vine St
51 Vine St
51 Vine St
51 Vine St
51 Vine St
51 Vine St
51 Vine St
51 Vine St
51 Vine St
51 Vine St
51 Vine St
51 Vine St
51 Vine St
51 Vine St
51 Vine St
SEE ALL PHOTOS
51 Vine St
51 Vine St
51 Vine St
51 Vine St
51 Vine St
51 Vine St
51 Vine St
51 Vine St
51 Vine St
51 Vine St
51 Vine St
51 Vine St
51 Vine St
51 Vine St
51 Vine St
51 Vine St
51 Vine St
51 Vine St
51 Vine St
51 Vine St
51 Vine St
51 Vine St
51 Vine St
51 Vine St
51 Vine St
51 Vine St
51 Vine St
51 Vine St
51 Vine St
51 Vine St
51 Vine St
51 Vine St
51 Vine St
51 Vine St
51 Vine St
51 Vine St
Sold

51 Vine St

51 Vine St, Lexington, MA 02420

$1,950,000
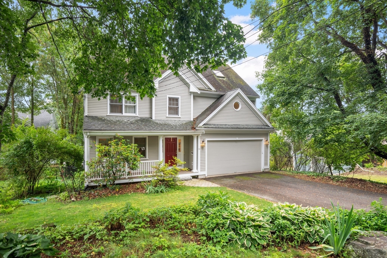
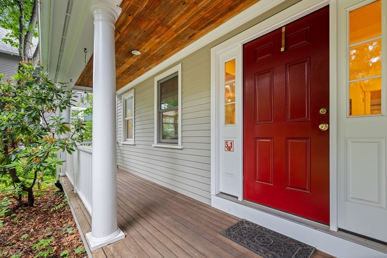
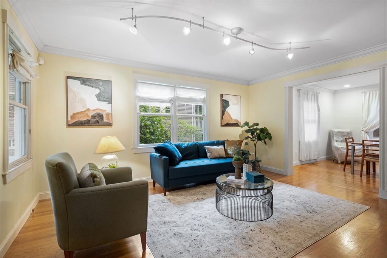
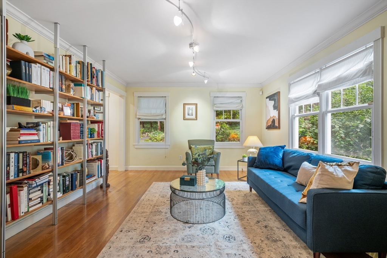
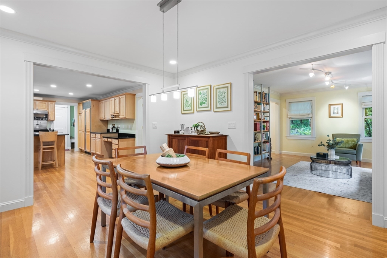
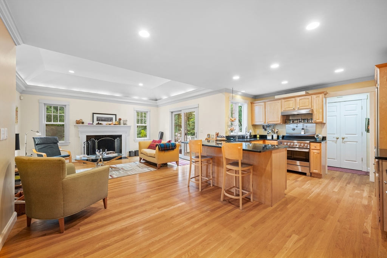
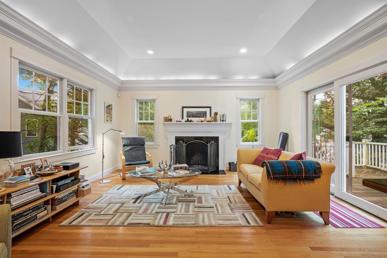
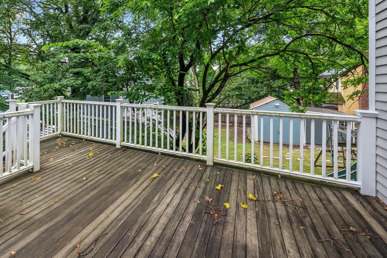
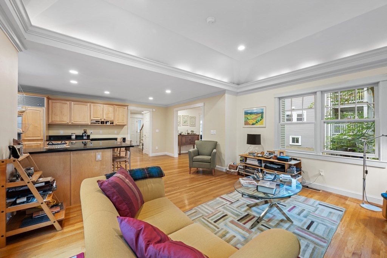
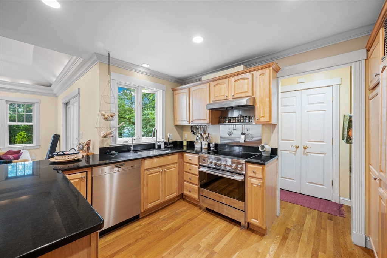
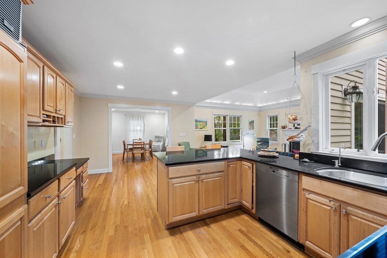
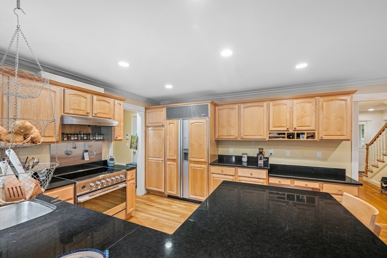
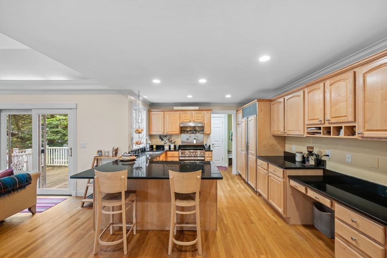
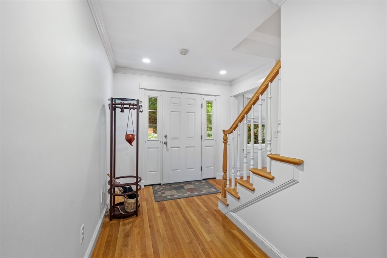
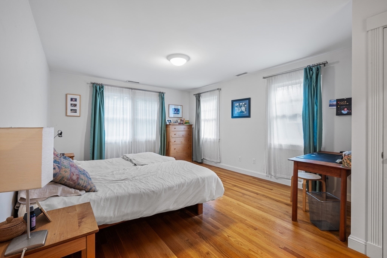
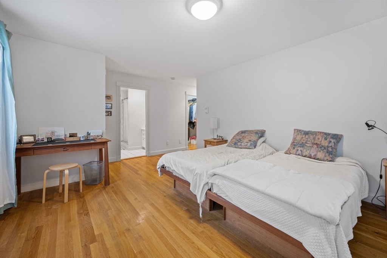
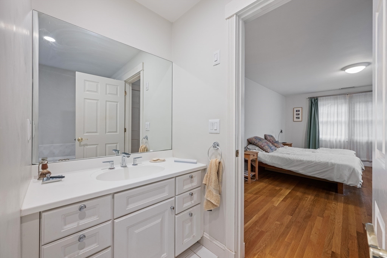
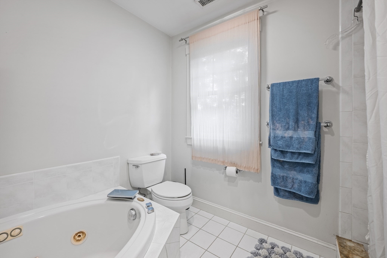
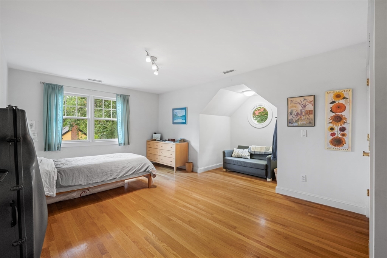
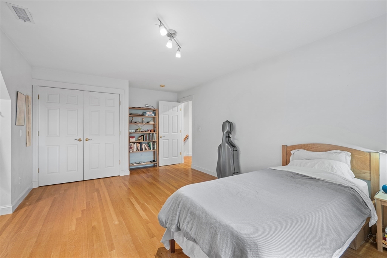
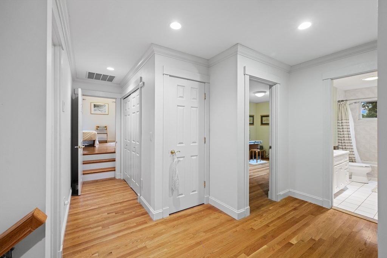
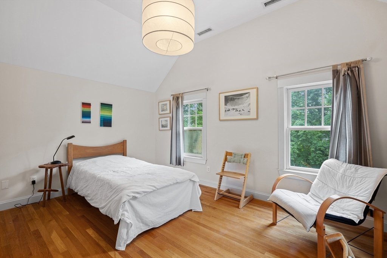
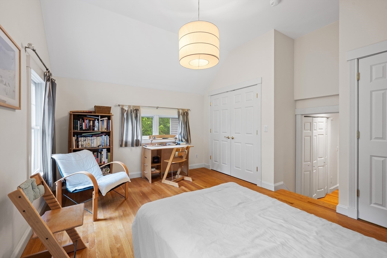
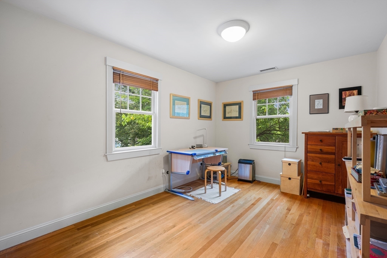
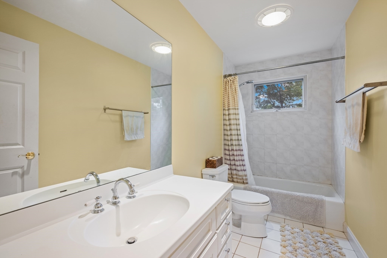
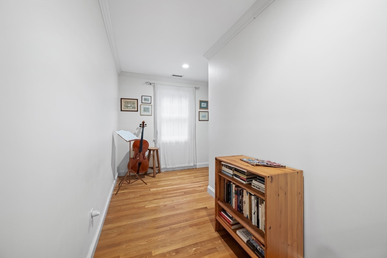
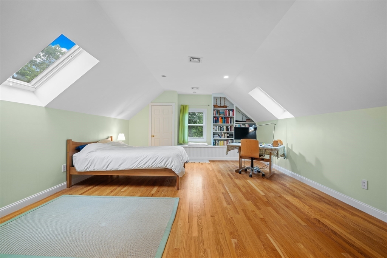
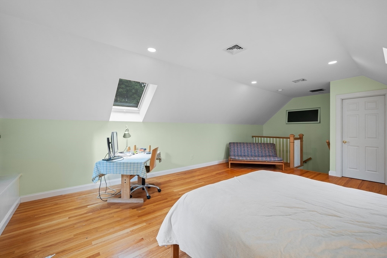
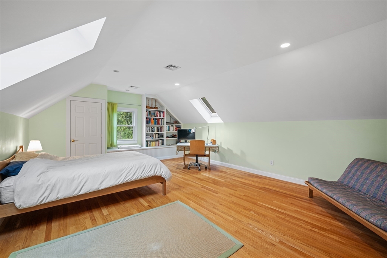
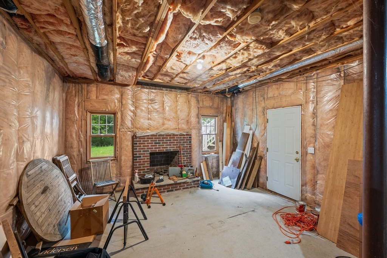
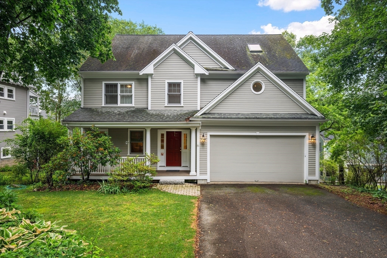
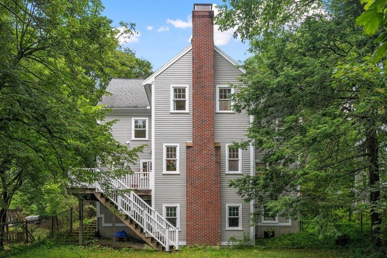
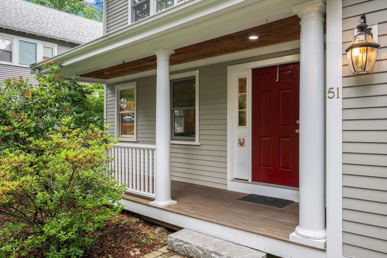
Young Farmhouse Colonial ideally located on a private way, just moments from the Minuteman Bikeway, conservation areas, Lexington Center, and the MBTA bus line. Step onto the classic front sitting porch and inside to discover a flexible layout that balances privacy with comfortable, open-concept living. The heart of the home is a sun-filled kitchen, dining, and family room area--perfect for everyday living or entertaining. Upstairs you'll find four spacious bedrooms on the second floor, plus a versatile fifth bedroom or home office on the third floor. Gleaming hardwood floors run throughout the home. The walk-out lower level offers exciting potential, with a fireplace, full windows, rough plumbing for a bathroom, and its own private entrance--ideal for future expansion or an in-law suite. This home presents a rare combination of space, style, and opportunity in one of Lexington's most convenient locations!

5
beds

3
baths

3,013 Sq.Ft. LIVING AREA

10,580 Sq.Ft. lot

Sven Andersen

Sven Andersen

Features & Amenities

Interior

  • total bedrooms5
  • Total bathrooms3
  • full bathrooms2
  • half bathroom1
  • Laundry room Second Floor, Electric Dryer Hookup, Washer Hookup
  • Flooring Tile, Hardwood
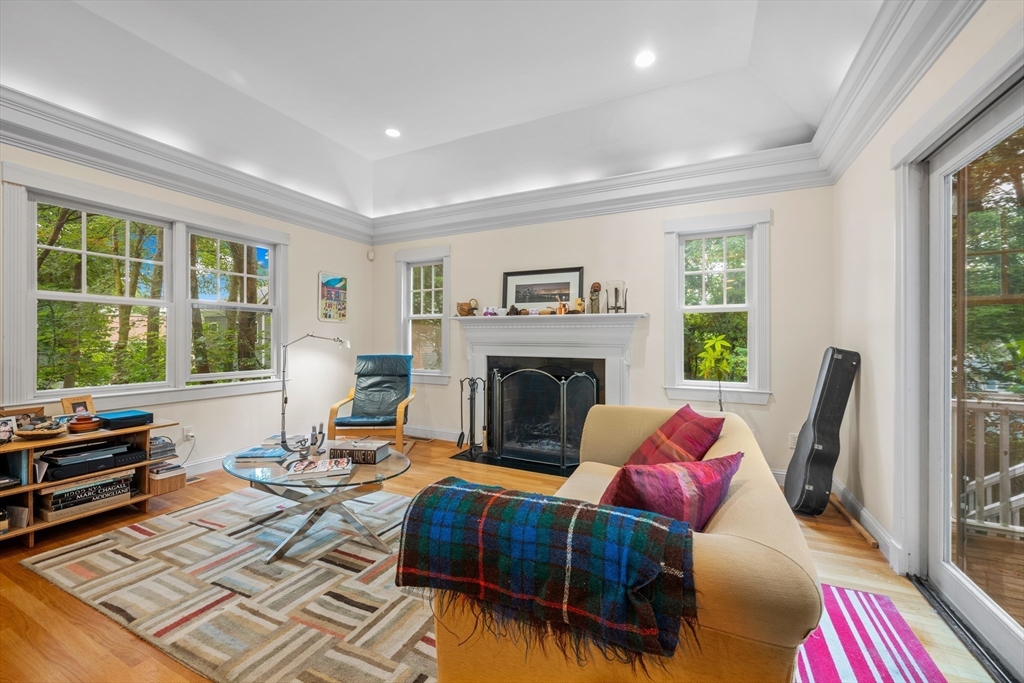
  • Fireplace Family Room
  • APPLIANCES Gas Water Heater, Tankless Water Heater, Range, Dishwasher, Disposal, Refrigerator, Washer, Dryer
  • other interior Features Internet Available - Unknown

Area & Lot

  • Status Sold
  • Living Area3,013 Sq.Ft.
  • Total Area3,013 Sq.Ft.
  • Lot Area10,580 Sq.Ft.
  • MLS® ID73406455
  • TypeResidential
  • YEAR BUILT2000
  • NeighborhoodMiddlesex County
  • Architecture StylesColonial, Contemporary, Farmhouse
  • Elementary SchoolHarrington
  • Middle SchoolClarke
  • High SchoolLhs

Exterior

  • Garage Space2.0
  • water SourcePublic
  • utilitiesfor Electric Range, for Electric Oven, for Electric Dryer, Washer Hookup
  • roofShingle
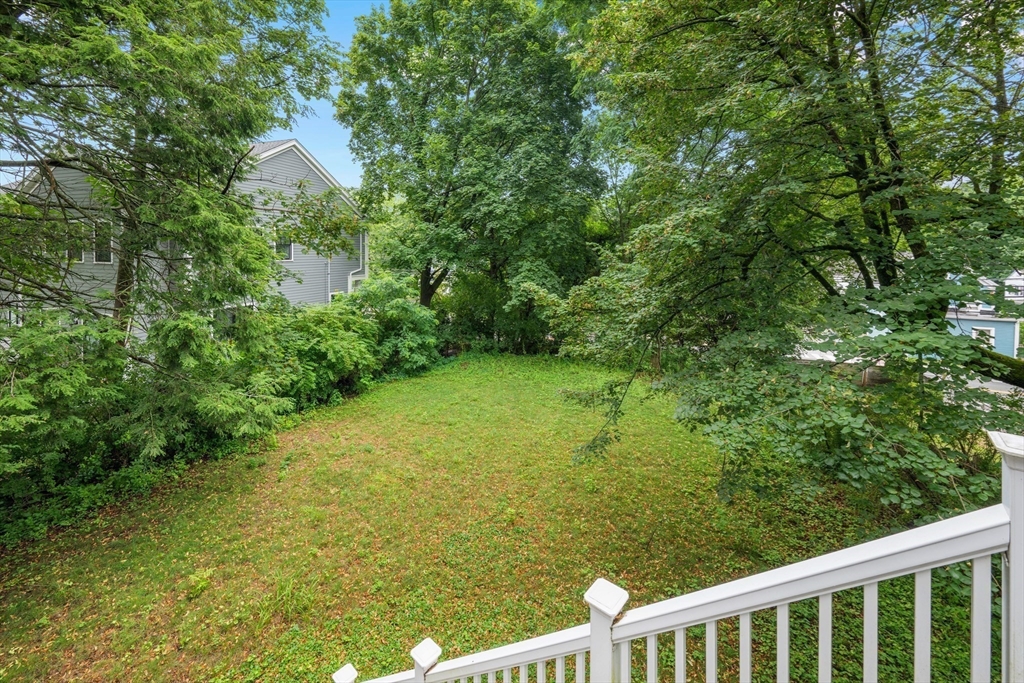
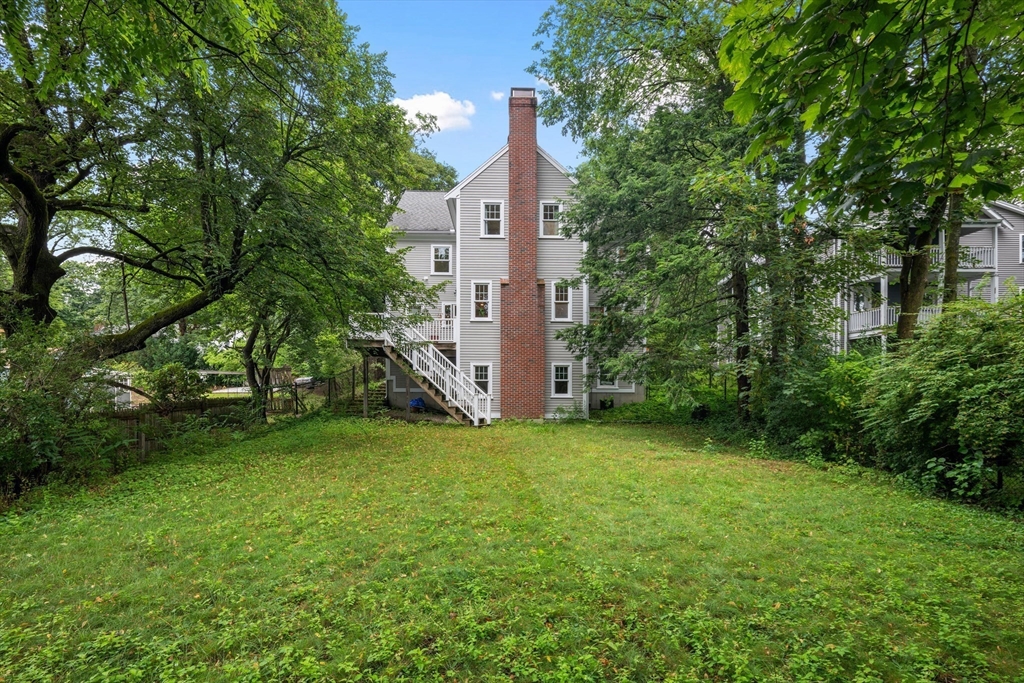
  • lot featuresWooded, Sloped
  • parkingAttached, Garage Door Opener, Paved Drive, Off Street, Paved
  • HEAT TYPEForced Air, Natural Gas
  • AIR CONDITIONINGCentral Air, Dual
  • sewerPublic Sewer
  • SubstructureConcrete Perimeter
  • Disability FeaturesNo
  • other exterior FeaturesPorch, Deck, Rain Gutters

Financial

  • Sales Price$1,950,000
  • Real Estate Tax $20,681/yr
  • Zoning RO

Middlesex County

A county in the Commonwealth of Massachusetts, in the United States.

Explore

Work With Us

Work with us at Keller Williams, where integrity, collaboration, and growth drive success. Join a top 1% office built on shared values and a passion for excellence.

Follow Me on Instagram