Leave a Message

Thank you for your message. We will be in touch with you shortly.

52 Chestnut Hill Rd
52 Chestnut Hill Rd
52 Chestnut Hill Rd
52 Chestnut Hill Rd
52 Chestnut Hill Rd
52 Chestnut Hill Rd
52 Chestnut Hill Rd
52 Chestnut Hill Rd
52 Chestnut Hill Rd
52 Chestnut Hill Rd
52 Chestnut Hill Rd
52 Chestnut Hill Rd
52 Chestnut Hill Rd
52 Chestnut Hill Rd
52 Chestnut Hill Rd
52 Chestnut Hill Rd
52 Chestnut Hill Rd
52 Chestnut Hill Rd
52 Chestnut Hill Rd
52 Chestnut Hill Rd
52 Chestnut Hill Rd
52 Chestnut Hill Rd
52 Chestnut Hill Rd
52 Chestnut Hill Rd
52 Chestnut Hill Rd
52 Chestnut Hill Rd
52 Chestnut Hill Rd
52 Chestnut Hill Rd
52 Chestnut Hill Rd
52 Chestnut Hill Rd
52 Chestnut Hill Rd
52 Chestnut Hill Rd
52 Chestnut Hill Rd
52 Chestnut Hill Rd
52 Chestnut Hill Rd
52 Chestnut Hill Rd
52 Chestnut Hill Rd
52 Chestnut Hill Rd
52 Chestnut Hill Rd
52 Chestnut Hill Rd
52 Chestnut Hill Rd
SEE ALL PHOTOS
52 Chestnut Hill Rd
52 Chestnut Hill Rd
52 Chestnut Hill Rd
52 Chestnut Hill Rd
52 Chestnut Hill Rd
52 Chestnut Hill Rd
52 Chestnut Hill Rd
52 Chestnut Hill Rd
52 Chestnut Hill Rd
52 Chestnut Hill Rd
52 Chestnut Hill Rd
52 Chestnut Hill Rd
52 Chestnut Hill Rd
52 Chestnut Hill Rd
52 Chestnut Hill Rd
52 Chestnut Hill Rd
52 Chestnut Hill Rd
52 Chestnut Hill Rd
52 Chestnut Hill Rd
52 Chestnut Hill Rd
52 Chestnut Hill Rd
52 Chestnut Hill Rd
52 Chestnut Hill Rd
52 Chestnut Hill Rd
52 Chestnut Hill Rd
52 Chestnut Hill Rd
52 Chestnut Hill Rd
52 Chestnut Hill Rd
52 Chestnut Hill Rd
52 Chestnut Hill Rd
52 Chestnut Hill Rd
52 Chestnut Hill Rd
52 Chestnut Hill Rd
52 Chestnut Hill Rd
52 Chestnut Hill Rd
52 Chestnut Hill Rd
52 Chestnut Hill Rd
52 Chestnut Hill Rd
52 Chestnut Hill Rd
52 Chestnut Hill Rd
52 Chestnut Hill Rd
Sold

52 Chestnut Hill Rd

52 Chestnut Hill Rd, Groton, MA 01450

$735,000
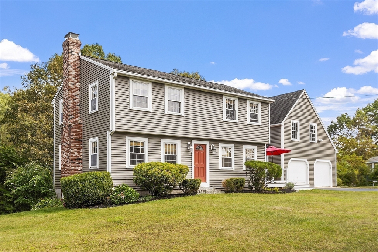
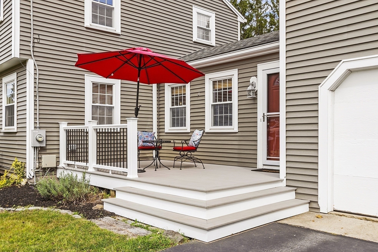
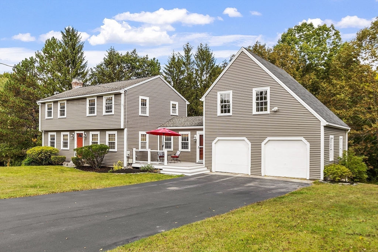
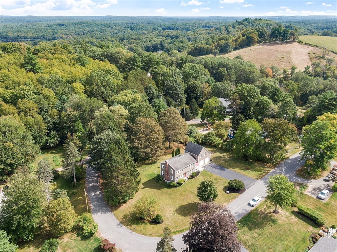
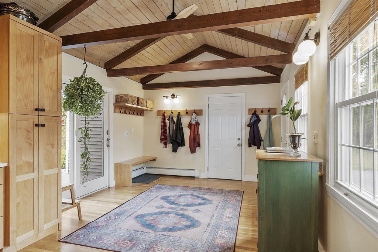
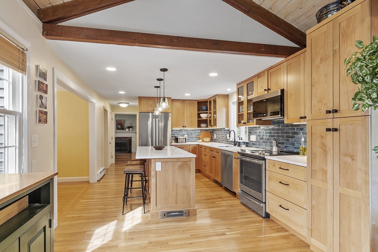
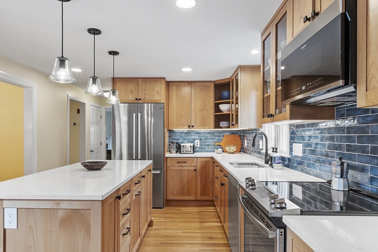
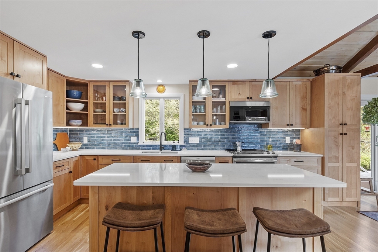
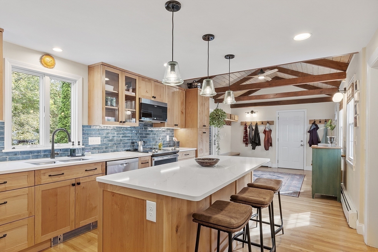
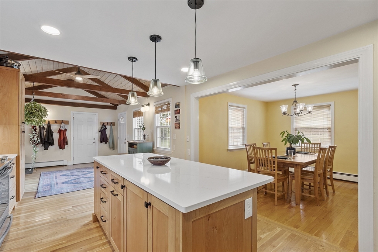
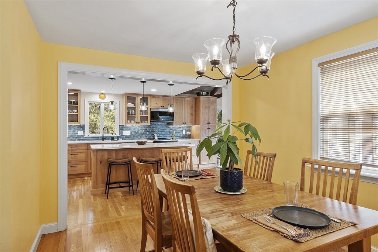
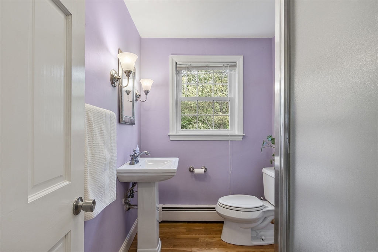
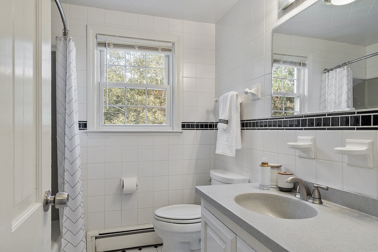
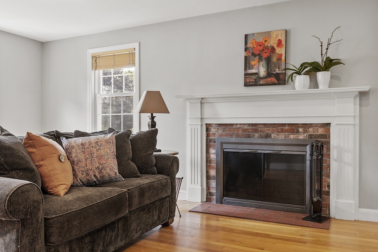
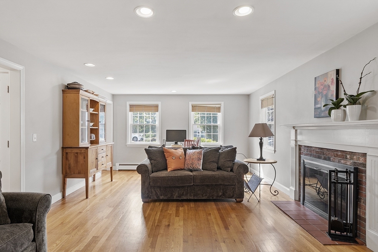
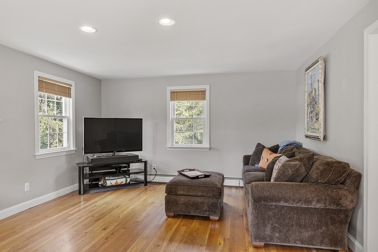
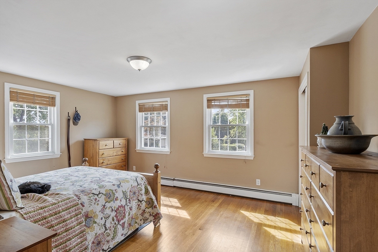
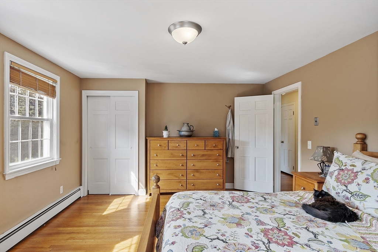
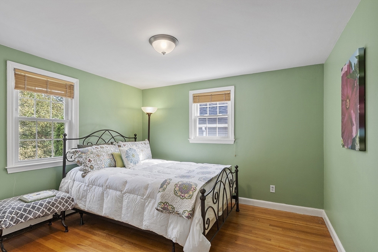
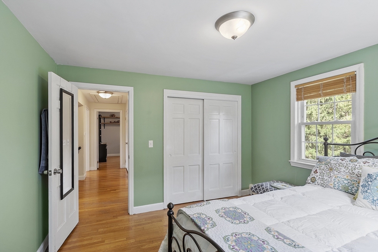
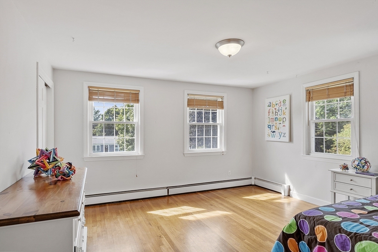
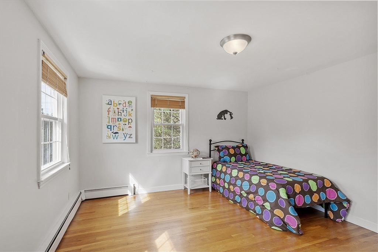
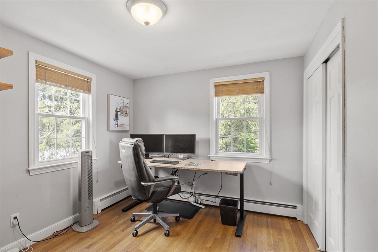
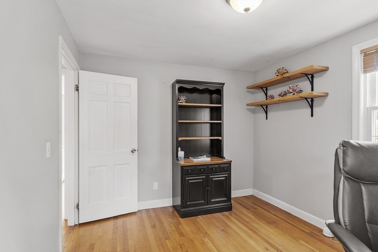
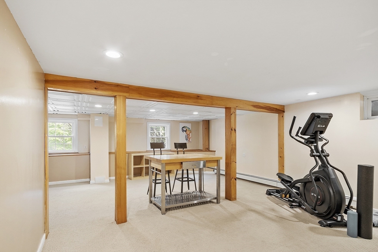
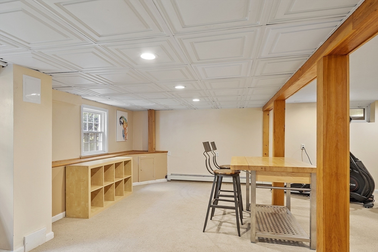
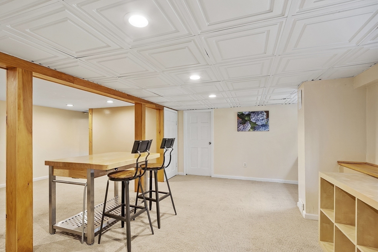
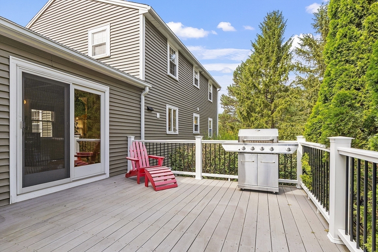
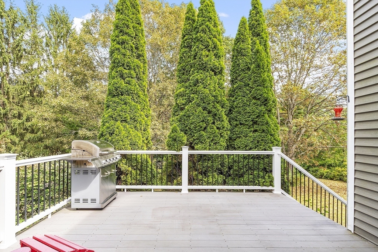
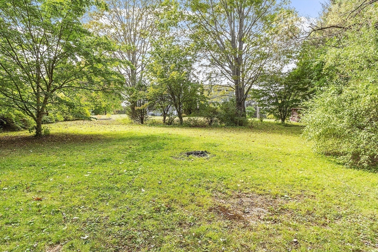
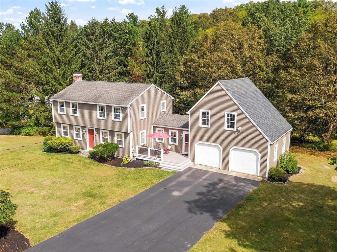
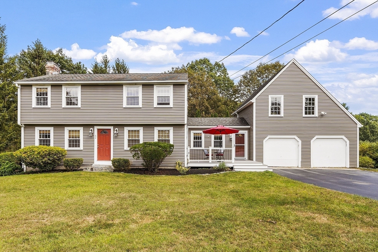
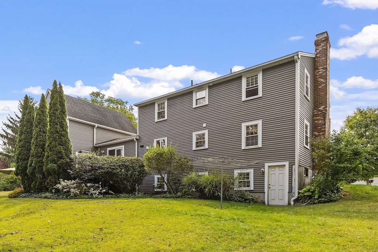
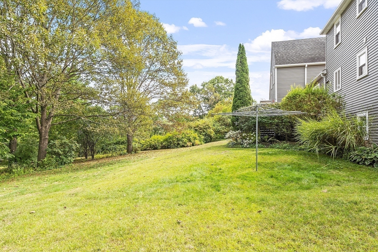
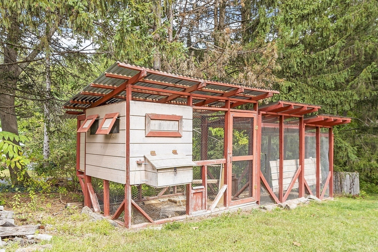
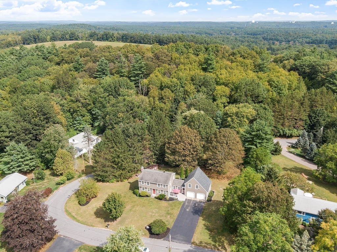
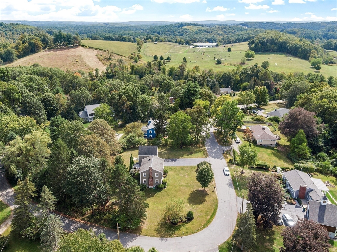
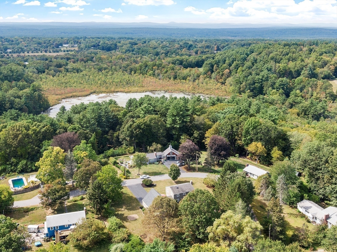
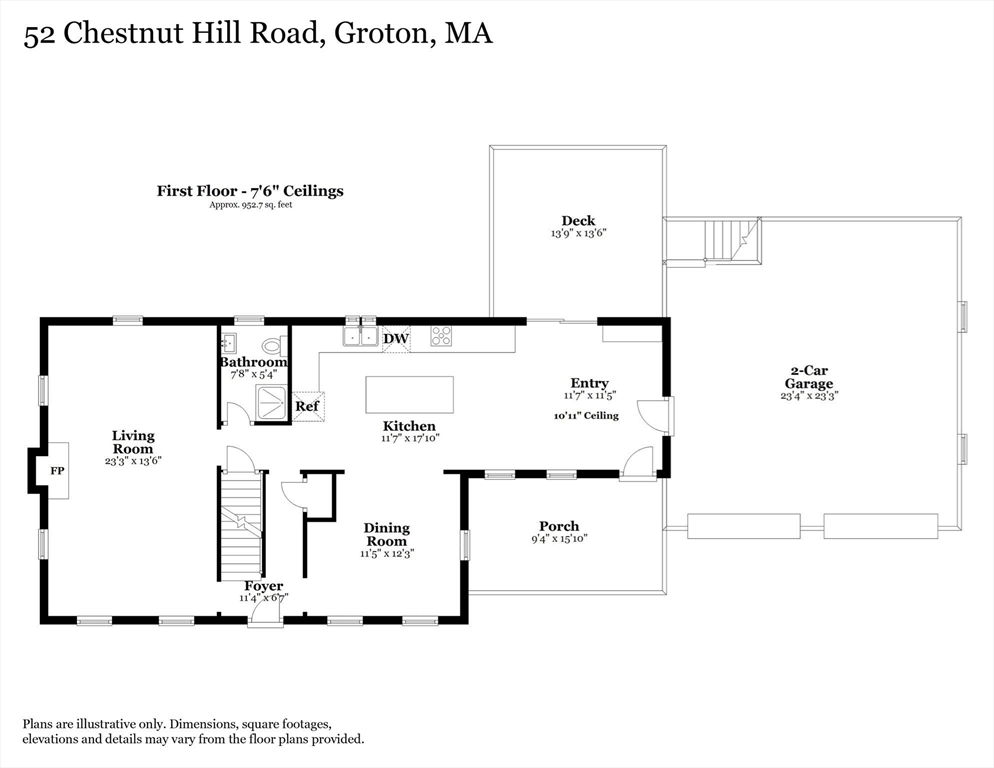
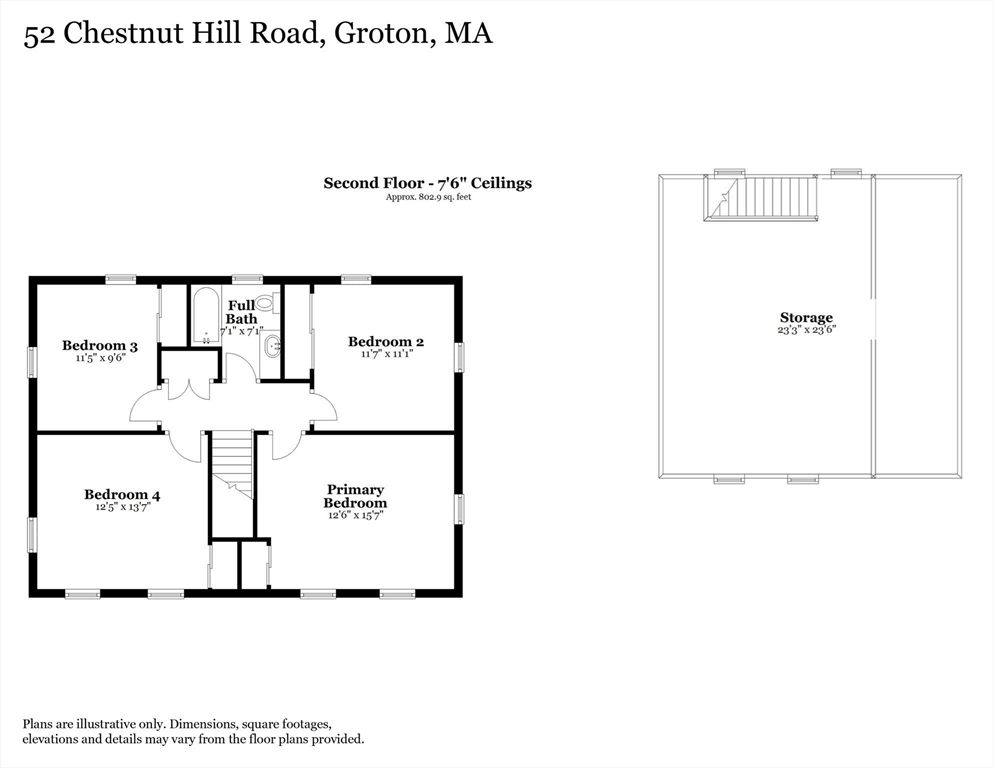
The 2023 kitchen is a showpiece--beautifully crafted and thoughtfully designed so two cooks can comfortably prepare meals together. The beamed entry and mudroom feels airy, bright, and welcoming--a perfect spot for thriving plants. The dining room seats eight, while the front-to-back living room offers a cozy wood-burning fireplace and a dedicated work-from-home space. Hardwood floors flow seamlessly from the entry through the second-floor bedrooms. Two full baths make busy mornings a breeze. The hilltop lot enhanced by professional landscaping offers plenty of space to play, explore, and wander. The chicken coop remains as a gift for the new owners. Front and back decks make it easy to enjoy outdoor meals--whether basking in the sun or relaxing in the shade. Just one mile from Groton Center and 1.5 miles from the new Florence Roche Elementary School, the home is also only six minutes from Lawrence Academy, 15 minutes to Routes 495 and 3, within walking distance to Gibbet Hill Castle.

4
beds

2
baths

2,727 Sq.Ft. LIVING AREA

0.85 Acres lot

Kym Albertelli

Kym Albertelli

Features & Amenities

Interior

  • total bedrooms4
  • Total bathrooms2
  • full bathrooms2
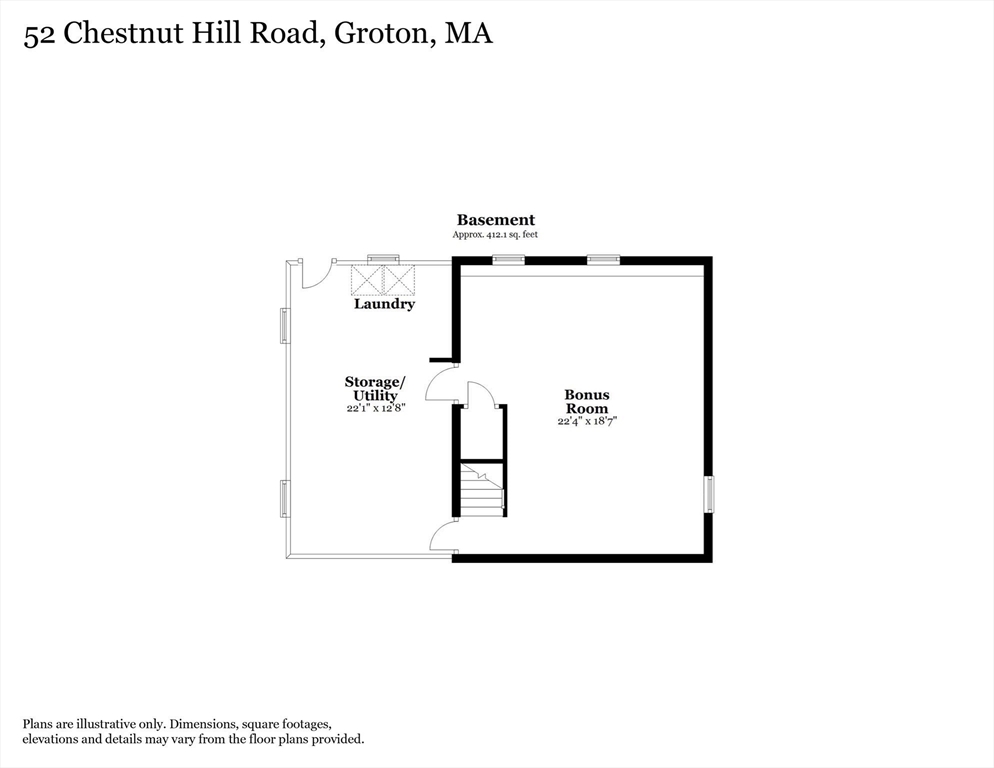
  • Laundry room In Basement, Electric Dryer Hookup, Washer Hookup
  • Flooring Tile, Carpet, Hardwood, Flooring - Hardwood
  • APPLIANCES Water Heater, Range, Dishwasher, Microwave, Refrigerator, Freezer, Washer, Dryer, Plumbed For Ice Maker
  • other interior Features Cathedral Ceiling(s), Ceiling Fan(s), Beamed Ceilings, Recessed Lighting, Slider, Lighting - Overhead, Entry Hall

Area & Lot

  • Status Sold
  • Date Sold November 4, 2025
  • Living Area2,727 Sq.Ft.
  • Total Area2,727 Sq.Ft.
  • Lot Area0.85 Acres
  • MLS® ID73434787
  • TypeResidential
  • YEAR BUILT1970
  • NeighborhoodMiddlesex County
  • Architecture StylesColonial, Garrison
  • Elementary SchoolBoutwell/Florenceroche
  • Middle SchoolGroton Dunstable 5-8
  • High SchoolGroton Dunstable 9-12

Exterior

  • Garage Space2.0
  • water SourcePublic
  • utilitiesfor Electric Range, for Electric Dryer, Washer Hookup, Icemaker Connection, Generator Connection
  • roofShingle
  • lot featuresCorner Lot, Cleared, Gentle Sloping, Level
  • parkingAttached, Garage Door Opener, Storage, Paved Drive, Off Street, Paved
  • HEAT TYPECentral, Baseboard, Oil
  • AIR CONDITIONINGWindow Unit(s), Dual, Whole House Fan
  • sewerPrivate Sewer
  • SubstructureConcrete Perimeter
  • other exterior FeaturesDeck - Vinyl, Deck - Composite

Financial

  • Sales Price$735,000
  • Real Estate Tax $10,811/yr
  • Zoning RA

Middlesex County

A county in the Commonwealth of Massachusetts, in the United States.

Explore

Work With Us

Work with us at Keller Williams, where integrity, collaboration, and growth drive success. Join a top 1% office built on shared values and a passion for excellence.

Follow Me on Instagram