Leave a Message

Thank you for your message. We will be in touch with you shortly.

52 Sylvan Dr, Stow
Sold

52 Sylvan Dr, Stow

52 Sylvan Dr, Stow, MA 01775

$1,224,000
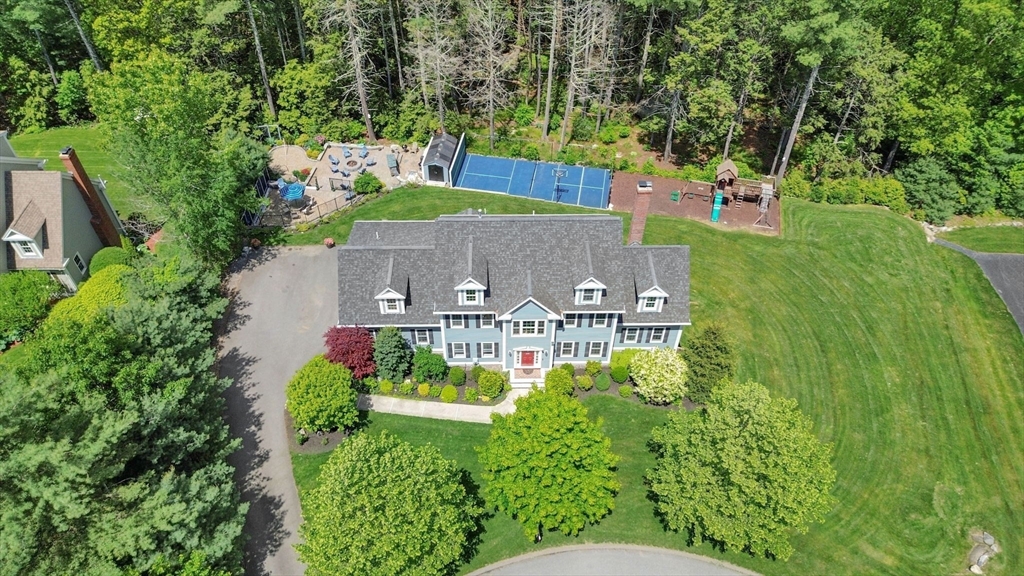
Nestled in a tranquil cul-de-sac, built with multi-generational living in mind, this colonial style home boasts 5,771 sq ft of luxurious living space across four beautifully designed levels. Featuring 5 bedrooms and 3.5 baths, this home offers an array of desirable amenities.The sunlit eat-in kitchen flows effortlessly onto an oversized deck, perfect for enjoying the serene backyard. Entertain w, ease in the expansive living & dining areas, highlighted by rich hardwood floors & a cozy fireplace. Two private offices on the first floor for work-from-home setup.The upper floors house peaceful sleeping quarters, including a primary suite sanctuary w/ a spacious ensuite bath & walk-in closet, three additional bedrooms & a bath. The finished attic offers versatile space for a playroom or studio.The walk-out lower level features a fully equipped one-bedroom in-law apartment w/ separate entrance. The landscaped backyard includes a grilling area, pickleball court surrounded by conservation

5
beds

4
baths

5,771 Sq.Ft. LIVING AREA

0.62 Acres lot

Jennifer Gero

Jennifer Gero

Features & Amenities

Interior

  • total bedrooms5
  • Total bathrooms4
  • full bathrooms3
  • half bathroom1
  • Laundry room Second Floor
  • Flooring Tile, Carpet, Hardwood, Flooring - Hardwood, Flooring - Wall to Wall Carpet, Flooring - Stone/Ceramic Tile
  • Fireplace Living Room
  • APPLIANCES Gas Water Heater, Oven, Dishwasher, Microwave, Range, Refrigerator, Washer, Dryer, Water Treatment
  • other interior Features Recessed Lighting, Attic Access, Countertops - Stone/Granite/Solid, Bathroom - Full, Bathroom - Tiled With Shower Stall, Sun Room, Home Office, Foyer, Bonus Room, Kitchen, Bathroom, Central Vacuum, Walk-up Attic

Area & Lot

  • Status Sold
  • Date Sold October 10, 2025
  • Living Area5,771 Sq.Ft.
  • Total Area5,771 Sq.Ft.
  • Lot Area0.62 Acres
  • MLS® ID73394253
  • TypeResidential
  • YEAR BUILT2012
  • NeighborhoodMiddlesex County
  • Architecture StylesColonial
  • Elementary SchoolCenter
  • Middle SchoolHale
  • High SchoolNashoba

Exterior

  • Garage Space2.0
  • water SourcePrivate
  • utilitiesfor Gas Range
  • roofShingle
  • lot featuresCul-De-Sac, Wooded, Cleared, Gentle Sloping, Level
  • parkingAttached, Garage Door Opener, Garage Faces Side, Paved Drive, Off Street, Paved
  • HEAT TYPEForced Air, Propane
  • AIR CONDITIONINGCentral Air
  • sewerPrivate Sewer
  • SubstructureConcrete Perimeter
  • security FeaturesSecurity System
  • other exterior FeaturesDeck - Wood, Patio, Rain Gutters, Storage, Sprinkler System

Financial

  • Sales Price$1,224,000
  • Real Estate Tax $19,779/yr
  • Zoning R

Middlesex County

A county in the Commonwealth of Massachusetts, in the United States.

Explore

Work With Us

Work with us at Keller Williams, where integrity, collaboration, and growth drive success. Join a top 1% office built on shared values and a passion for excellence.

Follow Me on Instagram