Leave a Message

Thank you for your message. We will be in touch with you shortly.

53 Baldwin Rd # 1401
SEE ALL PHOTOS
53 Baldwin Rd # 1401
Sold

53 Baldwin Rd # 1401

53 Baldwin Rd # 1401, Billerica, MA 01821

$740,000
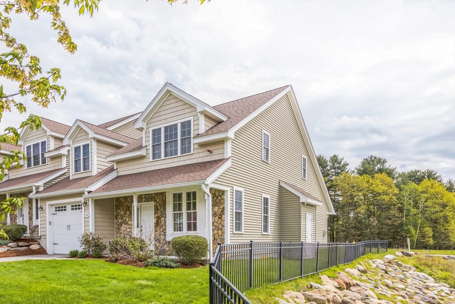
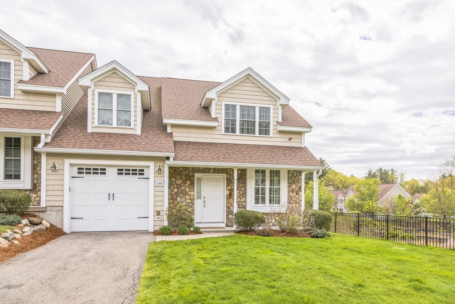
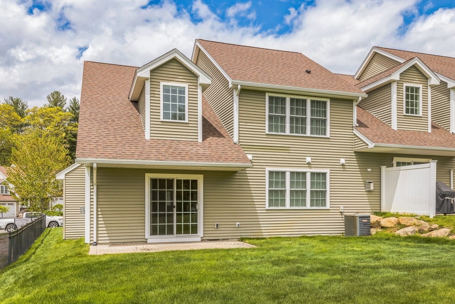
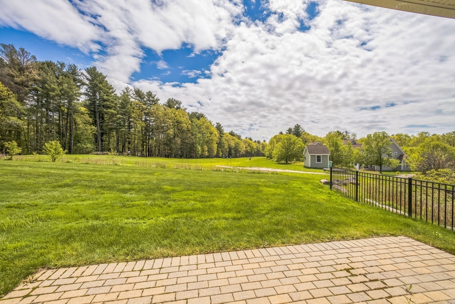
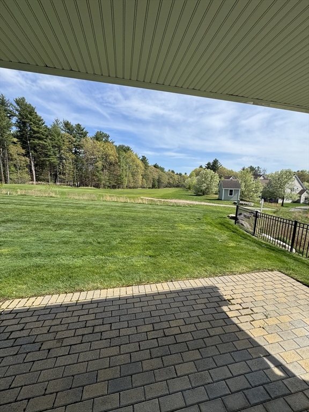
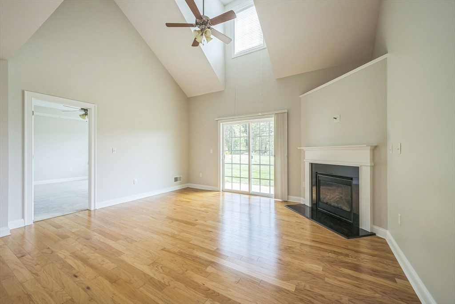
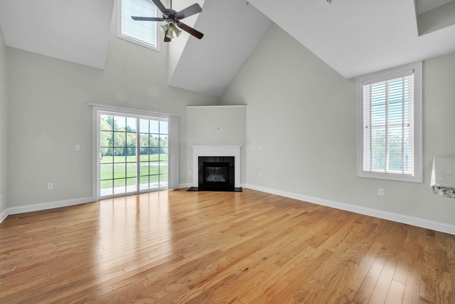
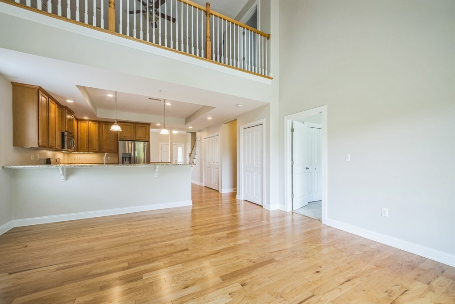
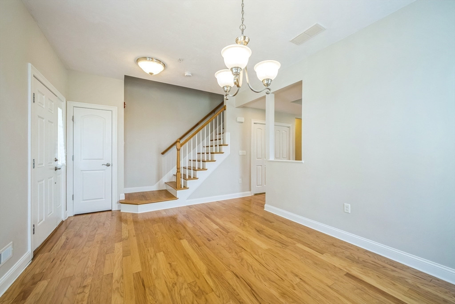
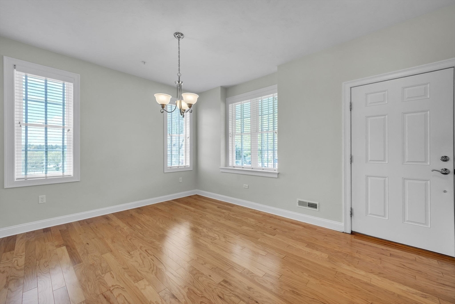
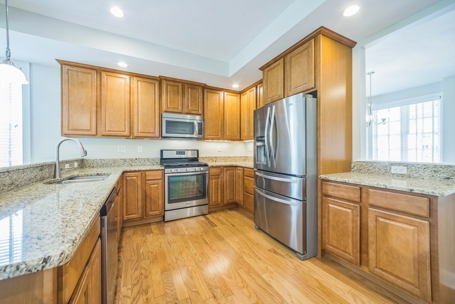
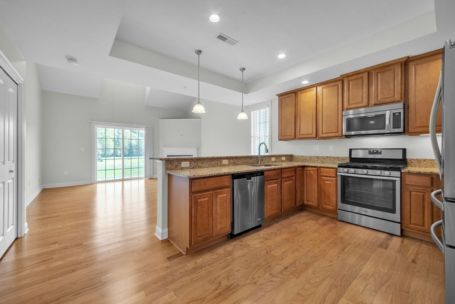
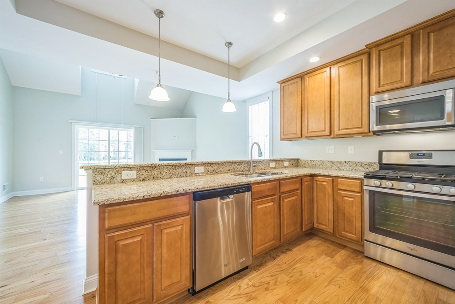
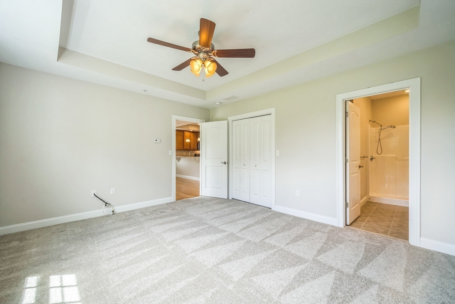
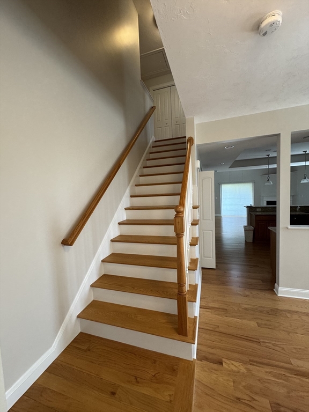
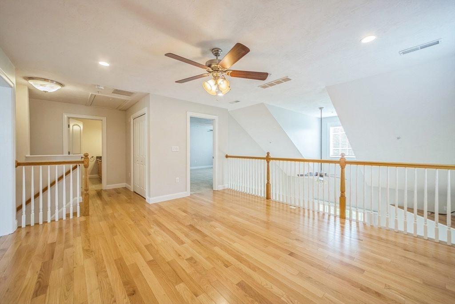
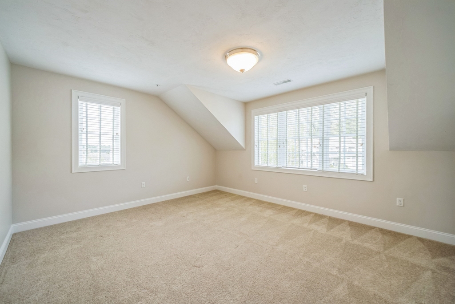
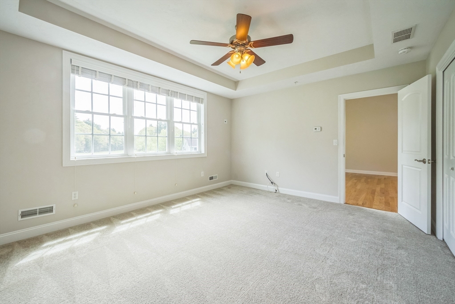
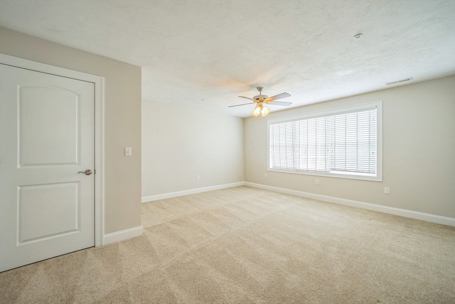
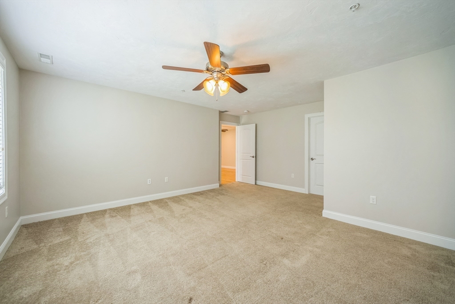
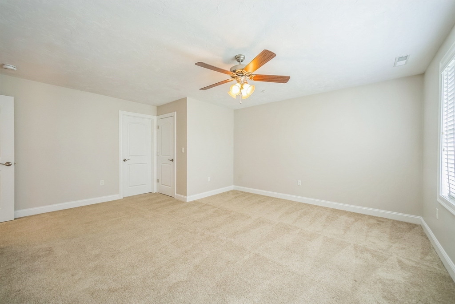
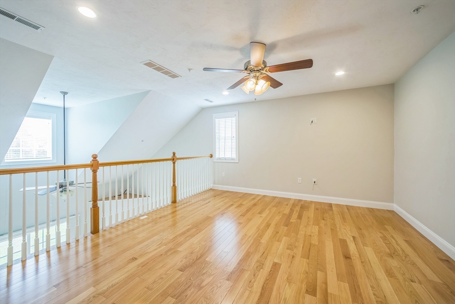
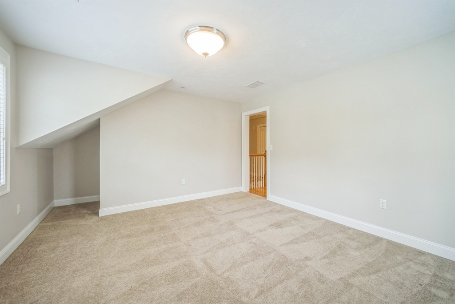
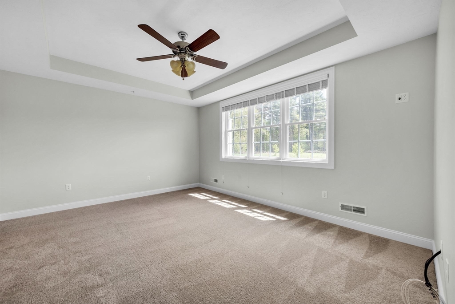
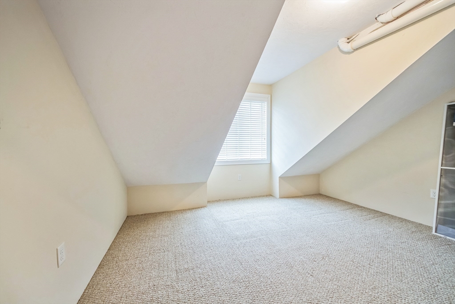
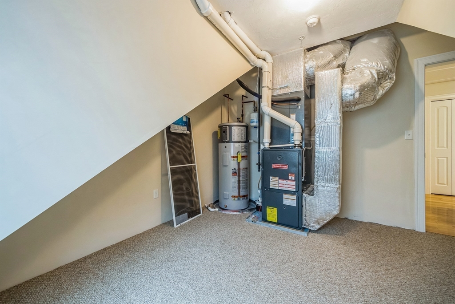
Pristine 2 bedroom (plus) Condo Unit on the 14th fairway and green of the Billerica Country Club. End unit with many windows and a slider leading to the paver patio overlooking the golf course. Choose your master bedroom on the main level or the second level. The bonus room can fit whatever use you choose and the second level utility room can be used as a private office space or even a room to keep the kiddo's toys out of sight! The large loft familyroom looks down on the large livingroom and makes the unit feel spacious and open. The one car garage has direct access to the main level for the convenience of unloading or loading your vehicle as well as keeping your vehicle out of the weather. This unit is freshly painted and professionally cleaned so that you can move right in without having to fuss and prepare. Guest parking is nearby unit (limit of 3 consecutive days).

2
beds

3
baths

2,255 Sq.Ft. LIVING AREA

Gregory Burch

Gregory Burch

Features & Amenities

Interior

  • total bedrooms2
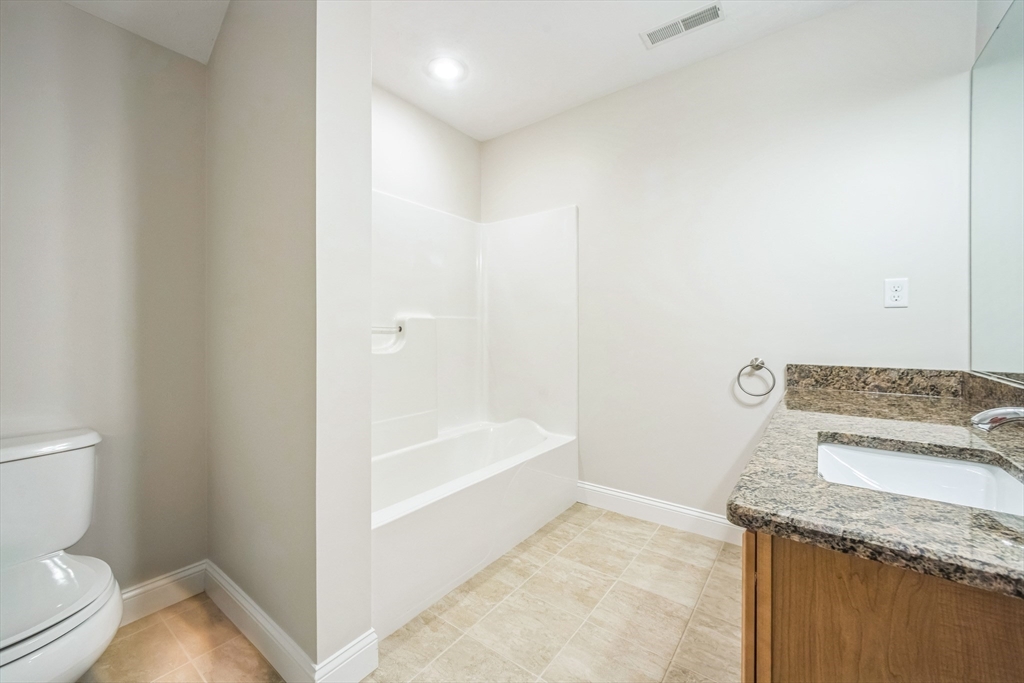
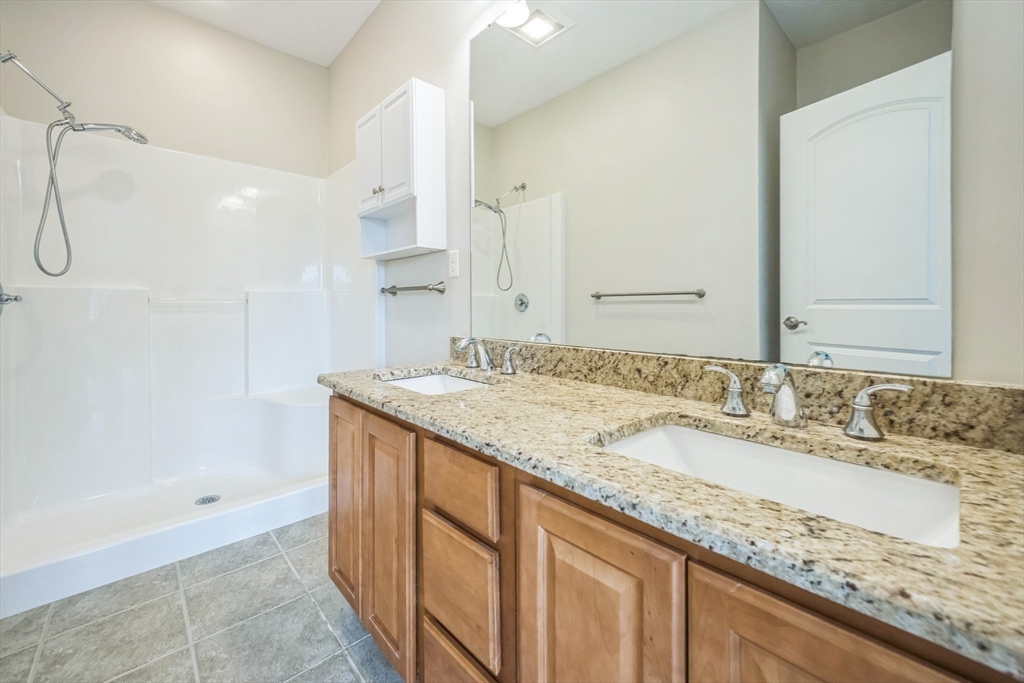
  • Total bathrooms3
  • full bathrooms2
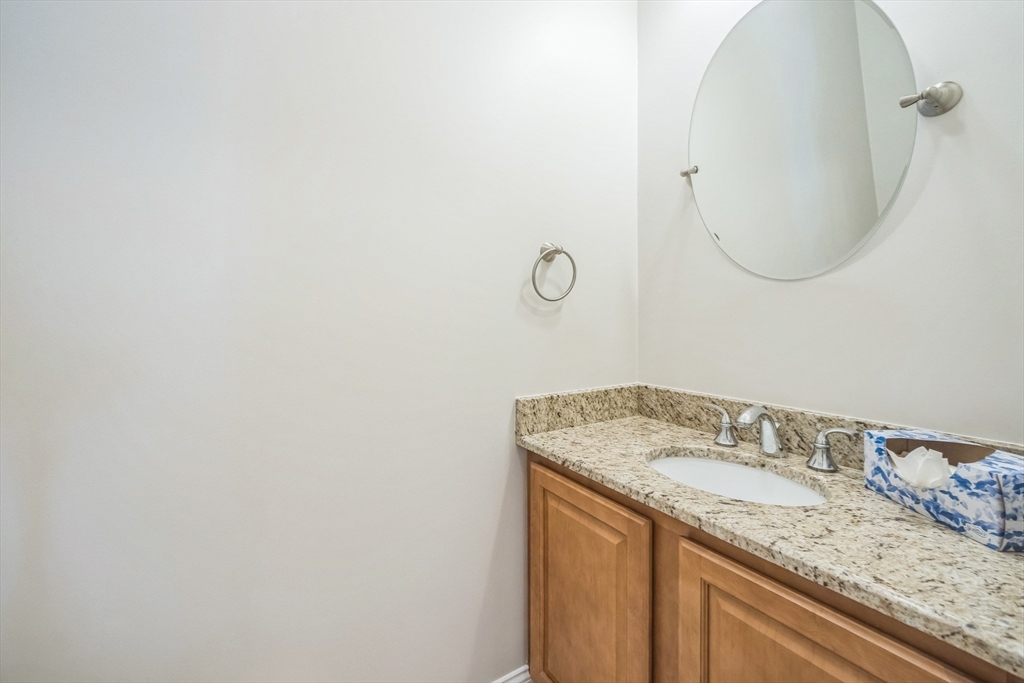
  • half bathroom1
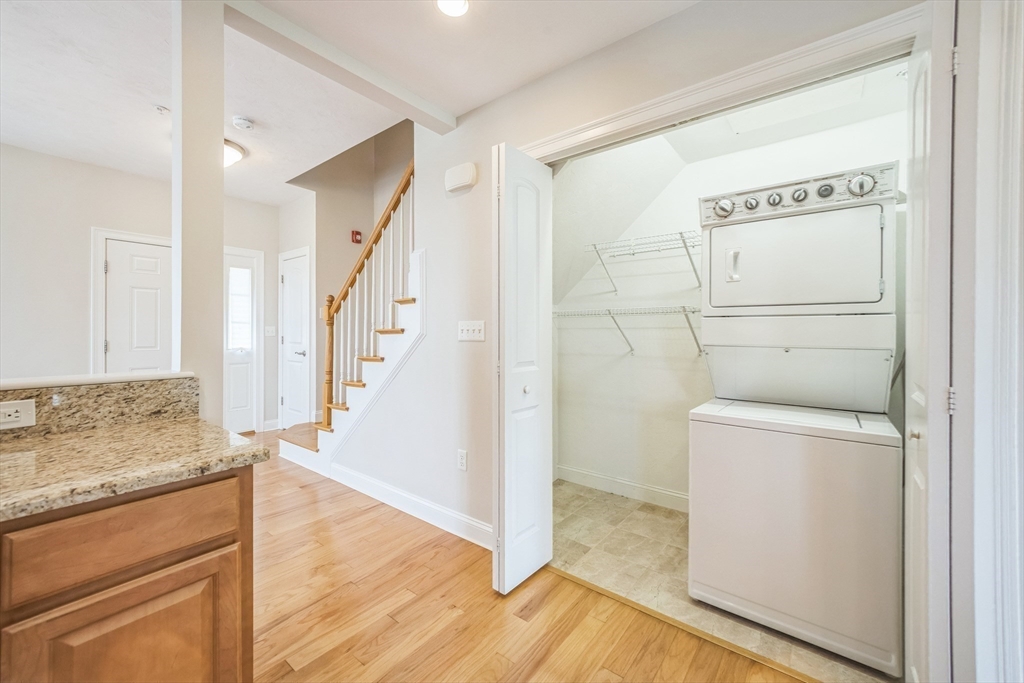
  • Laundry room Main Level, Washer Hookup, First Floor, In Unit, Gas Dryer Hookup
  • Flooring Wood, Tile, Carpet, Flooring - Wall to Wall Carpet, Flooring - Hardwood
  • Fireplace Living Room
  • APPLIANCES Range, Dishwasher, Disposal, Microwave, Refrigerator, Washer, Dryer, Plumbed For Ice Maker
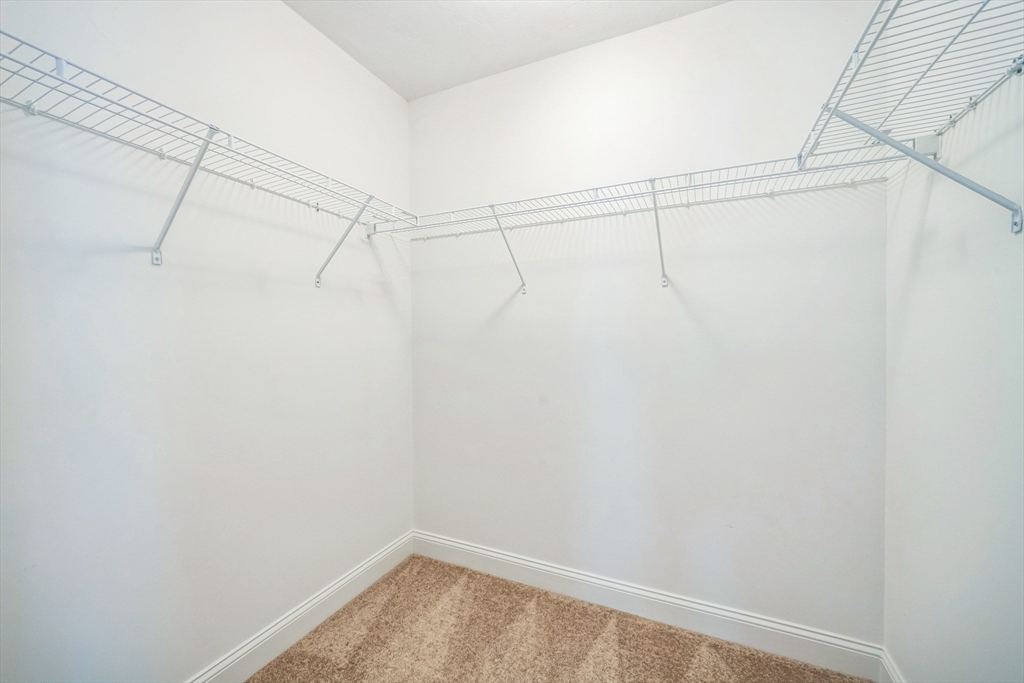
  • other interior Features Lighting - Overhead, Ceiling Fan(s), Walk-In Closet(s), Bonus Room, Loft, Second Main Bedroom, Internet Available - Broadband, High Speed Internet

Area & Lot

  • Status Sold
  • Date Sold August 27, 2025
  • Living Area2,255 Sq.Ft.
  • Total Area2,255 Sq.Ft.
  • MLS® ID73372020
  • TypeCondo
  • YEAR BUILT2014
  • NeighborhoodMiddlesex County
  • Elementary SchoolKennedy
  • Middle SchoolLocke
  • High SchoolBillerica

Exterior

  • STORIES2
  • Garage Space1.0
  • water SourcePublic, Individual Meter
  • utilitiesfor Gas Range, for Gas Dryer, Washer Hookup, Icemaker Connection
  • roofShingle
  • parkingAttached, Garage Door Opener, Heated Garage, Deeded, Insulated, Off Street, Paved, Exclusive Parking
  • HEAT TYPECentral, Forced Air, Natural Gas, Unit Control
  • AIR CONDITIONINGCentral Air
  • sewerPublic Sewer
  • other exterior FeaturesPorch, Patio, Screens, Professional Landscaping

Financial

  • Sales Price$740,000
  • Real Estate Tax $7,698/yr
  • HOA $526/mo
  • Zoning Res condo

Middlesex County

A county in the Commonwealth of Massachusetts, in the United States.

Explore

Work With Us

Work with us at Keller Williams, where integrity, collaboration, and growth drive success. Join a top 1% office built on shared values and a passion for excellence.

Follow Me on Instagram