Leave a Message

Thank you for your message. We will be in touch with you shortly.

54 Scott Street
54 Scott Street
54 Scott Street
54 Scott Street
54 Scott Street
54 Scott Street
54 Scott Street
54 Scott Street
54 Scott Street
54 Scott Street
54 Scott Street
54 Scott Street
54 Scott Street
54 Scott Street
54 Scott Street
54 Scott Street
54 Scott Street
54 Scott Street
54 Scott Street
54 Scott Street
54 Scott Street
54 Scott Street
54 Scott Street
54 Scott Street
54 Scott Street
54 Scott Street
54 Scott Street
54 Scott Street
54 Scott Street
54 Scott Street
54 Scott Street
54 Scott Street
54 Scott Street
54 Scott Street
54 Scott Street
54 Scott Street
54 Scott Street
54 Scott Street
54 Scott Street
54 Scott Street
54 Scott Street
SEE ALL PHOTOS
54 Scott Street
54 Scott Street
54 Scott Street
54 Scott Street
54 Scott Street
54 Scott Street
54 Scott Street
54 Scott Street
54 Scott Street
54 Scott Street
54 Scott Street
54 Scott Street
54 Scott Street
54 Scott Street
54 Scott Street
54 Scott Street
54 Scott Street
54 Scott Street
54 Scott Street
54 Scott Street
54 Scott Street
54 Scott Street
54 Scott Street
54 Scott Street
54 Scott Street
54 Scott Street
54 Scott Street
54 Scott Street
54 Scott Street
54 Scott Street
54 Scott Street
54 Scott Street
54 Scott Street
54 Scott Street
54 Scott Street
54 Scott Street
54 Scott Street
54 Scott Street
54 Scott Street
54 Scott Street
54 Scott Street
Sold

54 Scott Street

54 Scott Street, Dracut, MA 01826

$660,000
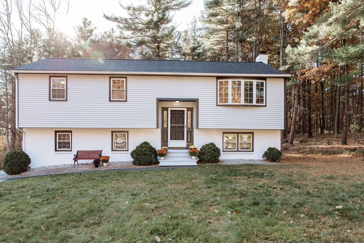
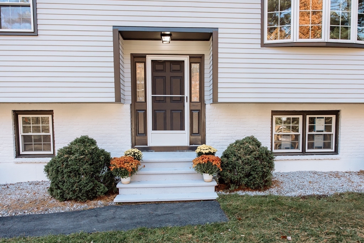
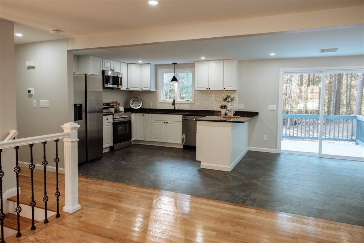
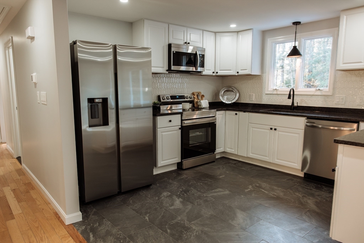
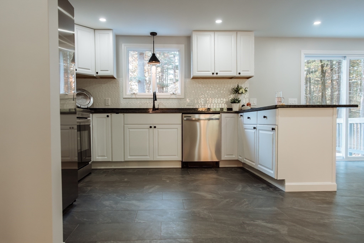
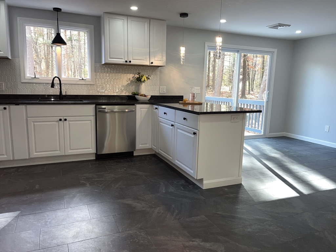
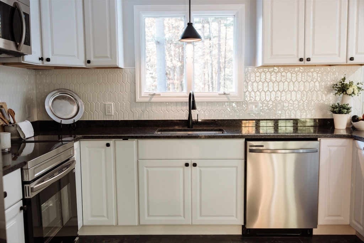
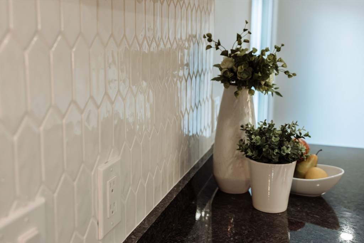
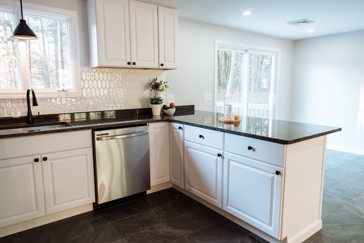
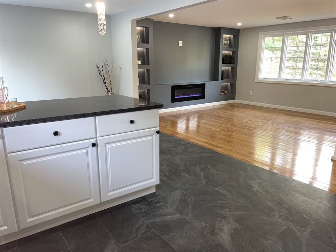
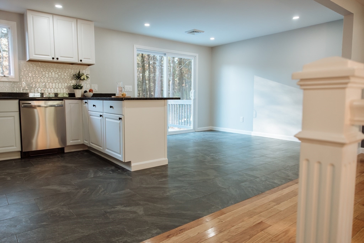
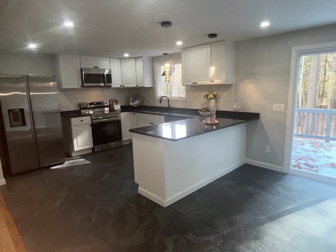

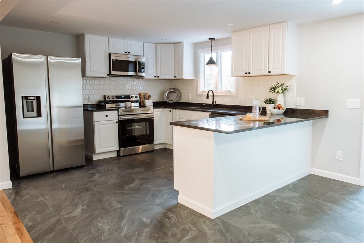
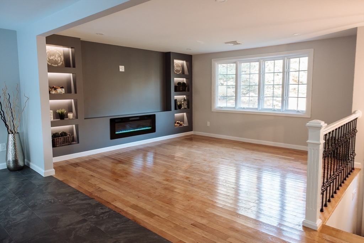
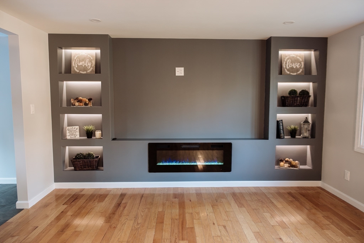
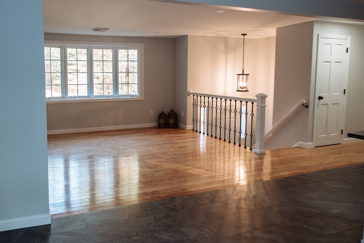
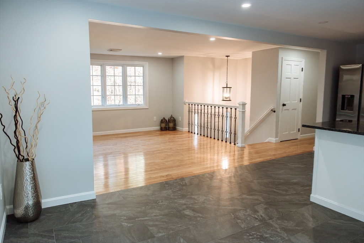
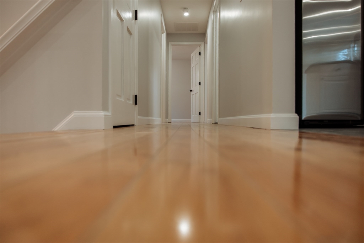
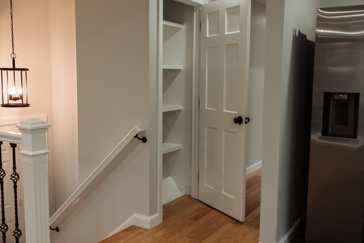
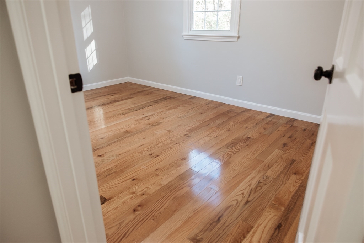
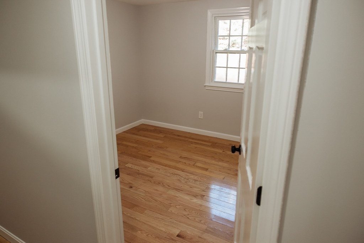
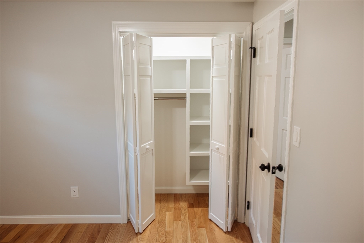
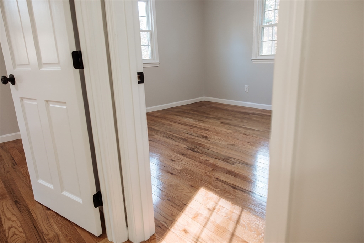
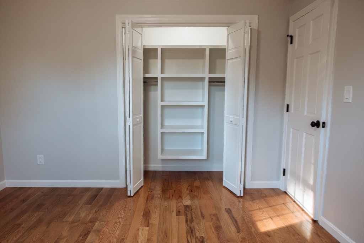
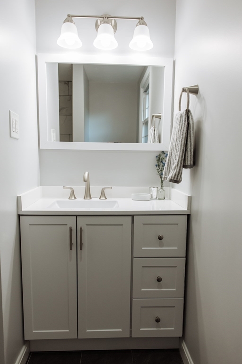
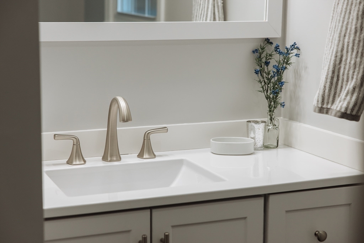
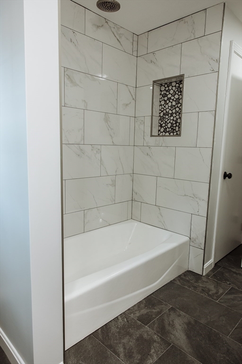
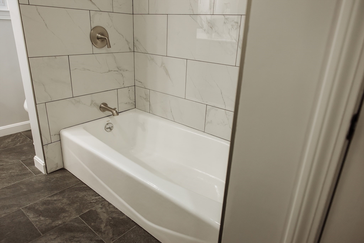
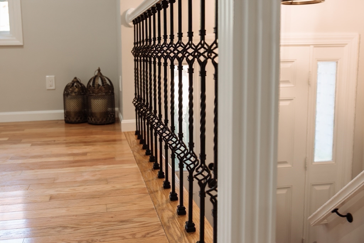
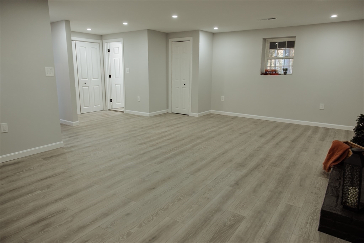
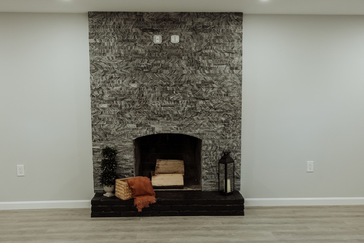
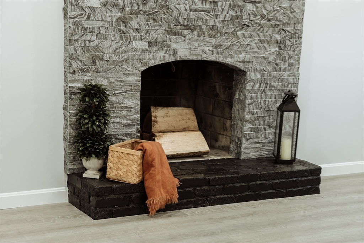
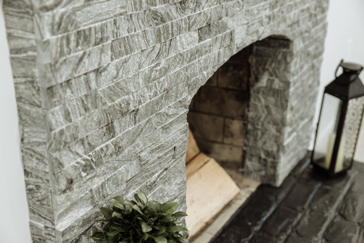
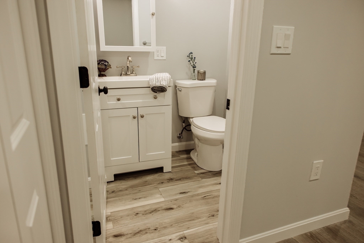
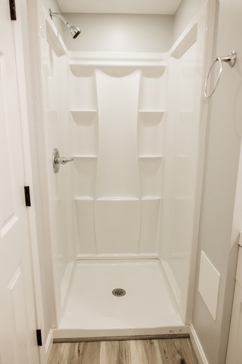
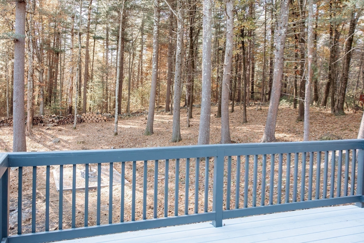
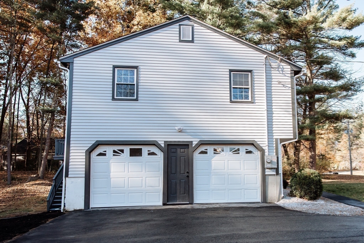
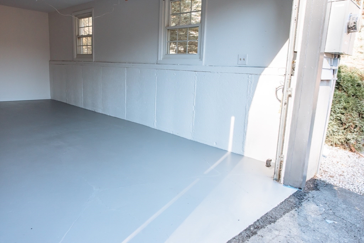
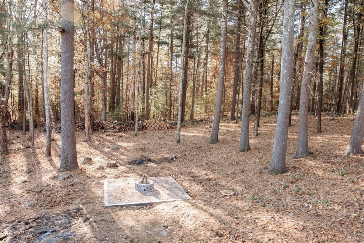
A move-in ready home in the perfect neighborhood. Impeccably renovated on two levels with high end finishes awaits the next owner. The functionally designed space allows for easy entertaining in the open concept main level and provides quieter places for tranquility. Enjoy a book in your ambiance fireplaced living rm wi/custom woodwork shelving or have your morning coffee on the deck admiring the privacy. The designer kitchen features custom cabinets, stainless steel appliances, beautiful backsplash and sparkly granite. Slider from DR to deck. Abundance of natural sun. Main is king size bdrm. 2 other bdrms queen-size. Custom closets. Renovated tiled bathroom. NEW lower level is the ultimate family rm w/brick facade fireplace & new full bath. Deep 2 car-garage. Feature Sheet highlights $175K+ in renovations including new roof, heating, AC, electric, recessed lights, plumbing, kitchen, bathrms, walls, ceilings, woodwork, fireplaces, etc. You want this house to be your forever home!

3
beds

2
baths

1,682 Sq.Ft. LIVING AREA

1.01 Acres lot

Sven Andersen

Sven Andersen

Features & Amenities

Interior

  • total bedrooms3
  • Total bathrooms2
  • full bathrooms2
  • Laundry room Electric Dryer Hookup, Washer Hookup
  • Flooring Tile, Hardwood, Engineered Hardwood
  • Fireplace Family Room, Living Room
  • APPLIANCES Electric Water Heater, Water Heater, Range, Dishwasher, Disposal, Microwave, Refrigerator, Range Hood, Plumbed For Ice Maker
  • other interior Features Internet Available - Unknown

Area & Lot

  • Status Sold
  • Living Area1,682 Sq.Ft.
  • Total Area1,682 Sq.Ft.
  • Lot Area1.01 Acres
  • MLS® ID73306032
  • TypeResidential
  • YEAR BUILT1978
  • NeighborhoodMiddlesex County
  • Architecture StylesRaised Ranch
  • Elementary SchoolCampbell
  • Middle SchoolRichardson Ms
  • High SchoolDhs

Exterior

  • Garage Space2.0
  • water SourcePrivate
  • utilitiesfor Electric Range, for Electric Dryer, Washer Hookup, Icemaker Connection
  • roofShingle
  • lot featuresWooded
  • parkingAttached, Under, Garage Door Opener, Storage, Workshop in Garage, Paved Drive, Off Street, Paved
  • HEAT TYPEElectric
  • AIR CONDITIONINGCentral Air
  • sewerPublic Sewer
  • SubstructureConcrete Perimeter
  • other exterior FeaturesDeck, Covered Patio/Deck, Rain Gutters

Financial

  • Sales Price$660,000
  • Real Estate Tax $5,202/yr
  • Zoning R1

Middlesex County

A county in the Commonwealth of Massachusetts, in the United States.

Explore

Work With Us

Work with us at Keller Williams, where integrity, collaboration, and growth drive success. Join a top 1% office built on shared values and a passion for excellence.

Follow Me on Instagram