Leave a Message

Thank you for your message. We will be in touch with you shortly.

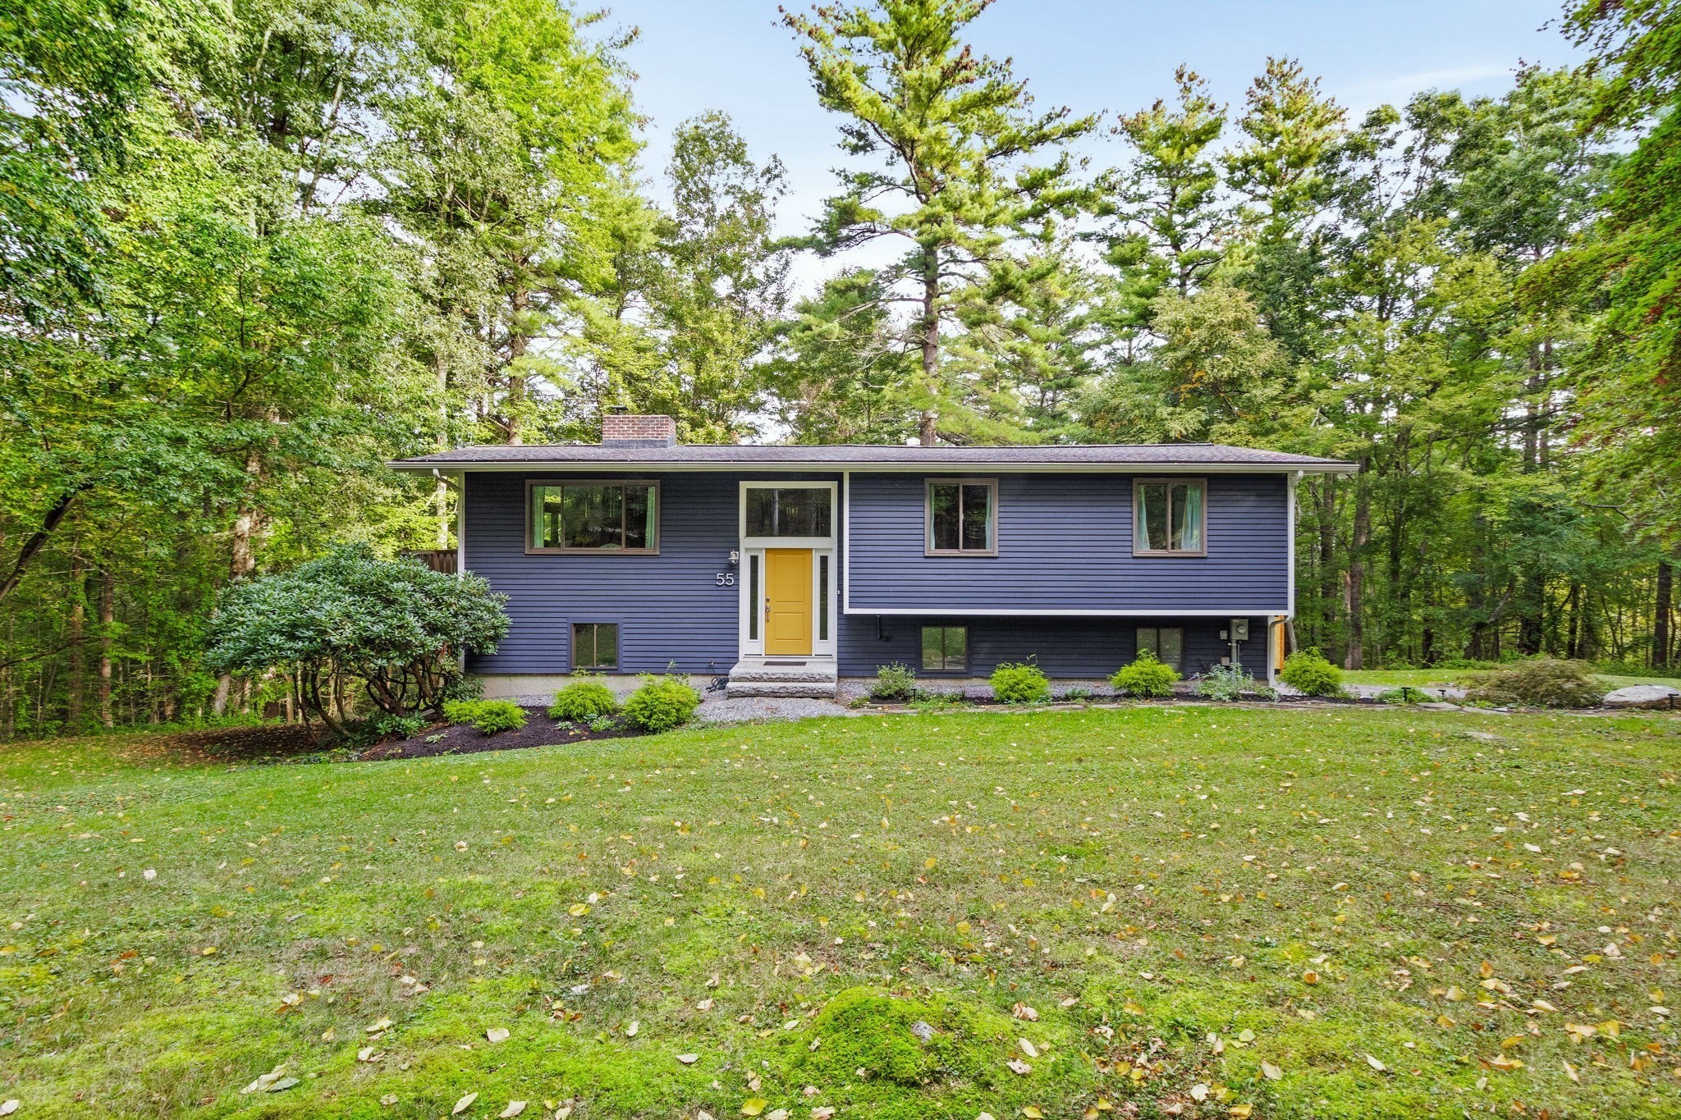
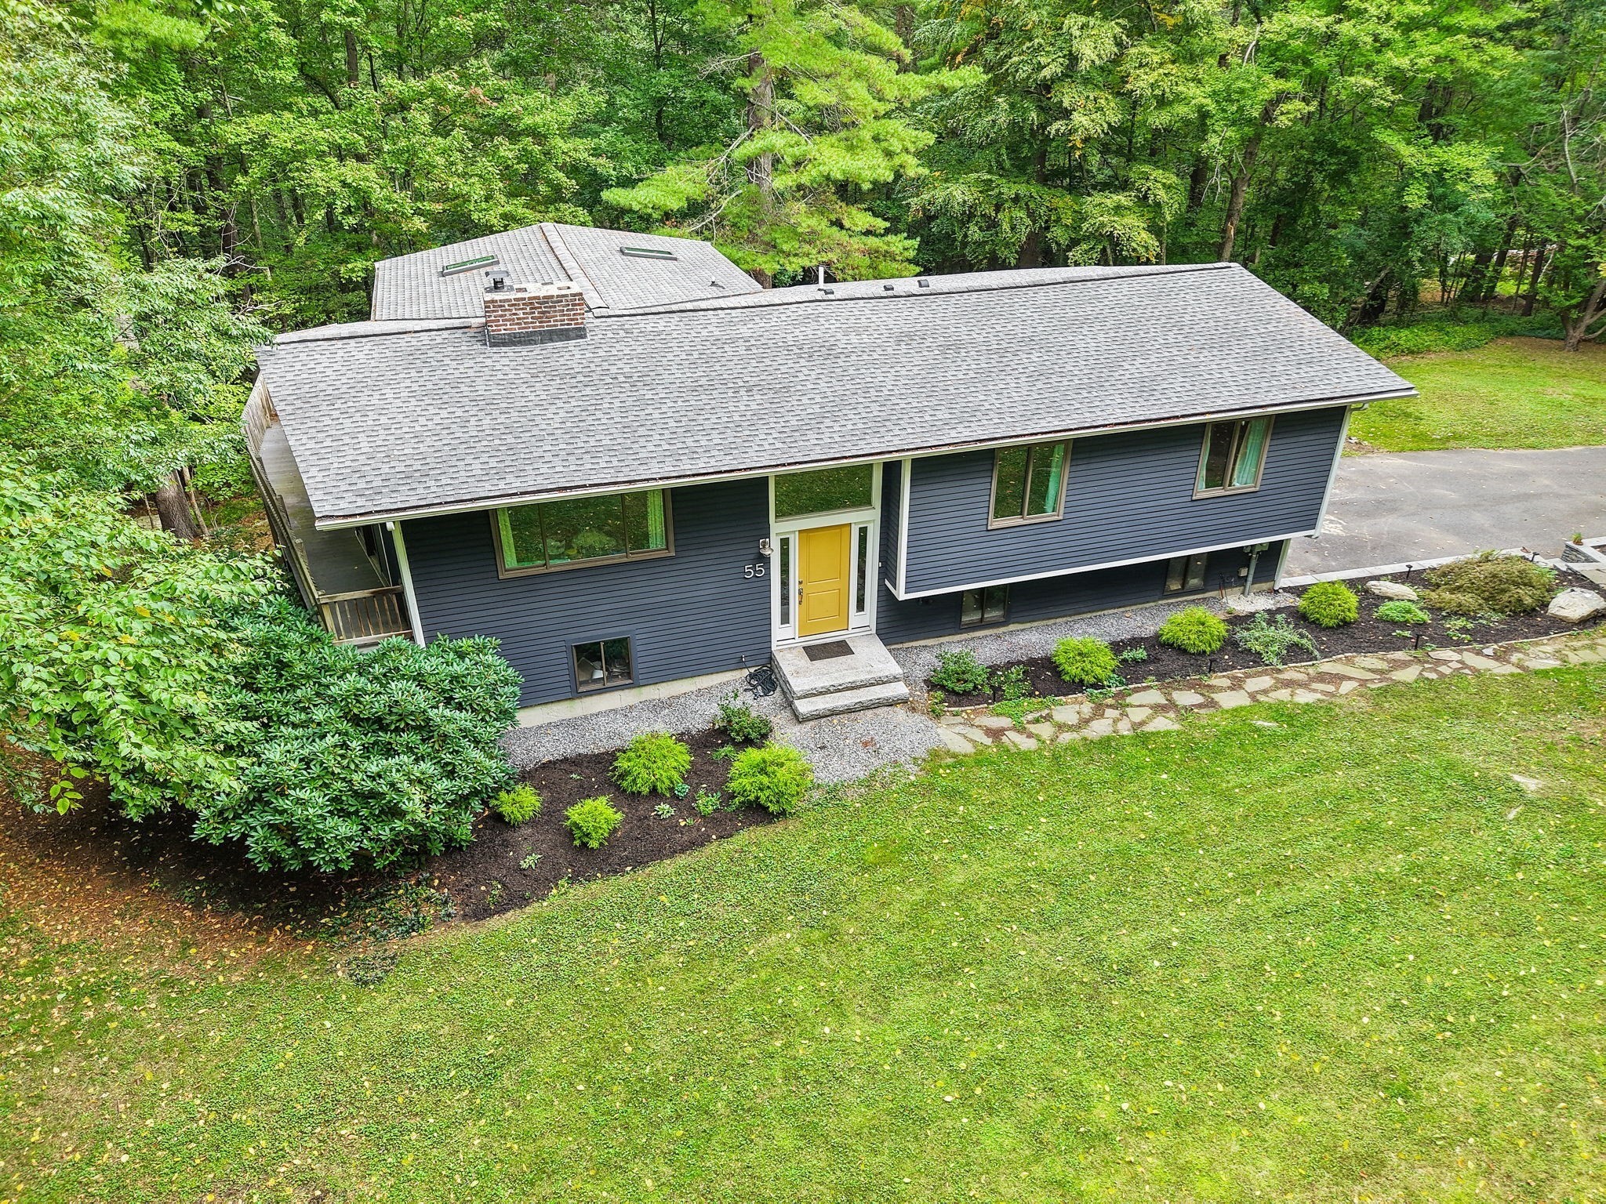
Blue split-level house with a yellow front door, set among trees beside a broad lawn.
55 Coventry Wood Road
SEE ALL PHOTOS
Blue split-level house with a yellow front door, set among trees beside a broad lawn.
55 Coventry Wood Road
Pending

55 Coventry Wood Road

55 Coventry Wood Road, Bolton, MA 01740

$775,000
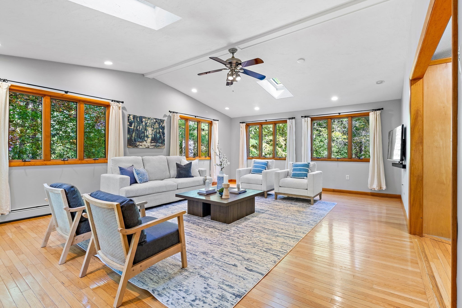
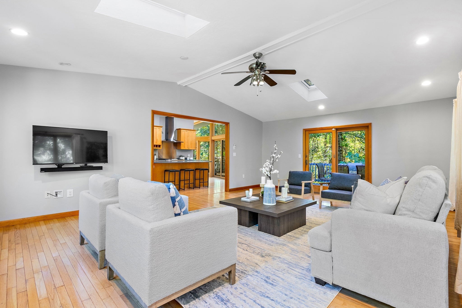
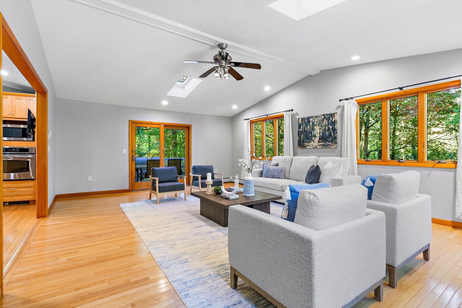
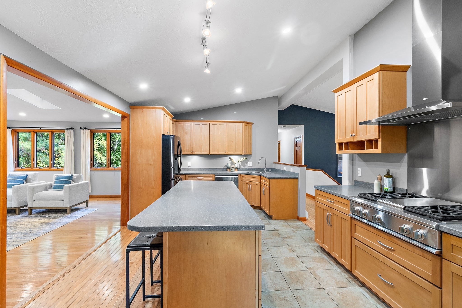
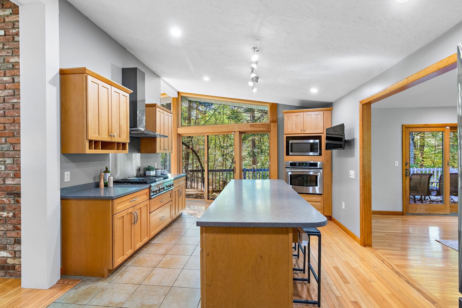
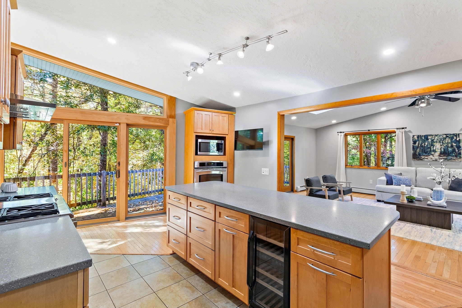
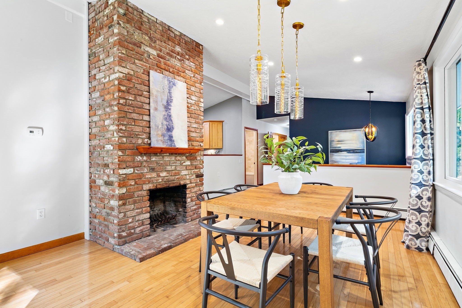
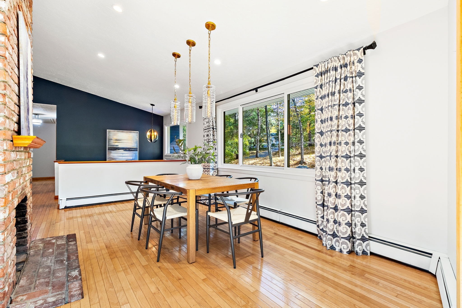
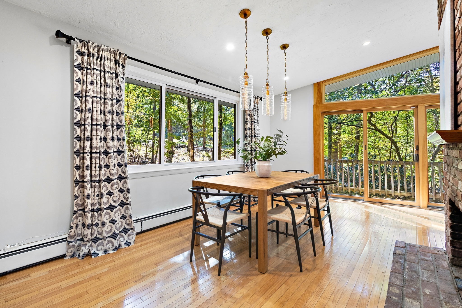
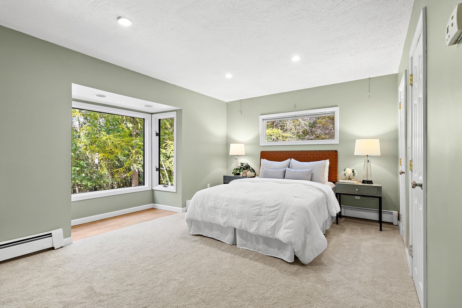
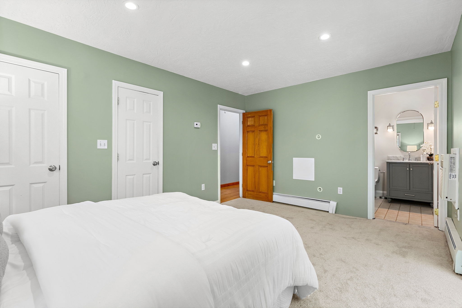
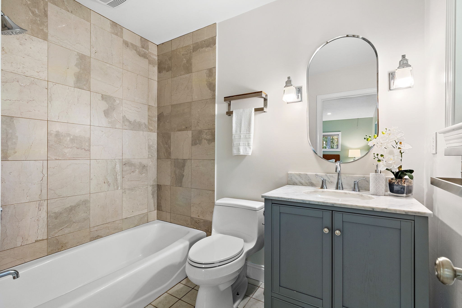
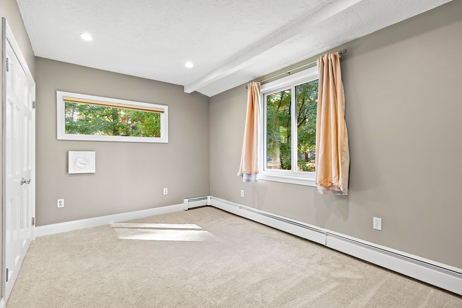
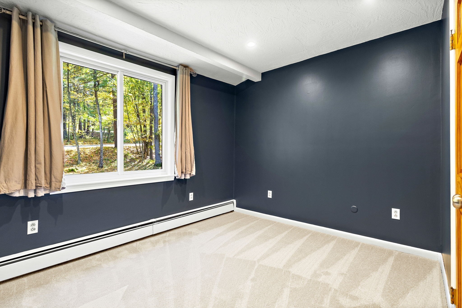
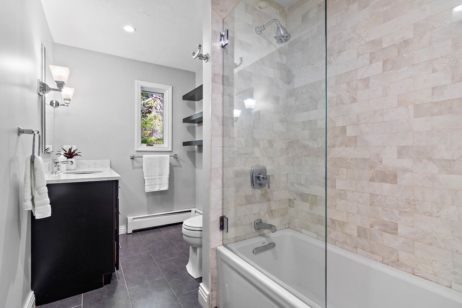
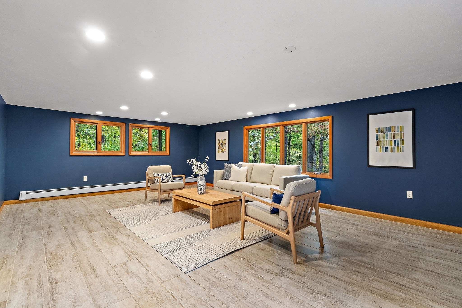
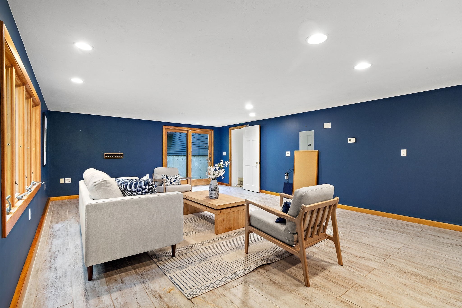
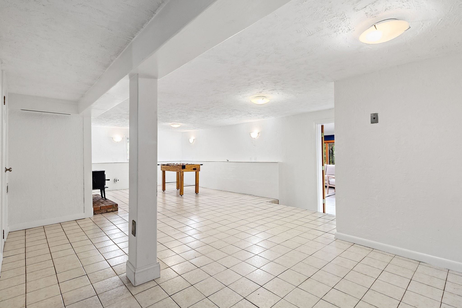
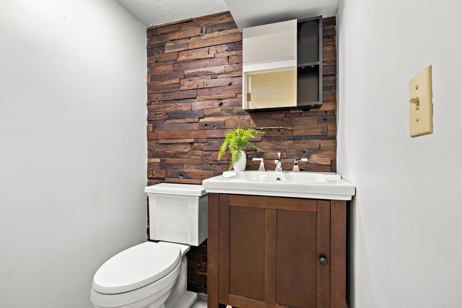
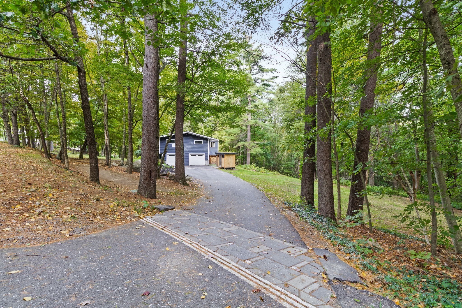
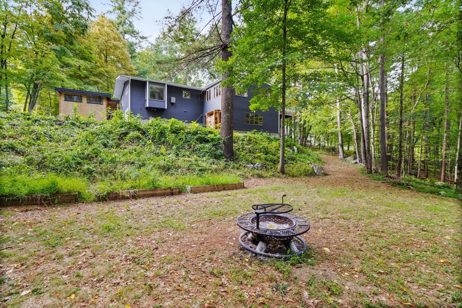
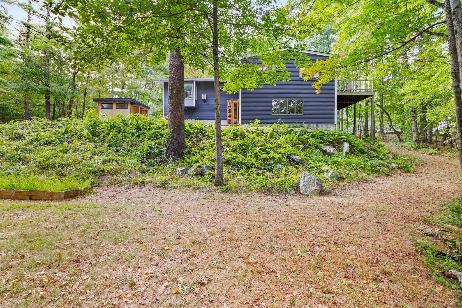
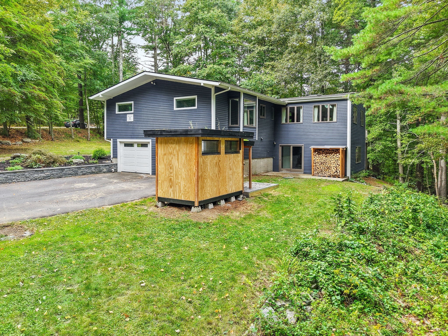
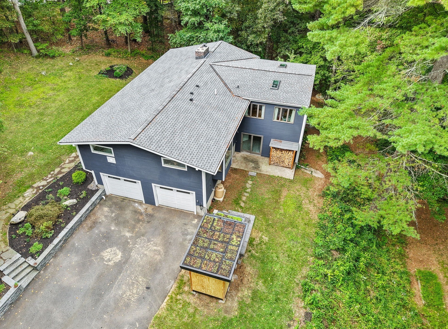
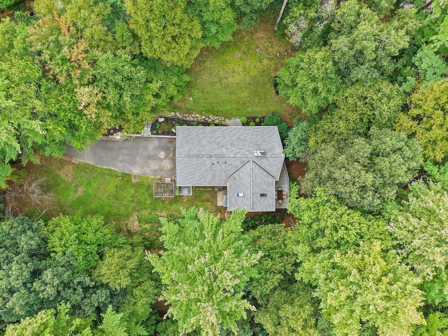
This captivating Contemporary in a desirable East Bolton neighborhood is a truly distinctive retreat, thoughtfully designed to embrace its natural surroundings while offering an inviting blend of vintage character and modern updates. Dramatic vaulted ceilings and expansive windows fill the open-concept interiors with natural light bringing the beauty of the surrounding woodlands indoors. The cabinet-rich chef's kitchen features a center island, stainless steel appliances, and gas cooking, flows effortlessly into an expansive family room - an ideal setting for everyday living and gathering. The intimate dining room, warmed by a cozy fireplace, sets the stage for memorable dinner parties. An expansive composite deck overlooking tranquil woodlands extends the living experience outdoors creating a peaceful, private backdrop for enjoying the seasonal babbling brook and changing colors of the seasons. Relax & unwind in the luxurious primary bedroom suite w/generous dual closets & updated full bath. The finished walk-out lower level w/updated 1/2 bath offers exceptional versatility for a home gym, play room, home office, or in home business. Ideally situated near commuting routes, conservation trails, farm stands, and local dining, this special property offers something increasingly rare: distinctive contemporary architecture paired with a deep connection to nature.

3
beds

3
baths

2,806 Sq.Ft. LIVING AREA

2.9 Acres lot

Amy Balewicz

Amy Balewicz

Features & Amenities

Interior

  • total bedrooms3
  • Total bathrooms3
  • full bathrooms2
  • half bathroom1
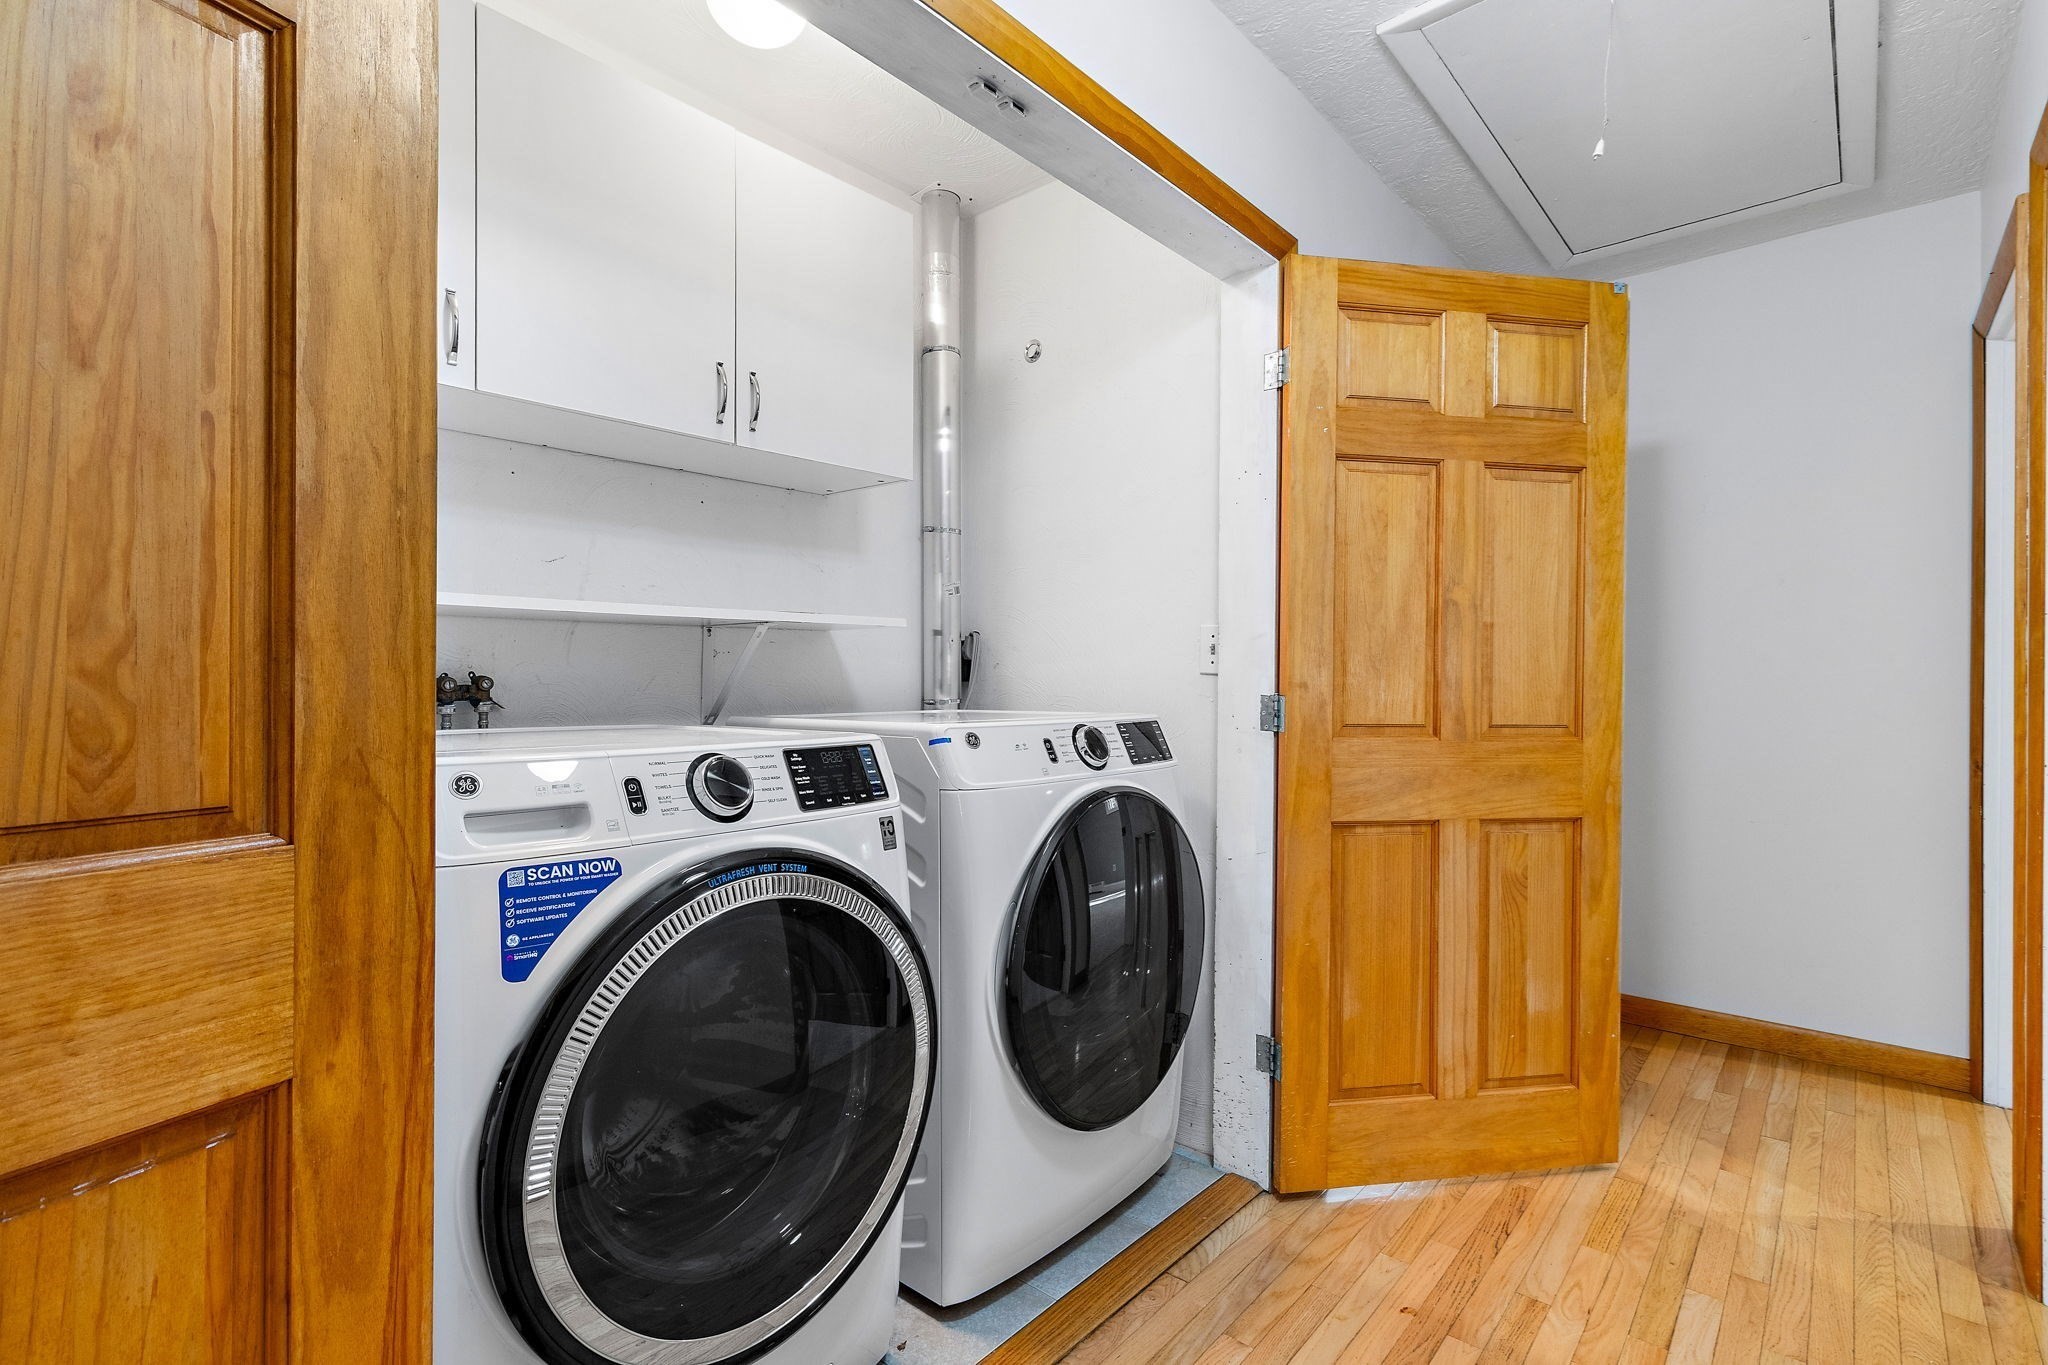
  • Laundry room First Floor, Electric Dryer Hookup, Washer Hookup
  • Flooring Tile, Carpet, Hardwood, Flooring - Stone/Ceramic Tile
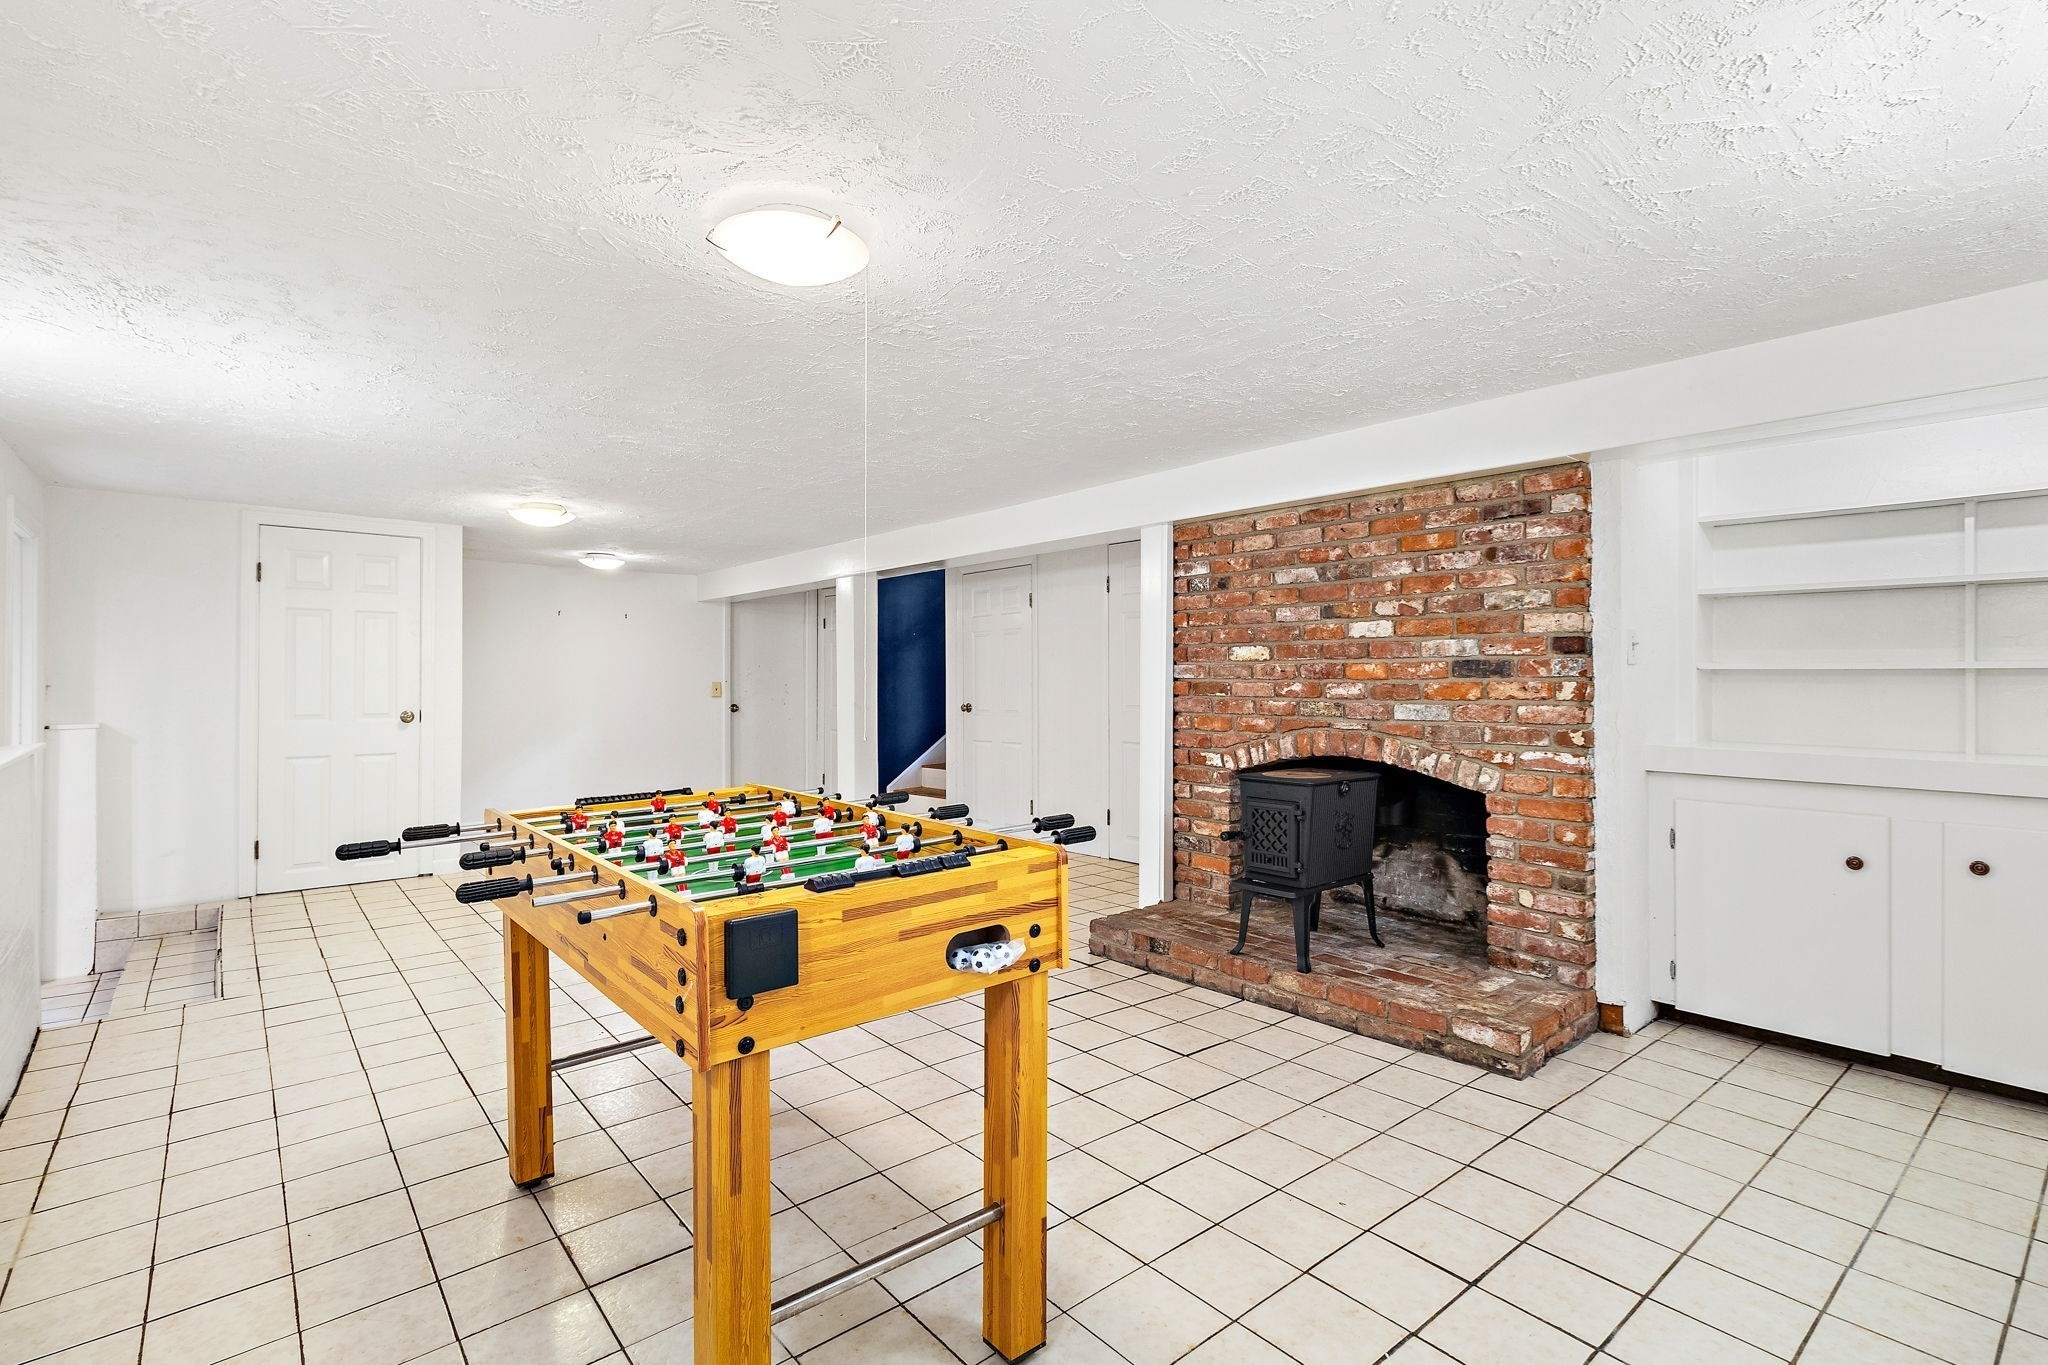
  • Fireplace Dining Room, Wood / Coal / Pellet Stove
  • APPLIANCES Water Heater, Oven, Microwave, Range, Refrigerator, Washer, Dryer, Wine Refrigerator, Vacuum System - Rough-in, Range Hood, Water Softener
  • other interior Features Closet/Cabinets - Custom Built, Lighting - Overhead, Bonus Room, Central Vacuum, Internet Available - Broadband

Area & Lot

  • Status Pending
  • Living Area2,806 Sq.Ft.
  • Total Area2,806 Sq.Ft.
  • Lot Area2.9 Acres
  • MLS® ID73588218
  • TypeResidential
  • YEAR BUILT1976
  • NeighborhoodWorcester County
  • Architecture StylesContemporary, Raised Ranch
  • Elementary SchoolFlorence Sawyer
  • High SchoolNashoba Regional

Exterior

  • Garage Space2.0
  • water SourcePrivate
  • utilitiesfor Gas Range, for Electric Dryer, Washer Hookup, Generator Connection
  • roofShingle
  • lot featuresGentle Sloping
  • parkingAttached, Under, Paved Drive, Off Street, Paved
  • HEAT TYPEBaseboard, Oil, Wood Stove
  • AIR CONDITIONINGWindow Unit(s), Dual
  • sewerPrivate Sewer
  • SubstructureConcrete Perimeter
  • security FeaturesSecurity System
  • other exterior FeaturesDeck - Composite, Rain Gutters, Storage, Screens, Stone Wall

Financial

  • Sales Price$775,000
  • Real Estate Tax $11,200/yr
  • Zoning R1
image

Schedule a Showing

We would love to show you our beautiful property. Please select your preferred date and time below. An agent will be in touch shortly to confirm your appointment.

Schedule a Showing

We would love to show you our beautiful property. Please select your preferred date and time below. An agent will be in touch shortly to confirm your appointment.

Thank you for your interest in 55 Coventry Wood Road, Bolton, MA 01740. We are reviewing your request and will be in touch shortly!

Mortgage Calculator

Estimate your monthly mortgage payment, including the principal and interest, property taxes, and HOA. Adjust the values to generate a more accurate rate.

All estimates are provided for informational purposes only. Actual amounts may vary.
$0,000 Your Payment 20 15 65
$0,000 Your Payment

Worcester County

The largest city and traditional county seat is the city of Worcester.

Explore

Work With Us

Work with us at Keller Williams, where integrity, collaboration, and growth drive success. Join a top 1% office built on shared values and a passion for excellence.

Follow Me on Instagram