
Leave a Message

Thank you for your message. We will be in touch with you shortly.

55 Phoebe St # 32
55 Phoebe St # 32
55 Phoebe St # 32
55 Phoebe St # 32
55 Phoebe St # 32
55 Phoebe St # 32
55 Phoebe St # 32
55 Phoebe St # 32
55 Phoebe St # 32
55 Phoebe St # 32
55 Phoebe St # 32
55 Phoebe St # 32
55 Phoebe St # 32
55 Phoebe St # 32
55 Phoebe St # 32
55 Phoebe St # 32
55 Phoebe St # 32
55 Phoebe St # 32
55 Phoebe St # 32
55 Phoebe St # 32
55 Phoebe St # 32
55 Phoebe St # 32
55 Phoebe St # 32
55 Phoebe St # 32
55 Phoebe St # 32
55 Phoebe St # 32
55 Phoebe St # 32
55 Phoebe St # 32
55 Phoebe St # 32
55 Phoebe St # 32
55 Phoebe St # 32
55 Phoebe St # 32
55 Phoebe St # 32
55 Phoebe St # 32
55 Phoebe St # 32
55 Phoebe St # 32
55 Phoebe St # 32
55 Phoebe St # 32
55 Phoebe St # 32
55 Phoebe St # 32
55 Phoebe St # 32
55 Phoebe St # 32
SEE ALL PHOTOS
55 Phoebe St # 32
55 Phoebe St # 32
55 Phoebe St # 32
55 Phoebe St # 32
55 Phoebe St # 32
55 Phoebe St # 32
55 Phoebe St # 32
55 Phoebe St # 32
55 Phoebe St # 32
55 Phoebe St # 32
55 Phoebe St # 32
55 Phoebe St # 32
55 Phoebe St # 32
55 Phoebe St # 32
55 Phoebe St # 32
55 Phoebe St # 32
55 Phoebe St # 32
55 Phoebe St # 32
55 Phoebe St # 32
55 Phoebe St # 32
55 Phoebe St # 32
55 Phoebe St # 32
55 Phoebe St # 32
55 Phoebe St # 32
55 Phoebe St # 32
55 Phoebe St # 32
55 Phoebe St # 32
55 Phoebe St # 32
55 Phoebe St # 32
55 Phoebe St # 32
55 Phoebe St # 32
55 Phoebe St # 32
55 Phoebe St # 32
55 Phoebe St # 32
55 Phoebe St # 32
55 Phoebe St # 32
55 Phoebe St # 32
55 Phoebe St # 32
55 Phoebe St # 32
55 Phoebe St # 32
55 Phoebe St # 32
55 Phoebe St # 32
Sold

55 Phoebe St # 32

55 Phoebe St # 32, Methuen, MA 01844

$880,000
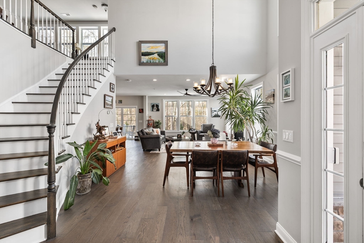
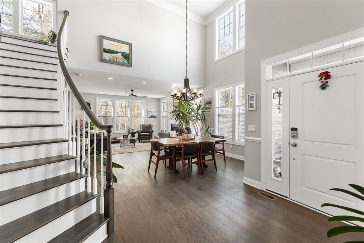
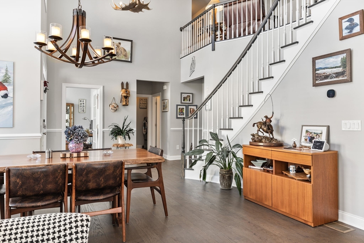
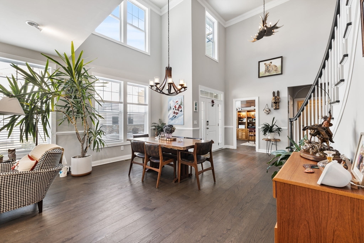
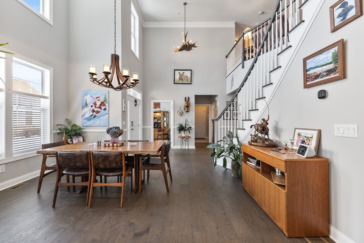
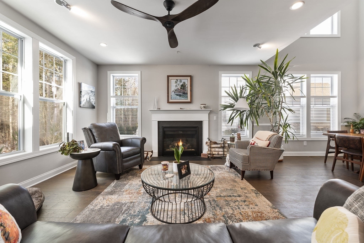
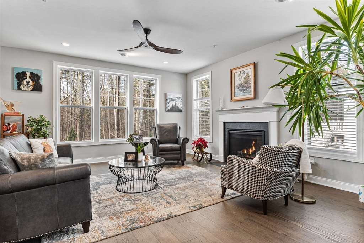
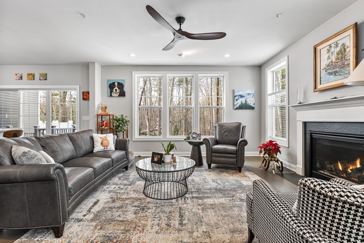
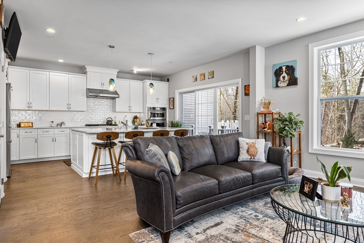
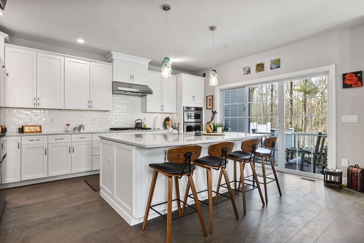
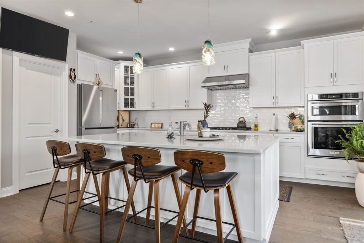
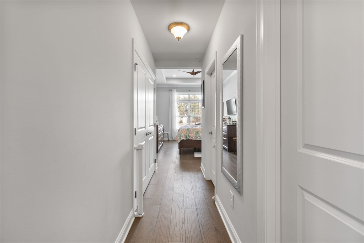
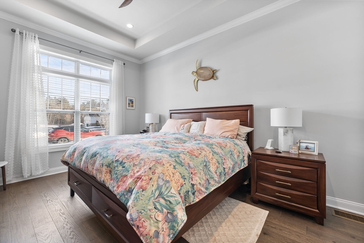
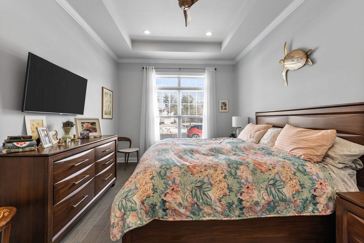
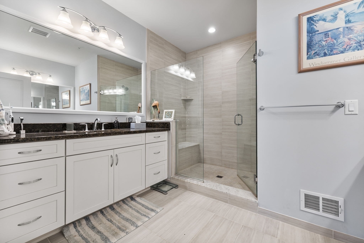
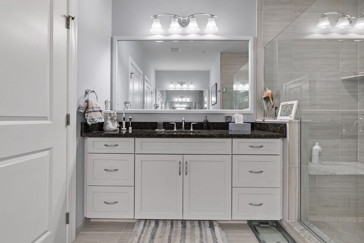
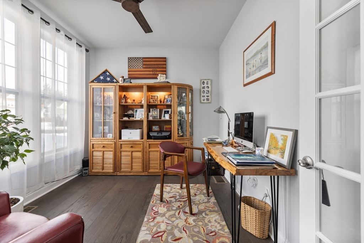
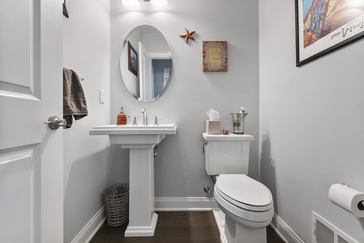
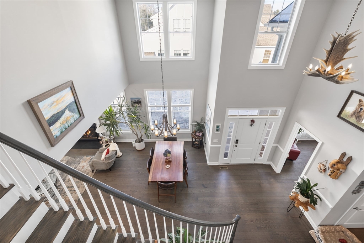
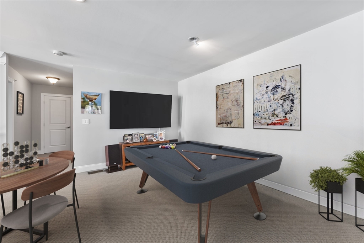
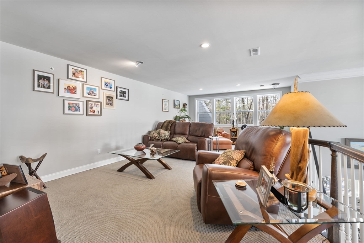
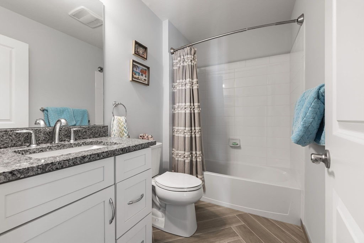
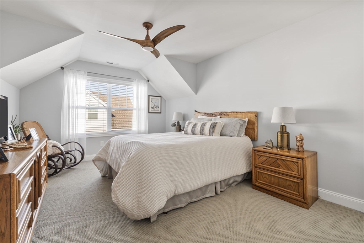
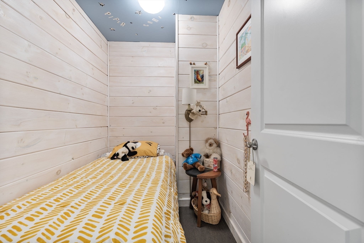
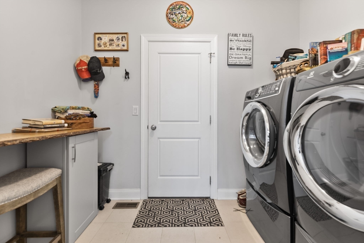
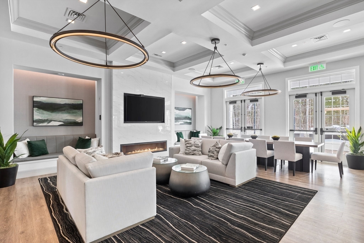
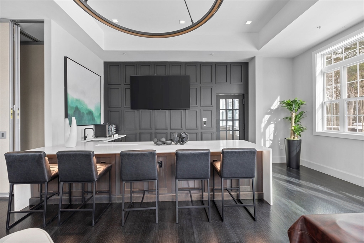
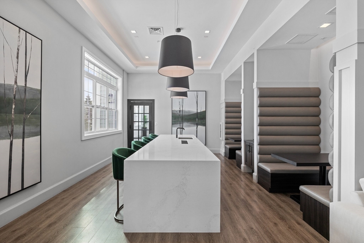
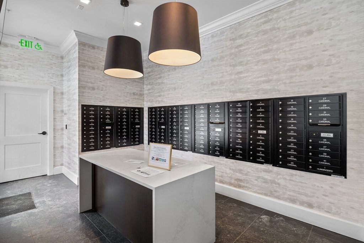
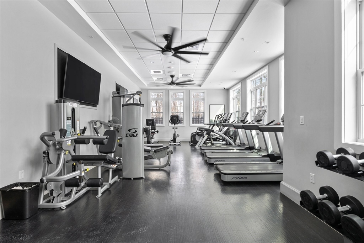
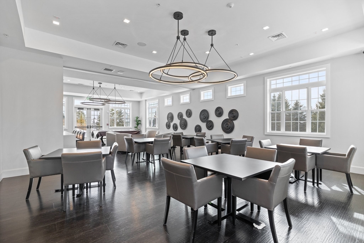
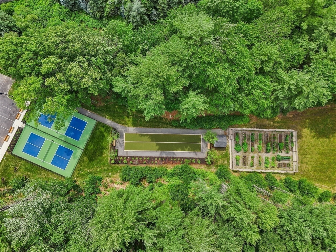
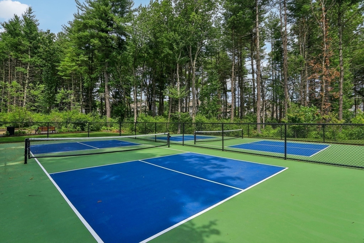
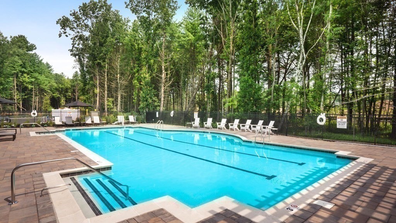
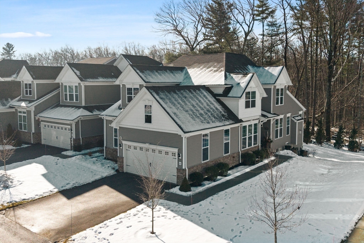
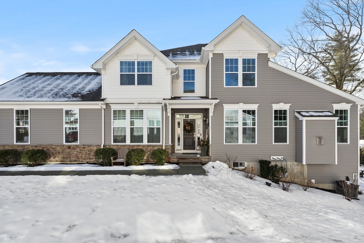
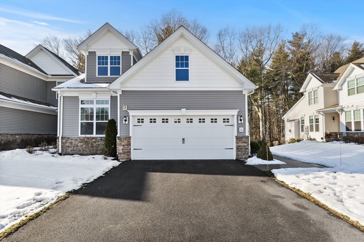
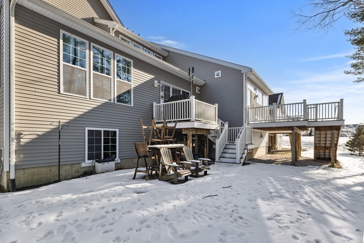
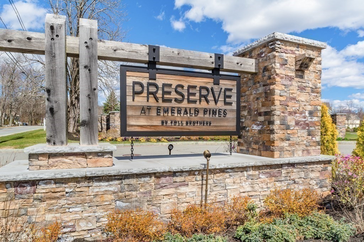
Welcome to the Kington residence at the Preserve at Emerald Pines. This stunning end unit offers the perfect blend of comfort & luxury, featuring an expansive open floor plan with a dramatic two-story foyer and dining area, an impressive living room with gas fireplace, & a gourmet kitchen complete with an oversized center island, upgraded stainless steel appliances, gas cooktop, & large pantry. Sliding glass doors lead to the expanded deck with tranquil wooded views & a gas hookup for effortless outdoor grilling. The first-floor primary suite boasts a tray ceiling, two generous sized closets, & a spa-like bath with an oversized shower featuring a rain shower head, & spacious dual vanities for the storage you are searching for. Additional highlights include a mudroom, powder room, and a private office. The second level offers a versatile loft & also a bonus room along with a second bedroom & full bath. Enjoy community amenities such as your clubhouse, pool, bocce, pickleball & more!

2
beds

3
baths

2,280 Sq.Ft. LIVING AREA

Jay Wilson

Jay Wilson

Features & Amenities

Interior

  • total bedrooms2
  • Total bathrooms3
  • full bathrooms2
  • half bathroom1
  • Laundry room In Unit
  • Flooring Tile, Carpet, Hardwood, Engineered Hardwood
  • APPLIANCES Oven, Disposal, Microwave, Range, Refrigerator, Range Hood

Area & Lot

  • Status Sold
  • Date Sold March 31, 2026
  • Living Area2,280 Sq.Ft.
  • Total Area2,280 Sq.Ft.
  • MLS® ID73468037
  • TypeCondo
  • YEAR BUILT2020
  • NeighborhoodEssex County

Exterior

  • STORIES2
  • Garage Space2.0
  • water SourcePublic
  • utilitiesOutdoor Gas Grill Hookup
  • parkingAttached, Off Street
  • HEAT TYPEForced Air, Natural Gas
  • AIR CONDITIONINGCentral Air
  • sewerPublic Sewer
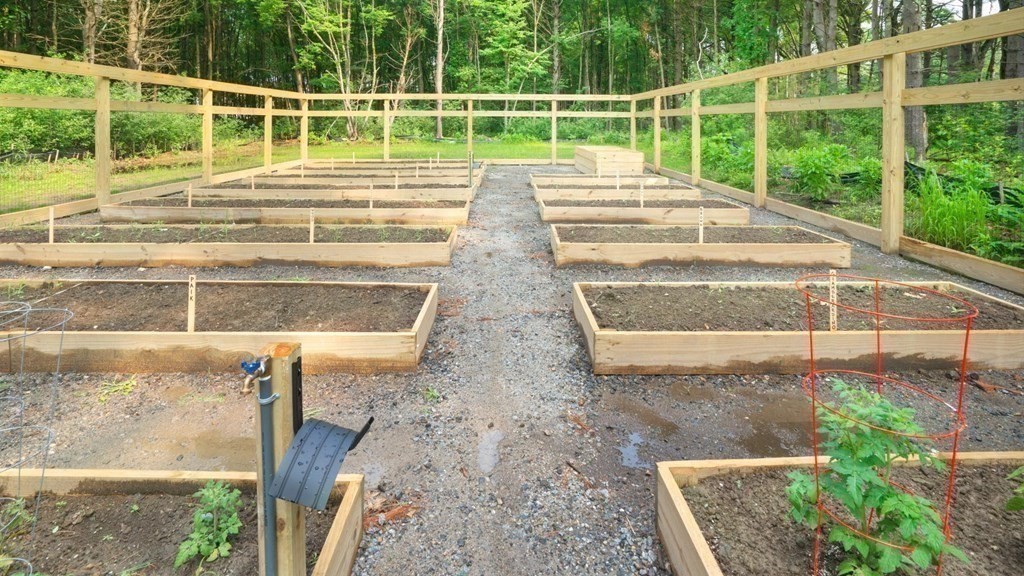
  • HOA AmenitiesPool, Fitness Center, Clubroom, Garden Area
  • other exterior FeaturesOutdoor Gas Grill Hookup, Deck, Patio

Financial

  • Sales Price$880,000
  • Real Estate Tax $8,282/yr
  • HOA $648/mo
  • Zoning MA

Essex County

Explore

Work With Us

Work with us at Keller Williams, where integrity, collaboration, and growth drive success. Join a top 1% office built on shared values and a passion for excellence.

Follow Me on Instagram