Leave a Message

Thank you for your message. We will be in touch with you shortly.

552 Farm Rd
552 Farm Rd
552 Farm Rd
552 Farm Rd
552 Farm Rd
552 Farm Rd
552 Farm Rd
552 Farm Rd
552 Farm Rd
552 Farm Rd
552 Farm Rd
552 Farm Rd
552 Farm Rd
552 Farm Rd
552 Farm Rd
552 Farm Rd
552 Farm Rd
552 Farm Rd
552 Farm Rd
552 Farm Rd
552 Farm Rd
552 Farm Rd
552 Farm Rd
552 Farm Rd
552 Farm Rd
552 Farm Rd
552 Farm Rd
552 Farm Rd
552 Farm Rd
552 Farm Rd
552 Farm Rd
552 Farm Rd
552 Farm Rd
552 Farm Rd
552 Farm Rd
552 Farm Rd
552 Farm Rd
552 Farm Rd
552 Farm Rd
SEE ALL PHOTOS
552 Farm Rd
552 Farm Rd
552 Farm Rd
552 Farm Rd
552 Farm Rd
552 Farm Rd
552 Farm Rd
552 Farm Rd
552 Farm Rd
552 Farm Rd
552 Farm Rd
552 Farm Rd
552 Farm Rd
552 Farm Rd
552 Farm Rd
552 Farm Rd
552 Farm Rd
552 Farm Rd
552 Farm Rd
552 Farm Rd
552 Farm Rd
552 Farm Rd
552 Farm Rd
552 Farm Rd
552 Farm Rd
552 Farm Rd
552 Farm Rd
552 Farm Rd
552 Farm Rd
552 Farm Rd
552 Farm Rd
552 Farm Rd
552 Farm Rd
552 Farm Rd
552 Farm Rd
552 Farm Rd
552 Farm Rd
552 Farm Rd
552 Farm Rd
Sold

552 Farm Rd

552 Farm Rd, Marlborough, MA 01752

$615,000
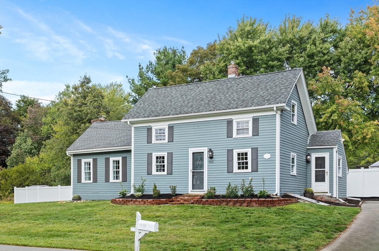
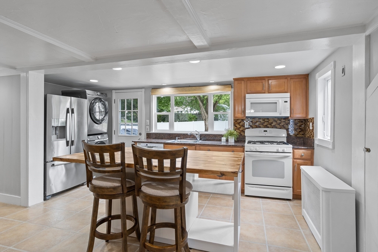
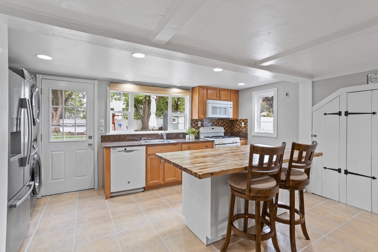
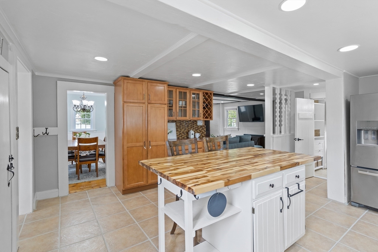
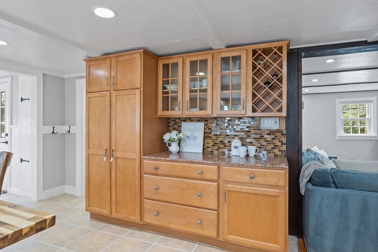
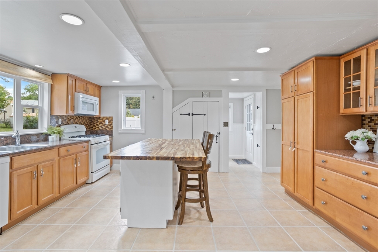
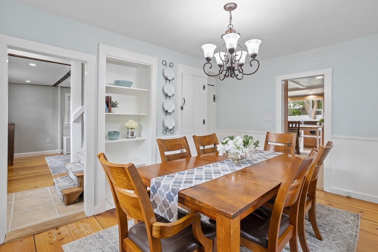
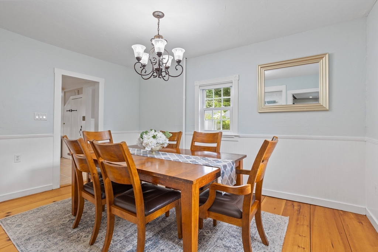
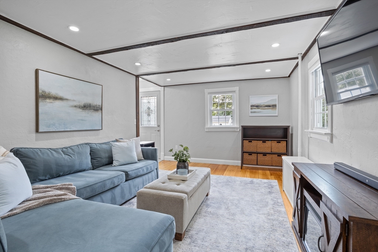
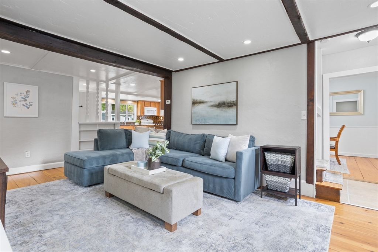
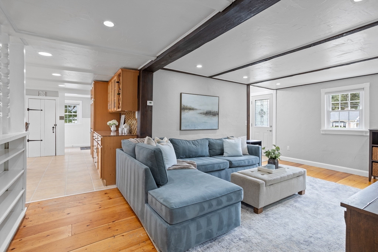
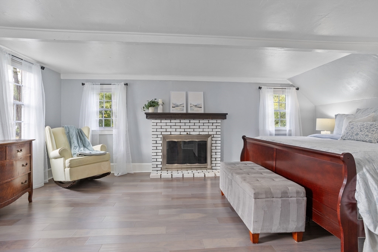
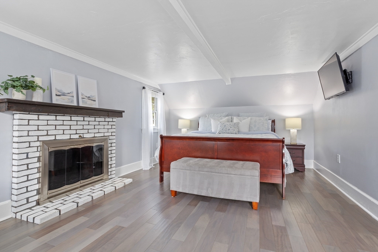
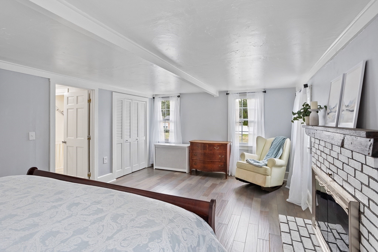
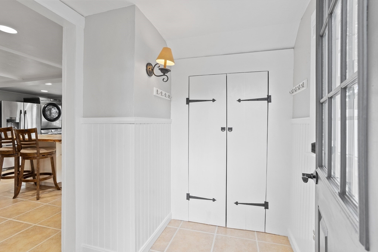
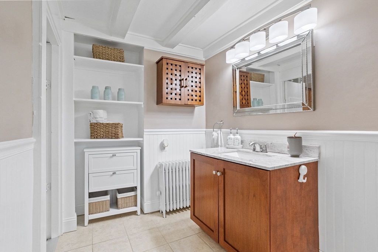
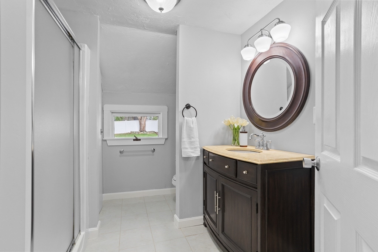
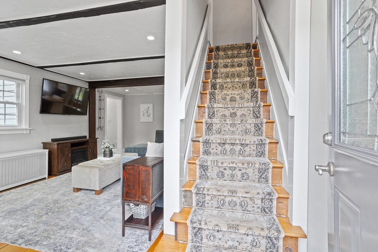
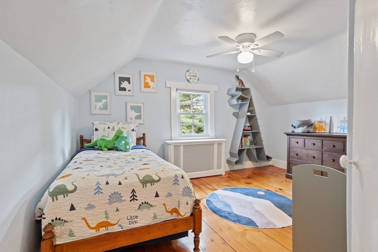
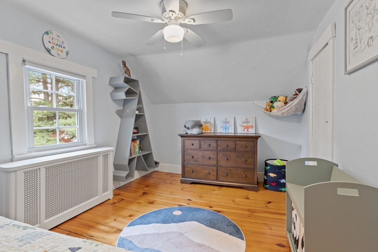
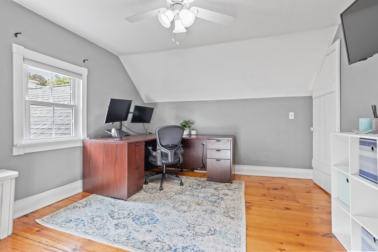
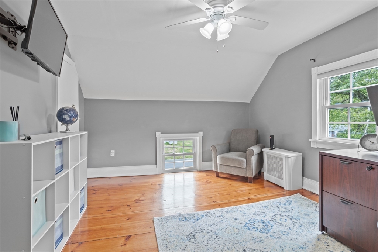
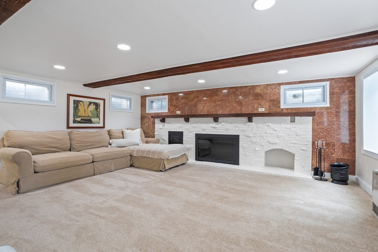
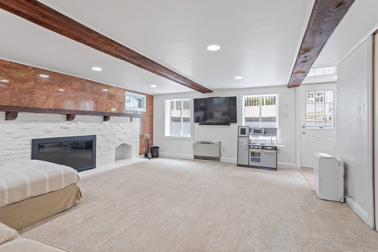
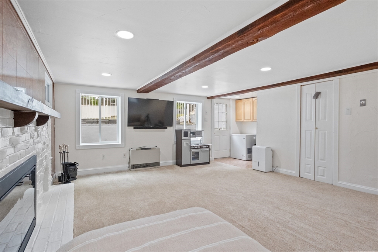
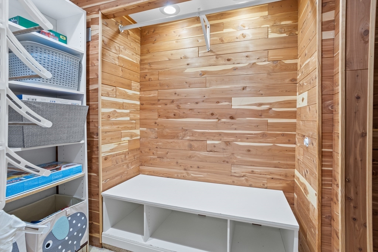
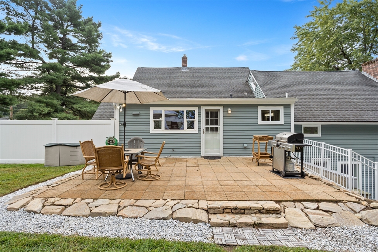
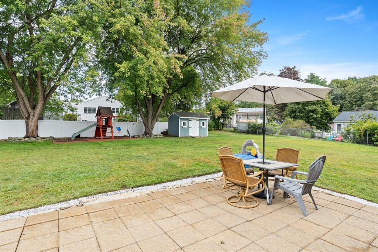
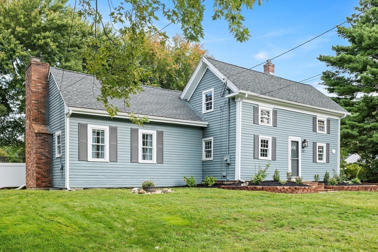
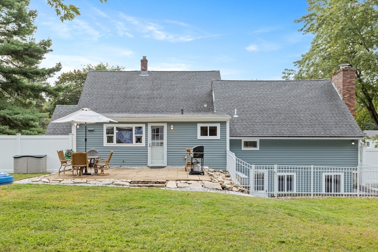
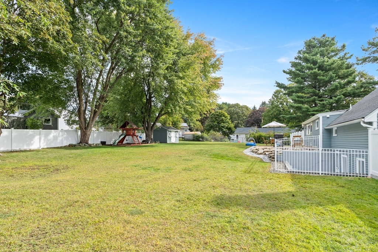
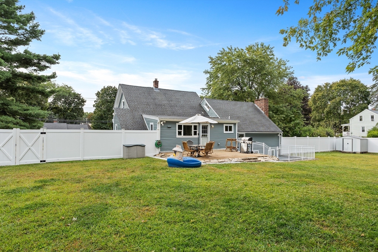
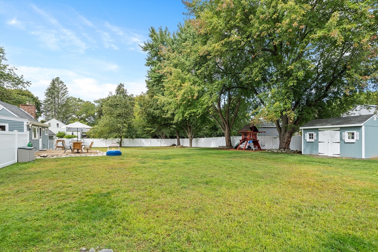
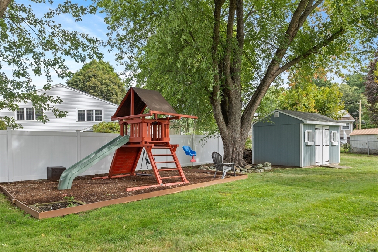
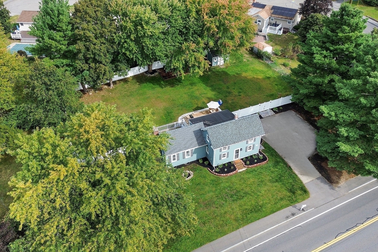
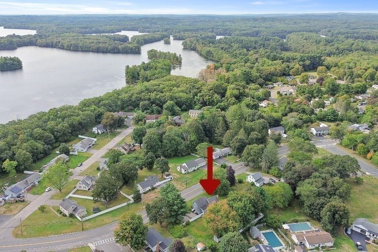
Discover this impeccably maintained Colonial brimming with character & natural light. The updated center island kitchen with direct access to your private backyard sanctuary boasts maple cabinetry, granite counters & a picture window framing verdant views. Host memorable gatherings in the dining room with charming built-in nook, or retreat to the 1st-floor primary suite with a cozy fireplace. The fabulous walkout lower level opens to a courtyard & features a sprawling family room highlighted by a stunning wood-burning fireplace accent wall. Wide pine floors, beamed ceilings, cedar closet, mudroom entry & 1st-floor laundry add warmth & function. Outdoors, enjoy a true oasis with a large patio for entertaining, plus a huge level, fenced yard perfect for gardening, games, or pets. Moments from Trombetta's Ice Cream, Wayside Athletic Club, school, shops & eateries with easy access to I-495 & MA Pike. A storybook home ready for you to write its next chapter!

3
beds

2
baths

2,262 Sq.Ft. LIVING AREA

0.5 Acres lot

Deb Kotlarz

Deb Kotlarz

Features & Amenities

Interior

  • total bedrooms3
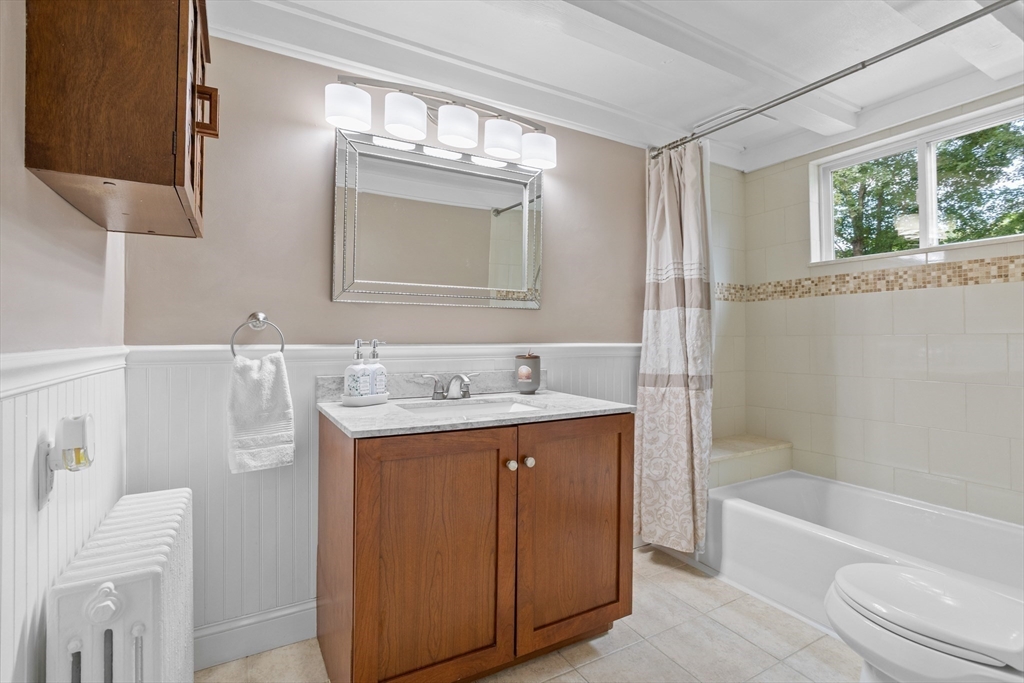
  • Total bathrooms2
  • full bathrooms2
  • Laundry room First Floor, Gas Dryer Hookup, Washer Hookup
  • Flooring Tile, Carpet, Pine
  • Fireplace Family Room, Master Bedroom
  • APPLIANCES Gas Water Heater, Range, Dishwasher, Disposal, Microwave, Refrigerator, Washer, Dryer

Area & Lot

  • Status Sold
  • Date Sold November 6, 2025
  • Living Area2,262 Sq.Ft.
  • Total Area2,262 Sq.Ft.
  • Lot Area0.5 Acres
  • MLS® ID73432491
  • TypeResidential
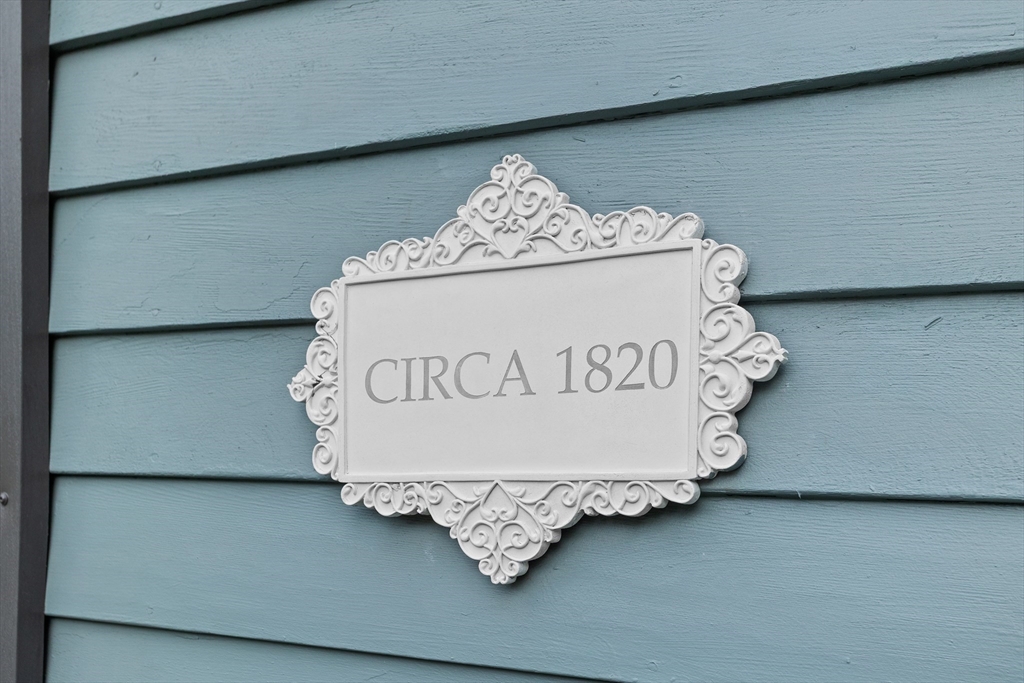
  • YEAR BUILT1820
  • NeighborhoodMiddlesex County
  • Architecture StylesAntique
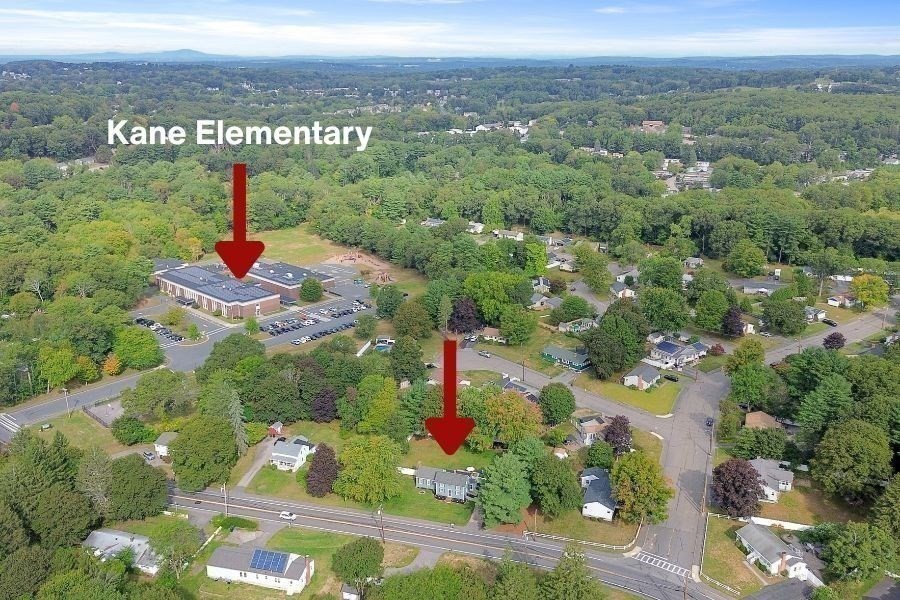
  • Elementary SchoolKane Elementary
  • Middle SchoolWhitcomb Ms
  • High SchoolMarlborough Hs

Exterior

  • water SourcePublic
  • utilitiesfor Gas Range, for Gas Dryer, Washer Hookup
  • roofShingle, Rubber
  • lot featuresLevel
  • parkingOff Street, Paved
  • HEAT TYPESteam, Natural Gas
  • AIR CONDITIONINGNone
  • sewerPublic Sewer
  • SubstructureConcrete Perimeter, Stone
  • other exterior FeaturesPatio, Storage

Financial

  • Sales Price$615,000
  • Real Estate Tax $5,650/yr
  • Zoning res

Middlesex County

A county in the Commonwealth of Massachusetts, in the United States.

Explore

Work With Us

Work with us at Keller Williams, where integrity, collaboration, and growth drive success. Join a top 1% office built on shared values and a passion for excellence.

Follow Me on Instagram