Leave a Message

Thank you for your message. We will be in touch with you shortly.

56 Osceola Dr
56 Osceola Dr
56 Osceola Dr
56 Osceola Dr
56 Osceola Dr
56 Osceola Dr
56 Osceola Dr
56 Osceola Dr
56 Osceola Dr
56 Osceola Dr
56 Osceola Dr
56 Osceola Dr
56 Osceola Dr
56 Osceola Dr
56 Osceola Dr
56 Osceola Dr
56 Osceola Dr
56 Osceola Dr
56 Osceola Dr
56 Osceola Dr
SEE ALL PHOTOS
56 Osceola Dr
56 Osceola Dr
56 Osceola Dr
56 Osceola Dr
56 Osceola Dr
56 Osceola Dr
56 Osceola Dr
56 Osceola Dr
56 Osceola Dr
56 Osceola Dr
56 Osceola Dr
56 Osceola Dr
56 Osceola Dr
56 Osceola Dr
56 Osceola Dr
56 Osceola Dr
56 Osceola Dr
56 Osceola Dr
56 Osceola Dr
56 Osceola Dr
Sold

56 Osceola Dr

56 Osceola Dr, Boxborough, MA 01719

$823,000
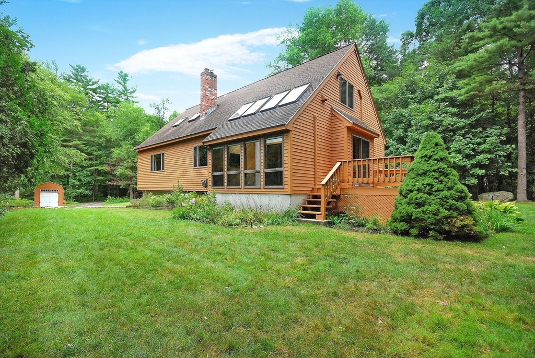
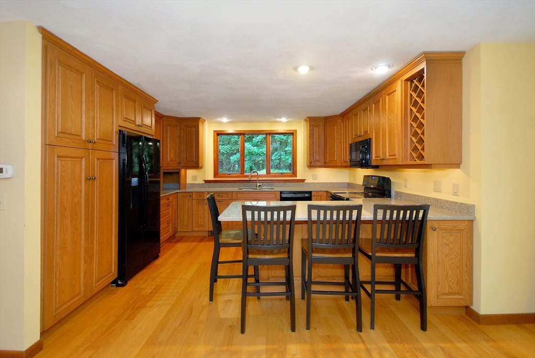
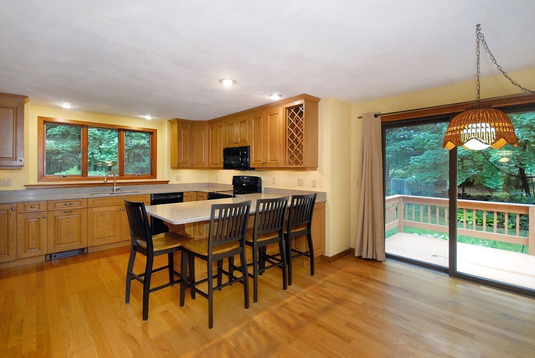
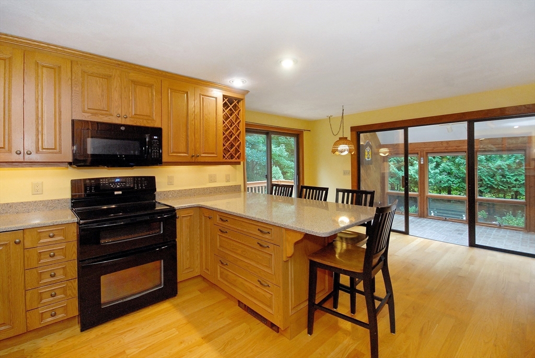
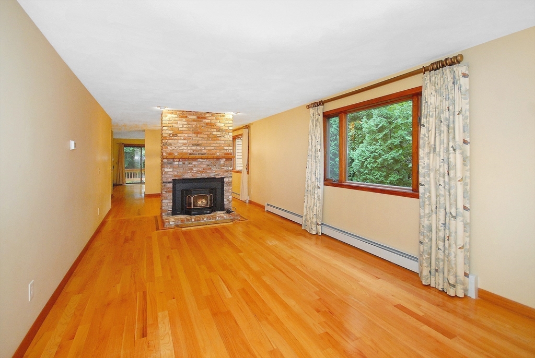
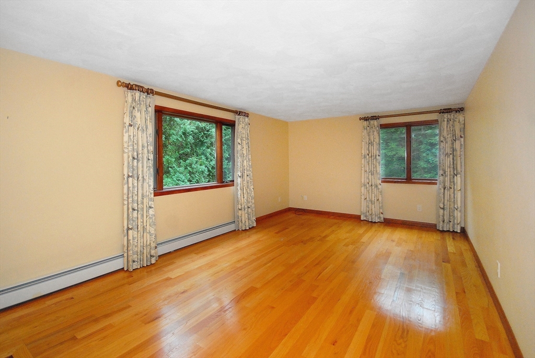
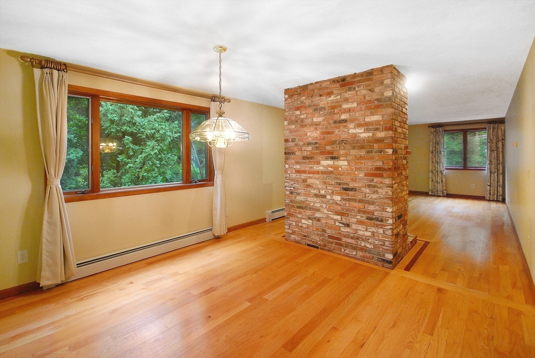
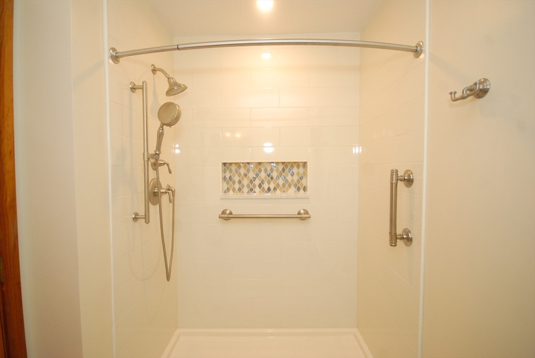
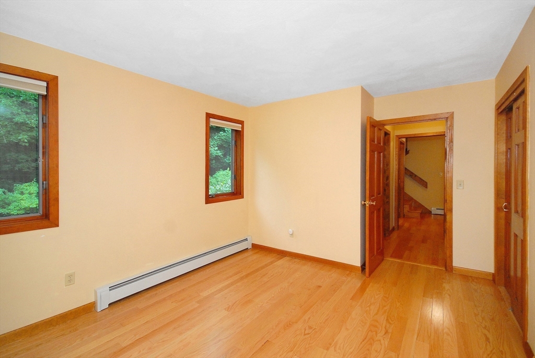
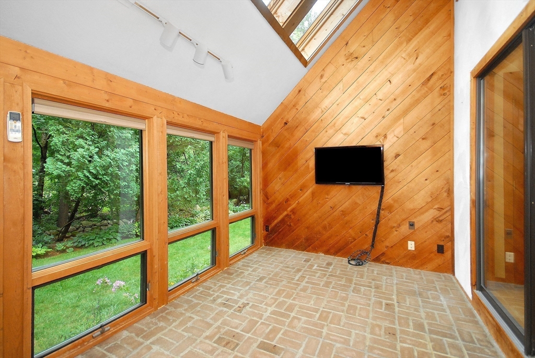
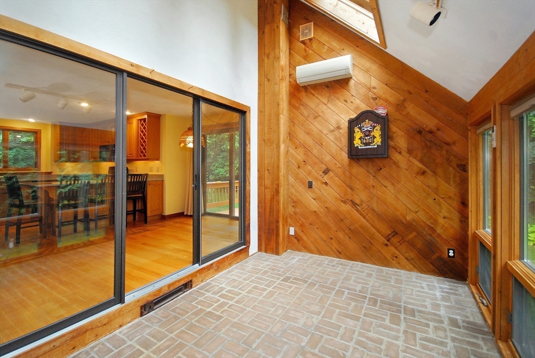
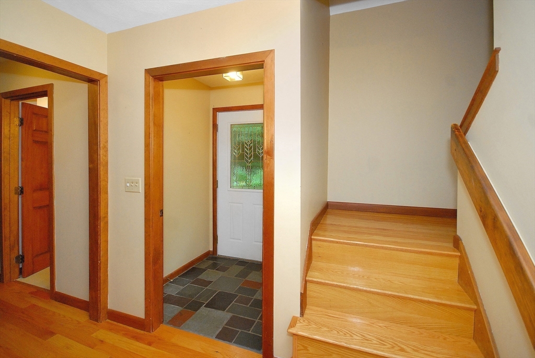
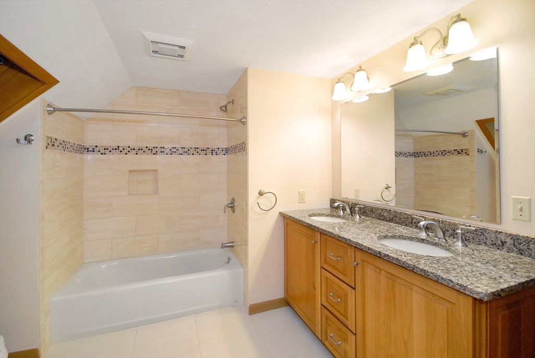
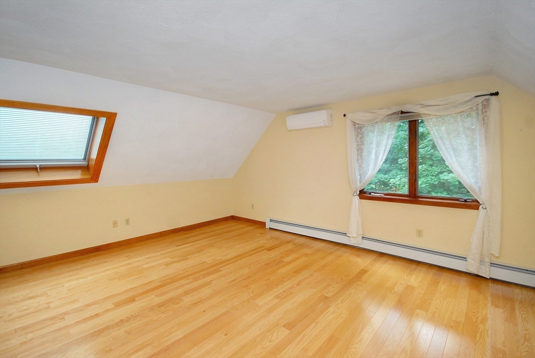
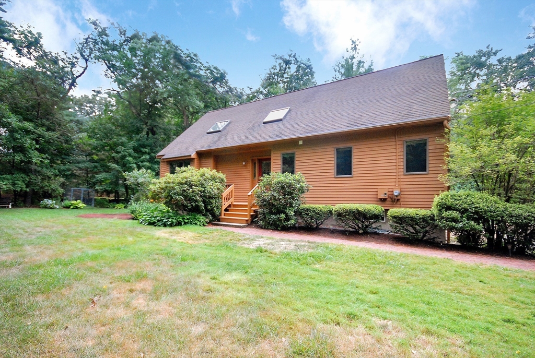
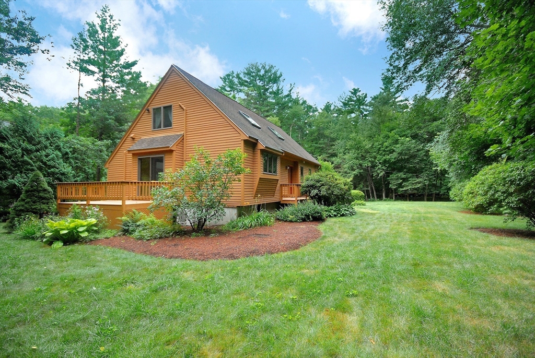
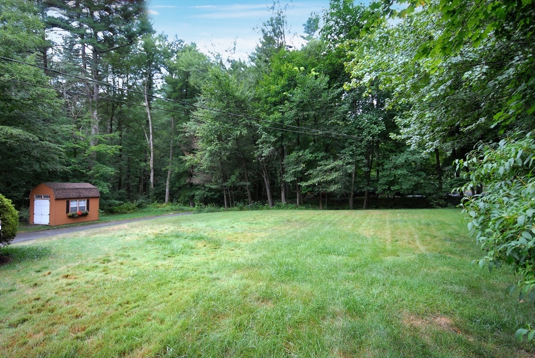
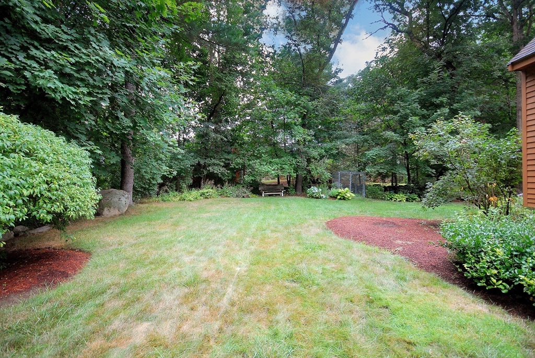
Beautiful setting, great flexible layout! The layout of this home allows you the flexibility of having the main bedroom on either the first or second floor, as each features a private full bath. Downstairs, the bathroom features a walk-in shower stall, and the upstairs bathroom is a spacious Jack-and-Jill with a double vanity and tub/shower. The kitchen and both bathrooms were remodeled with quartz countertops and new cabinets/vanities. The living room features a cozy wood-burning fireplace. The kitchen features a charming bay window, dining area, and opens to the deck. Enjoy being surrounded by nature from the comfort of the sunroom. There is plenty of storage space here, with lots of closets, sturdy built-in shelving in the basement, the garage, and a shed. Located on a dead-end and nestled on nearly 3 acres in beautiful Boxborough. The yard has pretty perennial gardens and a nice big open lawn for fun and games. ALL HIGHEST & BEST OFFERS REQUESTED IN BY TUES. 08-20-24 AT 2PM. TY!

3
beds

2
baths

2,010 Sq.Ft. LIVING AREA

2.92 Acres lot

Nancey Carroll

Nancey Carroll

Features & Amenities

Interior

  • total bedrooms3
  • Total bathrooms2
  • full bathrooms2
  • Laundry room Electric Dryer Hookup, Washer Hookup, First Floor
  • Flooring Tile, Hardwood, Brick, Flooring - Stone/Ceramic Tile, Flooring - Hardwood
  • Fireplace Living Room
  • APPLIANCES Water Heater, Range, Dishwasher, Microwave, Refrigerator, Washer, Dryer, Plumbed For Ice Maker
  • other interior Features Vaulted Ceiling(s), Closet, Sun Room, Loft

Area & Lot

  • Status Sold
  • Living Area2,010 Sq.Ft.
  • Total Area2,010 Sq.Ft.
  • Lot Area2.92 Acres
  • MLS® ID73276453
  • TypeResidential
  • YEAR BUILT1983
  • NeighborhoodMiddlesex County
  • Architecture StylesCape
  • Elementary SchoolChoice Of 6
  • Middle SchoolRj Grey
  • High SchoolAbrhs

Exterior

  • Garage Space1.0
  • water SourcePrivate
  • utilitiesfor Electric Range, for Electric Dryer, Washer Hookup, Icemaker Connection
  • roofShingle
  • parkingAttached, Garage Door Opener, Storage, Workshop in Garage, Garage Faces Side, Paved Drive, Off Street, Paved
  • HEAT TYPEBaseboard, Oil, Ductless
  • AIR CONDITIONINGDuctless
  • sewerPrivate Sewer
  • SubstructureConcrete Perimeter
  • other exterior FeaturesDeck - Wood, Storage

Financial

  • Sales Price$823,000
  • Real Estate Tax $11,082/yr
  • Zoning AR

Middlesex County

A county in the Commonwealth of Massachusetts, in the United States.

Explore

Work With Us

Work with us at Keller Williams, where integrity, collaboration, and growth drive success. Join a top 1% office built on shared values and a passion for excellence.

Follow Me on Instagram