Leave a Message

Thank you for your message. We will be in touch with you shortly.

58-60 Thorndike St # 1
SEE ALL PHOTOS
58-60 Thorndike St # 1
Sold

58-60 Thorndike St # 1

58-60 Thorndike St # 1, Arlington, MA 02474

$953,000
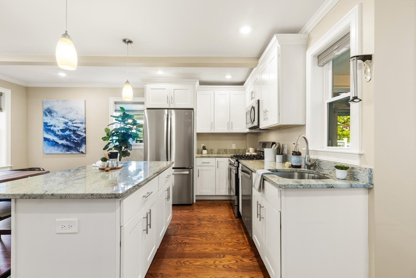
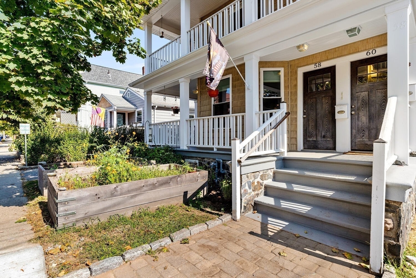
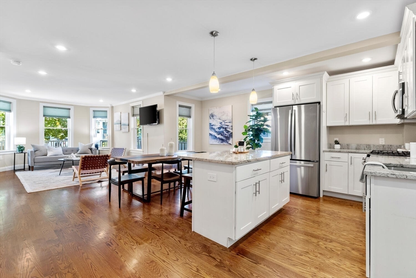
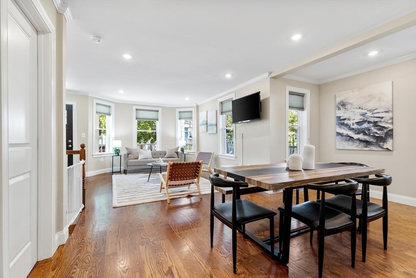
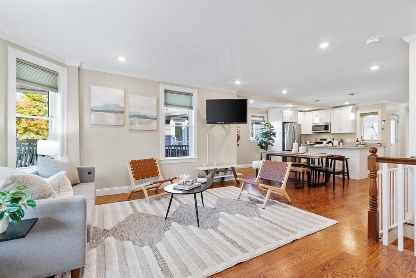
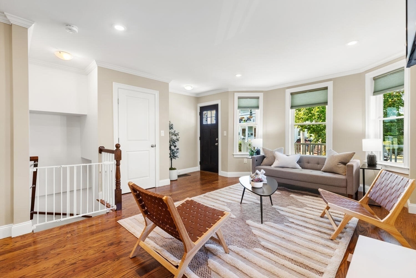
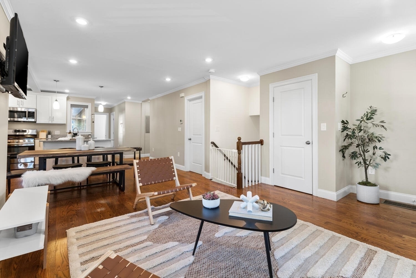
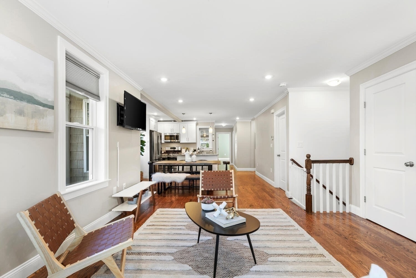
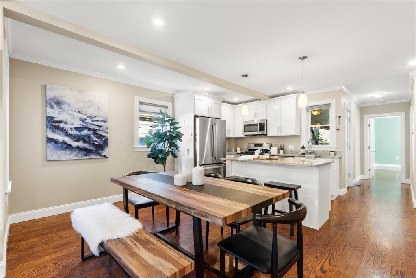
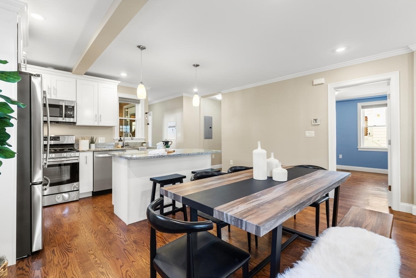
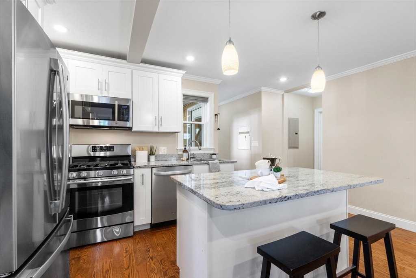
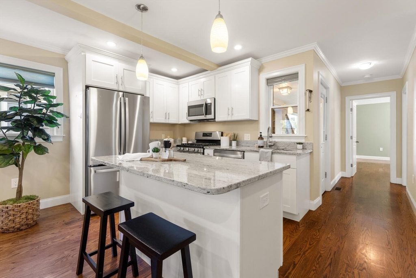
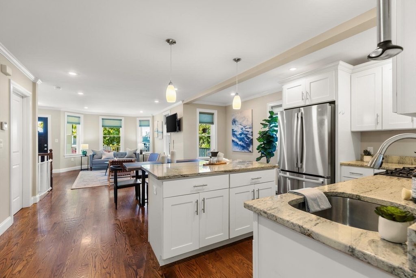
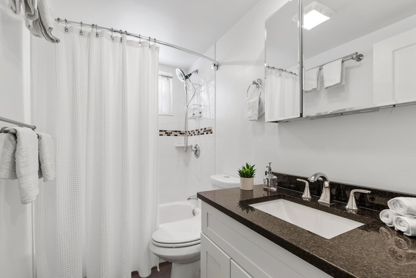
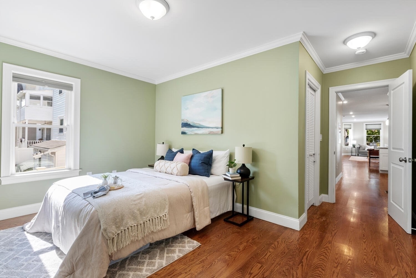
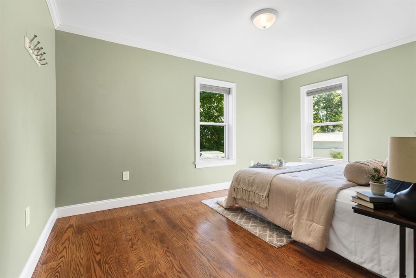
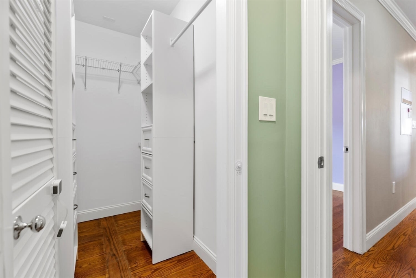
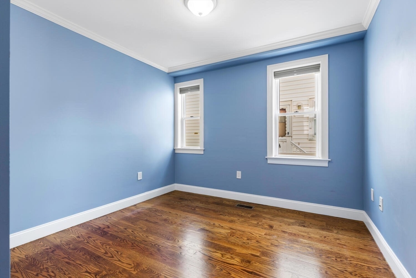
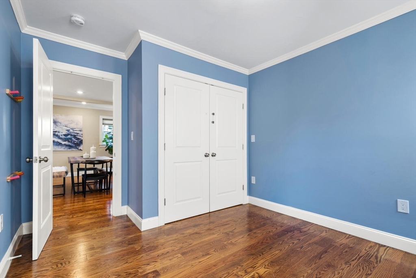
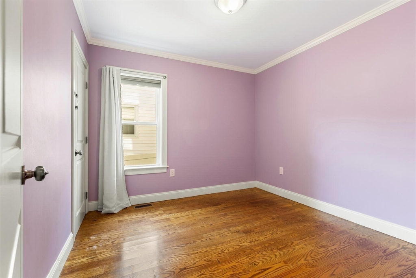
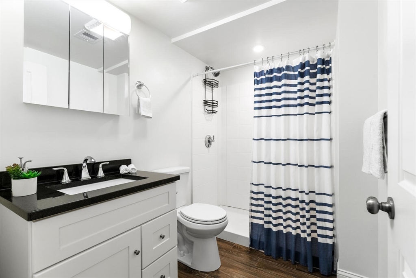
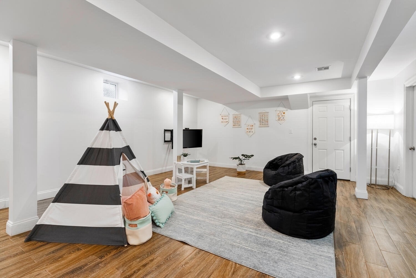
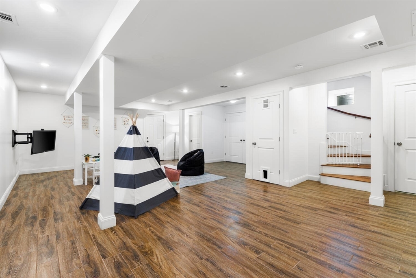
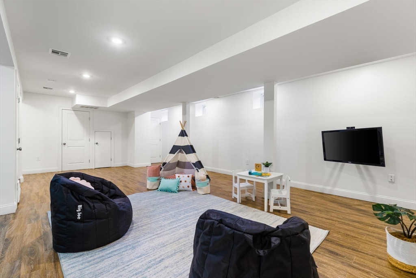
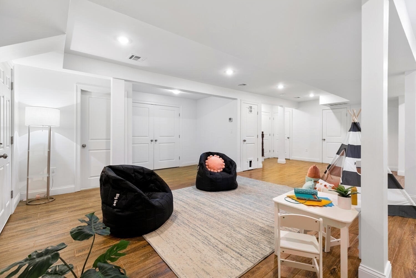
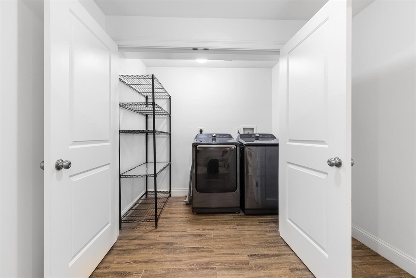
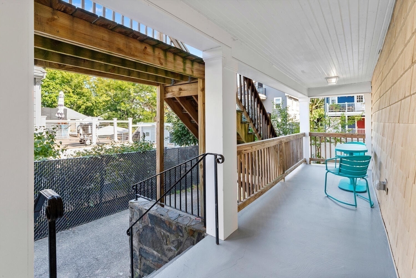
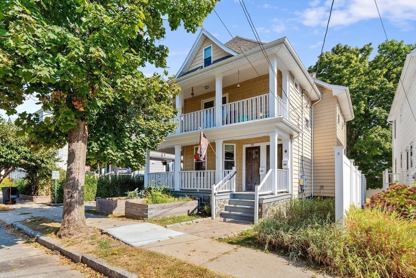
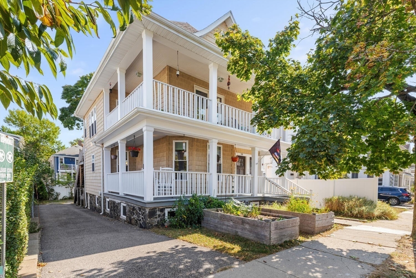
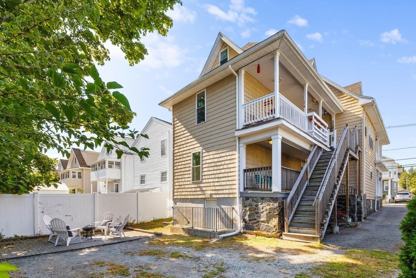
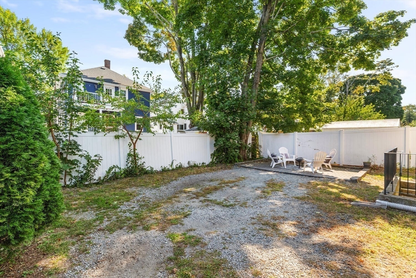
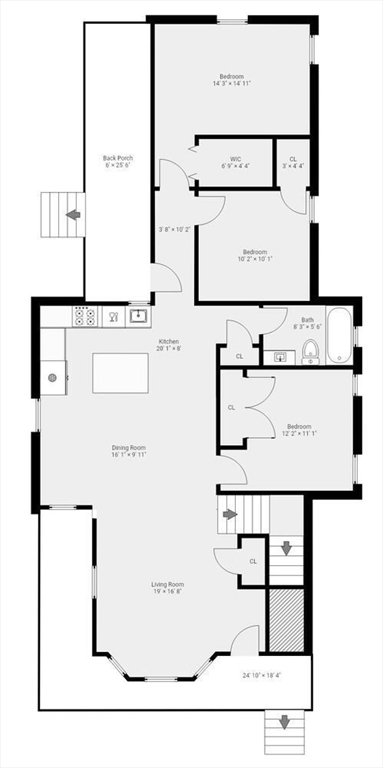
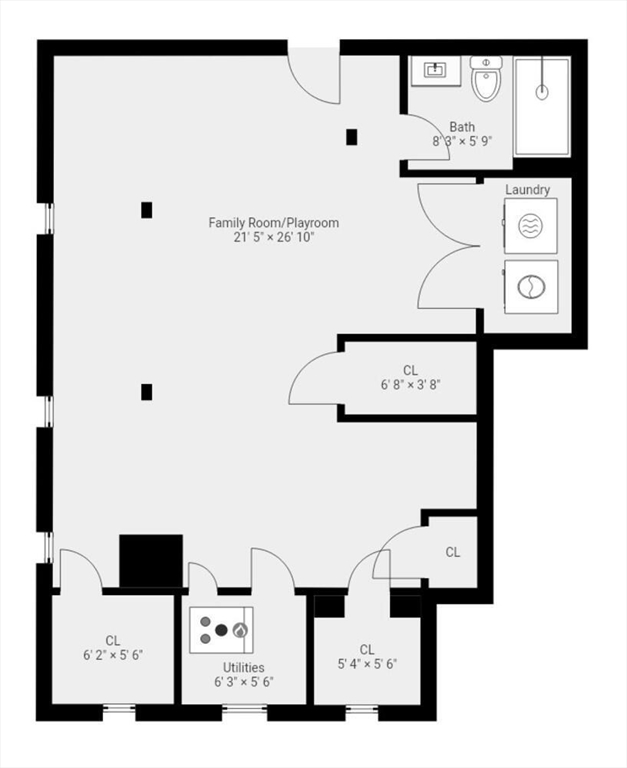
MOVE-IN READY condo in unbeatable EAST ARLINGTON neighborhood. The location is perfect for car-free living and active lifestyles, with nearby amenities including Alewife a 1/2 mile away, Davis Square one mile away, and Alewife Greenway Bike Path, Magnolia Park, and Alewife Brook Reservation at the end of the street. Completely renovated in 2015, there is truly nothing to do but move in. Spread across two levels of finished living space, you'll have plenty of room for living, working, and entertaining. The main level has a spacious living and dining area, full bathroom, three similar sized bedrooms including a primary with walk-in closet, and access to a private back porch. Downstairs you'll find a huge finished space perfect for a playroom or family room, another full bathroom, tons of storage space, and access to the backyard. Outside is a shared patio and bike storage. Other great features of this home include central A/C, garden beds, and a charming wrap-around porch. Don't miss it!

3
beds

2
baths

1,870 Sq.Ft. LIVING AREA

Sven Andersen

Sven Andersen

Features & Amenities

Interior

  • total bedrooms3
  • Total bathrooms2
  • full bathrooms2
  • Laundry room In Basement, In Unit
  • Flooring Wood, Tile
  • APPLIANCES Range, Dishwasher, Disposal, Microwave, Refrigerator, Washer, Dryer

Area & Lot

  • Status Sold
  • Living Area1,870 Sq.Ft.
  • Total Area1,870 Sq.Ft.
  • MLS® ID73291887
  • TypeCondo
  • YEAR BUILT1907
  • NeighborhoodMiddlesex County
  • Elementary SchoolHardy
  • Middle SchoolOttoson
  • High SchoolAhs

Exterior

  • STORIES2
  • water SourcePublic
  • utilitiesfor Gas Range
  • roofShingle
  • parkingPaved
  • HEAT TYPEForced Air, Electric
  • AIR CONDITIONINGCentral Air
  • sewerPublic Sewer
  • other exterior FeaturesPorch, Patio, Garden

Financial

  • Sales Price$953,000
  • Real Estate Tax $8,758/yr
  • HOA $225/mo
  • Zoning R2

Middlesex County

A county in the Commonwealth of Massachusetts, in the United States.

Explore

Work With Us

Work with us at Keller Williams, where integrity, collaboration, and growth drive success. Join a top 1% office built on shared values and a passion for excellence.

Follow Me on Instagram