Leave a Message

Thank you for your message. We will be in touch with you shortly.

589 North Rd
589 North Rd
589 North Rd
589 North Rd
589 North Rd
589 North Rd
589 North Rd
589 North Rd
589 North Rd
589 North Rd
589 North Rd
589 North Rd
589 North Rd
589 North Rd
589 North Rd
589 North Rd
589 North Rd
589 North Rd
589 North Rd
589 North Rd
589 North Rd
589 North Rd
589 North Rd
589 North Rd
589 North Rd
589 North Rd
589 North Rd
589 North Rd
589 North Rd
589 North Rd
589 North Rd
589 North Rd
589 North Rd
589 North Rd
589 North Rd
589 North Rd
589 North Rd
SEE ALL PHOTOS
589 North Rd
589 North Rd
589 North Rd
589 North Rd
589 North Rd
589 North Rd
589 North Rd
589 North Rd
589 North Rd
589 North Rd
589 North Rd
589 North Rd
589 North Rd
589 North Rd
589 North Rd
589 North Rd
589 North Rd
589 North Rd
589 North Rd
589 North Rd
589 North Rd
589 North Rd
589 North Rd
589 North Rd
589 North Rd
589 North Rd
589 North Rd
589 North Rd
589 North Rd
589 North Rd
589 North Rd
589 North Rd
589 North Rd
589 North Rd
589 North Rd
589 North Rd
589 North Rd
Sold

589 North Rd

589 North Rd, Sudbury, MA 01776

$975,000
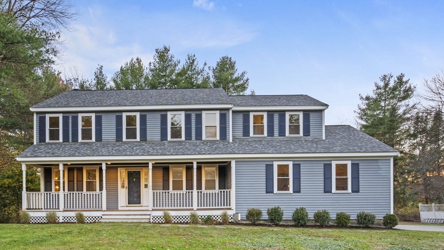
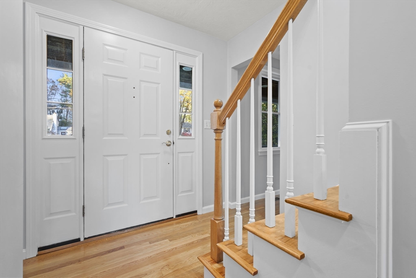
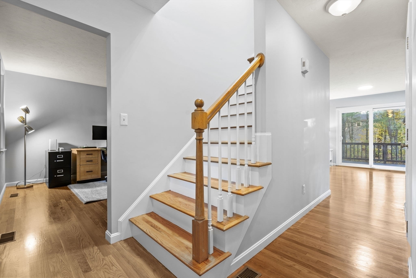
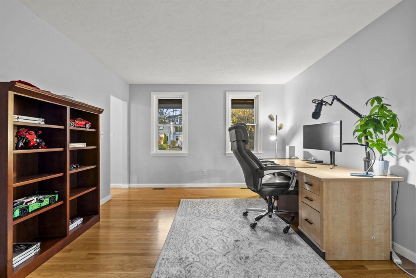
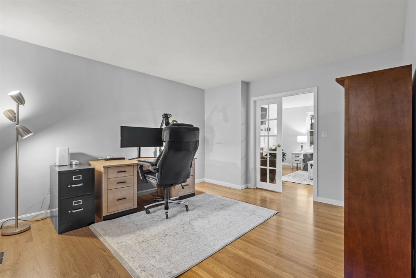
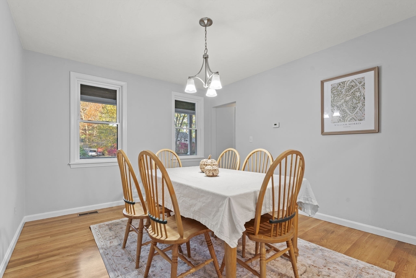
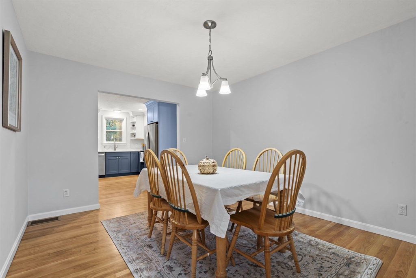
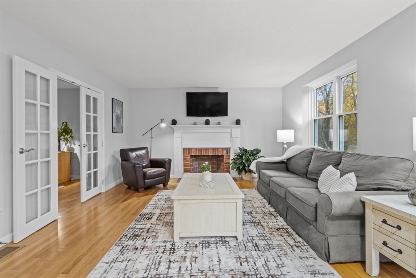
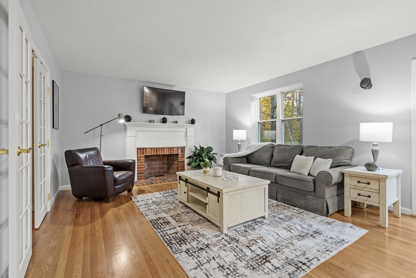
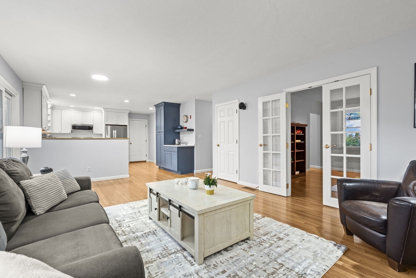
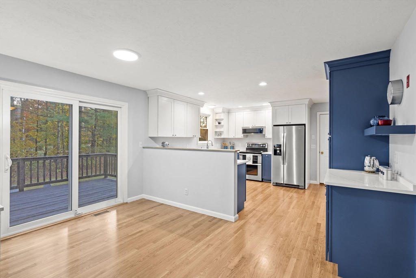
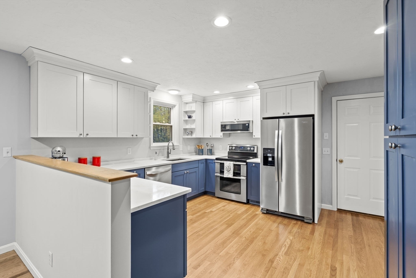
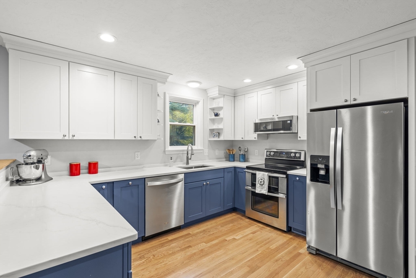
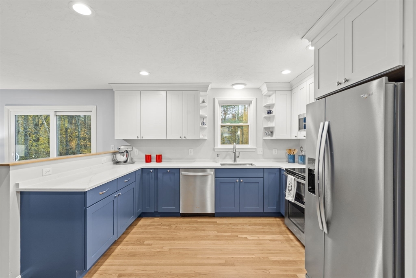
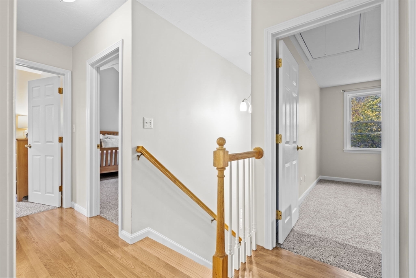
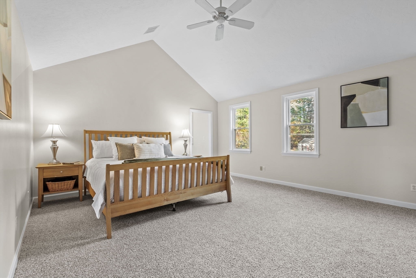
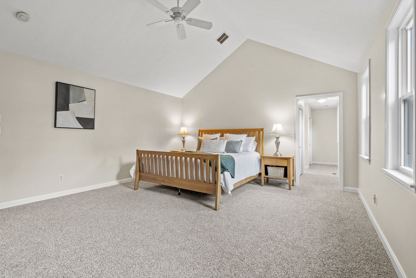
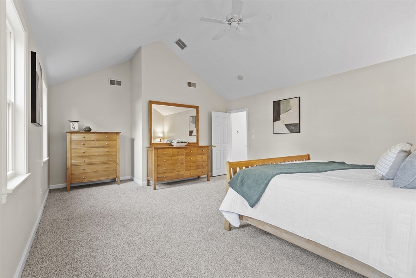
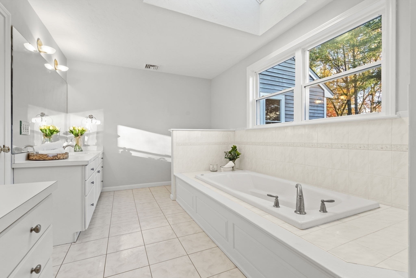
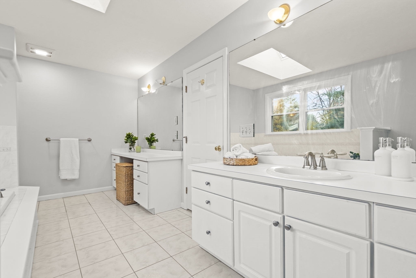
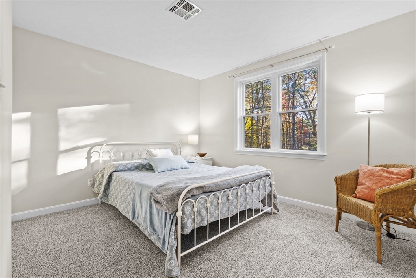
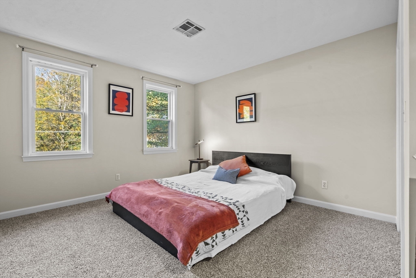
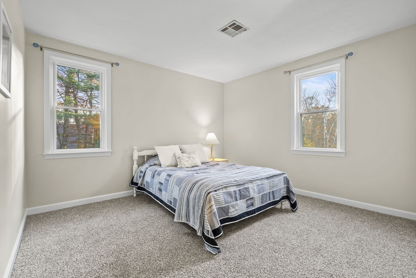
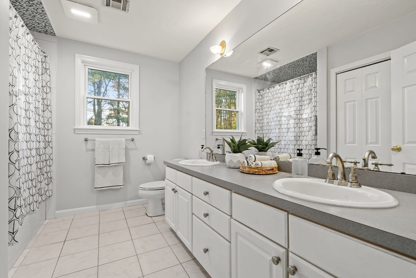
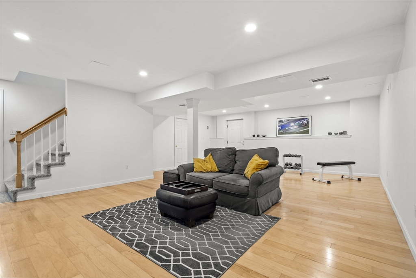
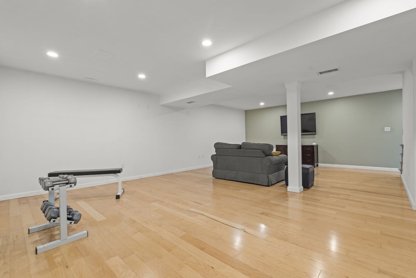
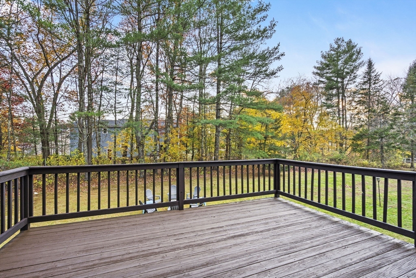
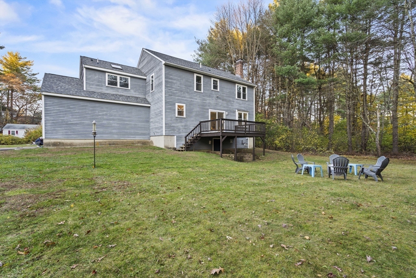
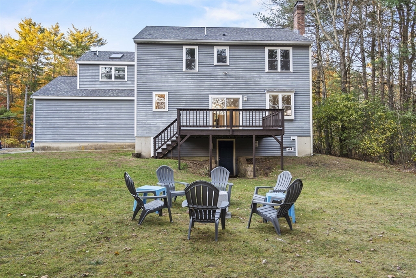
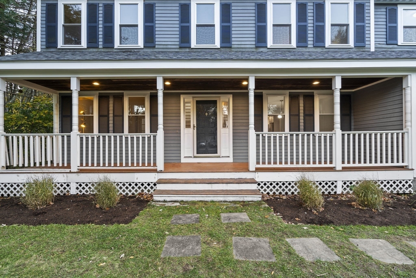
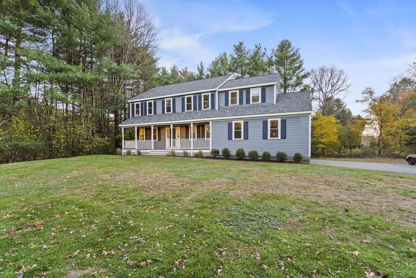
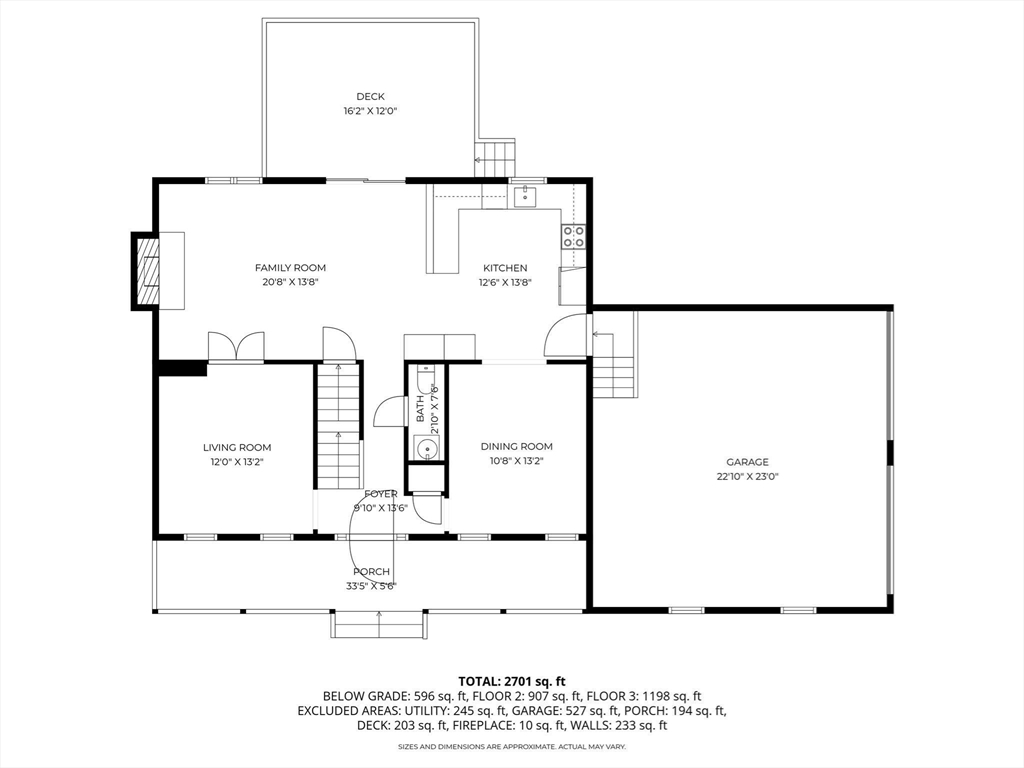
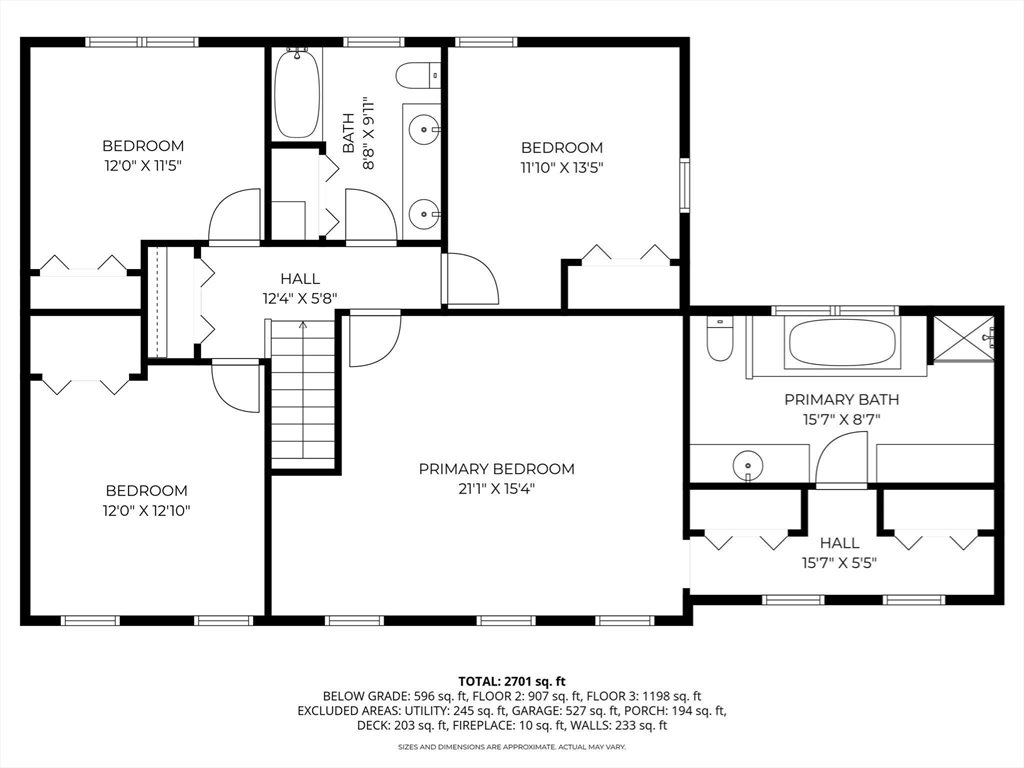
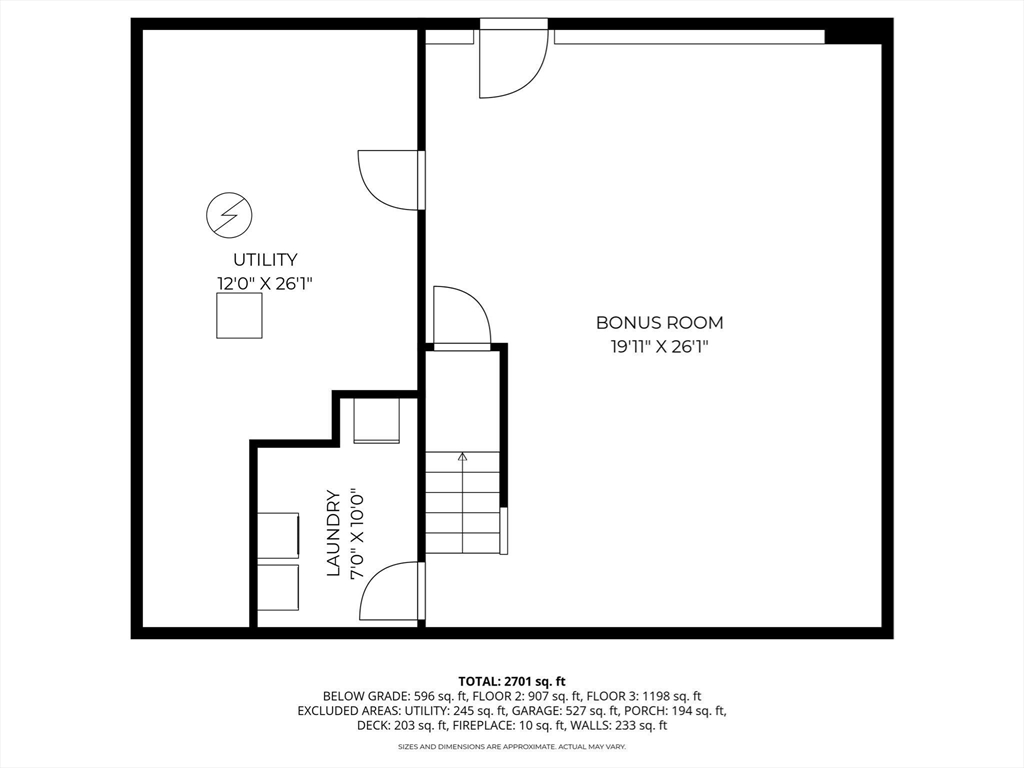
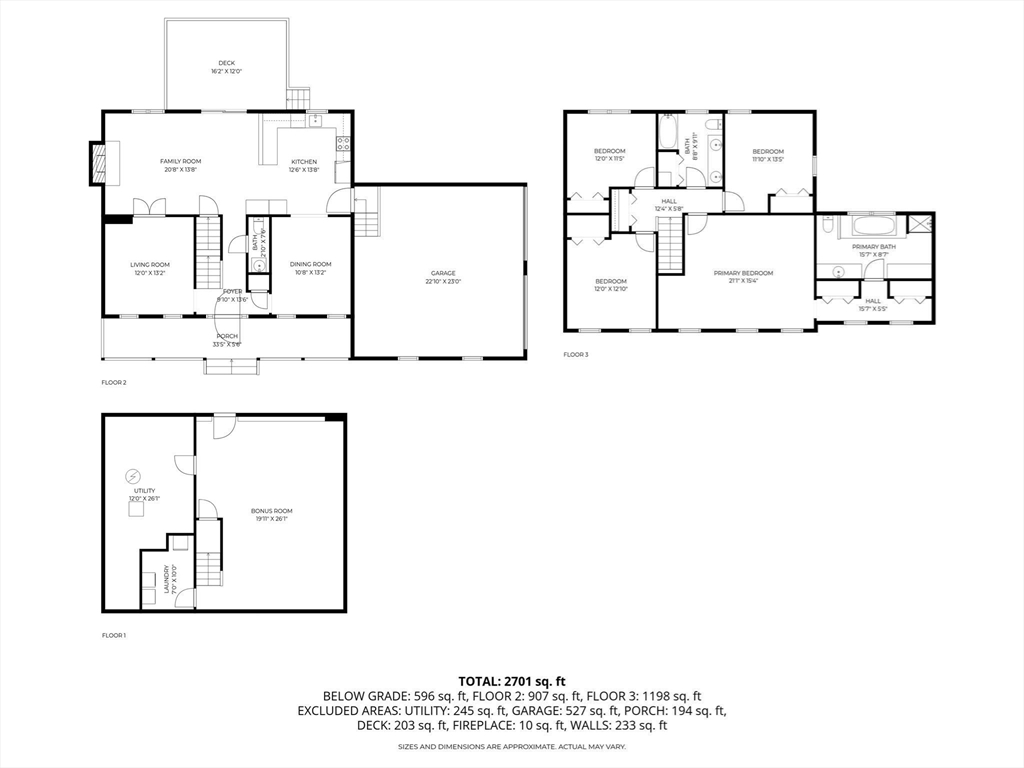
Exceptional and inviting, this beautifully appointed home offers gracious living spaces and upgraded amenities on a generous .92 acre lot. Sun filled interiors feature refinished hardwood floors and new paint throughout. Installed in 2025, the brand new kitchen features gorgeous quartzite counters, all new cabinetry and new stainless steel appliances. Open and airy, the kitchen connects directly with the family room featuring a brick fireplace and hearth as its focal point. The front dining room provides generous room for entertaining and the living room, currently used as a home office, has a wonderful set of French doors that open directly into the family room. Upstairs, the luxurious primary suite includes a spa like bath, amazing closet space and vaulted ceiling. Three additional bedrooms and a full bath round out the second level. All four bedrooms just had new carpets installed. The finished basement has room for both hosting movie nights and a home gym. Attached 2 car garage.

4
beds

3
baths

2,112 Sq.Ft. LIVING AREA

0.92 Acres lot

Steve Smith

Steve Smith

Features & Amenities

Interior

  • total bedrooms4
  • Total bathrooms3
  • full bathrooms2
  • half bathroom1
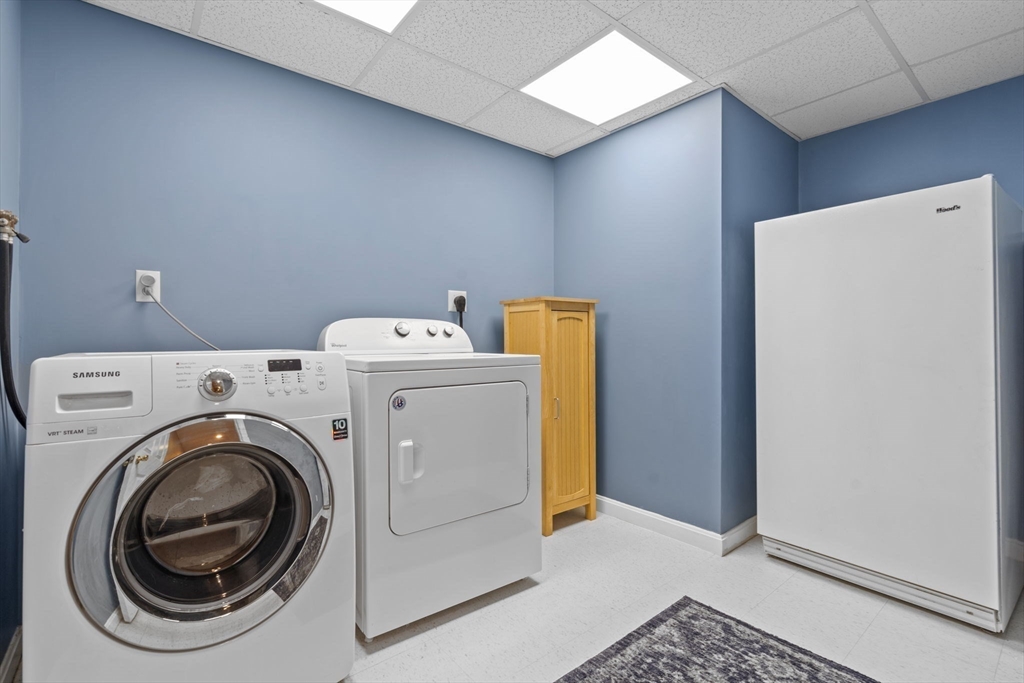
  • Laundry room Flooring - Vinyl, Electric Dryer Hookup, Washer Hookup, In Basement
  • Flooring Wood, Flooring - Vinyl
  • Fireplace Family Room
  • APPLIANCES Electric Water Heater, Range, Dishwasher, Refrigerator, Washer, Dryer
  • other interior Features Bonus Room

Area & Lot

  • Status Sold
  • Living Area2,112 Sq.Ft.
  • Total Area2,112 Sq.Ft.
  • Lot Area0.92 Acres
  • MLS® ID73452004
  • TypeResidential
  • YEAR BUILT1998
  • NeighborhoodMiddlesex County
  • Architecture StylesColonial
  • Elementary SchoolHaynes
  • Middle SchoolCurtis
  • High SchoolLincoln / Sudbury

Exterior

  • Garage Space2.0
  • water SourcePublic
  • roofShingle
  • lot featuresLevel
  • parkingAttached, Paved Drive, Off Street
  • HEAT TYPEForced Air, Oil
  • AIR CONDITIONINGCentral Air
  • sewerPrivate Sewer
  • SubstructureConcrete Perimeter
  • other exterior FeaturesPorch, Deck

Financial

  • Sales Price$975,000
  • Real Estate Tax $14,666/yr
  • Zoning RESA

Middlesex County

A county in the Commonwealth of Massachusetts, in the United States.

Explore

Work With Us

Work with us at Keller Williams, where integrity, collaboration, and growth drive success. Join a top 1% office built on shared values and a passion for excellence.

Follow Me on Instagram