Leave a Message

Thank you for your message. We will be in touch with you shortly.

6 Black Horse Dr
6 Black Horse Dr
6 Black Horse Dr
6 Black Horse Dr
6 Black Horse Dr
6 Black Horse Dr
6 Black Horse Dr
6 Black Horse Dr
6 Black Horse Dr
6 Black Horse Dr
6 Black Horse Dr
6 Black Horse Dr
6 Black Horse Dr
6 Black Horse Dr
6 Black Horse Dr
6 Black Horse Dr
6 Black Horse Dr
6 Black Horse Dr
6 Black Horse Dr
6 Black Horse Dr
6 Black Horse Dr
6 Black Horse Dr
6 Black Horse Dr
6 Black Horse Dr
6 Black Horse Dr
6 Black Horse Dr
6 Black Horse Dr
6 Black Horse Dr
6 Black Horse Dr
6 Black Horse Dr
6 Black Horse Dr
6 Black Horse Dr
6 Black Horse Dr
6 Black Horse Dr
6 Black Horse Dr
6 Black Horse Dr
6 Black Horse Dr
SEE ALL PHOTOS
6 Black Horse Dr
6 Black Horse Dr
6 Black Horse Dr
6 Black Horse Dr
6 Black Horse Dr
6 Black Horse Dr
6 Black Horse Dr
6 Black Horse Dr
6 Black Horse Dr
6 Black Horse Dr
6 Black Horse Dr
6 Black Horse Dr
6 Black Horse Dr
6 Black Horse Dr
6 Black Horse Dr
6 Black Horse Dr
6 Black Horse Dr
6 Black Horse Dr
6 Black Horse Dr
6 Black Horse Dr
6 Black Horse Dr
6 Black Horse Dr
6 Black Horse Dr
6 Black Horse Dr
6 Black Horse Dr
6 Black Horse Dr
6 Black Horse Dr
6 Black Horse Dr
6 Black Horse Dr
6 Black Horse Dr
6 Black Horse Dr
6 Black Horse Dr
6 Black Horse Dr
6 Black Horse Dr
6 Black Horse Dr
6 Black Horse Dr
6 Black Horse Dr
Sold

6 Black Horse Dr

6 Black Horse Dr, Acton, MA 01720

$860,000
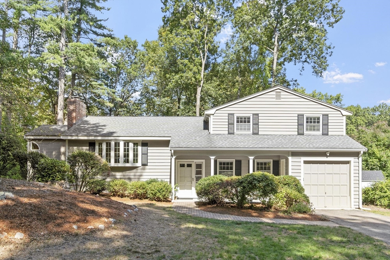
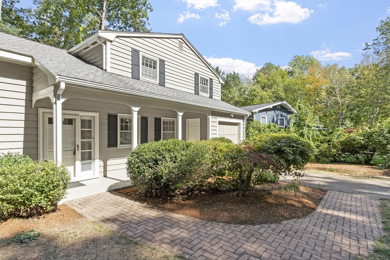
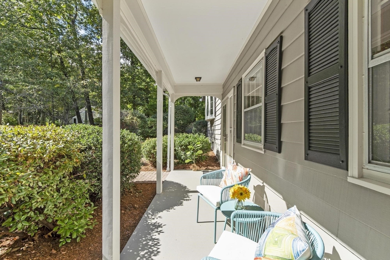
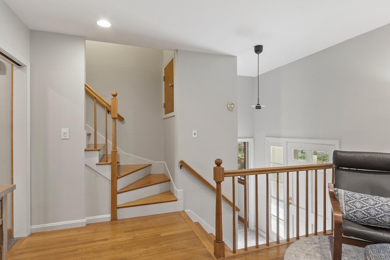
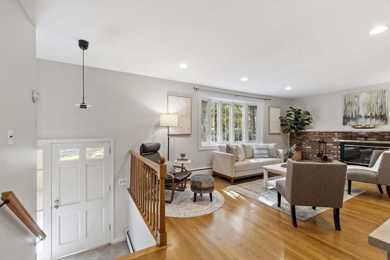
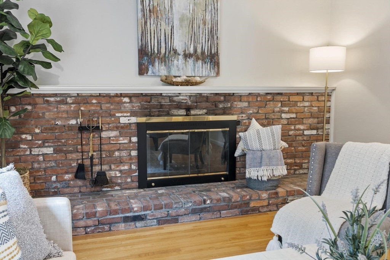
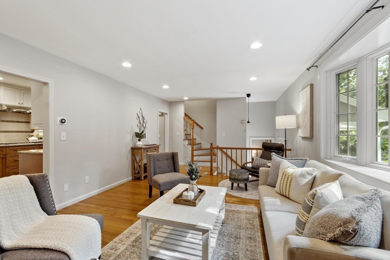
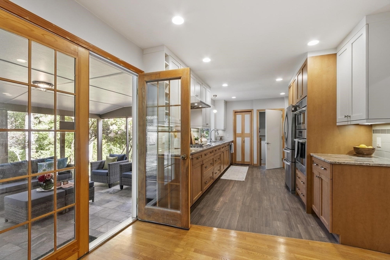
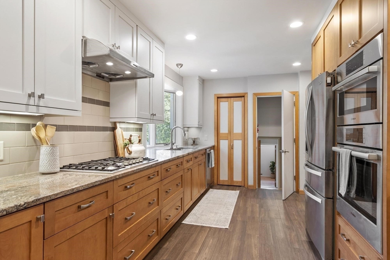
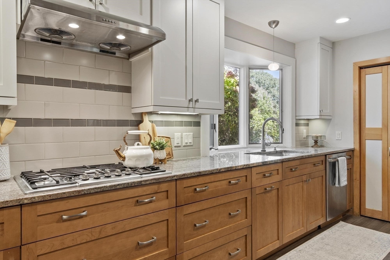
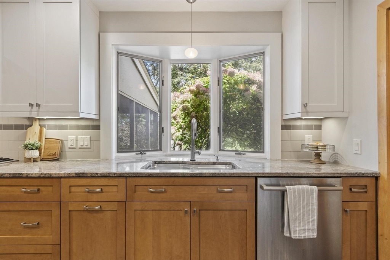
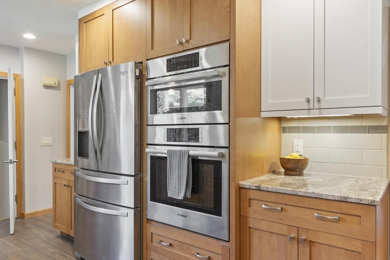
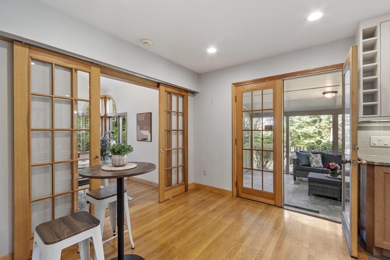
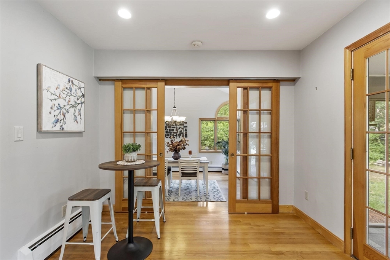
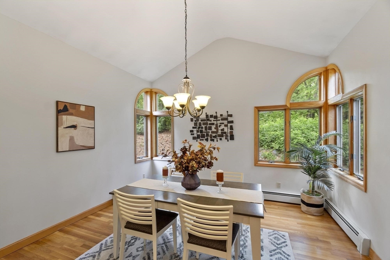
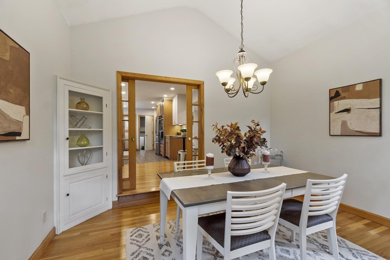
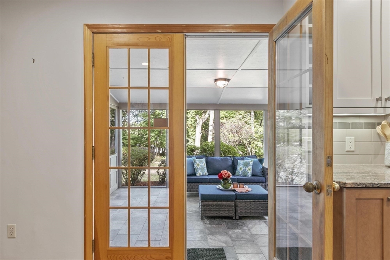
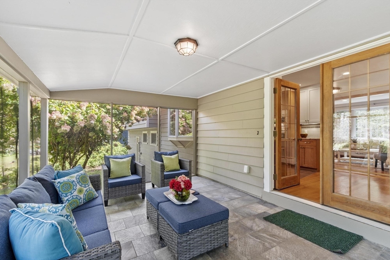
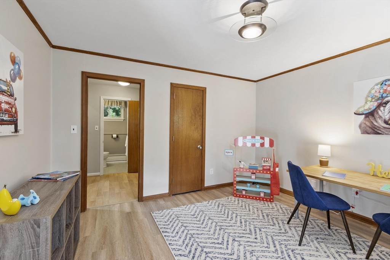
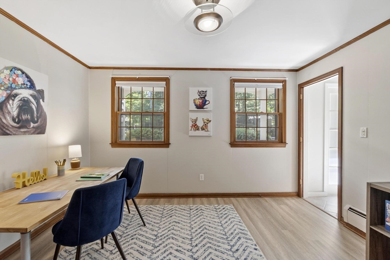
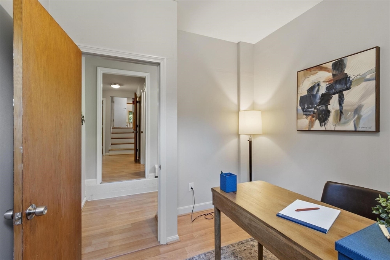
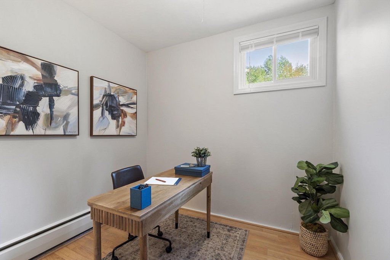
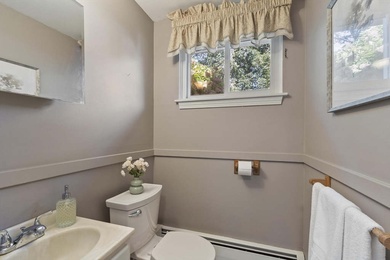
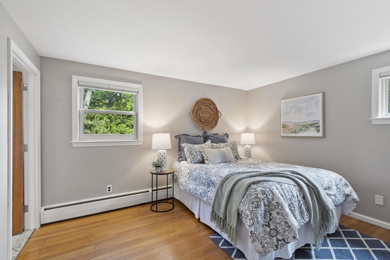
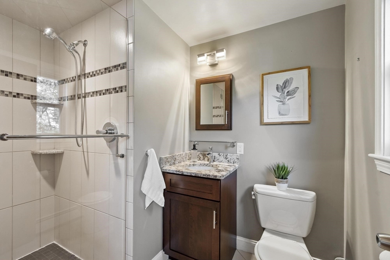
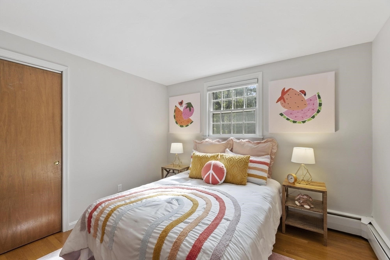
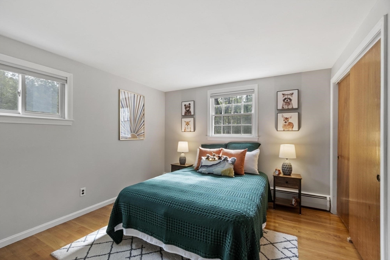
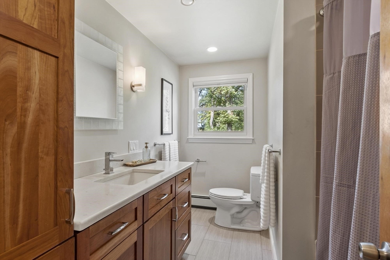
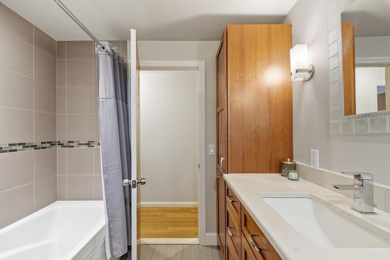
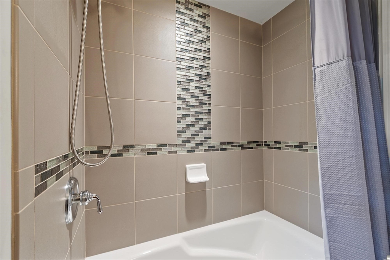
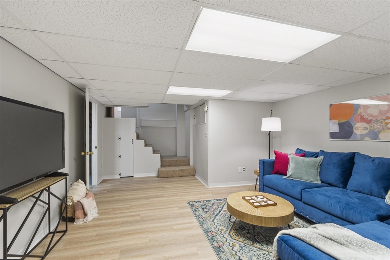
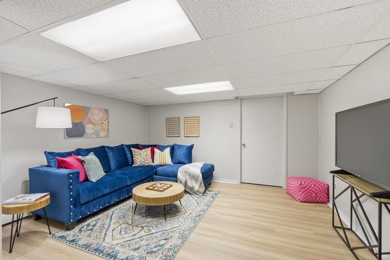
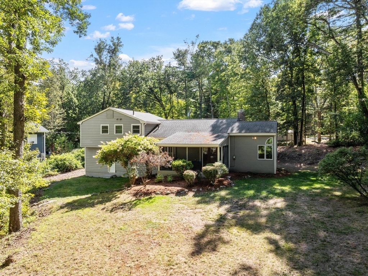
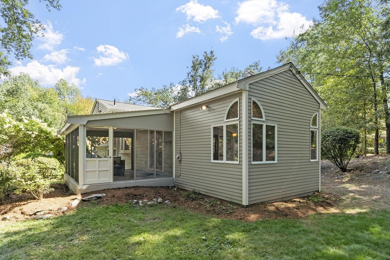
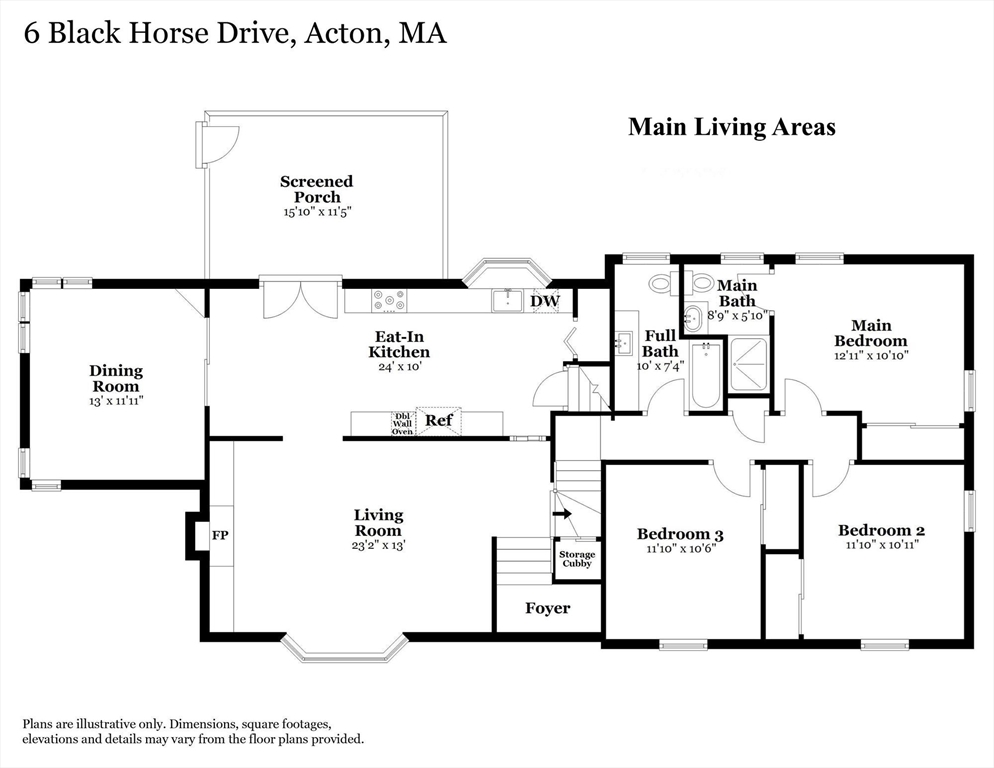
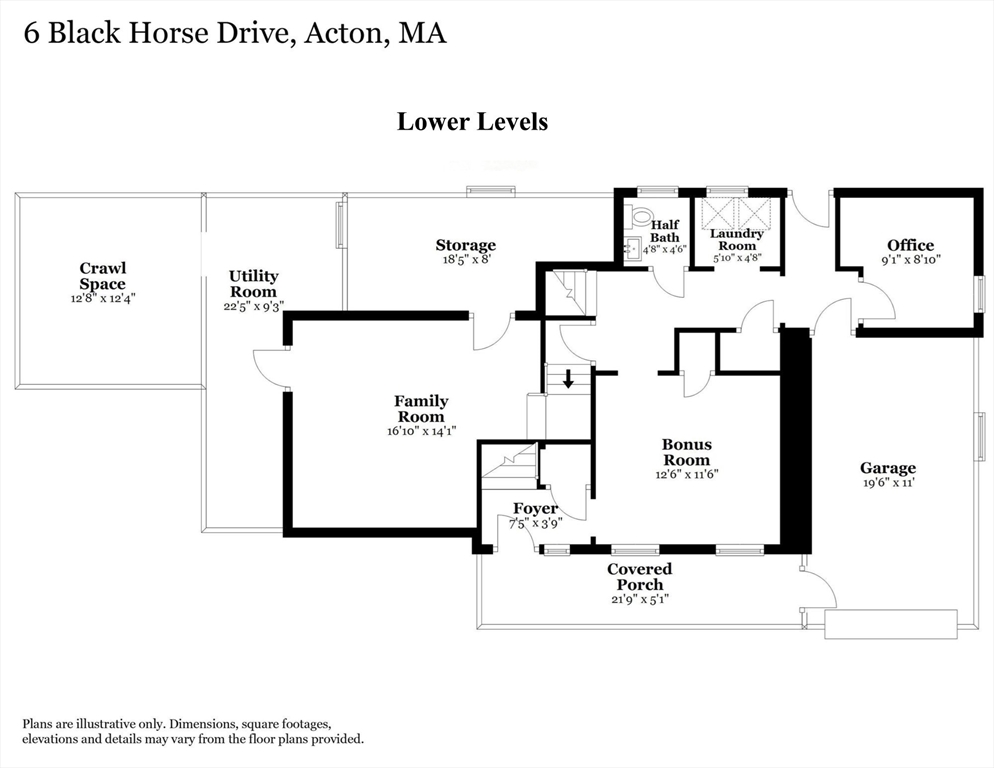
Welcome to 6 Black Horse Drive, an updated and spacious multi-level home with over 2,000 sq ft in West Acton's sought-after Flagg Hill Estates! The main level features a gorgeous eat-in kitchen, formal dining room with cathedral ceiling, an inviting living room with wood-burning fireplace, and access to the screened porch overlooking a private backyard. Upstairs there are three generous bedrooms each with a double closet, including a primary suite with private bath, plus an additional full bath. The lower levels offer a large family room, den, home office, half bath, and laundry. An attached garage adds convenience, while ample storage, utility space, and a covered entry porch provide function and charm. With West Acton Village, the commuter rail to Boston, Acton-Boxborough schools and nearby trails just minutes away, this home combines comfort, space, and location--an outstanding opportunity to make Acton your own!

3
beds

3
baths

2,148 Sq.Ft. LIVING AREA

0.84 Acres lot

Kristin Hilberg

Kristin Hilberg

Features & Amenities

Interior

  • total bedrooms3
  • Total bathrooms3
  • full bathrooms2
  • half bathroom1
  • Laundry room Flooring - Vinyl, Electric Dryer Hookup, Washer Hookup, First Floor
  • Flooring Tile, Vinyl, Laminate, Hardwood
  • Fireplace Living Room
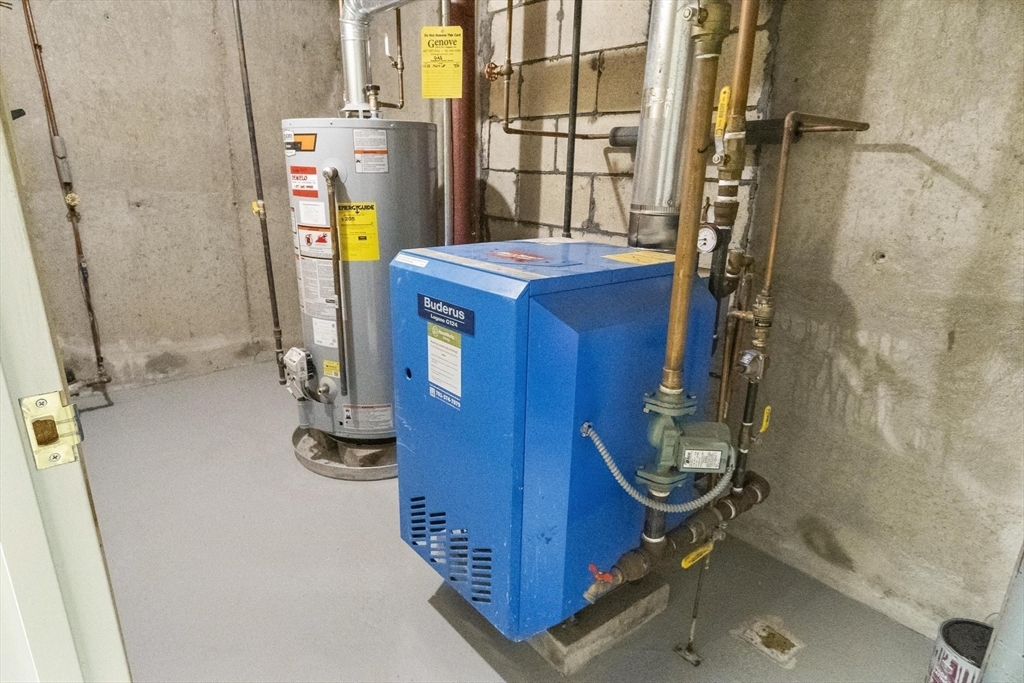
  • APPLIANCES Gas Water Heater, Water Heater, Oven, Dishwasher, Microwave, Range, Refrigerator, Washer, Dryer, Range Hood, Plumbed For Ice Maker
  • other interior Features Lighting - Overhead, Closet, Home Office, Den, Internet Available - Broadband, High Speed Internet

Area & Lot

  • Status Sold
  • Date Sold October 30, 2025
  • Living Area2,148 Sq.Ft.
  • Total Area2,148 Sq.Ft.
  • Lot Area0.84 Acres
  • MLS® ID73433165
  • TypeResidential
  • YEAR BUILT1963
  • NeighborhoodMiddlesex County
  • Architecture StylesContemporary
  • Elementary SchoolChoice Of 6
  • Middle SchoolRj Grey
  • High SchoolActon Boxborough

Exterior

  • Garage Space1.0
  • water SourcePublic
  • utilitiesfor Gas Range, for Electric Oven, for Electric Dryer, Washer Hookup, Icemaker Connection
  • roofShingle
  • parkingAttached, Garage Door Opener, Storage, Paved Drive, Off Street, Deeded, Paved
  • HEAT TYPEBaseboard, Natural Gas
  • AIR CONDITIONINGWindow Unit(s)
  • sewerPrivate Sewer
  • SubstructureConcrete Perimeter
  • Disability FeaturesNo
  • other exterior FeaturesPorch - Screened, Rain Gutters, Screens

Financial

  • Sales Price$860,000
  • Real Estate Tax $12,379/yr
  • Zoning R-2

Middlesex County

A county in the Commonwealth of Massachusetts, in the United States.

Explore

Work With Us

Work with us at Keller Williams, where integrity, collaboration, and growth drive success. Join a top 1% office built on shared values and a passion for excellence.

Follow Me on Instagram