Leave a Message

Thank you for your message. We will be in touch with you shortly.

6 James Patten Dr
6 James Patten Dr
6 James Patten Dr
6 James Patten Dr
6 James Patten Dr
6 James Patten Dr
6 James Patten Dr
6 James Patten Dr
6 James Patten Dr
6 James Patten Dr
6 James Patten Dr
6 James Patten Dr
6 James Patten Dr
6 James Patten Dr
6 James Patten Dr
6 James Patten Dr
6 James Patten Dr
6 James Patten Dr
6 James Patten Dr
6 James Patten Dr
6 James Patten Dr
6 James Patten Dr
6 James Patten Dr
6 James Patten Dr
6 James Patten Dr
6 James Patten Dr
6 James Patten Dr
6 James Patten Dr
6 James Patten Dr
6 James Patten Dr
6 James Patten Dr
6 James Patten Dr
6 James Patten Dr
6 James Patten Dr
6 James Patten Dr
6 James Patten Dr
6 James Patten Dr
6 James Patten Dr
6 James Patten Dr
6 James Patten Dr
6 James Patten Dr
SEE ALL PHOTOS
6 James Patten Dr
6 James Patten Dr
6 James Patten Dr
6 James Patten Dr
6 James Patten Dr
6 James Patten Dr
6 James Patten Dr
6 James Patten Dr
6 James Patten Dr
6 James Patten Dr
6 James Patten Dr
6 James Patten Dr
6 James Patten Dr
6 James Patten Dr
6 James Patten Dr
6 James Patten Dr
6 James Patten Dr
6 James Patten Dr
6 James Patten Dr
6 James Patten Dr
6 James Patten Dr
6 James Patten Dr
6 James Patten Dr
6 James Patten Dr
6 James Patten Dr
6 James Patten Dr
6 James Patten Dr
6 James Patten Dr
6 James Patten Dr
6 James Patten Dr
6 James Patten Dr
6 James Patten Dr
6 James Patten Dr
6 James Patten Dr
6 James Patten Dr
6 James Patten Dr
6 James Patten Dr
6 James Patten Dr
6 James Patten Dr
6 James Patten Dr
6 James Patten Dr
For Sale

6 James Patten Dr

6 James Patten Dr, Sterling, MA 01564

$1,000,000
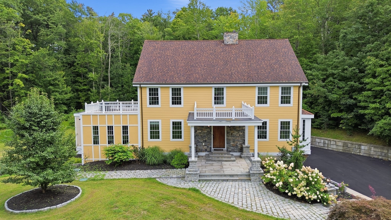
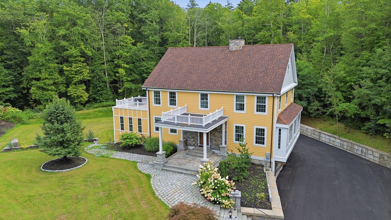
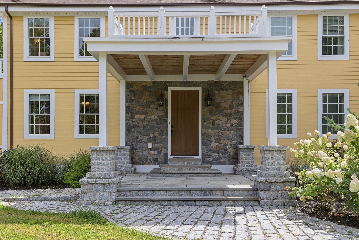
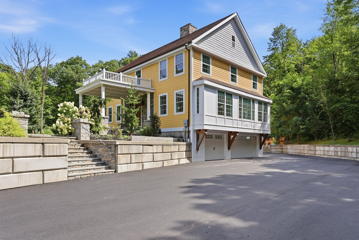
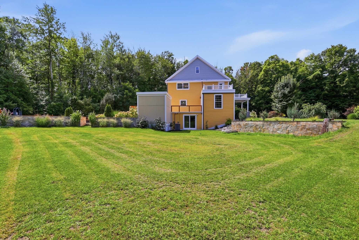
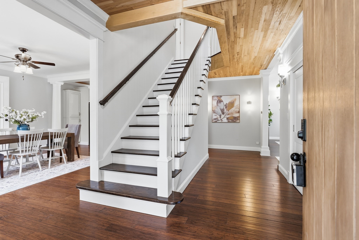
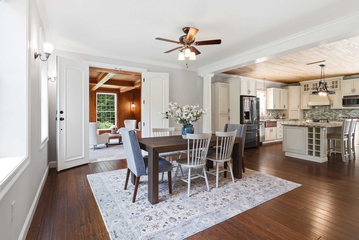
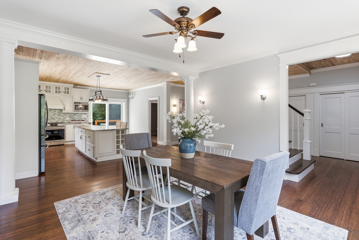
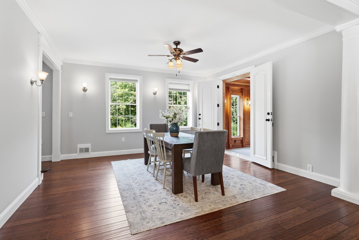
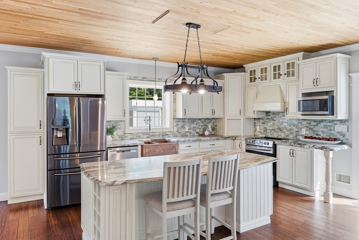
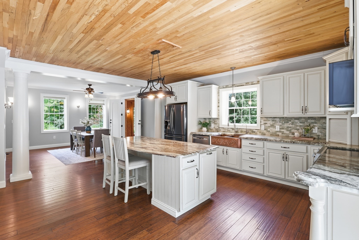
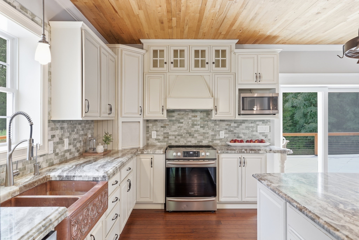
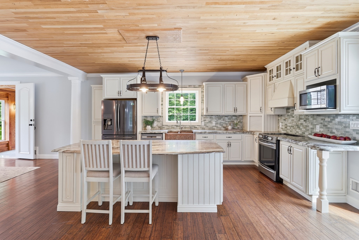
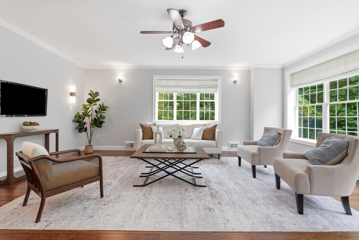
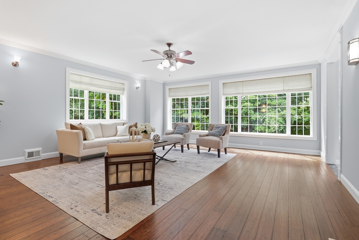
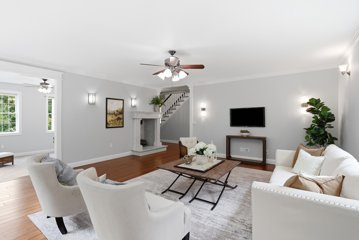
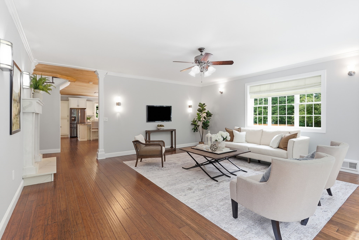
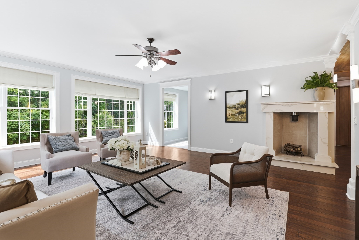
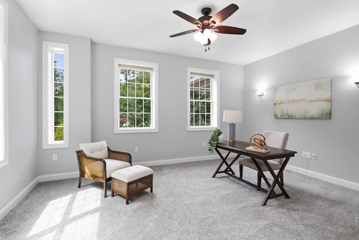
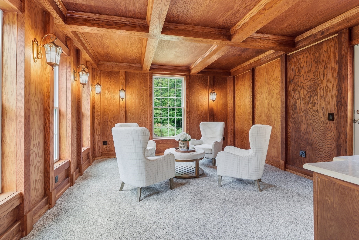
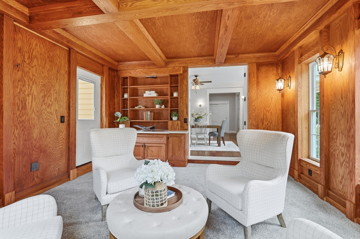
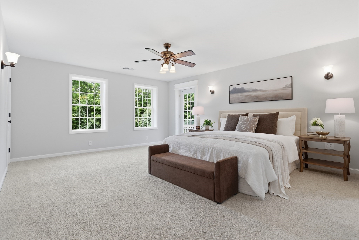
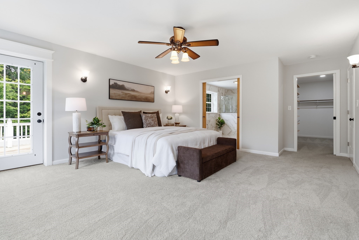
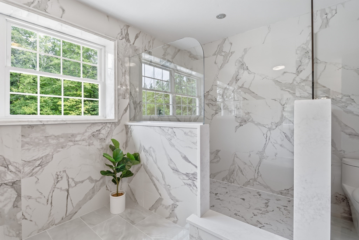
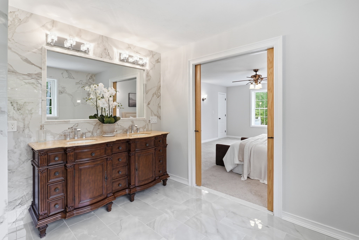
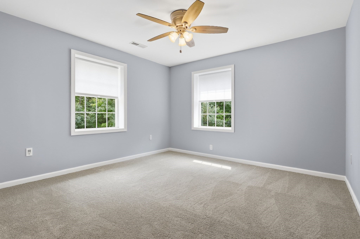
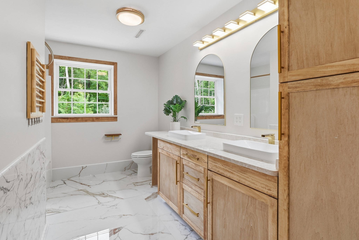
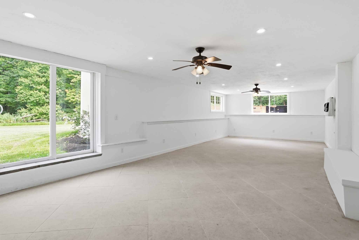
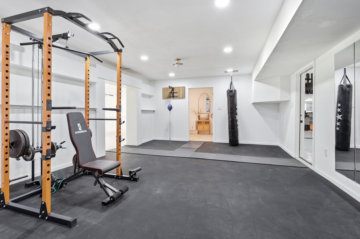
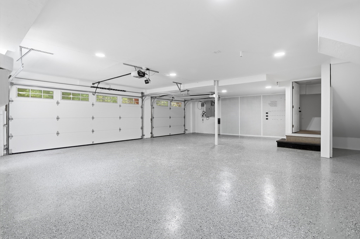
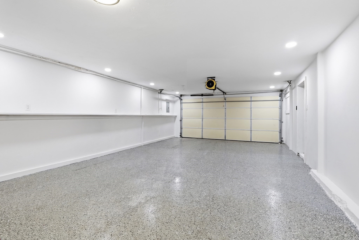
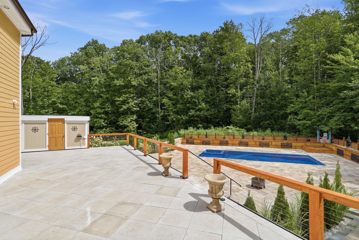
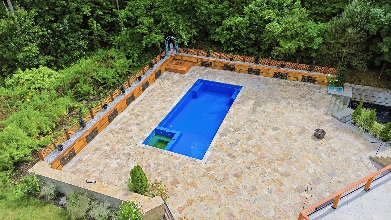
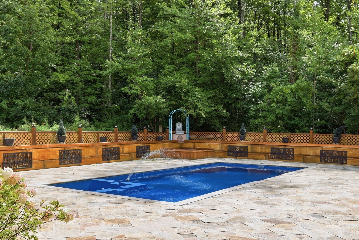
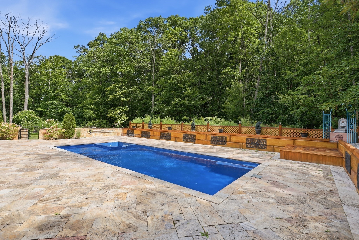
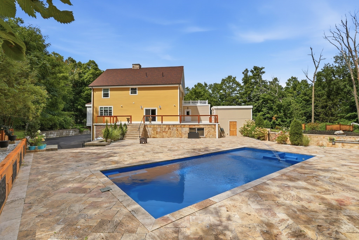
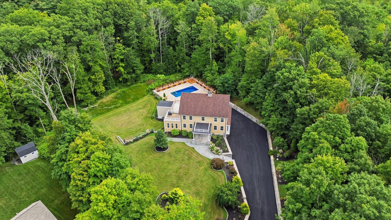
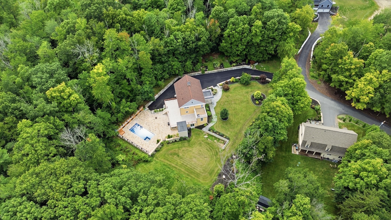
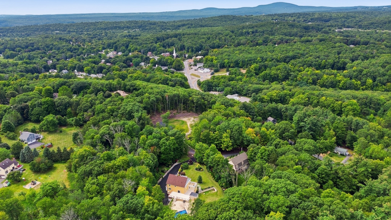
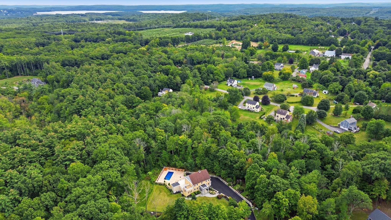
Exceptional architectural details & resort-style outdoor living define this custom-built Colonial, privately set at the end of a dead-end road. A gracious foyer introduces an impressive interior appointed with beautiful millwork & unexpected upgrades. The showstopper chef's kitchen with upscale marble counters & backsplash, copper sink, stainless appliances, large island & doors opening to an expansive deck overlooking the breathtaking backyard oasis. Entertain with ease in the spacious dining room, sun-drenched fireplaced family room or striking sunken living room featuring oak paneling, a coffered ceiling & striking sconce lighting. Unwind in the spacious primary suite offering a walk-in closet & luxurious bath with double vanity and oversized shower. Imagine the possibilities in the finished lower level with a generous living area, exercise room & bath with shower, while a walk-up attic offers exciting expansion potential and is already plumbed for a bath. Outside, your private retreat truly shines with an inground pool & spa surrounded by an enormous travertine patio, expansive deck, and 2 story pool house - all embraced by the privacy of the tranquil surrounding landscape. Hobbyists will appreciate the oversized attached garages with epoxy floors easily accommodating 5 vehicles PLUS additional space for storage & workspace. Certainteed fiber cement siding and PVC trim provide ease of maintenance and lasting exterior appeal. Coveted location offering easy access to nearby picturesque Sterling town center, Davis Farmland fun, Rota farm's famous ice cream, apple picking & more at Meadowbrook orchard, and commuting ease via nearby I-190 & Route 2 puts convenience within easy reach. A truly distinctive home designed for impressive entertaining and comfortable everyday living indoors and out.

4
beds

4
baths

3,492 Sq.Ft. LIVING AREA

0.85 Acres lot

Deb Kotlarz

Deb Kotlarz

Features & Amenities

Interior

  • total bedrooms4
  • Total bathrooms4
  • full bathrooms3
  • half bathroom1
  • Laundry room Flooring - Stone/Ceramic Tile, Electric Dryer Hookup, Washer Hookup, First Floor
  • Flooring Tile, Carpet, Hardwood, Flooring - Stone/Ceramic Tile
  • Fireplace Family Room
  • APPLIANCES Electric Water Heater, Water Heater, Range, Dishwasher, Refrigerator
  • other interior Features Bathroom - With Shower Stall, Recessed Lighting, Ceiling Fan(s), Slider, Lighting - Overhead, Home Office, 3/4 Bath, Bonus Room, Exercise Room, Walk-up Attic, Internet Available - Broadband

Area & Lot

  • Status For Sale
  • Living Area3,492 Sq.Ft.
  • Total Area3,492 Sq.Ft.
  • Lot Area0.85 Acres
  • MLS® ID73575092
  • TypeResidential
  • YEAR BUILT2014
  • NeighborhoodWorcester County
  • Architecture StylesColonial
  • Elementary SchoolHoughton
  • Middle SchoolChocksett
  • High SchoolWachusett Regional

Exterior

  • Garage Space5.0
  • water SourcePublic
  • utilitiesfor Electric Range, for Electric Oven, for Electric Dryer, Washer Hookup
  • PoolIn Ground
  • roofShingle
  • parkingAttached, Under, Garage Door Opener, Storage, Workshop in Garage, Garage Faces Side, Oversized, Paved Drive, Off Street, Paved
  • HEAT TYPEForced Air, Heat Pump, Propane
  • AIR CONDITIONINGCentral Air
  • sewerPrivate Sewer
  • SubstructureConcrete Perimeter
  • other exterior FeaturesPorch, Deck, Patio, Pool - Inground, Rain Gutters, Storage, Screens, Stone Wall

Financial

  • Sales Price$1,000,000
  • Real Estate Tax $11,278/yr
  • Zoning NR
image

Schedule a Showing

We would love to show you our beautiful property. Please select your preferred date and time below. An agent will be in touch shortly to confirm your appointment.

Schedule a Showing

We would love to show you our beautiful property. Please select your preferred date and time below. An agent will be in touch shortly to confirm your appointment.

Thank you for your interest in 6 James Patten Dr, Sterling, MA 01564. We are reviewing your request and will be in touch shortly!

Mortgage Calculator

Estimate your monthly mortgage payment, including the principal and interest, property taxes, and HOA. Adjust the values to generate a more accurate rate.

All estimates are provided for informational purposes only. Actual amounts may vary.
$0,000 Your Payment 20 15 65
$0,000 Your Payment

Worcester County

The largest city and traditional county seat is the city of Worcester.

Explore

Work With Us

Work with us at Keller Williams, where integrity, collaboration, and growth drive success. Join a top 1% office built on shared values and a passion for excellence.

Follow Me on Instagram