Leave a Message

Thank you for your message. We will be in touch with you shortly.

6 Myrtle Ave
6 Myrtle Ave
6 Myrtle Ave
6 Myrtle Ave
6 Myrtle Ave
6 Myrtle Ave
6 Myrtle Ave
6 Myrtle Ave
6 Myrtle Ave
6 Myrtle Ave
6 Myrtle Ave
6 Myrtle Ave
6 Myrtle Ave
6 Myrtle Ave
6 Myrtle Ave
6 Myrtle Ave
6 Myrtle Ave
6 Myrtle Ave
6 Myrtle Ave
6 Myrtle Ave
6 Myrtle Ave
6 Myrtle Ave
6 Myrtle Ave
6 Myrtle Ave
6 Myrtle Ave
6 Myrtle Ave
6 Myrtle Ave
6 Myrtle Ave
6 Myrtle Ave
6 Myrtle Ave
6 Myrtle Ave
6 Myrtle Ave
6 Myrtle Ave
6 Myrtle Ave
6 Myrtle Ave
6 Myrtle Ave
6 Myrtle Ave
6 Myrtle Ave
6 Myrtle Ave
6 Myrtle Ave
6 Myrtle Ave
6 Myrtle Ave
SEE ALL PHOTOS
6 Myrtle Ave
6 Myrtle Ave
6 Myrtle Ave
6 Myrtle Ave
6 Myrtle Ave
6 Myrtle Ave
6 Myrtle Ave
6 Myrtle Ave
6 Myrtle Ave
6 Myrtle Ave
6 Myrtle Ave
6 Myrtle Ave
6 Myrtle Ave
6 Myrtle Ave
6 Myrtle Ave
6 Myrtle Ave
6 Myrtle Ave
6 Myrtle Ave
6 Myrtle Ave
6 Myrtle Ave
6 Myrtle Ave
6 Myrtle Ave
6 Myrtle Ave
6 Myrtle Ave
6 Myrtle Ave
6 Myrtle Ave
6 Myrtle Ave
6 Myrtle Ave
6 Myrtle Ave
6 Myrtle Ave
6 Myrtle Ave
6 Myrtle Ave
6 Myrtle Ave
6 Myrtle Ave
6 Myrtle Ave
6 Myrtle Ave
6 Myrtle Ave
6 Myrtle Ave
6 Myrtle Ave
6 Myrtle Ave
6 Myrtle Ave
6 Myrtle Ave
Sold

6 Myrtle Ave

6 Myrtle Ave, Wakefield, MA 01880

$1,330,000
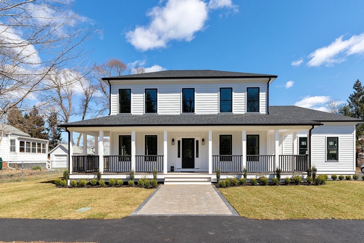
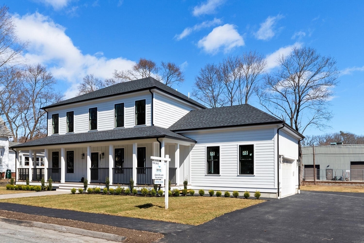
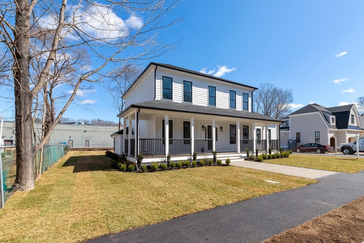
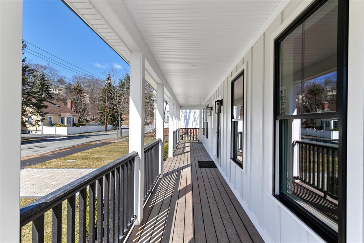
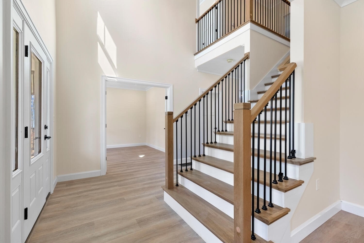
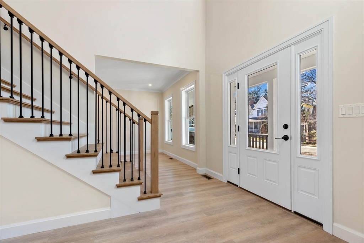
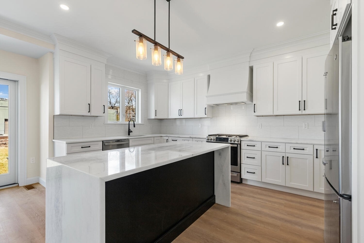
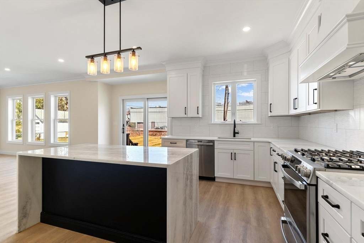
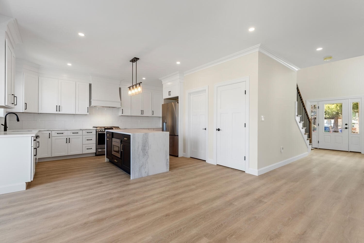
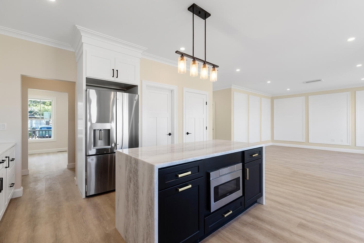
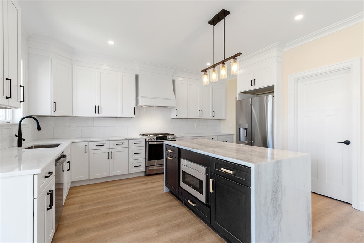
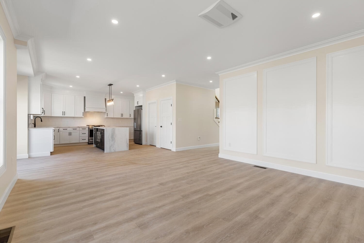
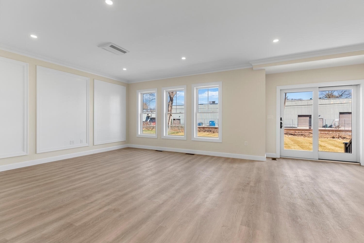
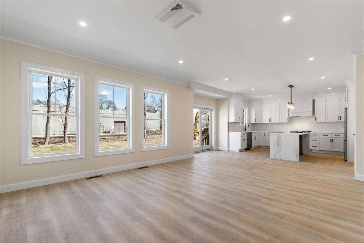
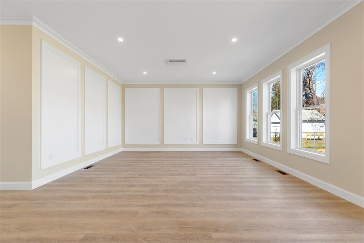
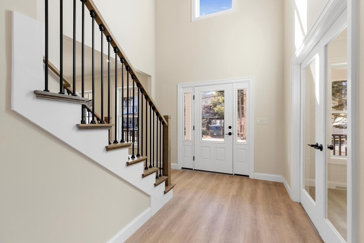
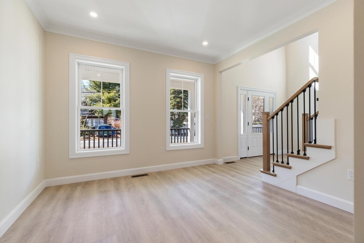
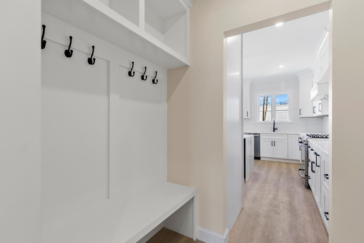
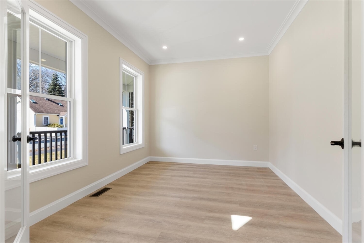
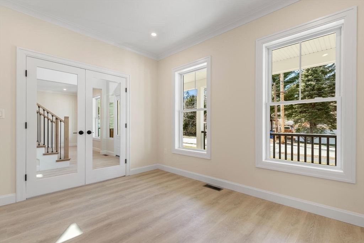
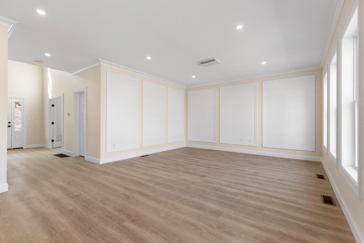
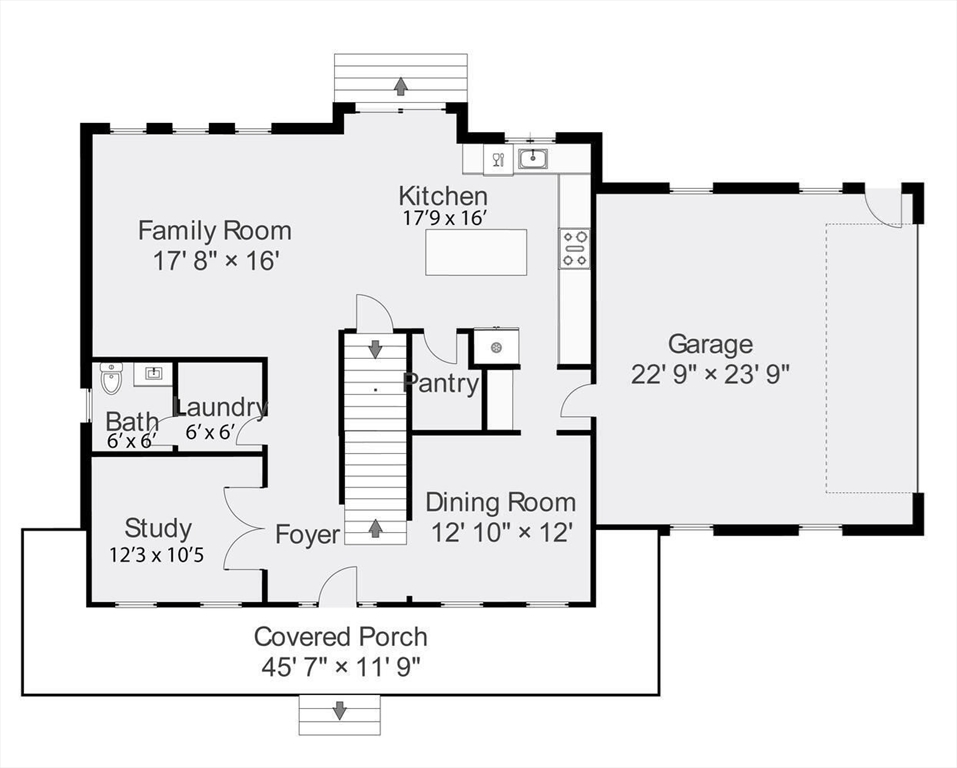
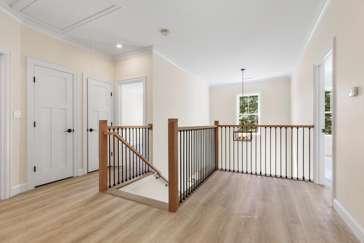
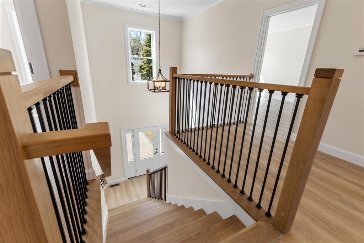
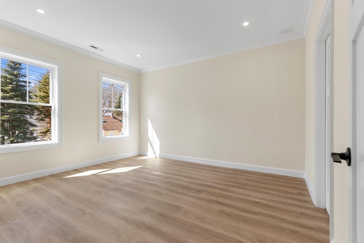
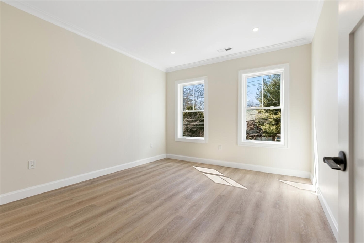
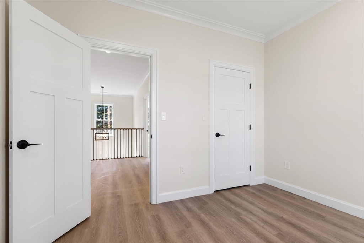
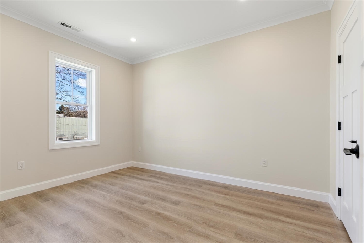
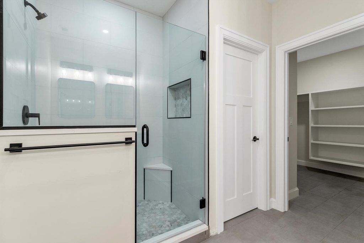
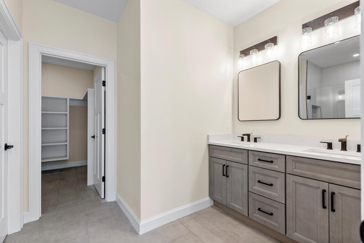
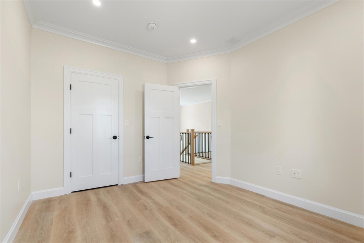
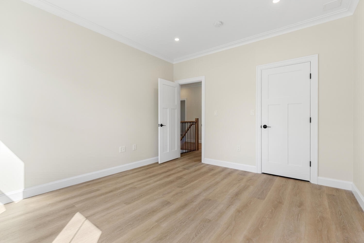
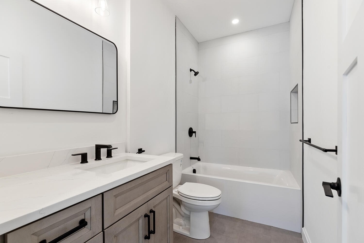
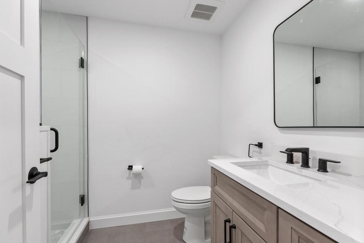
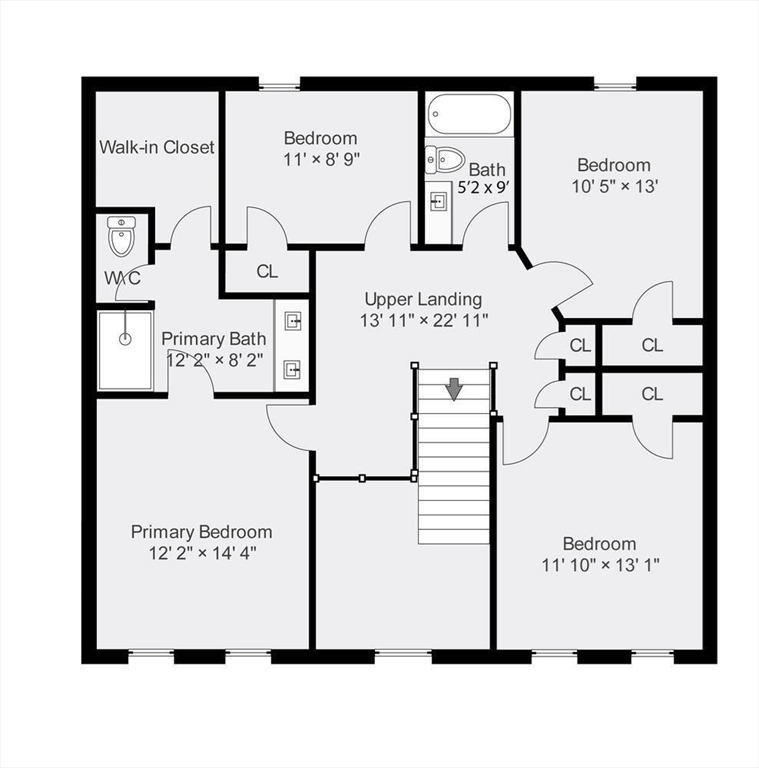
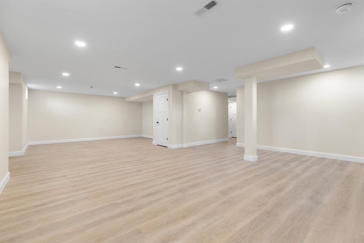
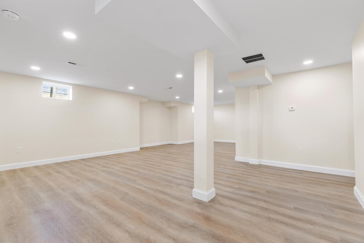
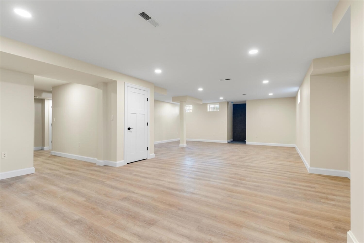
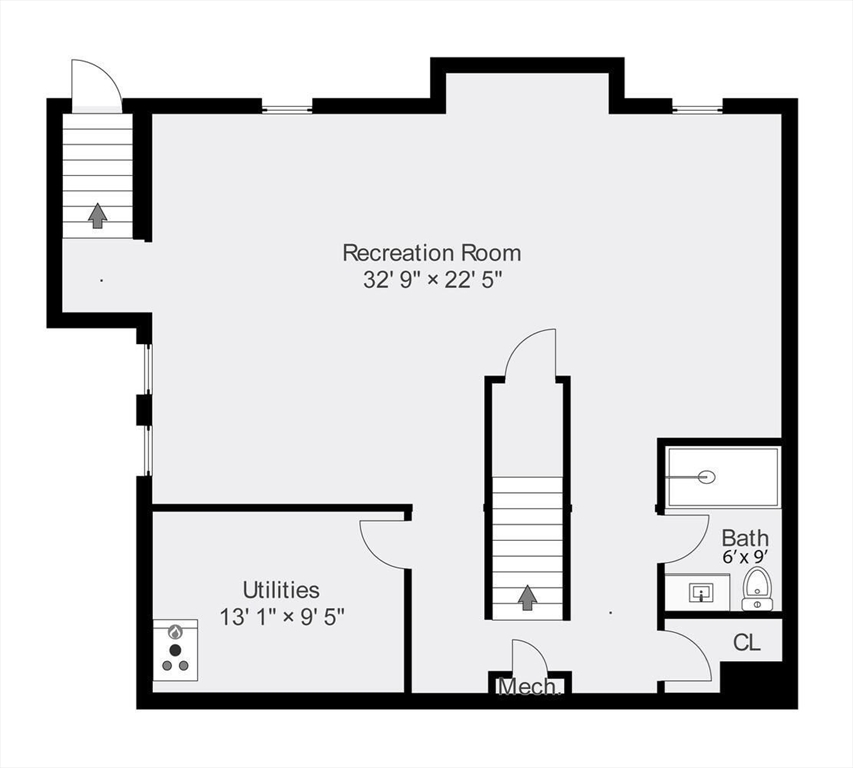
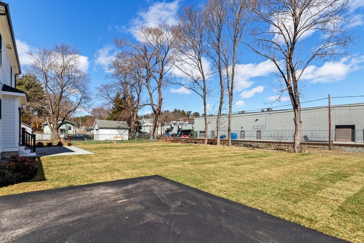
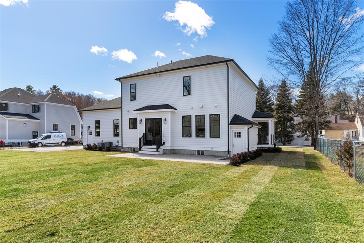
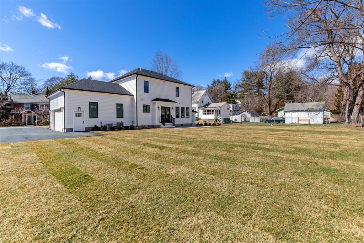
New Construction. Modified Charleston Hip Roof Colonial, fabulous, wrapped farmers porch. Open entry foyer w/ dramatic 2 story staircase & balcony. Sleek kitchen open to family room, airy space & light. White Shaker style cabinets & drawers all soft close. GE Profile SS appliances include a gas stove. Large center Calcutta gold granite waterfall island beautifully contrasted with black cabinets. Open FR with picture frame & crown moldings, slider to paver patio and level yard. 1st level includes full light French door to office, dining room, laundry room & 1/2 bath. 4 bedrooms include primary suite with quartz double sink vanity, tiled 3/4 bath and custom-built closet. All nicely appointed w/ recessed lighting & crown moldings & Life Proof floors throughout. Amazing lower level has over 700 S/F of entertainment space, a 3/4 bath, recessed lighting w/ tiled walkup to patio. Ample room for multiple uses & living areas. C/A, 2 car garage. Close to Greenwood station, shops & restaurants

4
beds

4
baths

2,352 Sq.Ft. LIVING AREA

0.3 Acres lot

Sven Andersen

Sven Andersen

Features & Amenities

Interior

  • total bedrooms4
  • Total bathrooms4
  • full bathrooms3
  • half bathroom1
  • Laundry room First Floor, Electric Dryer Hookup, Washer Hookup
  • Flooring Tile, Vinyl, Vinyl / VCT, Flooring - Vinyl
  • APPLIANCES Gas Water Heater, Water Heater, Oven, Dishwasher, Disposal, Microwave, Refrigerator, Range Hood
  • other interior Features Countertops - Stone/Granite/Solid, Recessed Lighting, Crown Molding, Bathroom - 3/4, 3/4 Bath, Home Office, Game Room, Internet Available - Broadband

Area & Lot

  • Status Sold
  • Living Area2,352 Sq.Ft.
  • Total Area2,352 Sq.Ft.
  • Lot Area0.3 Acres
  • MLS® ID73216375
  • TypeResidential
  • YEAR BUILT2023
  • NeighborhoodMiddlesex County
  • Architecture StylesColonial
  • Elementary SchoolGreenwood
  • Middle SchoolGalvin
  • High SchoolWakefield Hs

Exterior

  • Garage Space2.0
  • water SourcePublic
  • utilitiesfor Gas Range, for Gas Oven, for Electric Dryer, Washer Hookup
  • roofShingle
  • lot featuresLevel
  • parkingAttached, Garage Door Opener, Garage Faces Side, Paved Drive, Off Street, Paved
  • HEAT TYPEForced Air, Natural Gas
  • AIR CONDITIONINGCentral Air
  • sewerPublic Sewer
  • SubstructureConcrete Perimeter
  • Disability FeaturesNo
  • other exterior FeaturesPorch, Deck - Composite, Patio, Rain Gutters, Screens

Financial

  • Sales Price$1,330,000
  • Real Estate Tax $13,103/yr
  • Zoning SR

Middlesex County

A county in the Commonwealth of Massachusetts, in the United States.

Explore

Work With Us

Work with us at Keller Williams, where integrity, collaboration, and growth drive success. Join a top 1% office built on shared values and a passion for excellence.

Follow Me on Instagram