Leave a Message

Thank you for your message. We will be in touch with you shortly.

6 Town Line Rd # 3
6 Town Line Rd # 3
6 Town Line Rd # 3
6 Town Line Rd # 3
6 Town Line Rd # 3
6 Town Line Rd # 3
6 Town Line Rd # 3
6 Town Line Rd # 3
6 Town Line Rd # 3
6 Town Line Rd # 3
6 Town Line Rd # 3
6 Town Line Rd # 3
6 Town Line Rd # 3
6 Town Line Rd # 3
6 Town Line Rd # 3
6 Town Line Rd # 3
6 Town Line Rd # 3
6 Town Line Rd # 3
SEE ALL PHOTOS
6 Town Line Rd # 3
6 Town Line Rd # 3
6 Town Line Rd # 3
6 Town Line Rd # 3
6 Town Line Rd # 3
6 Town Line Rd # 3
6 Town Line Rd # 3
6 Town Line Rd # 3
6 Town Line Rd # 3
6 Town Line Rd # 3
6 Town Line Rd # 3
6 Town Line Rd # 3
6 Town Line Rd # 3
6 Town Line Rd # 3
6 Town Line Rd # 3
6 Town Line Rd # 3
6 Town Line Rd # 3
6 Town Line Rd # 3
Sold

6 Town Line Rd # 3

6 Town Line Rd # 3, Hudson, MA 01749

$1,494,995
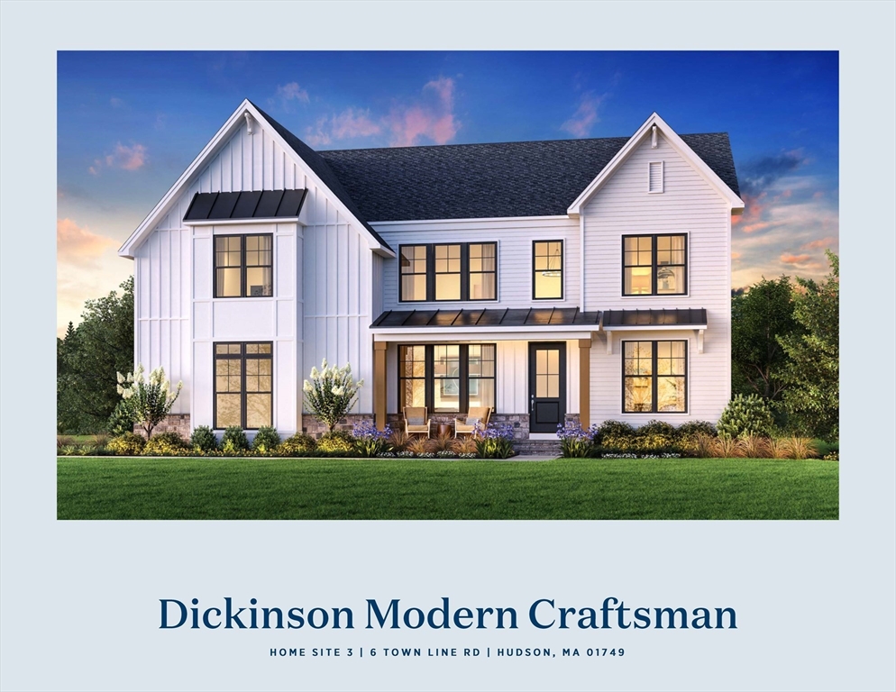
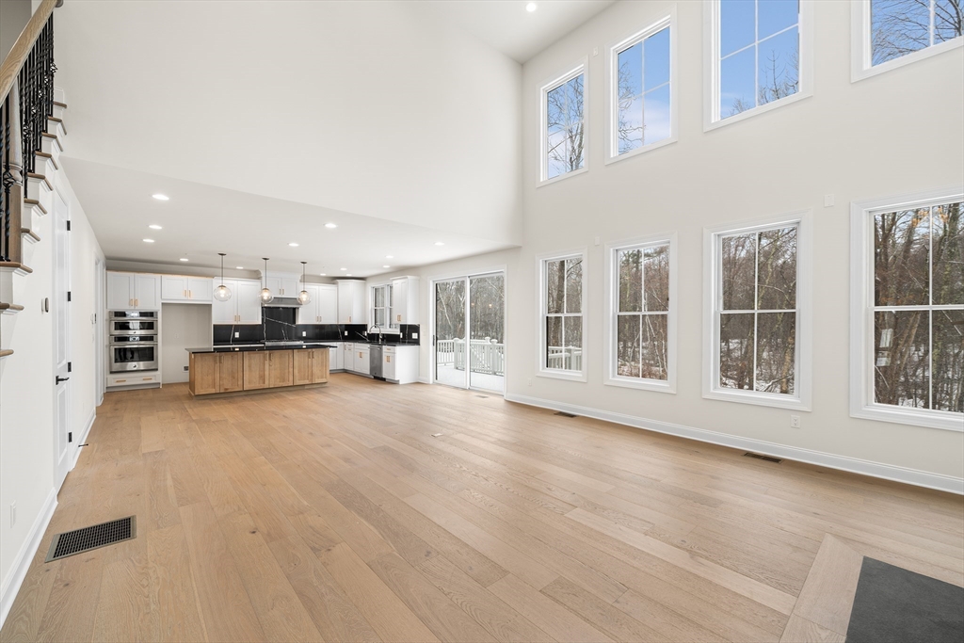
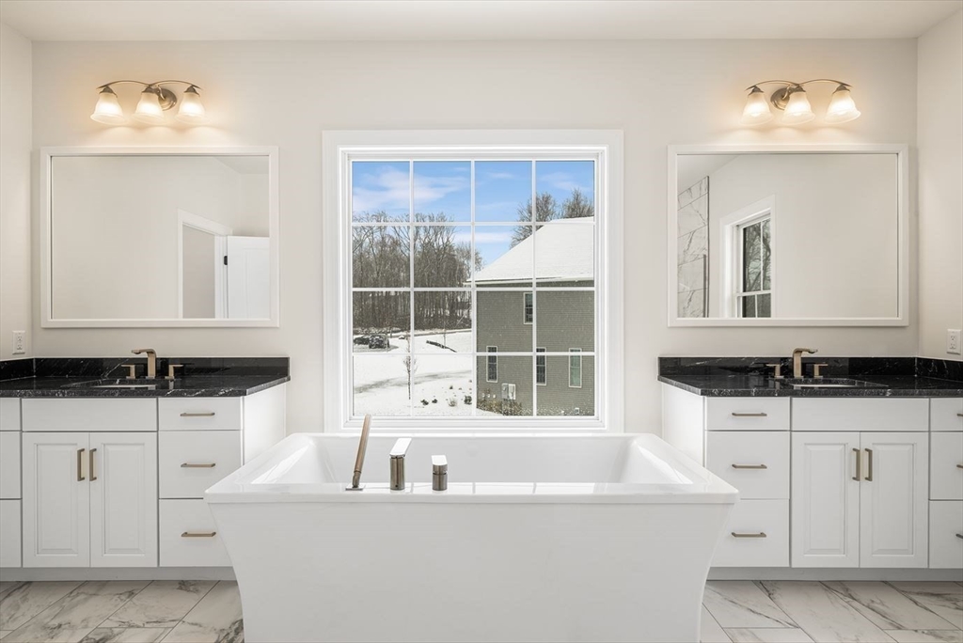
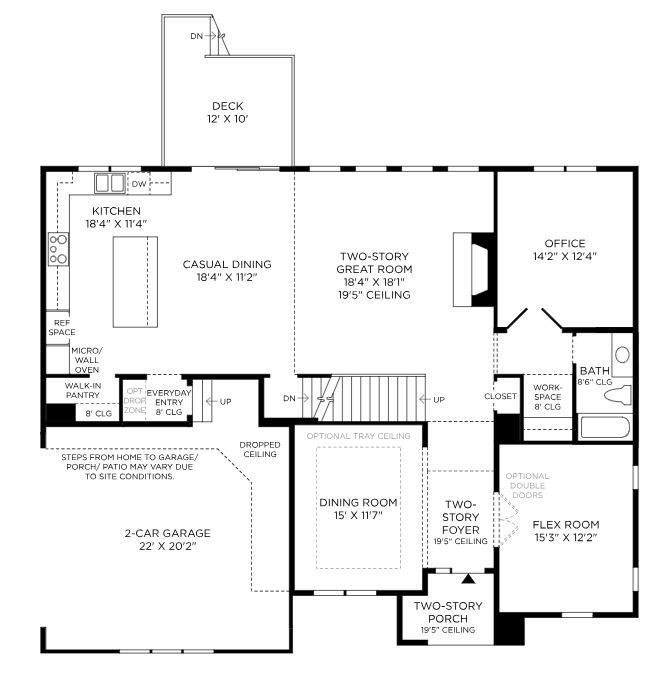
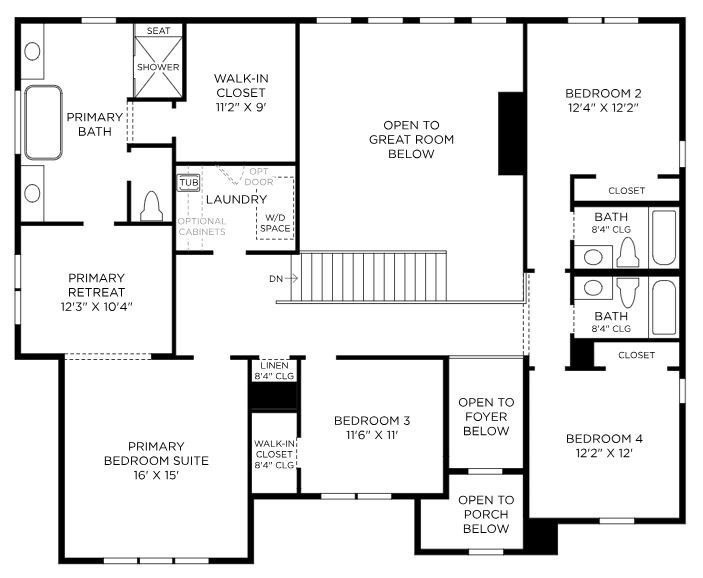
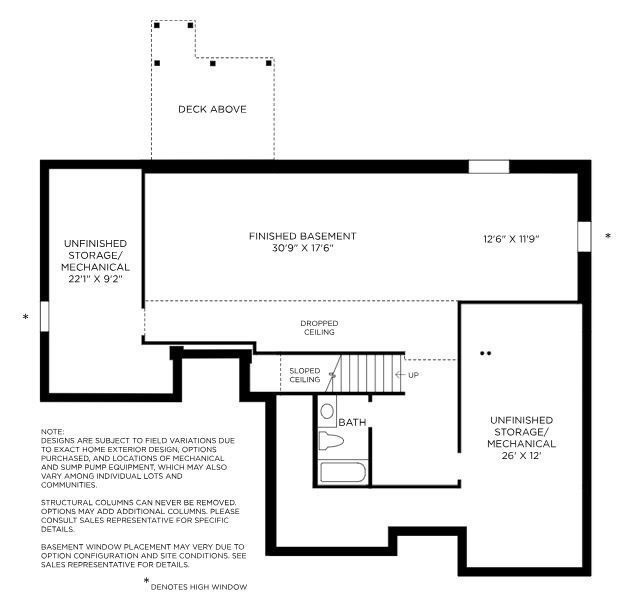
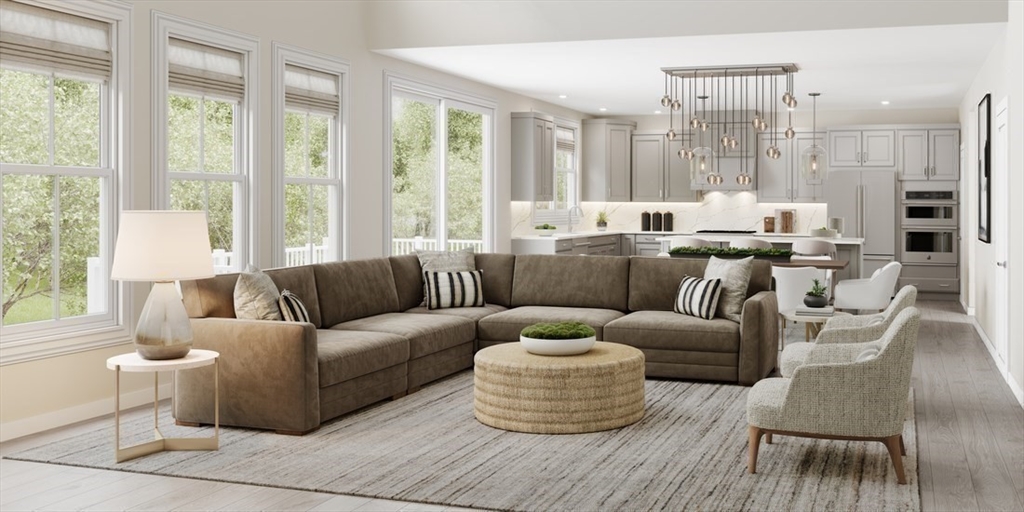
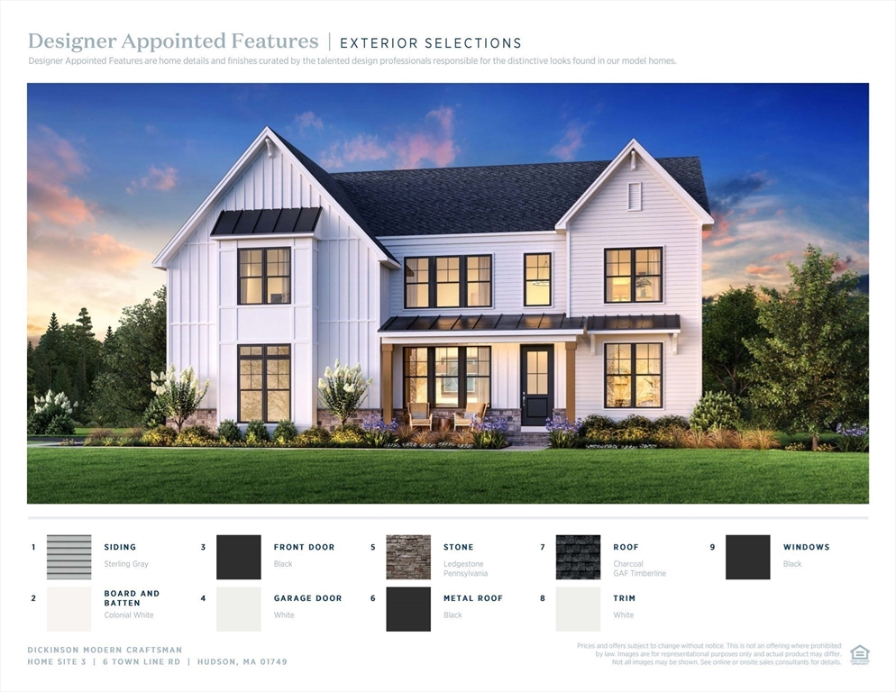
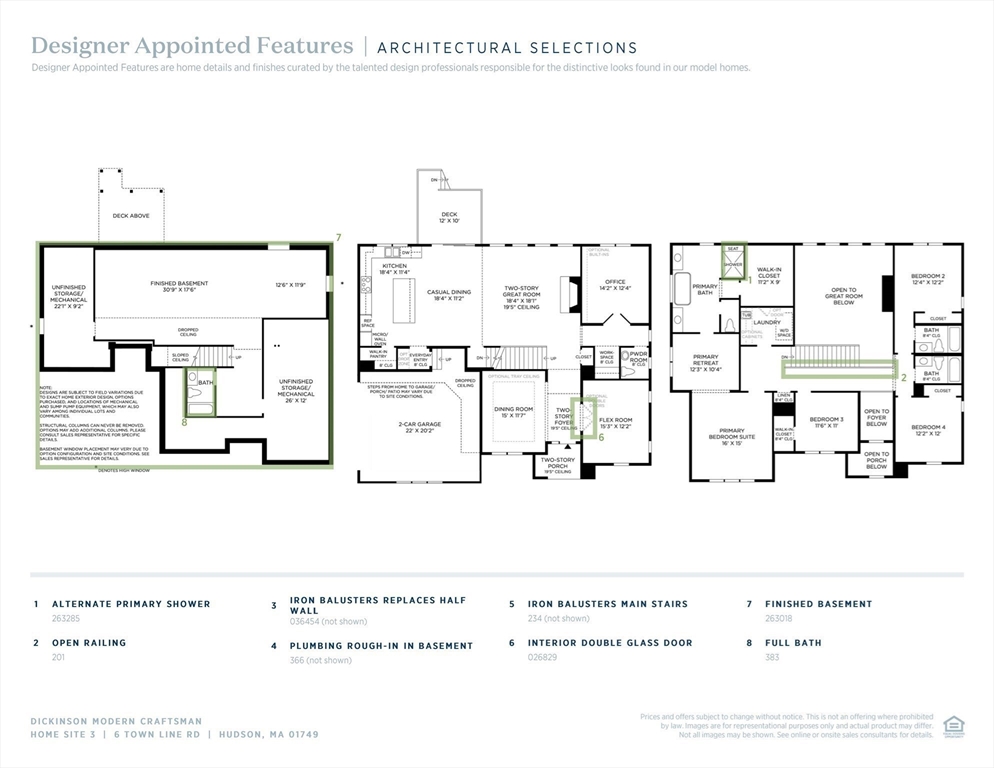
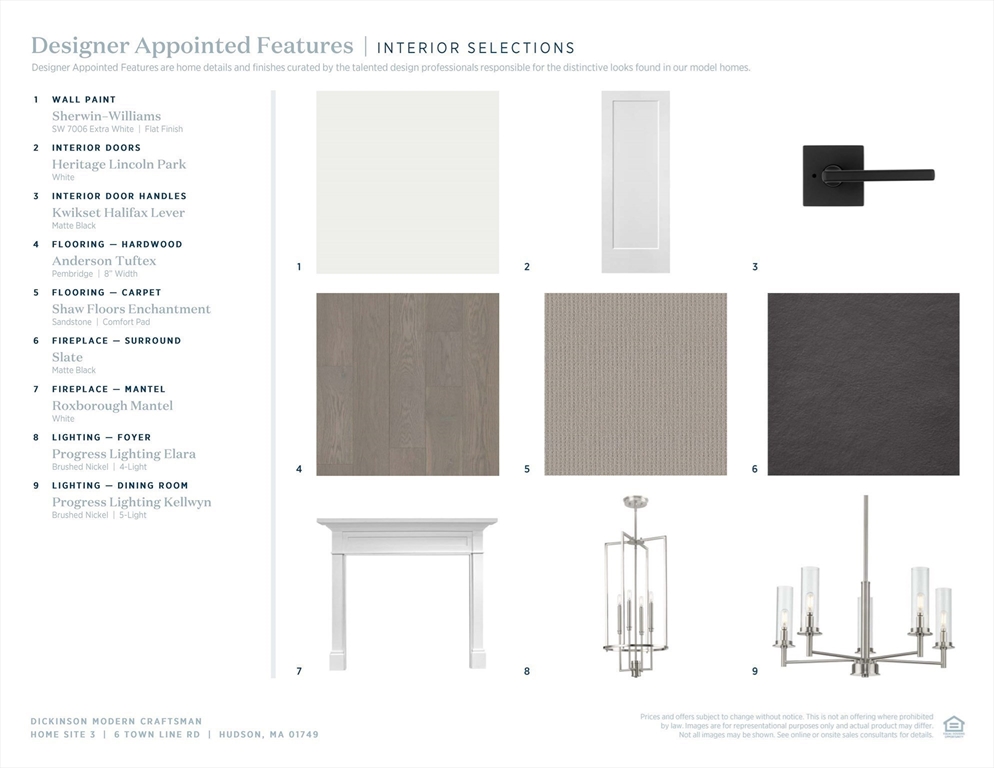
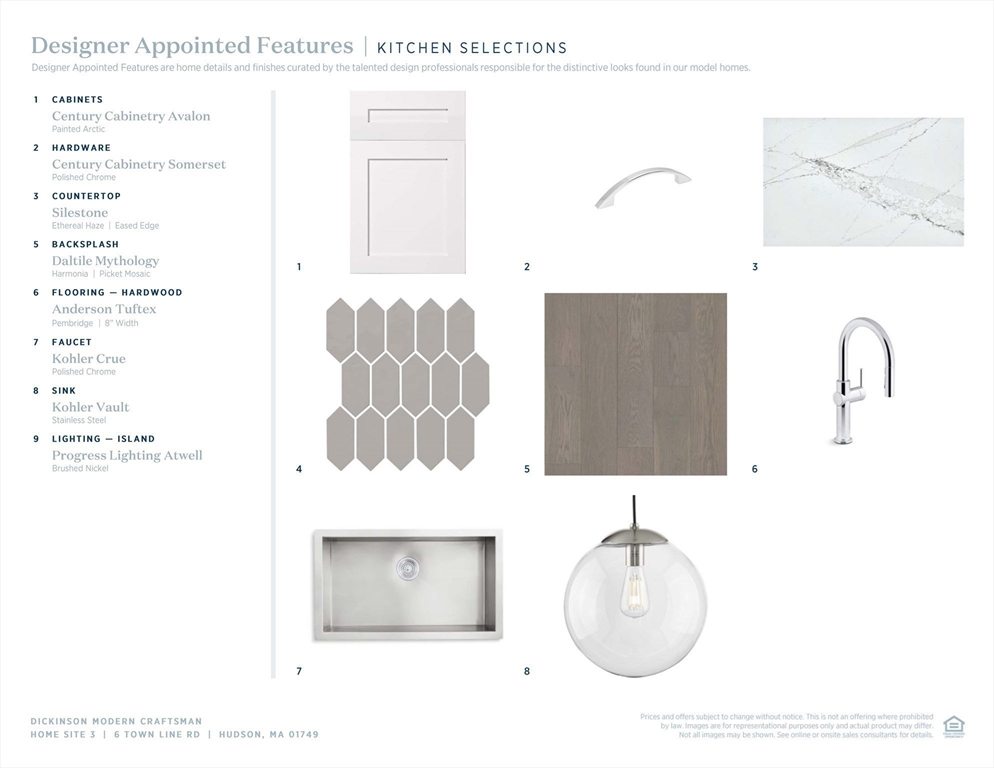
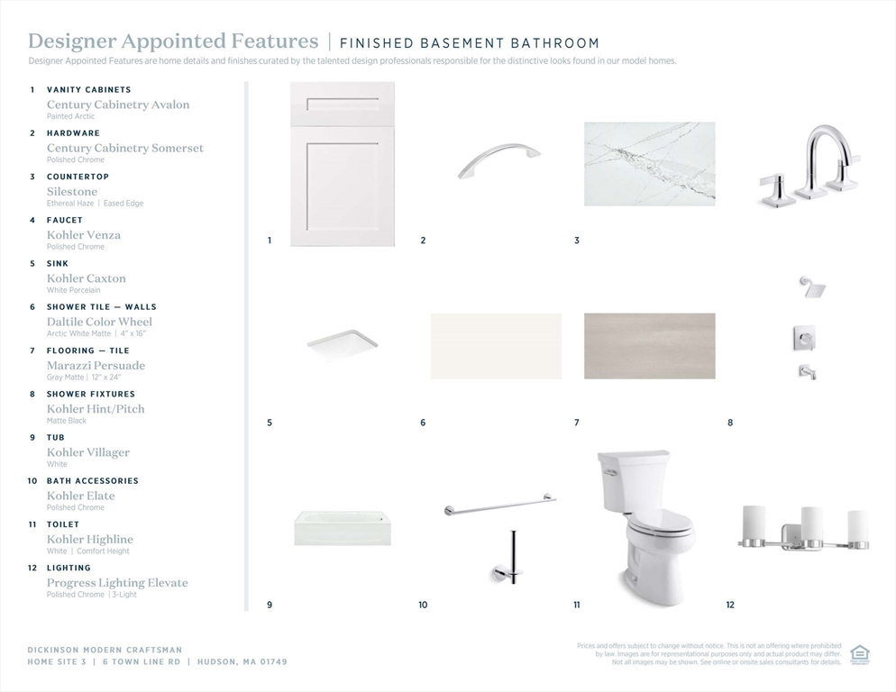
LAKEFRONT COMMUNITY! This Dickinson Modern Craftsman offers an open-concept floorplan that is designed for the way you live. The kitchen features an island and walk-in pantry, opening up to a casual dining area and a two-story great room with ample windows and a gas fireplace. This versatile floorplan can offer two home offices and an extra bonus work space. Upstairs is the serene primary bedroom with a private sitting area. Connected is the spa-line bathroom with two separate vanities, a soaking tub, private water closet and an expanded shower with a bench. Three additional bedrooms and two full bathrooms complete the upstairs. This home will have a finished basement with bathroom for extra living space. This home has upgraded finishes throughout - visit today! Estimated completion JULY 2025.

4
beds

4
baths

3,406 Sq.Ft. LIVING AREA

0.69 Acres lot

Features & Amenities

Interior

  • total bedrooms4
  • Total bathrooms4
  • full bathrooms4
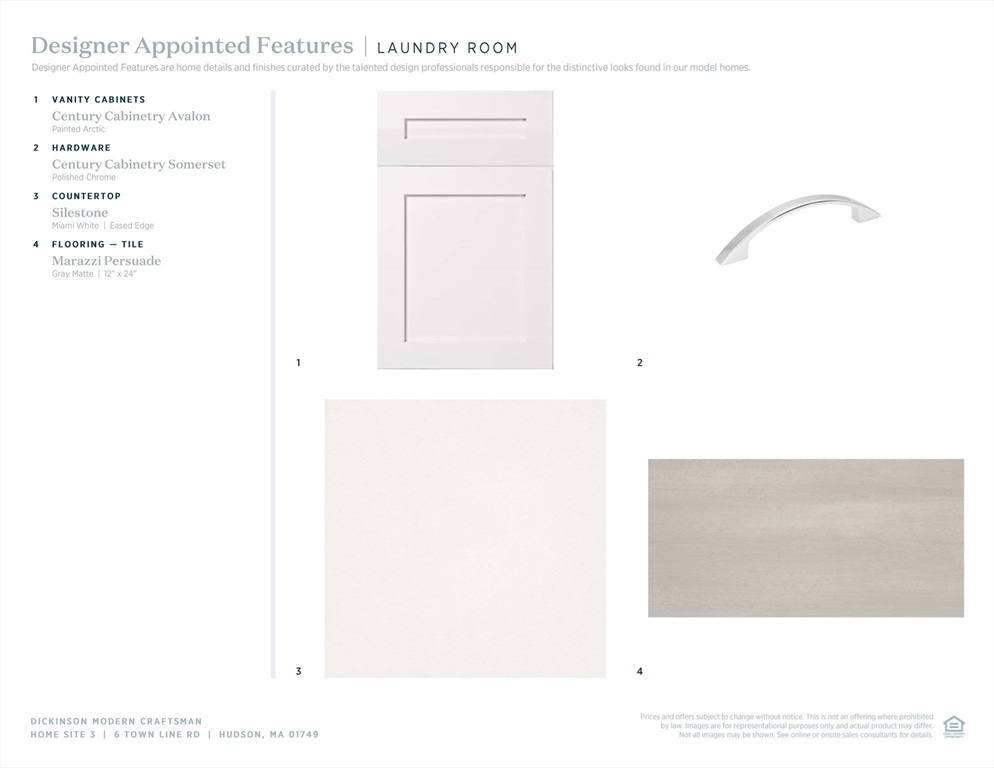
  • Laundry room Second Floor
  • Flooring Tile, Carpet, Engineered Hardwood, Flooring - Engineered Hardwood
  • Fireplace Family Room
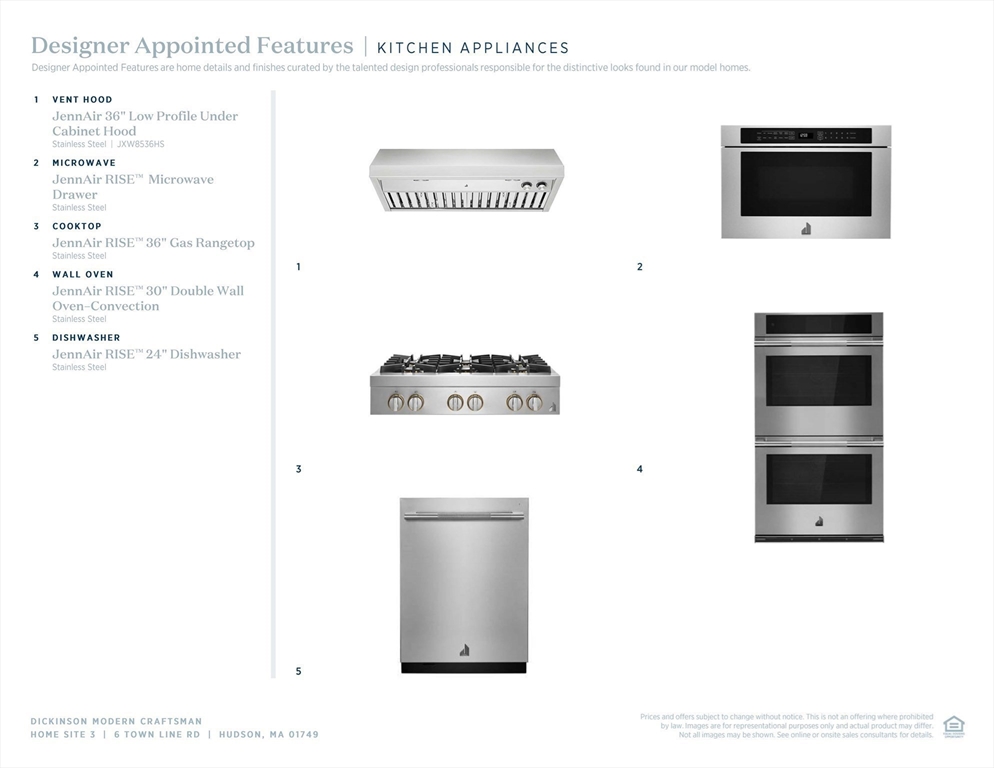
  • APPLIANCES Water Heater, Oven, Dishwasher, Microwave, Range, Range Hood
  • other interior Features Breakfast Bar / Nook, Open Floorplan, Home Office, Foyer, Living/Dining Rm Combo, Sitting Room

Area & Lot

  • Status Sold
  • Living Area3,406 Sq.Ft.
  • Total Area3,406 Sq.Ft.
  • Lot Area0.69 Acres
  • MLS® ID73260030
  • TypeResidential
  • YEAR BUILT2025
  • NeighborhoodMiddlesex County
  • Architecture StylesOther (See Remarks)
  • Water FrontageLake/Pond

Exterior

  • Garage Space2.0
  • water SourcePublic
  • roofShingle
  • lot featuresOther
  • parkingAttached, Off Street
  • HEAT TYPEPropane
  • AIR CONDITIONINGCentral Air
  • sewerPrivate Sewer
  • SubstructureConcrete Perimeter
  • other exterior FeaturesDeck - Composite, Rain Gutters, Screens

Financial

  • Sales Price$1,494,995
  • Real Estate Tax $14/yr
  • HOA $450/3 mos
  • Zoning res

Middlesex County

A county in the Commonwealth of Massachusetts, in the United States.

Explore

Work With Us

Work with us at Keller Williams, where integrity, collaboration, and growth drive success. Join a top 1% office built on shared values and a passion for excellence.

Follow Me on Instagram