Leave a Message

Thank you for your message. We will be in touch with you shortly.

61 Hawthorne St # 61
SEE ALL PHOTOS
61 Hawthorne St # 61
Sold

61 Hawthorne St # 61

61 Hawthorne St # 61, Belmont, MA 02478

$1,375,000
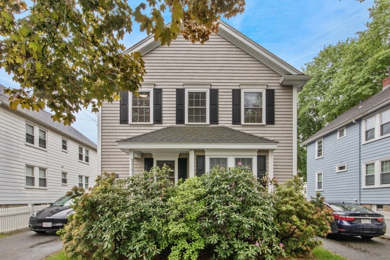
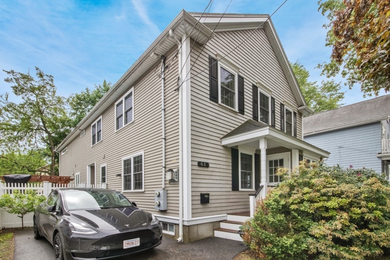
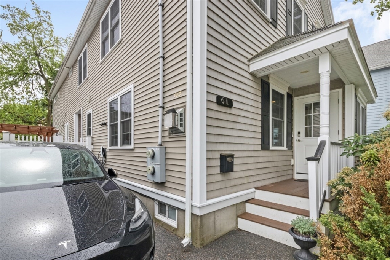
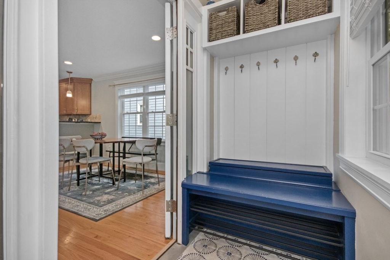
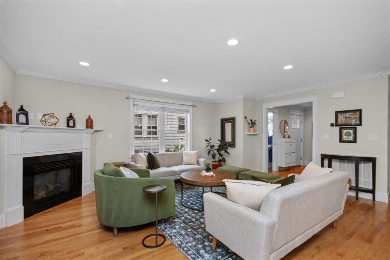
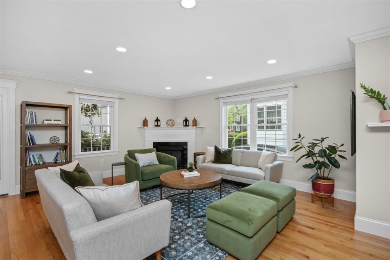
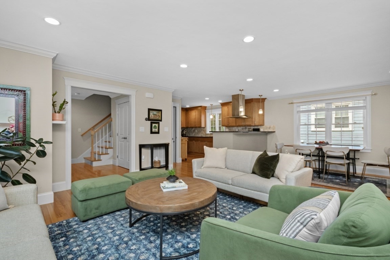
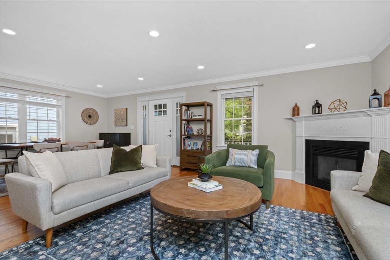
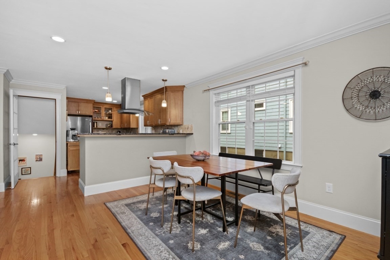
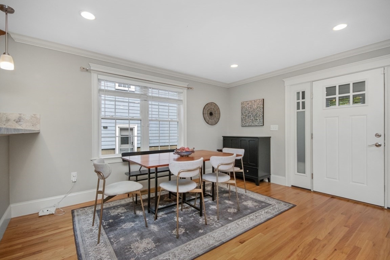
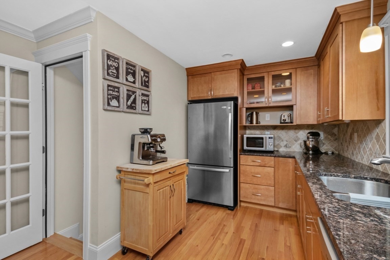
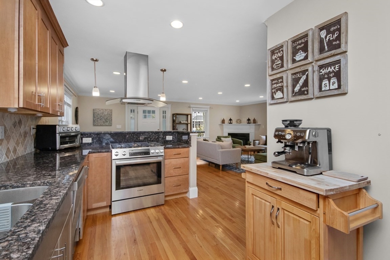
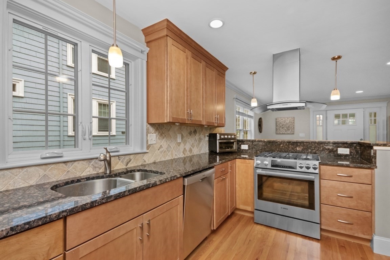
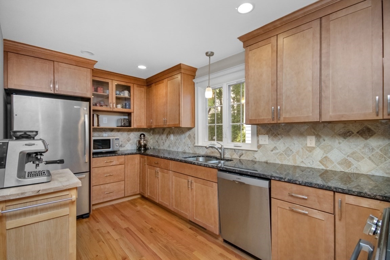
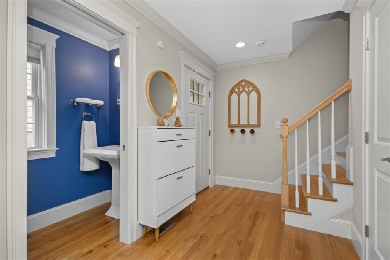
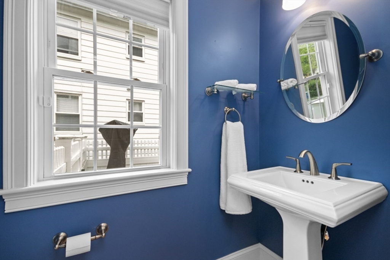
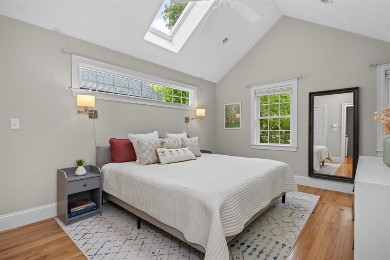
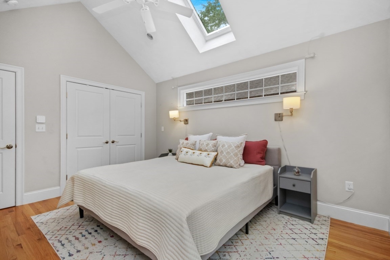
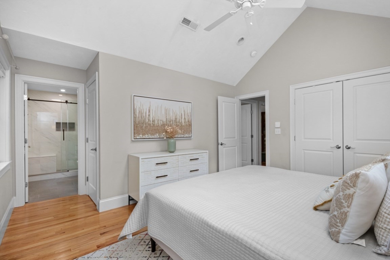
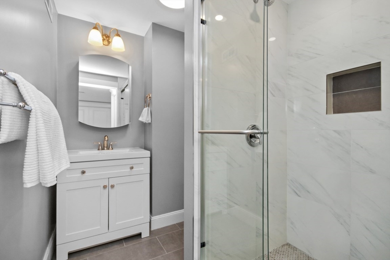
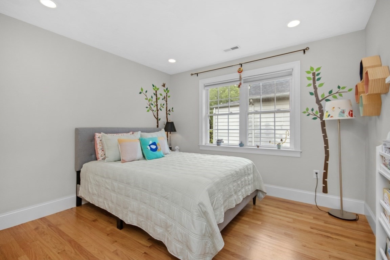
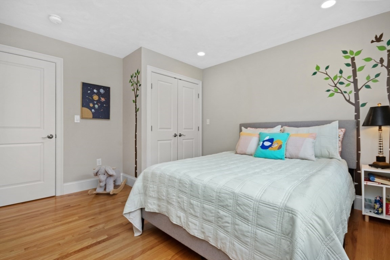
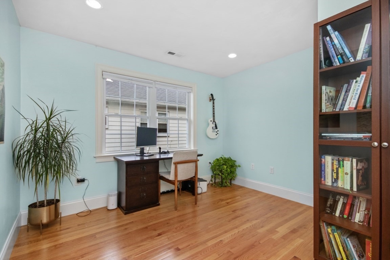
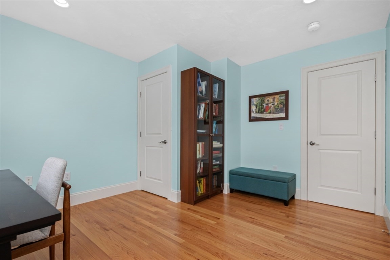
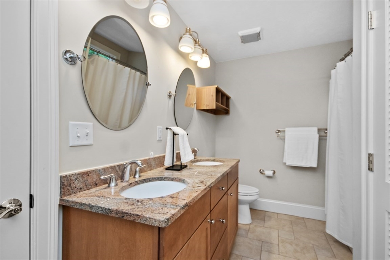
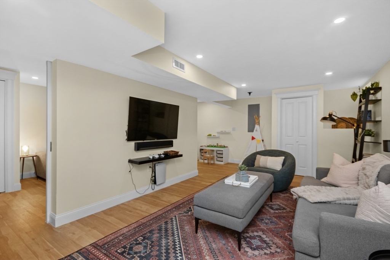
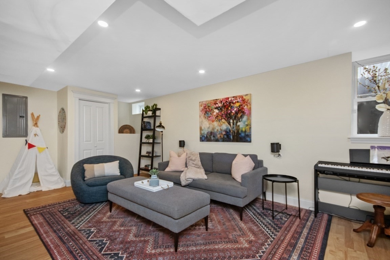
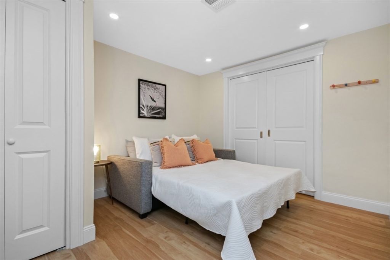
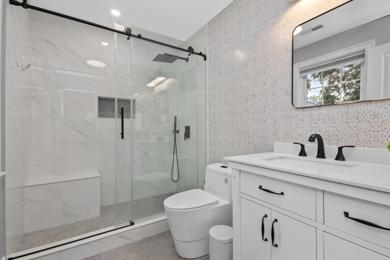
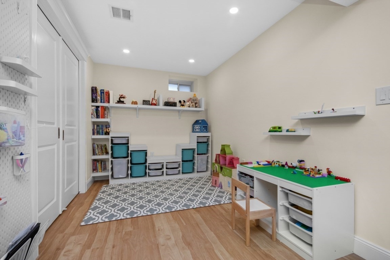
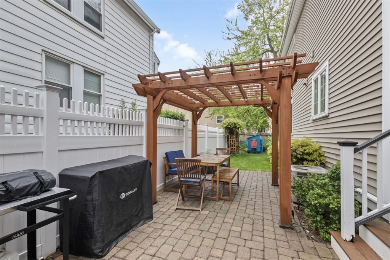
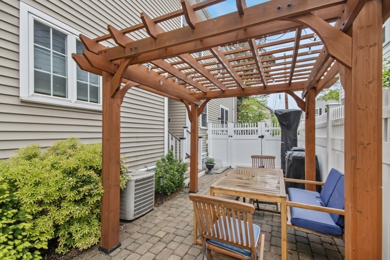
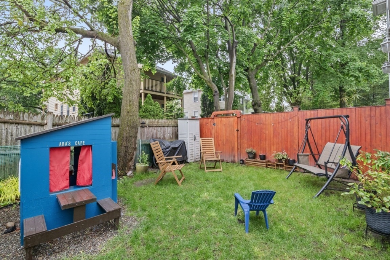
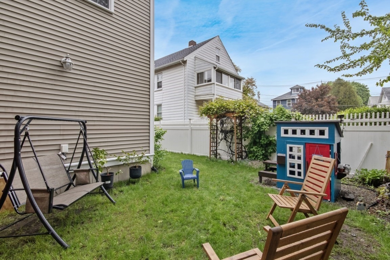
Bright and beautifully updated, this Belmont home offers the space and comfort of a single-family with the ease and efficiency of newer construction--all in a prime neighborhood. The lower level has been thoughtfully transformed by the current owners into a versatile living space with a full bath, guest area, playroom, and family room--ideal for today's flexible needs. The main level features an open-concept kitchen, dining area, and a sun-filled living room with a replastered ceiling. Upstairs, the vaulted primary suite includes a skylight and renovated bath, along with two additional bedrooms and a full bath with laundry. A newly enclosed mudroom with custom built-ins adds everyday convenience. Outside, enjoy a newly fenced yard with a stone patio, custom pergola, irrigation, and fresh landscaping. Ring system, stylish window treatments, EV outlet, and two-car parking complete the package. Just a stone's walk from top-rated schools, parks, shopping, and direct bus to Harvard Square.

3
beds

4
baths

2,332 Sq.Ft. LIVING AREA

5,252 Sq.Ft. lot

Robin Doherty

Robin Doherty

Features & Amenities

Interior

  • total bedrooms3
  • Total bathrooms4
  • full bathrooms3
  • half bathroom1
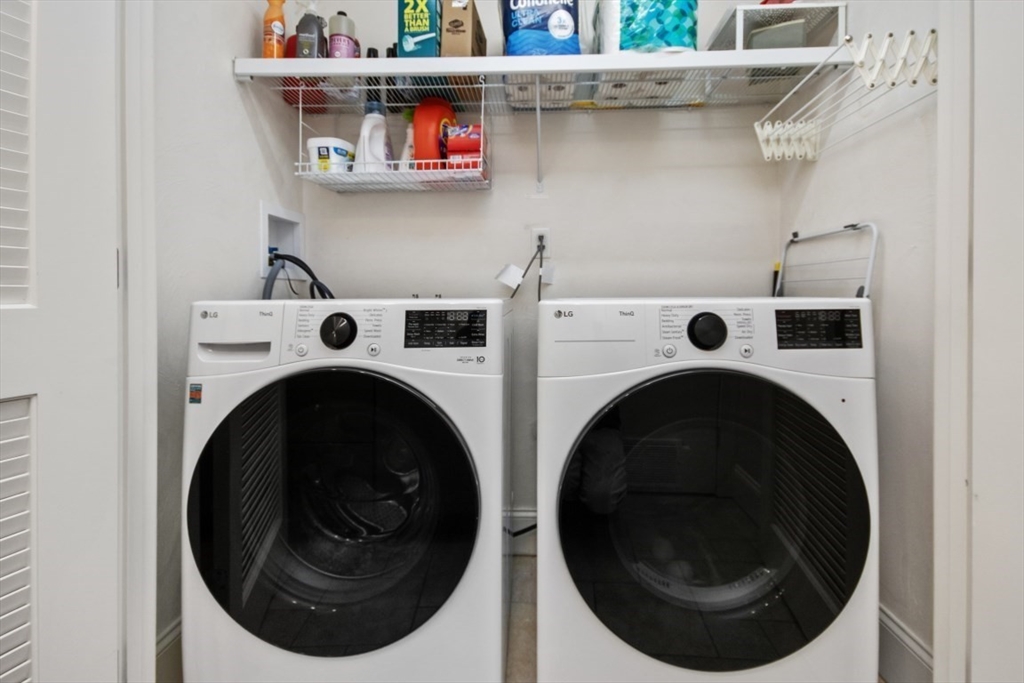
  • Laundry room In Unit, Gas Dryer Hookup
  • Flooring Wood
  • APPLIANCES Range, Dishwasher, Disposal, Microwave, Refrigerator, Washer, Dryer, Range Hood, Plumbed For Ice Maker

Area & Lot

  • Status Sold
  • Living Area2,332 Sq.Ft.
  • Total Area2,332 Sq.Ft.
  • Lot Area5,252 Sq.Ft.
  • MLS® ID73375989
  • TypeCondo
  • YEAR BUILT2011
  • NeighborhoodMiddlesex County
  • Elementary SchoolButler
  • Middle SchoolChenery
  • High SchoolBelmont High

Exterior

  • STORIES2
  • water SourcePublic
  • utilitiesfor Gas Range, for Gas Dryer, Icemaker Connection
  • roofShingle
  • parkingOff Street, Deeded, Paved
  • HEAT TYPEForced Air, Natural Gas
  • AIR CONDITIONINGCentral Air
  • sewerPublic Sewer
  • security FeaturesSecurity System
  • other exterior FeaturesPorch, Patio - Enclosed, Covered Patio/Deck, Decorative Lighting, Fenced Yard, Garden, Gazebo, Rain Gutters

Financial

  • Sales Price$1,375,000
  • Real Estate Tax $12,415/yr
  • Zoning R

Middlesex County

A county in the Commonwealth of Massachusetts, in the United States.

Explore

Work With Us

Work with us at Keller Williams, where integrity, collaboration, and growth drive success. Join a top 1% office built on shared values and a passion for excellence.

Follow Me on Instagram