Leave a Message

Thank you for your message. We will be in touch with you shortly.

61 Helen Dr
61 Helen Dr
61 Helen Dr
61 Helen Dr
61 Helen Dr
61 Helen Dr
61 Helen Dr
61 Helen Dr
61 Helen Dr
61 Helen Dr
61 Helen Dr
61 Helen Dr
61 Helen Dr
61 Helen Dr
61 Helen Dr
61 Helen Dr
61 Helen Dr
61 Helen Dr
61 Helen Dr
61 Helen Dr
61 Helen Dr
61 Helen Dr
61 Helen Dr
61 Helen Dr
61 Helen Dr
61 Helen Dr
61 Helen Dr
61 Helen Dr
61 Helen Dr
61 Helen Dr
61 Helen Dr
61 Helen Dr
SEE ALL PHOTOS
61 Helen Dr
61 Helen Dr
61 Helen Dr
61 Helen Dr
61 Helen Dr
61 Helen Dr
61 Helen Dr
61 Helen Dr
61 Helen Dr
61 Helen Dr
61 Helen Dr
61 Helen Dr
61 Helen Dr
61 Helen Dr
61 Helen Dr
61 Helen Dr
61 Helen Dr
61 Helen Dr
61 Helen Dr
61 Helen Dr
61 Helen Dr
61 Helen Dr
61 Helen Dr
61 Helen Dr
61 Helen Dr
61 Helen Dr
61 Helen Dr
61 Helen Dr
61 Helen Dr
61 Helen Dr
61 Helen Dr
61 Helen Dr
Sold

61 Helen Dr

61 Helen Dr, Marlborough, MA 01752

$593,000
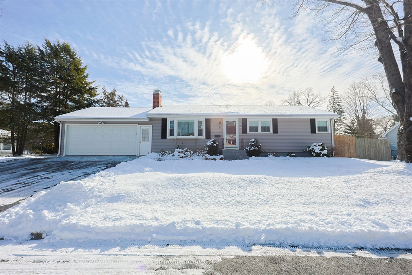
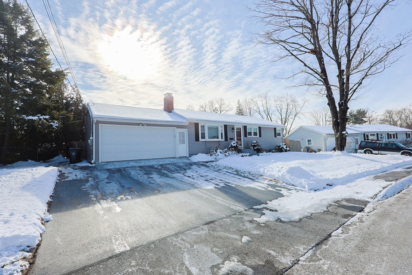
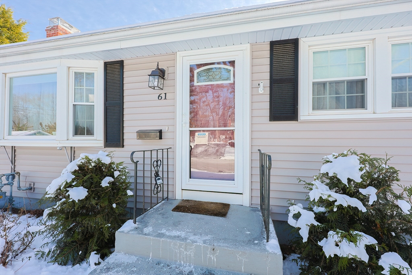
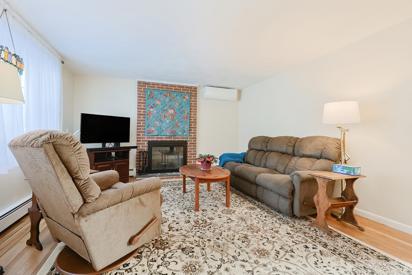
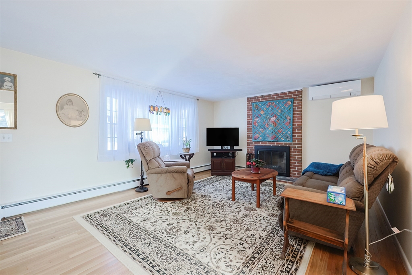
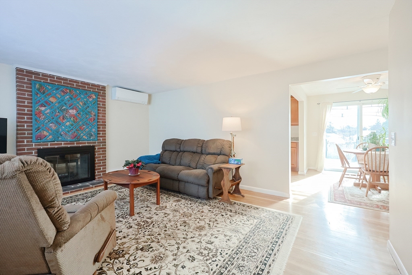
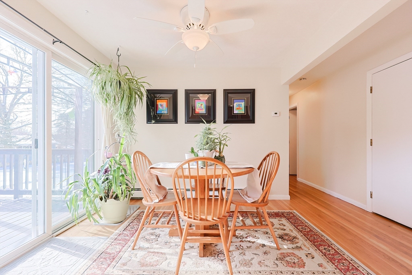
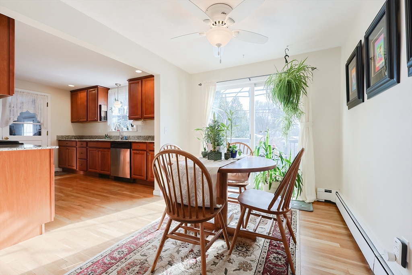
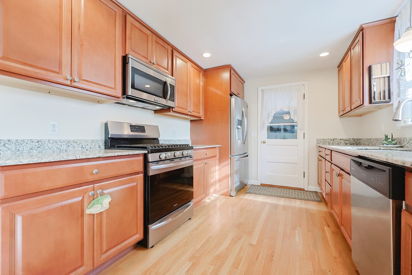
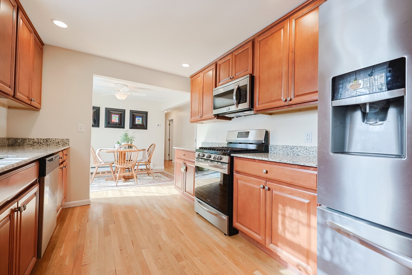
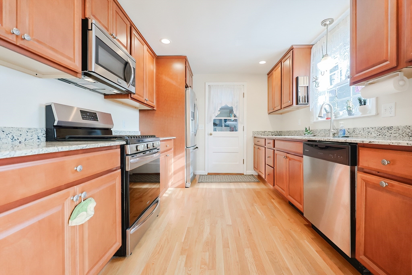
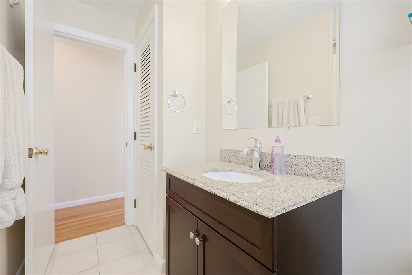
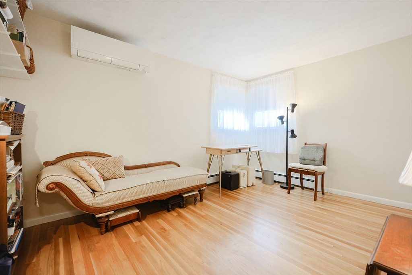
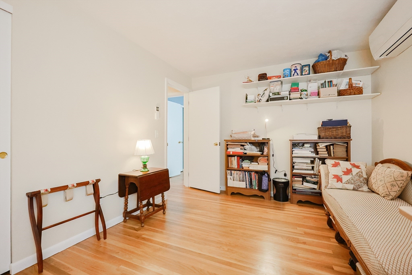
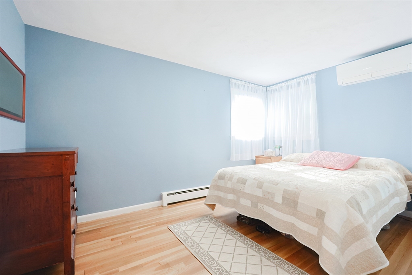
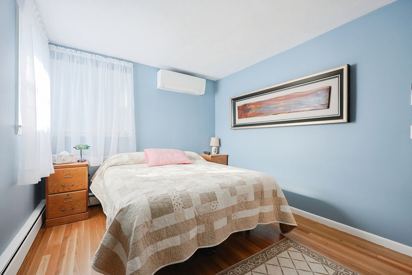
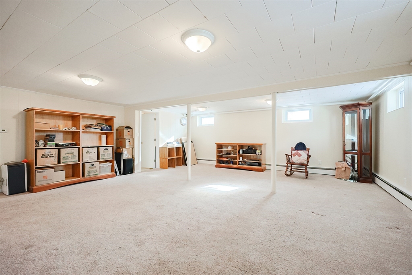
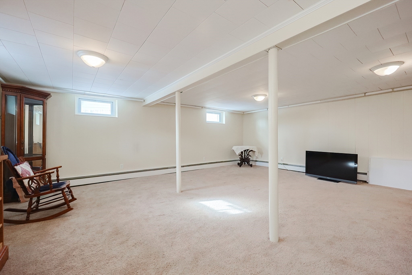
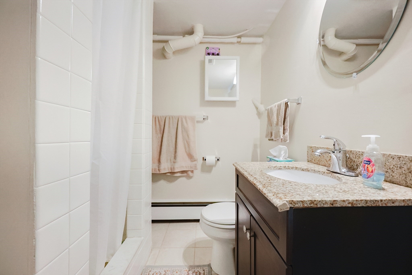
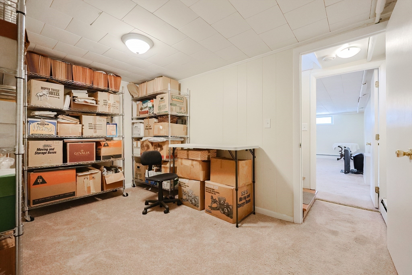
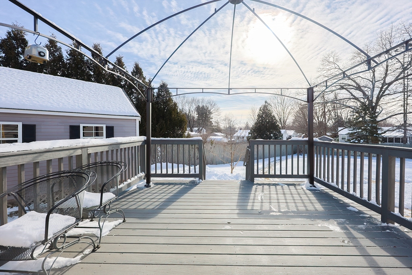
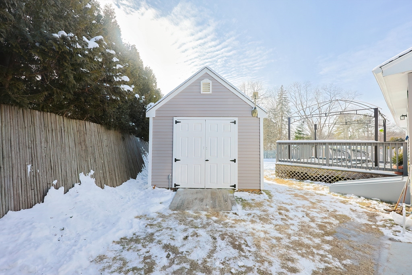
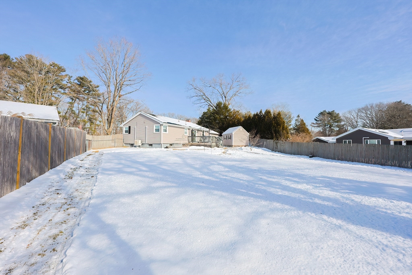
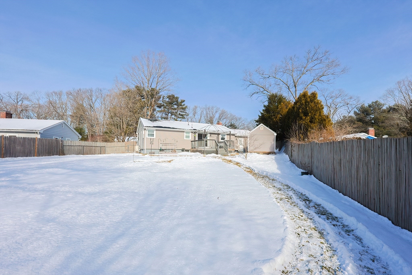
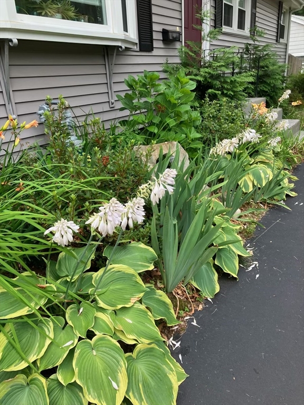
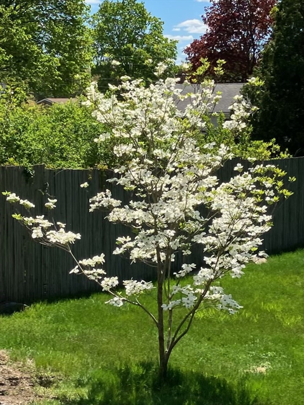
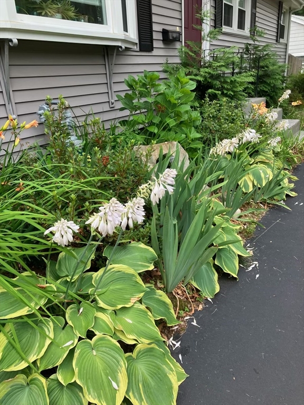
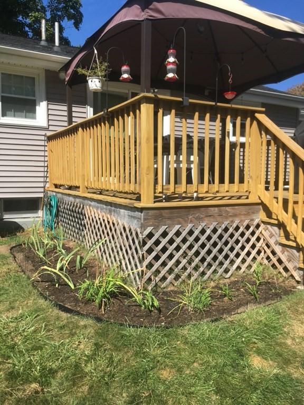
Welcome to 61 Helen Dr!This charming 3-bedroom,2-fullbath ranch home combines comfort & functionality.The spacious, fp living room welcomes you with natural light, open layout,with gleaming hardwood floors throughout, perfect for both relaxation and entertaining. The cabinet packed kitchen features updated, modern appliances and tons of counter space, making meal prep a breeze. The dining area is open to kitchen & livingroom with sliders to a 14x14 deck.The hardwoods continue to each nicely sized bedrooms & main bath is nicely updated with shower/tub combo. Mini Splits in each bedroom & LR,The finished rooms in the basement provide endless possibilities--ideal for a home office, gym, or bonus room with a second full bath & also lots of storage. All this nestled on a fenced in lot on a cul de sac & just .4 miles to Trombetta's Farm,w/ indoor mini golf & icecream,5.4 miles to Apex Entertainment Center,2 miles to Ghiloni Park&Marlborough Country Club! Super commuter friendly!Welcome Home!

3
beds

2
baths

1,800 Sq.Ft. LIVING AREA

0.29 Acres lot

Deb Kotlarz

Deb Kotlarz

Features & Amenities

Interior

  • total bedrooms3
  • Total bathrooms2
  • full bathrooms2
  • Laundry room In Basement
  • Flooring Tile, Hardwood, Flooring - Wall to Wall Carpet
  • Fireplace Living Room
  • APPLIANCES Gas Water Heater, Range, Dishwasher, Disposal, Microwave, Refrigerator, Washer, Dryer
  • other interior Features Home Office

Area & Lot

  • Status Sold
  • Living Area1,800 Sq.Ft.
  • Total Area1,800 Sq.Ft.
  • Lot Area0.29 Acres
  • MLS® ID73329043
  • TypeResidential
  • YEAR BUILT1960
  • NeighborhoodMiddlesex County
  • Architecture StylesRanch
  • Water FrontageBeach Front, Lake/Pond, 1 to 2 Mile To Beach

Exterior

  • Garage Space2.0
  • water SourcePublic
  • roofShingle
  • parkingAttached, Paved Drive, Off Street
  • HEAT TYPEBaseboard, Natural Gas
  • AIR CONDITIONINGDuctless
  • sewerPublic Sewer
  • SubstructureConcrete Perimeter
  • other exterior FeaturesDeck - Wood, Rain Gutters, Fenced Yard

Financial

  • Sales Price$593,000
  • Real Estate Tax $5,633/yr
  • Zoning res

Middlesex County

A county in the Commonwealth of Massachusetts, in the United States.

Explore

Work With Us

Work with us at Keller Williams, where integrity, collaboration, and growth drive success. Join a top 1% office built on shared values and a passion for excellence.

Follow Me on Instagram