Leave a Message

Thank you for your message. We will be in touch with you shortly.

61 Yerxa Road
61 Yerxa Road
61 Yerxa Road
61 Yerxa Road
61 Yerxa Road
61 Yerxa Road
61 Yerxa Road
61 Yerxa Road
61 Yerxa Road
61 Yerxa Road
61 Yerxa Road
61 Yerxa Road
61 Yerxa Road
61 Yerxa Road
61 Yerxa Road
61 Yerxa Road
61 Yerxa Road
61 Yerxa Road
61 Yerxa Road
61 Yerxa Road
61 Yerxa Road
61 Yerxa Road
61 Yerxa Road
61 Yerxa Road
61 Yerxa Road
61 Yerxa Road
61 Yerxa Road
61 Yerxa Road
61 Yerxa Road
61 Yerxa Road
61 Yerxa Road
61 Yerxa Road
61 Yerxa Road
61 Yerxa Road
61 Yerxa Road
61 Yerxa Road
61 Yerxa Road
61 Yerxa Road
SEE ALL PHOTOS
61 Yerxa Road
61 Yerxa Road
61 Yerxa Road
61 Yerxa Road
61 Yerxa Road
61 Yerxa Road
61 Yerxa Road
61 Yerxa Road
61 Yerxa Road
61 Yerxa Road
61 Yerxa Road
61 Yerxa Road
61 Yerxa Road
61 Yerxa Road
61 Yerxa Road
61 Yerxa Road
61 Yerxa Road
61 Yerxa Road
61 Yerxa Road
61 Yerxa Road
61 Yerxa Road
61 Yerxa Road
61 Yerxa Road
61 Yerxa Road
61 Yerxa Road
61 Yerxa Road
61 Yerxa Road
61 Yerxa Road
61 Yerxa Road
61 Yerxa Road
61 Yerxa Road
61 Yerxa Road
61 Yerxa Road
61 Yerxa Road
61 Yerxa Road
61 Yerxa Road
61 Yerxa Road
61 Yerxa Road
Sold

61 Yerxa Road

61 Yerxa Road, Arlington, MA 02474

$1,311,000
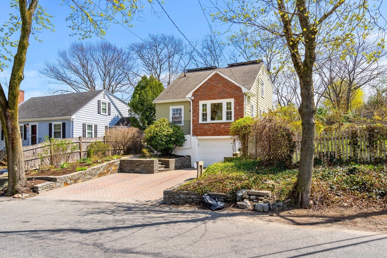
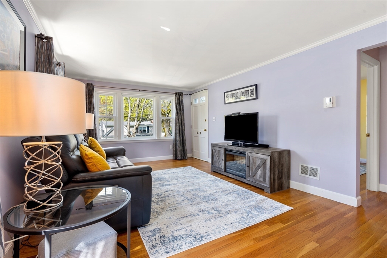
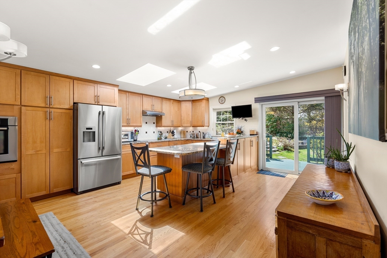
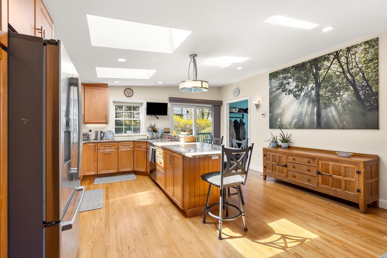
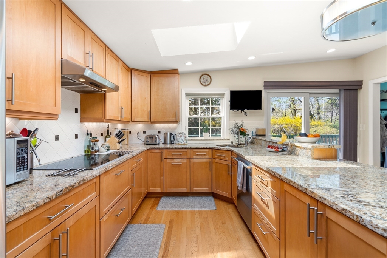
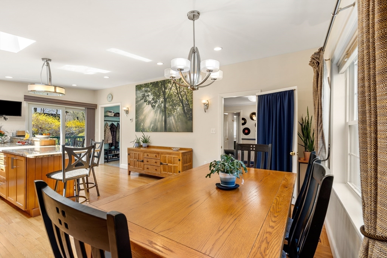
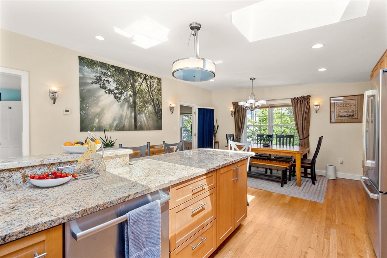
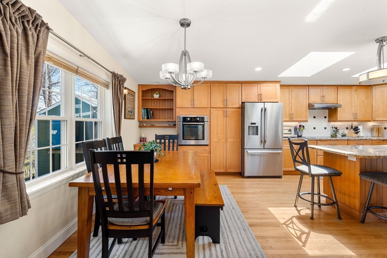
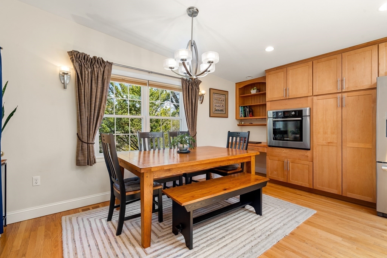
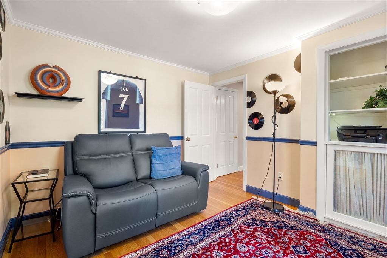
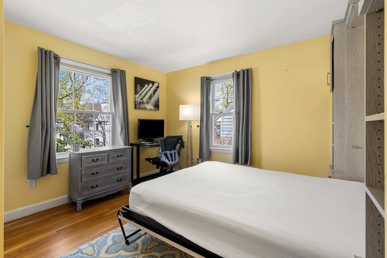
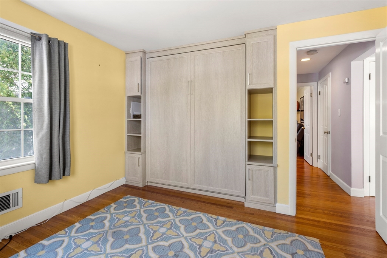
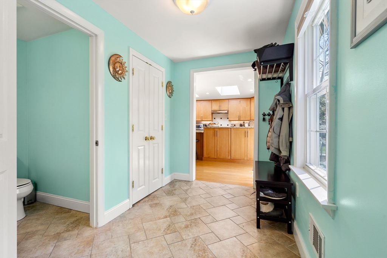
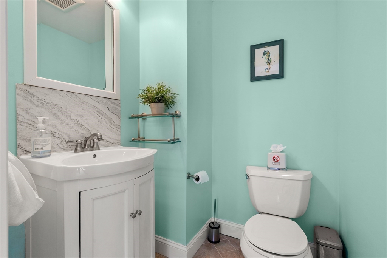
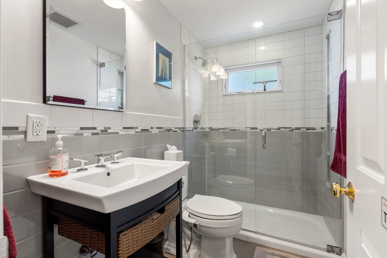
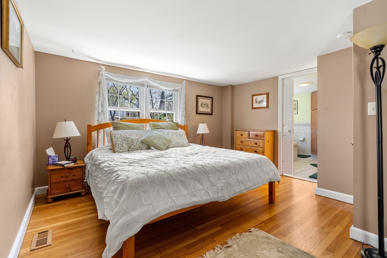
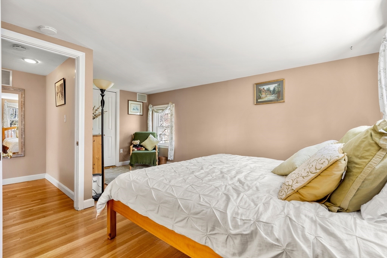
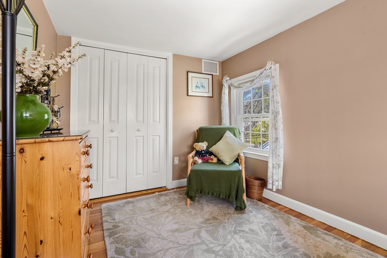
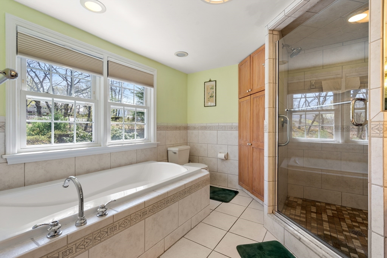
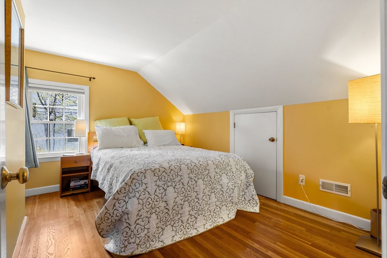
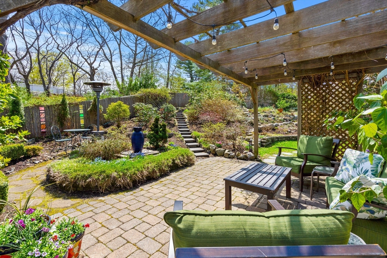
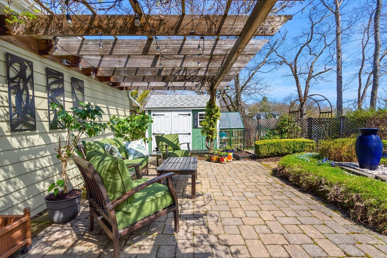
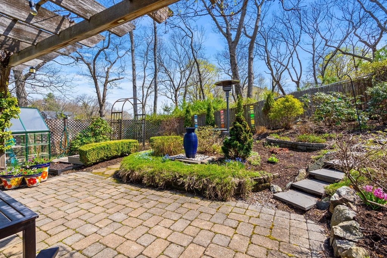
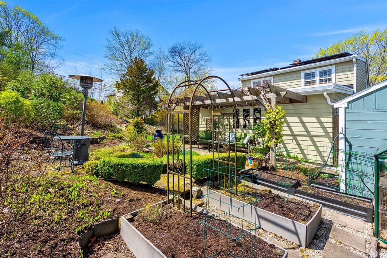
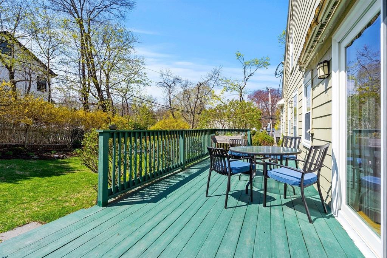
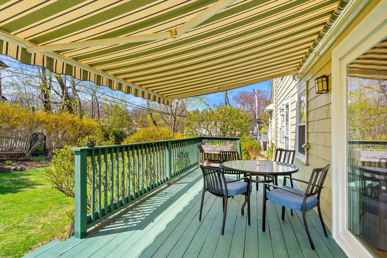
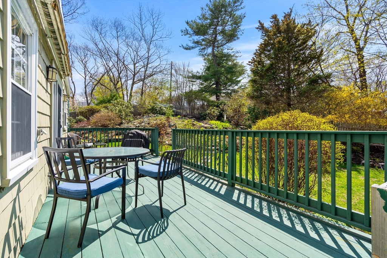
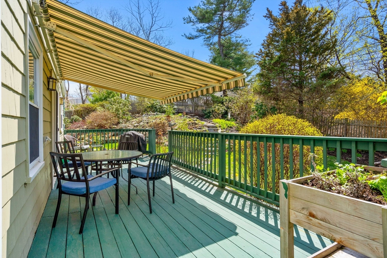
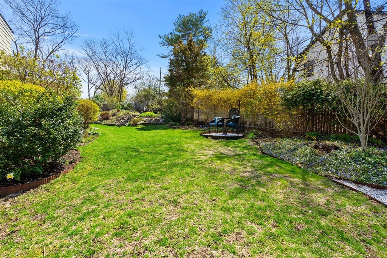
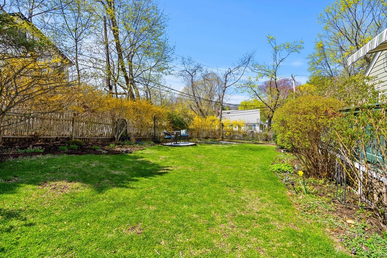
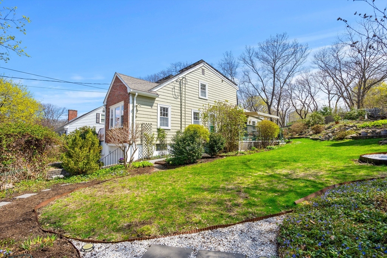
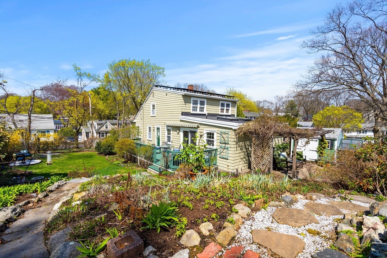
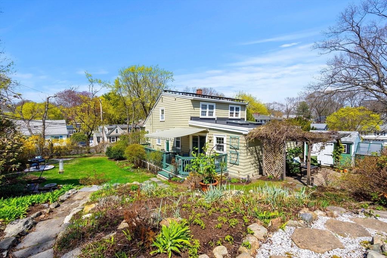
Welcome to 61 Yerxa Road, a charming 3-bedroom, 2.5-bath home that blends character, comfort, and sustainability in the heart of Arlington. Nestled on a beautifully landscaped lot, this wonderful home features an enchanting English garden with a vine-covered pergola, garden shed, greenhouse, and several delightful getaway patios perfect for quiet mornings or evening entertaining. Inside, enjoy a bright, updated kitchen from the 2011 addition, complete with newer appliances. The spacious primary suite boasts a lovely ensuite bath, while one bedroom includes a convenient Murphy bed--ideal for guests or flexible living. Thoughtful upgrades include owner-owned solar panels and a hookup for EV Charging station, ensuring energy efficiency and cost savings. Relax on the expansive front porch under a custom motorized awning, offering shade and style. This home is a rare blend of modern amenities and storybook charm--don't miss your chance to make it yours!

3
beds

3
baths

2,052 Sq.Ft. LIVING AREA

6,665 Sq.Ft. lot

Beth Sager

Beth Sager

Features & Amenities

Interior

  • total bedrooms3
  • Total bathrooms3
  • full bathrooms2
  • half bathroom1
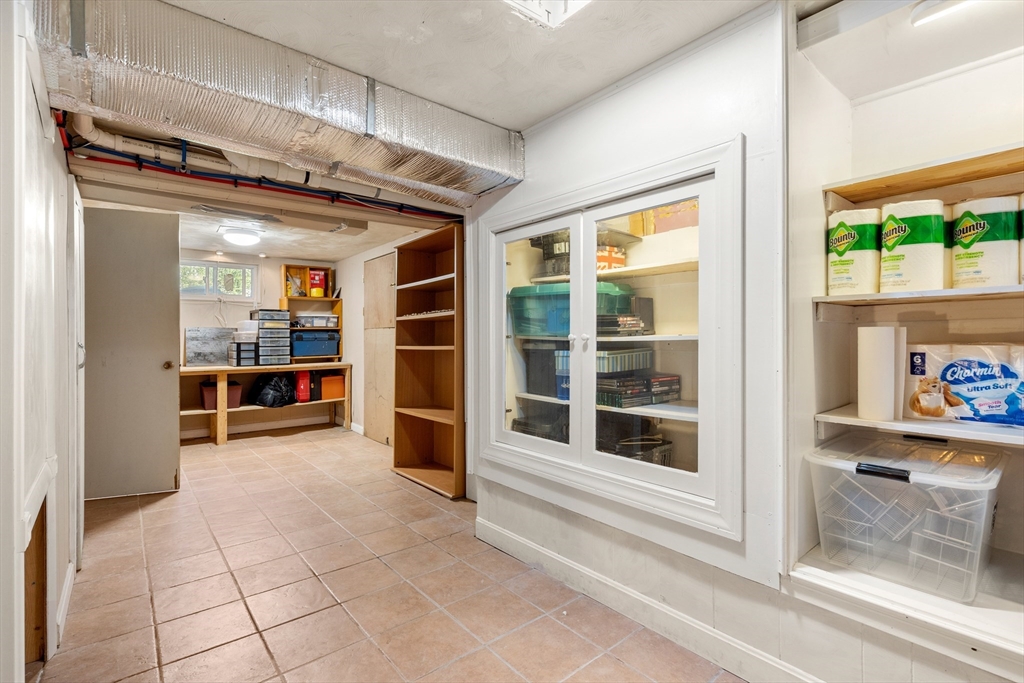
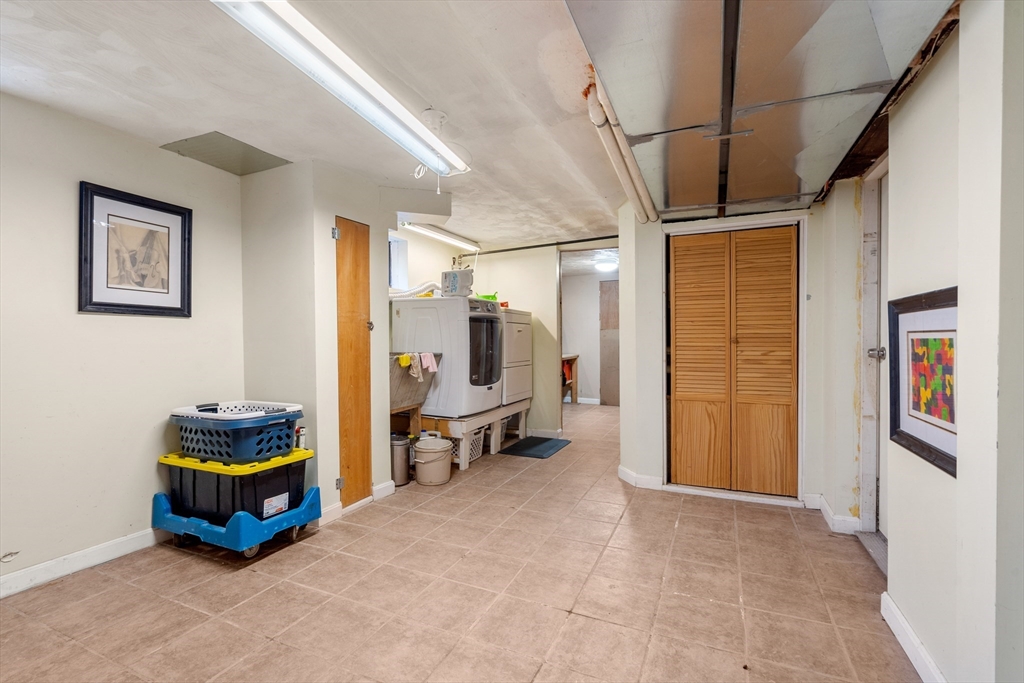
  • Laundry room In Basement, Gas Dryer Hookup, Washer Hookup
  • Flooring Wood, Tile, Vinyl, Flooring - Vinyl
  • APPLIANCES Gas Water Heater, Water Heater, Oven, Dishwasher, Disposal, Range, Refrigerator, Washer, Dryer, Range Hood
  • other interior Features Bathroom - Half, Mud Room

Area & Lot

  • Status Sold
  • Living Area2,052 Sq.Ft.
  • Total Area2,052 Sq.Ft.
  • Lot Area6,665 Sq.Ft.
  • MLS® ID73363752
  • TypeResidential
  • YEAR BUILT1959
  • NeighborhoodMiddlesex County
  • Architecture StylesCape
  • Elementary SchoolStratton
  • Middle SchoolOttoson
  • High SchoolArlington

Exterior

  • Garage Space1.0
  • water SourcePublic
  • utilitiesfor Electric Range, for Electric Oven, for Gas Dryer, Washer Hookup
  • roofShingle, Rubber
  • parkingUnder, Garage Door Opener, Paved Drive, Off Street, Paved
  • HEAT TYPEForced Air, Natural Gas
  • AIR CONDITIONINGCentral Air
  • sewerPublic Sewer
  • SubstructureConcrete Perimeter
  • Disability FeaturesNo
  • other exterior FeaturesDeck, Patio, Covered Patio/Deck, Rain Gutters, Storage, Greenhouse, Fenced Yard, Garden

Financial

  • Sales Price$1,311,000
  • Real Estate Tax $11,586/yr
  • Zoning R1

Middlesex County

A county in the Commonwealth of Massachusetts, in the United States.

Explore

Work With Us

Work with us at Keller Williams, where integrity, collaboration, and growth drive success. Join a top 1% office built on shared values and a passion for excellence.

Follow Me on Instagram