Leave a Message

Thank you for your message. We will be in touch with you shortly.

62 Waite Rd
62 Waite Rd
62 Waite Rd
62 Waite Rd
62 Waite Rd
62 Waite Rd
62 Waite Rd
62 Waite Rd
62 Waite Rd
62 Waite Rd
62 Waite Rd
62 Waite Rd
62 Waite Rd
62 Waite Rd
62 Waite Rd
62 Waite Rd
62 Waite Rd
62 Waite Rd
62 Waite Rd
62 Waite Rd
62 Waite Rd
62 Waite Rd
62 Waite Rd
62 Waite Rd
62 Waite Rd
62 Waite Rd
62 Waite Rd
62 Waite Rd
62 Waite Rd
62 Waite Rd
62 Waite Rd
62 Waite Rd
62 Waite Rd
62 Waite Rd
62 Waite Rd
62 Waite Rd
62 Waite Rd
62 Waite Rd
62 Waite Rd
62 Waite Rd
62 Waite Rd
SEE ALL PHOTOS
62 Waite Rd
62 Waite Rd
62 Waite Rd
62 Waite Rd
62 Waite Rd
62 Waite Rd
62 Waite Rd
62 Waite Rd
62 Waite Rd
62 Waite Rd
62 Waite Rd
62 Waite Rd
62 Waite Rd
62 Waite Rd
62 Waite Rd
62 Waite Rd
62 Waite Rd
62 Waite Rd
62 Waite Rd
62 Waite Rd
62 Waite Rd
62 Waite Rd
62 Waite Rd
62 Waite Rd
62 Waite Rd
62 Waite Rd
62 Waite Rd
62 Waite Rd
62 Waite Rd
62 Waite Rd
62 Waite Rd
62 Waite Rd
62 Waite Rd
62 Waite Rd
62 Waite Rd
62 Waite Rd
62 Waite Rd
62 Waite Rd
62 Waite Rd
62 Waite Rd
62 Waite Rd
Sold

62 Waite Rd

62 Waite Rd, Boxborough, MA 01719

$1,121,250
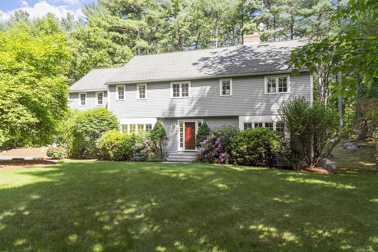
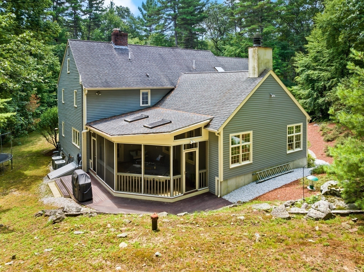
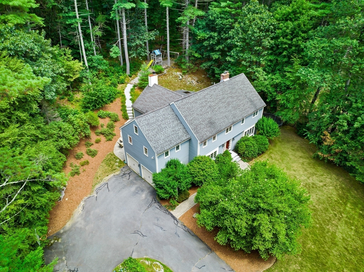
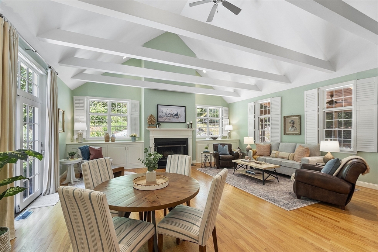
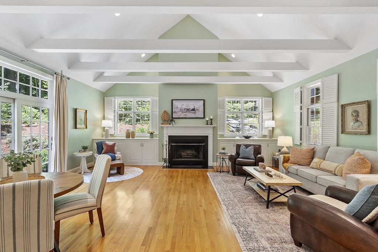
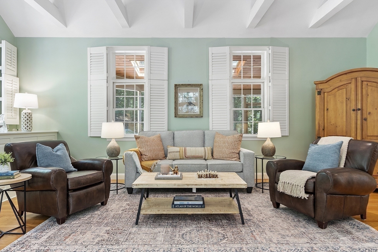
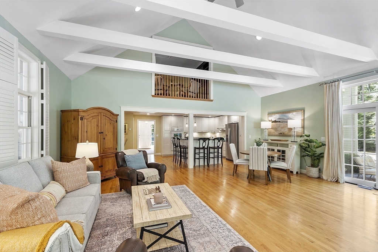
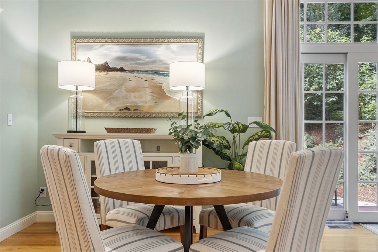
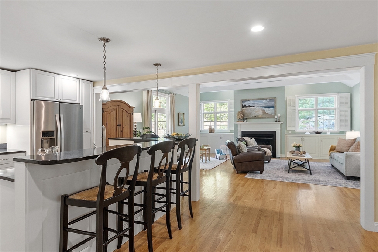
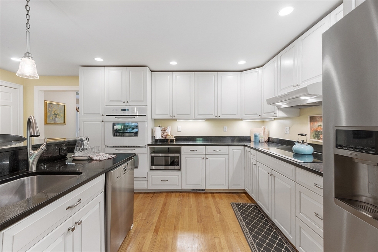
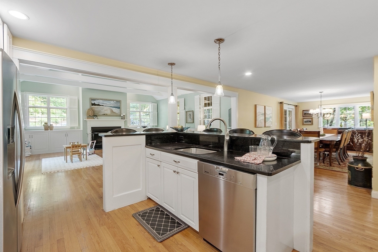
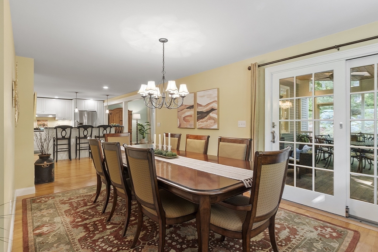
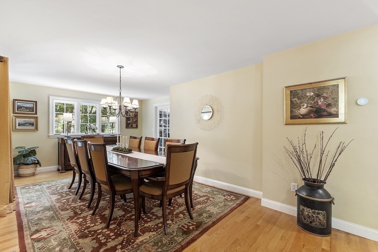
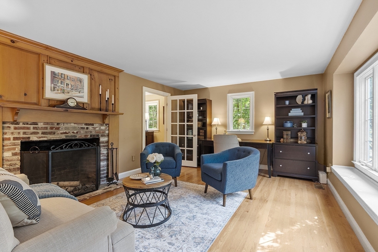
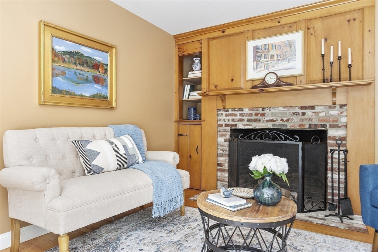
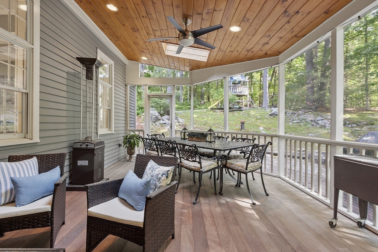
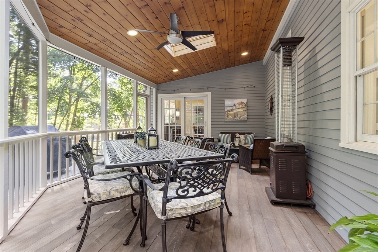
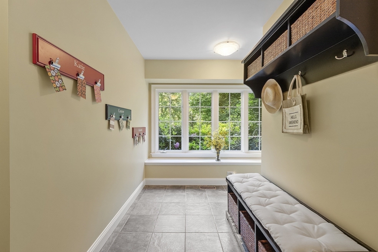
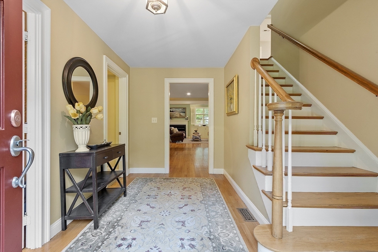
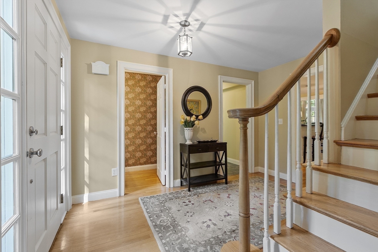
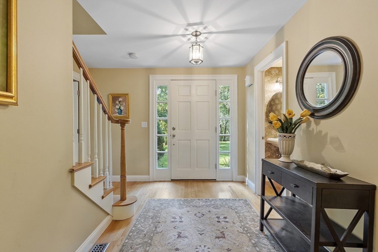
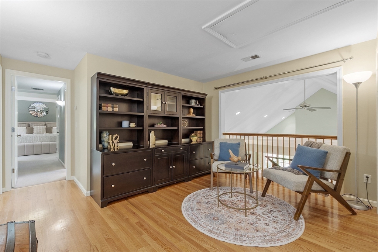
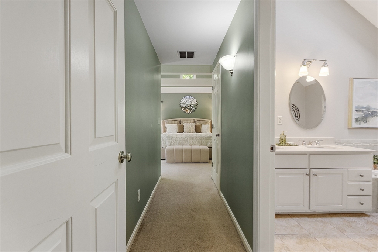
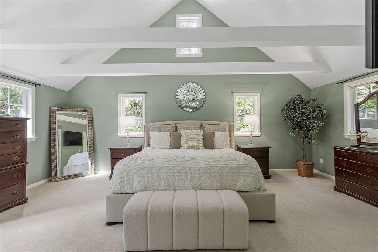
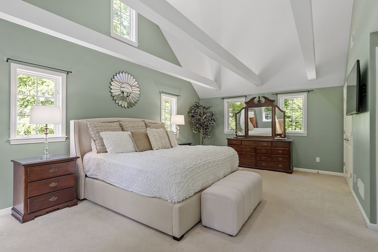
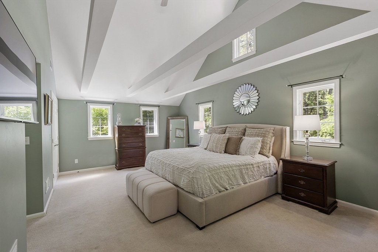
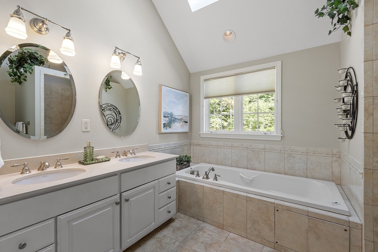
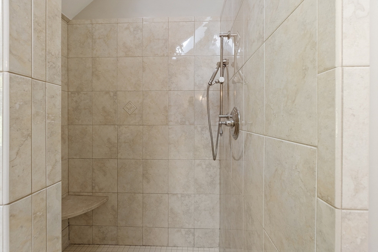
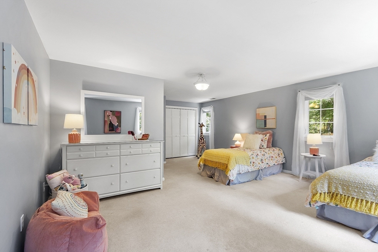
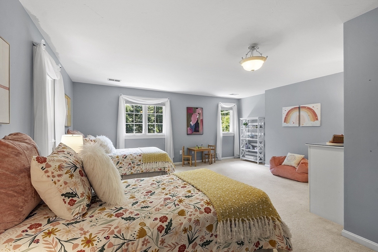
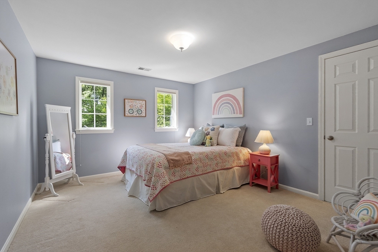
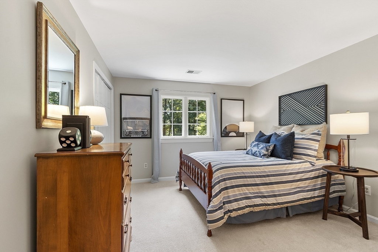
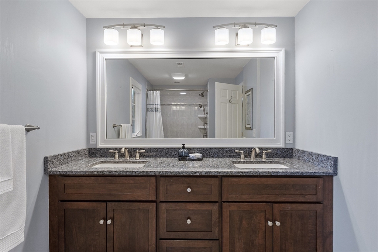
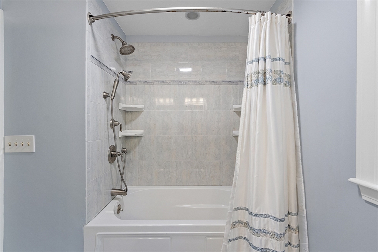
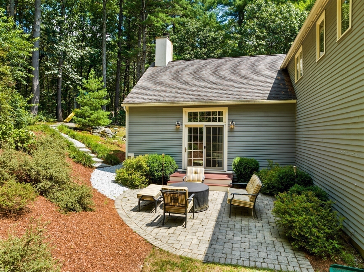
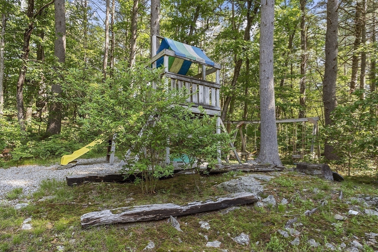
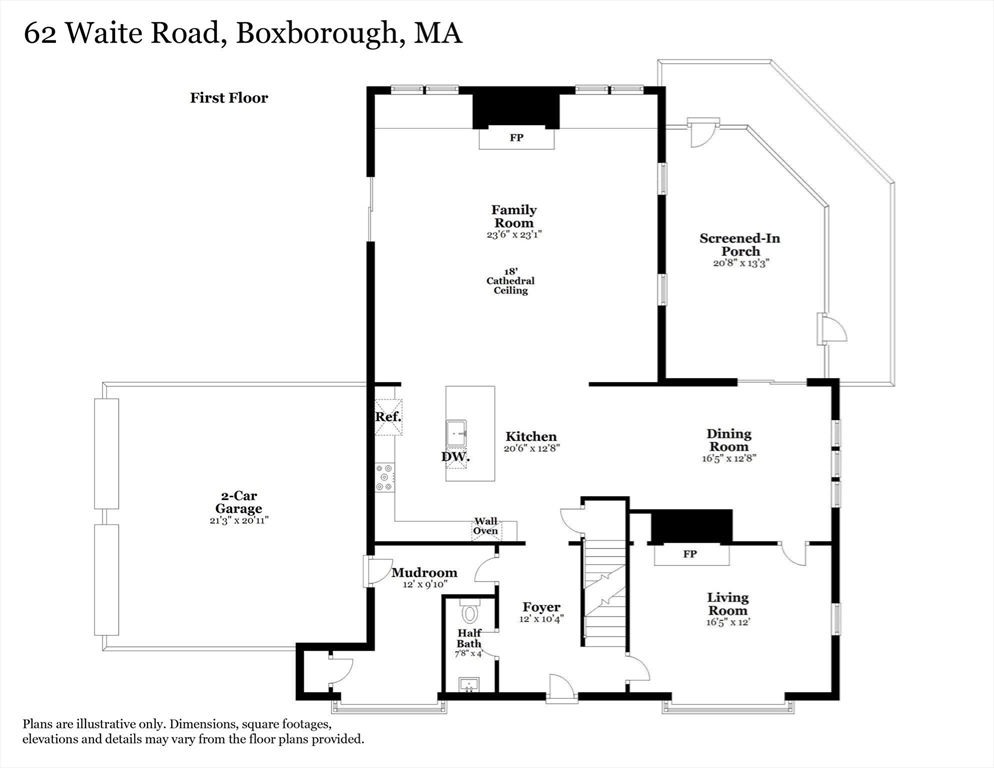
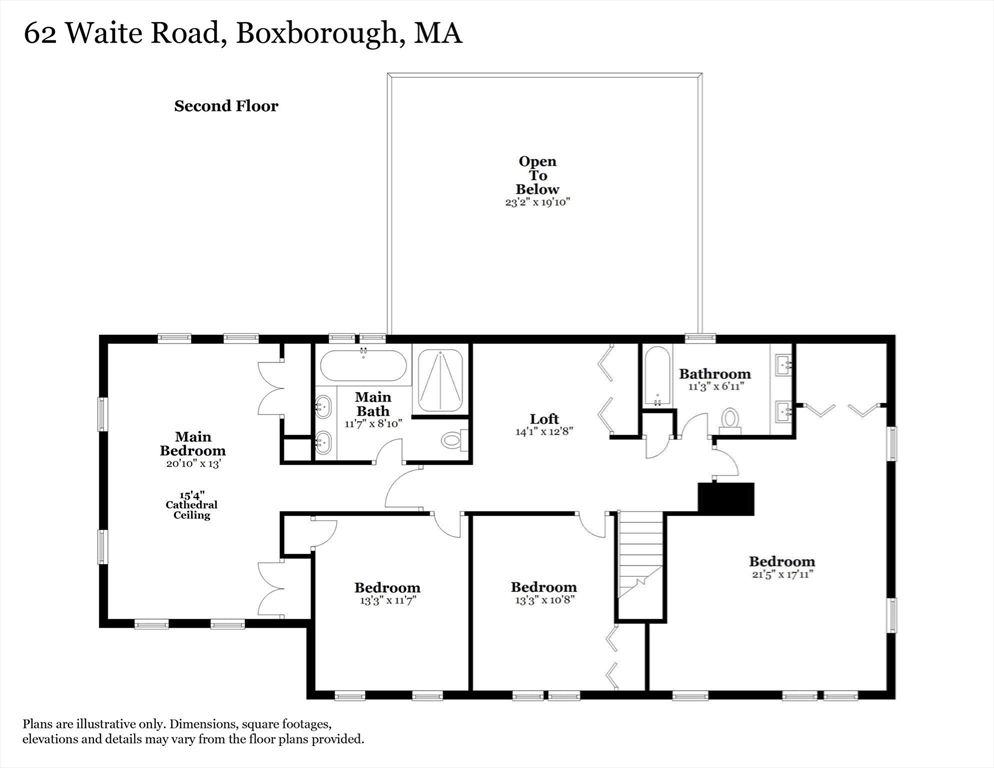
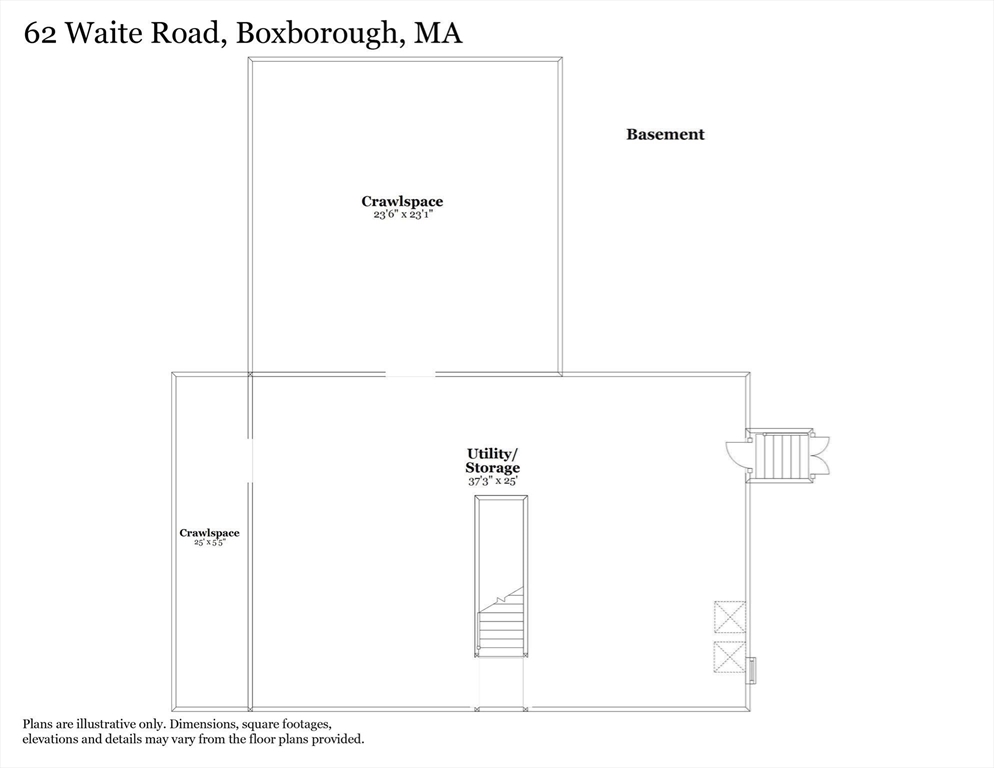
Welcome to 62 Waite Road, a gracious contemporary Colonial offering space, comfort, and thoughtful design in a prime Boxborough cul-de-sac neighborhood. The updated granite kitchen flows into a dramatic vaulted family room with beamed ceilings, fireplace and patio access. A formal dining room opens to the screened-in porch with serene wooded views, while the fireplaced living room with built-ins makes an inviting retreat or home office. Upstairs, the vaulted primary suite features a spa-like bath with soaking tub, double vanity, and skylight. Three additional bedrooms, a loft, and full bath offer flexible space for family and guests. Hardwood floors, central AC, a mudroom, 2-car garage and a spacious basement with laundry add convenience. Enjoy the playground, pickleball courts and more at Liberty Field and easy access to the top-rated Acton-Boxborough schools and vibrant West Acton Village. Don't miss your chance to see this beautiful home--join us at the open house!

4
beds

3
baths

3,058 Sq.Ft. LIVING AREA

1.11 Acres lot

Kristin Hilberg

Kristin Hilberg

Features & Amenities

Interior

  • total bedrooms4
  • Total bathrooms3
  • full bathrooms2
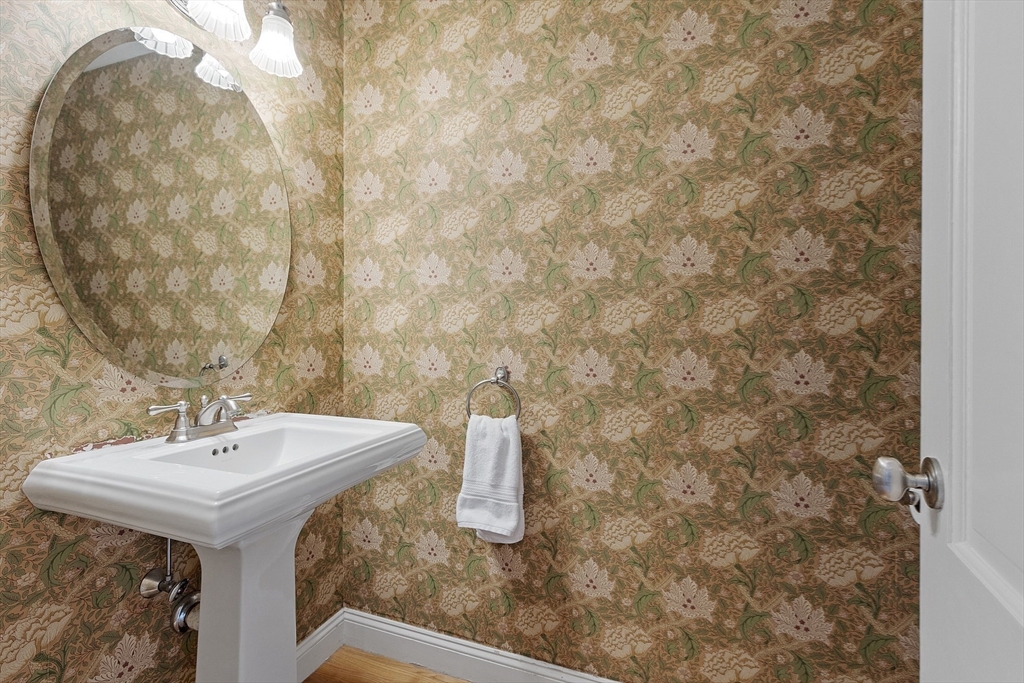
  • half bathroom1
  • Laundry room In Basement, Electric Dryer Hookup, Washer Hookup
  • Flooring Tile, Carpet, Hardwood, Flooring - Stone/Ceramic Tile, Flooring - Hardwood
  • Fireplace Family Room, Living Room
  • APPLIANCES Water Heater, Oven, Dishwasher, Range, Refrigerator, Washer, Dryer, Range Hood, Plumbed For Ice Maker
  • other interior Features Closet, Lighting - Overhead, Window Seat, Closet - Double, Mud Room, Loft, Internet Available - Broadband, High Speed Internet

Area & Lot

  • Status Sold
  • Living Area3,058 Sq.Ft.
  • Total Area3,058 Sq.Ft.
  • Lot Area1.11 Acres
  • MLS® ID73463908
  • TypeResidential
  • YEAR BUILT1975
  • NeighborhoodMiddlesex County
  • Architecture StylesColonial
  • Elementary SchoolChoice Of 6
  • Middle SchoolRj Grey
  • High SchoolActonboxborough

Exterior

  • Garage Space2.0
  • water SourcePrivate
  • utilitiesfor Electric Range, for Electric Oven, for Electric Dryer, Washer Hookup, Icemaker Connection, Generator Connection
  • roofShingle
  • lot featuresCul-De-Sac, Wooded
  • parkingAttached, Garage Door Opener, Storage, Paved Drive, Off Street, Paved
  • HEAT TYPEForced Air, Oil
  • AIR CONDITIONINGCentral Air
  • sewerPrivate Sewer
  • SubstructureConcrete Perimeter
  • Disability FeaturesNo
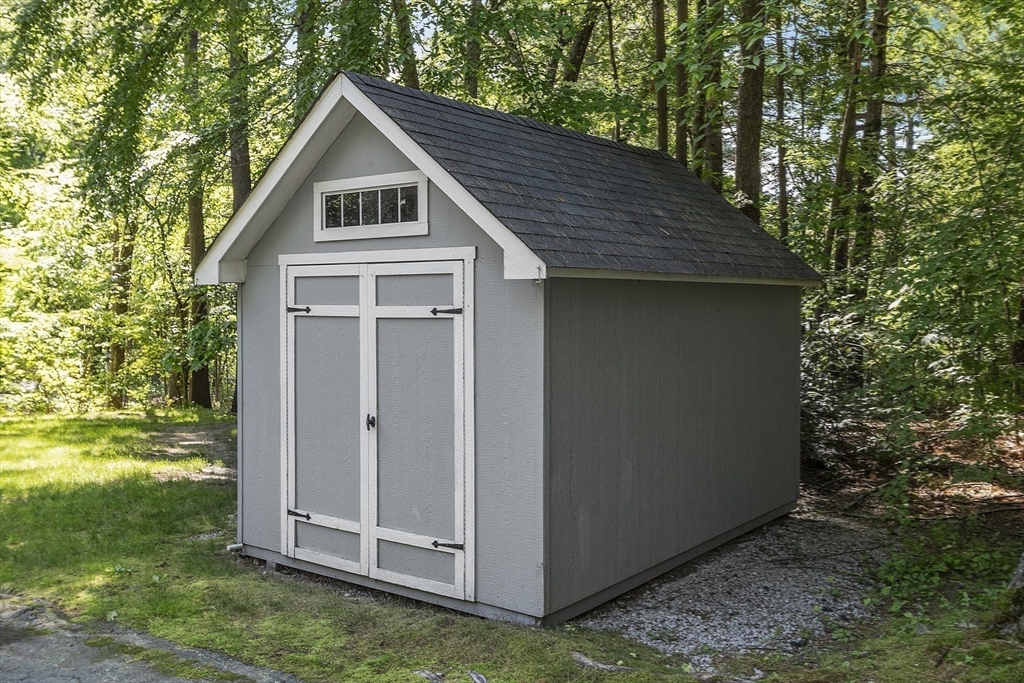
  • other exterior FeaturesPorch - Enclosed, Deck - Wood, Patio, Rain Gutters, Storage, Screens

Financial

  • Sales Price$1,121,250
  • Real Estate Tax $13,594/yr
  • Zoning AR

Middlesex County

A county in the Commonwealth of Massachusetts, in the United States.

Explore

Work With Us

Work with us at Keller Williams, where integrity, collaboration, and growth drive success. Join a top 1% office built on shared values and a passion for excellence.

Follow Me on Instagram