Leave a Message

Thank you for your message. We will be in touch with you shortly.

62 Wildcrest Avenue
62 Wildcrest Avenue
62 Wildcrest Avenue
62 Wildcrest Avenue
62 Wildcrest Avenue
62 Wildcrest Avenue
62 Wildcrest Avenue
62 Wildcrest Avenue
62 Wildcrest Avenue
62 Wildcrest Avenue
62 Wildcrest Avenue
62 Wildcrest Avenue
62 Wildcrest Avenue
62 Wildcrest Avenue
62 Wildcrest Avenue
62 Wildcrest Avenue
62 Wildcrest Avenue
62 Wildcrest Avenue
62 Wildcrest Avenue
62 Wildcrest Avenue
62 Wildcrest Avenue
62 Wildcrest Avenue
62 Wildcrest Avenue
62 Wildcrest Avenue
62 Wildcrest Avenue
62 Wildcrest Avenue
62 Wildcrest Avenue
62 Wildcrest Avenue
62 Wildcrest Avenue
62 Wildcrest Avenue
62 Wildcrest Avenue
62 Wildcrest Avenue
62 Wildcrest Avenue
62 Wildcrest Avenue
62 Wildcrest Avenue
62 Wildcrest Avenue
62 Wildcrest Avenue
62 Wildcrest Avenue
SEE ALL PHOTOS
62 Wildcrest Avenue
62 Wildcrest Avenue
62 Wildcrest Avenue
62 Wildcrest Avenue
62 Wildcrest Avenue
62 Wildcrest Avenue
62 Wildcrest Avenue
62 Wildcrest Avenue
62 Wildcrest Avenue
62 Wildcrest Avenue
62 Wildcrest Avenue
62 Wildcrest Avenue
62 Wildcrest Avenue
62 Wildcrest Avenue
62 Wildcrest Avenue
62 Wildcrest Avenue
62 Wildcrest Avenue
62 Wildcrest Avenue
62 Wildcrest Avenue
62 Wildcrest Avenue
62 Wildcrest Avenue
62 Wildcrest Avenue
62 Wildcrest Avenue
62 Wildcrest Avenue
62 Wildcrest Avenue
62 Wildcrest Avenue
62 Wildcrest Avenue
62 Wildcrest Avenue
62 Wildcrest Avenue
62 Wildcrest Avenue
62 Wildcrest Avenue
62 Wildcrest Avenue
62 Wildcrest Avenue
62 Wildcrest Avenue
62 Wildcrest Avenue
62 Wildcrest Avenue
62 Wildcrest Avenue
62 Wildcrest Avenue
Sold

62 Wildcrest Avenue

62 Wildcrest Avenue, Billerica, MA 01821

$710,000
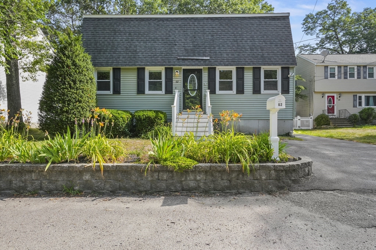
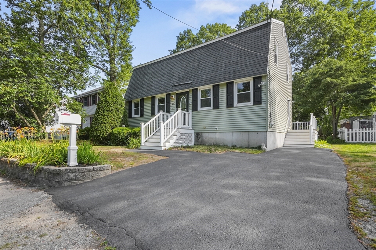
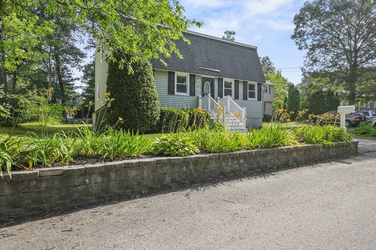
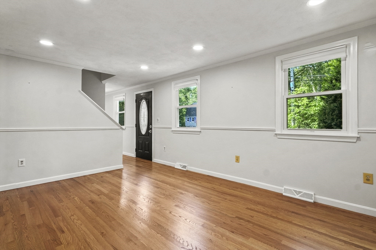
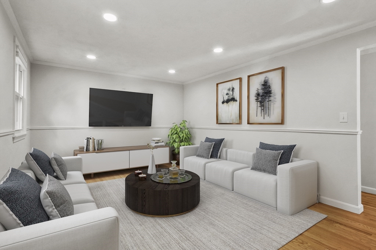
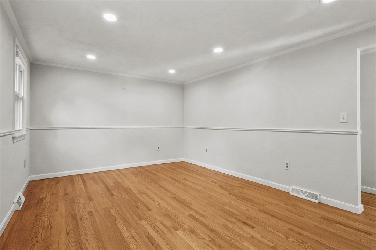
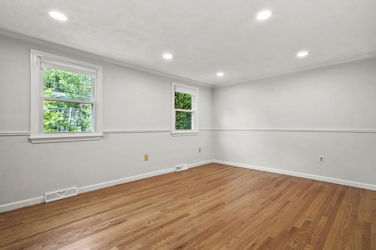
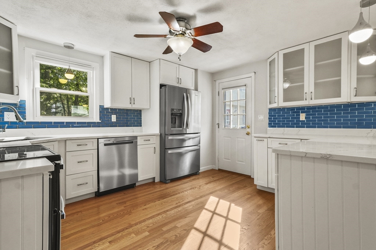
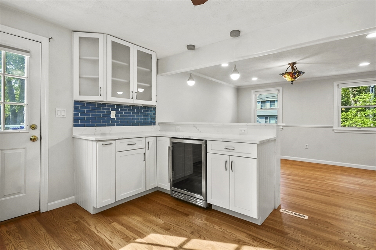
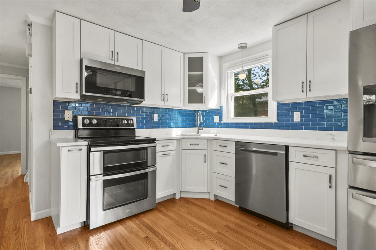
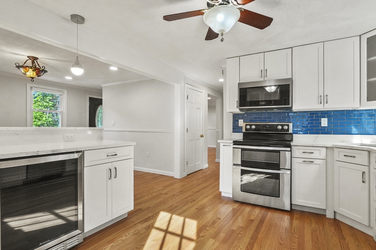
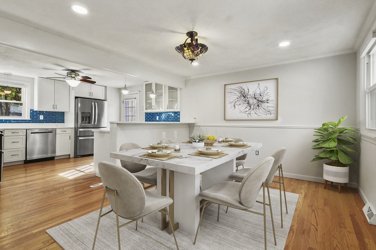
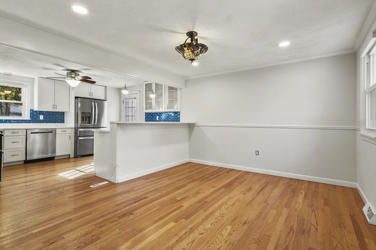
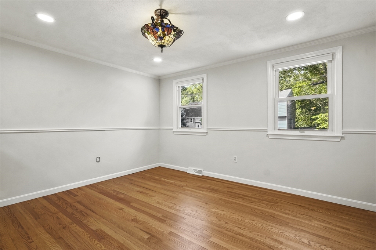
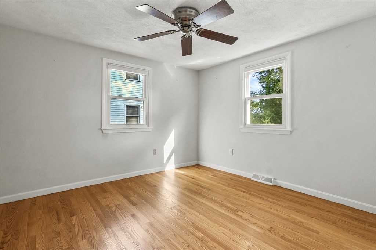
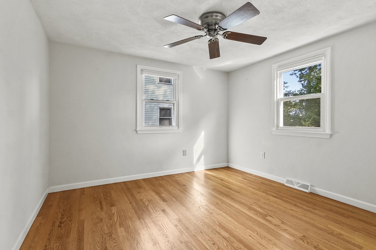
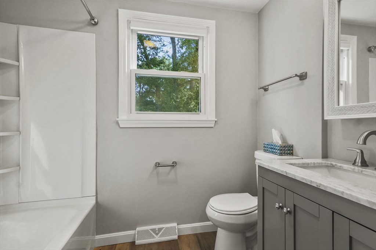
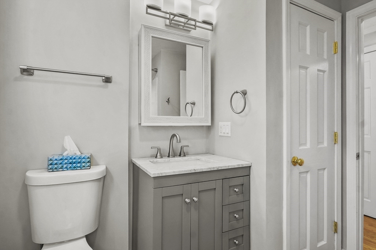
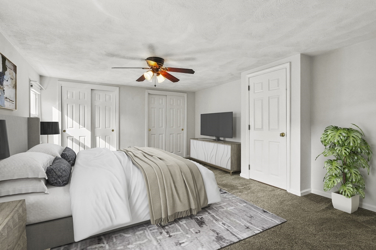
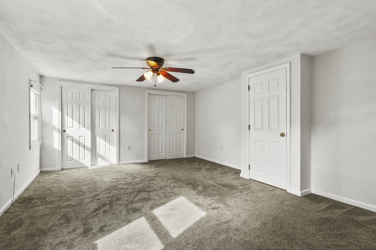
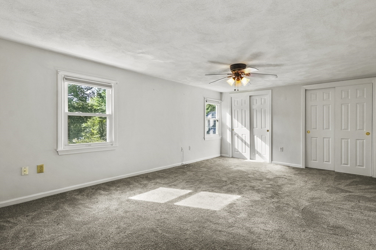
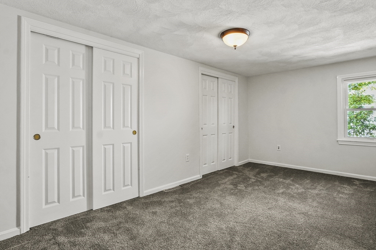
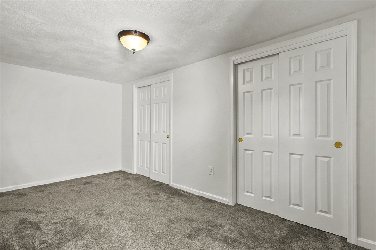
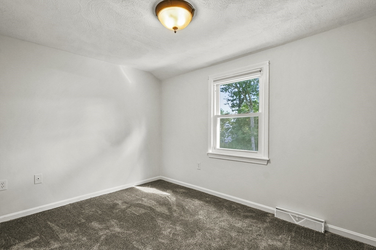
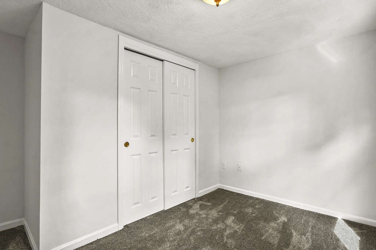
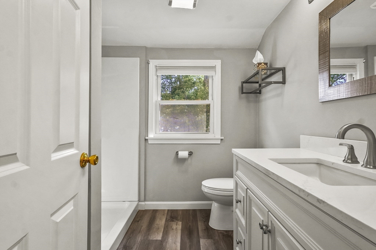
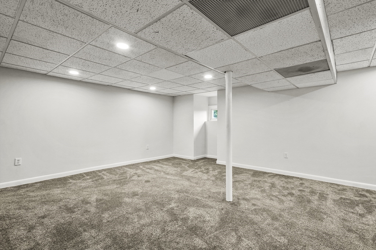
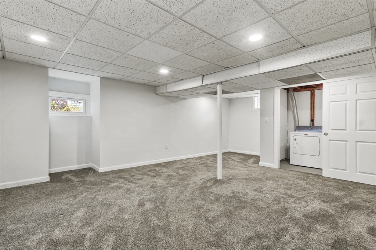
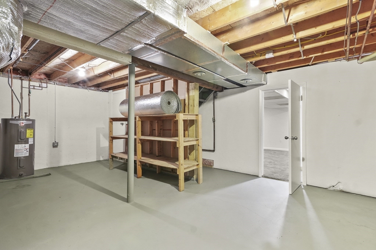
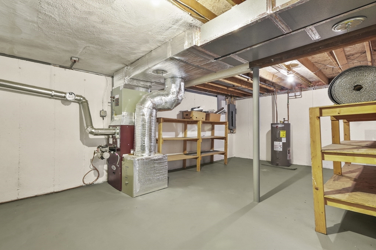
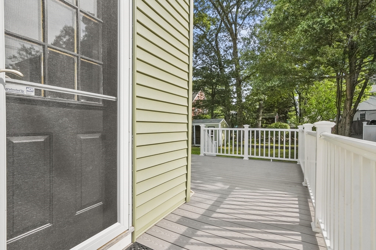
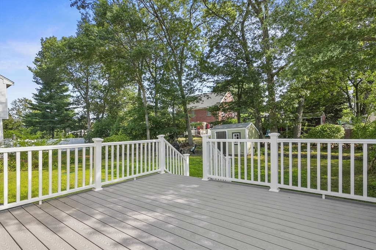
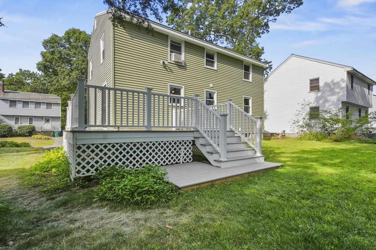
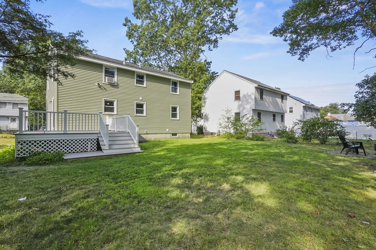
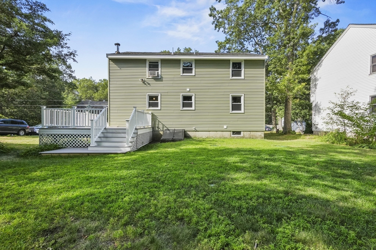
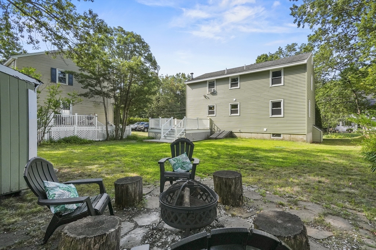
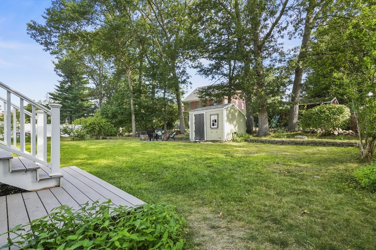
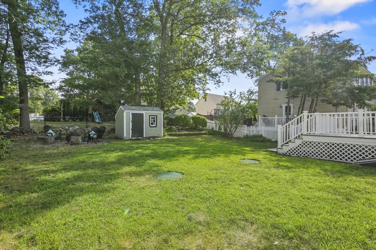
Peacefully tucked away this turnkey Gambrel-style home in Billerica where classic charm meets high-end updates throughout. W/ 3 beautifully appointed levels of living space, this is one you don't want to miss! Enter inside & prepare to be impressed. The main floor features gleaming hardwood floors throughout & a bright/sunny living room, home office/guest bedroom. The chef's kitchen is a delight, boasting stone/quartz countertops, modern SS appliances, & wine chiller. From here, effortlessly transition to the back deck, perfect for seamless indoor-outdoor living. A formal dining room & full bathroom complete this level. Upstairs, you'll find 3 bedrooms, each offering abundant closet space & bathed in natural light. There is also a convenient full bath just off the hallway. Need more space? The finished lower level offers a finished family room, laundry, & storage area w/shelving! Backyard is fully fenced w/ a charming patio. Ideally situated near numerous local amenities.

3
beds

2
baths

1,940 Sq.Ft. LIVING AREA

5,001 Sq.Ft. lot

Preeti Walhekar

Preeti Walhekar

Features & Amenities

Interior

  • total bedrooms3
  • Total bathrooms2
  • full bathrooms2
  • Laundry room Electric Dryer Hookup, Washer Hookup, In Basement
  • Flooring Tile, Vinyl, Carpet, Concrete, Hardwood, Flooring - Hardwood
  • APPLIANCES Electric Water Heater, Water Heater, Range, Refrigerator, Washer, Dryer, Wine Refrigerator
  • other interior Features Closet, Cable Hookup, Office, Internet Available - Unknown

Area & Lot

  • Status Sold
  • Living Area1,940 Sq.Ft.
  • Total Area1,940 Sq.Ft.
  • Lot Area5,001 Sq.Ft.
  • MLS® ID73411386
  • TypeResidential
  • YEAR BUILT1984
  • NeighborhoodMiddlesex County
  • Elementary SchoolDitson
  • Middle SchoolLocke

Exterior

  • water SourcePublic
  • utilitiesfor Electric Range, for Electric Dryer, Washer Hookup
  • roofShingle
  • parkingPaved Drive, Off Street, Driveway, Paved
  • HEAT TYPEForced Air, Oil
  • AIR CONDITIONINGWindow Unit(s), None
  • sewerPrivate Sewer
  • SubstructureConcrete Perimeter
  • Disability FeaturesNo
  • other exterior FeaturesPorch, Deck, Deck - Composite, Patio, Rain Gutters, Storage, Screens

Financial

  • Sales Price$710,000
  • Real Estate Tax $5,951/yr
  • Zoning 1

Middlesex County

A county in the Commonwealth of Massachusetts, in the United States.

Explore

Work With Us

Work with us at Keller Williams, where integrity, collaboration, and growth drive success. Join a top 1% office built on shared values and a passion for excellence.

Follow Me on Instagram