Leave a Message

Thank you for your message. We will be in touch with you shortly.

63 Marston Street
63 Marston Street
63 Marston Street
63 Marston Street
63 Marston Street
63 Marston Street
63 Marston Street
63 Marston Street
63 Marston Street
63 Marston Street
63 Marston Street
63 Marston Street
63 Marston Street
63 Marston Street
63 Marston Street
63 Marston Street
63 Marston Street
63 Marston Street
63 Marston Street
63 Marston Street
63 Marston Street
63 Marston Street
SEE ALL PHOTOS
63 Marston Street
63 Marston Street
63 Marston Street
63 Marston Street
63 Marston Street
63 Marston Street
63 Marston Street
63 Marston Street
63 Marston Street
63 Marston Street
63 Marston Street
63 Marston Street
63 Marston Street
63 Marston Street
63 Marston Street
63 Marston Street
63 Marston Street
63 Marston Street
63 Marston Street
63 Marston Street
63 Marston Street
63 Marston Street
Sold

63 Marston Street

63 Marston Street, Medford, MA 02155

$850,000
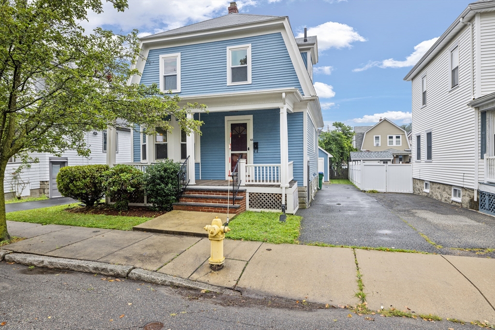
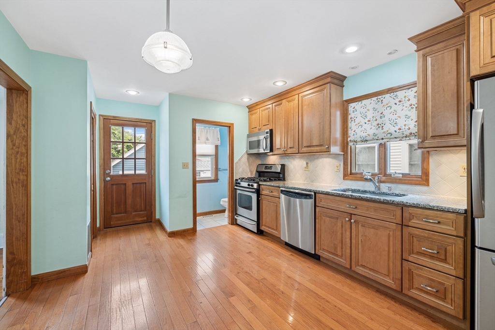
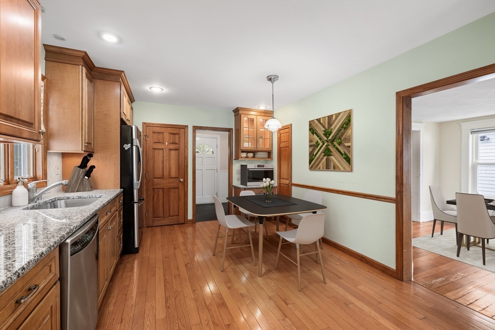
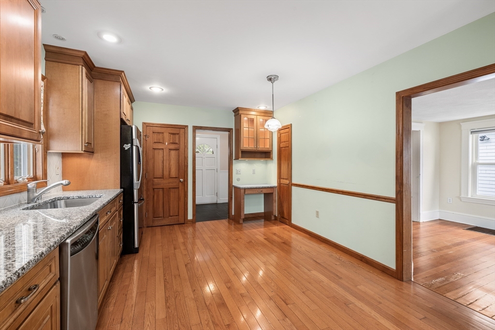
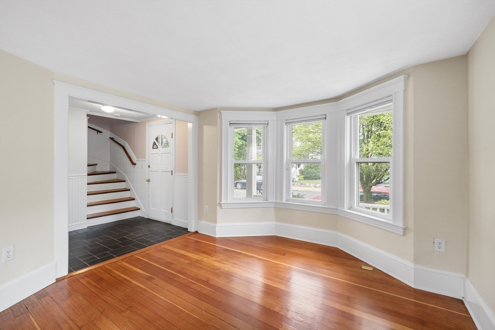
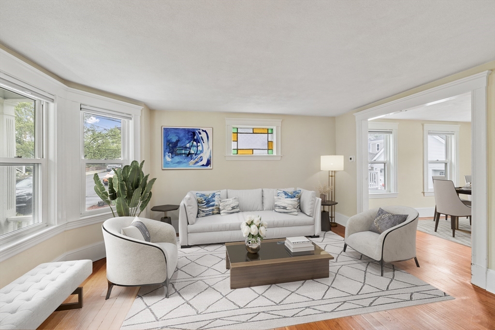
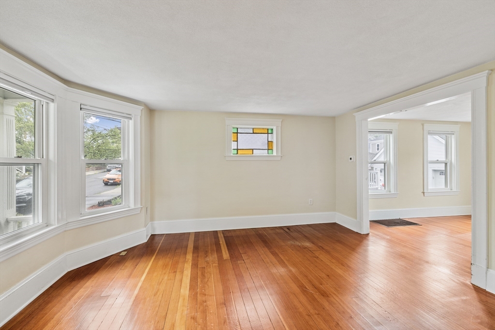
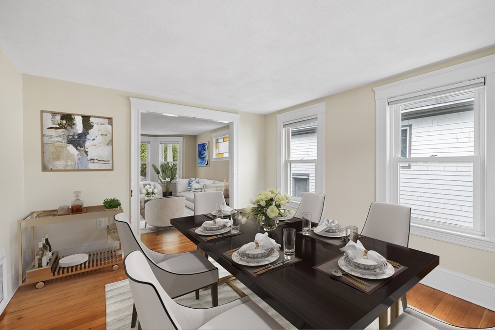
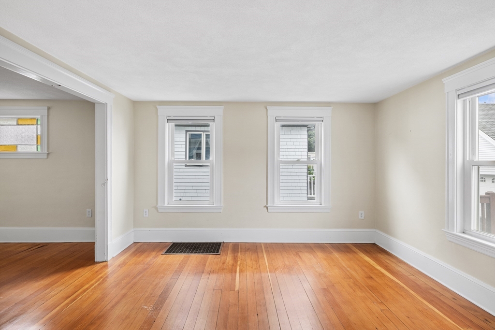
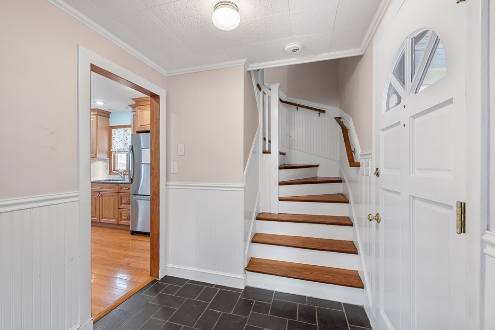
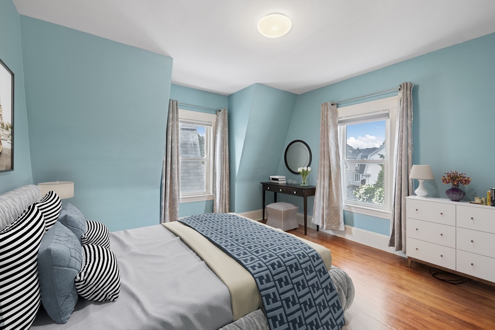
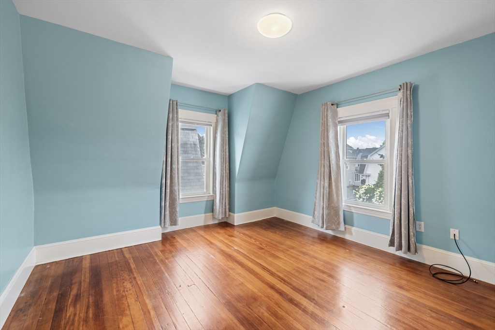
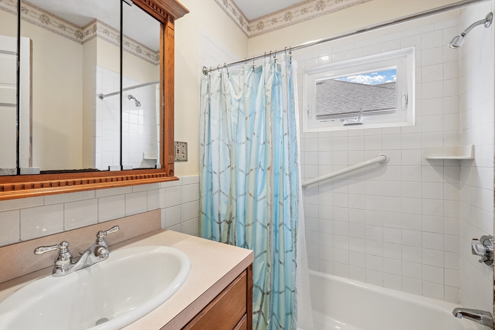
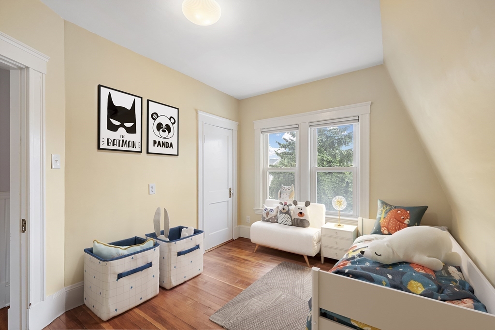
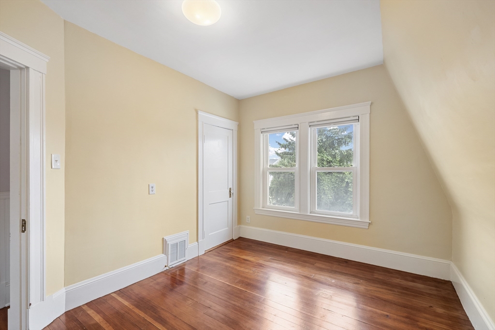
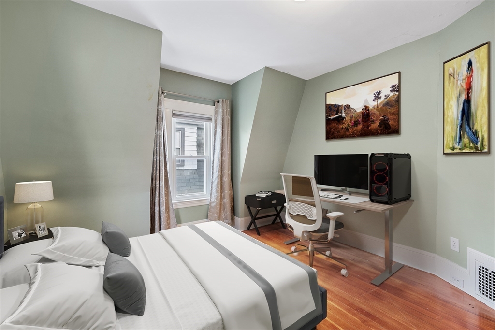
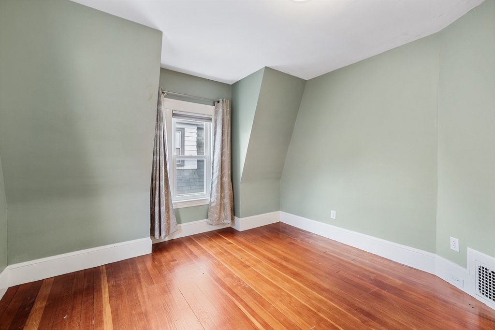
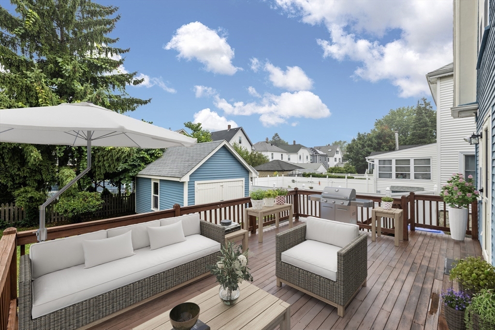
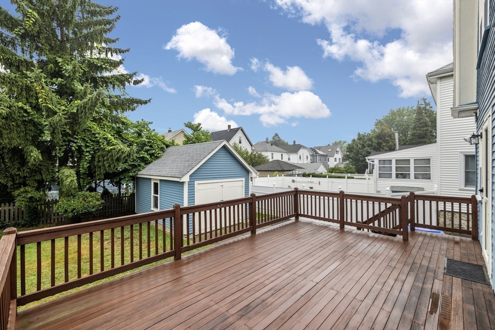
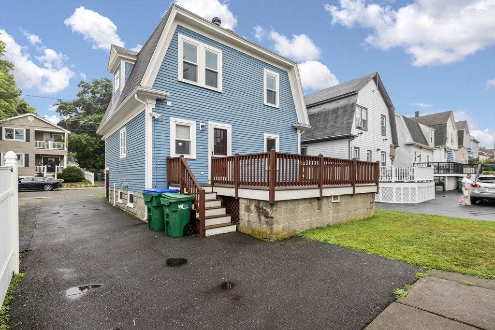
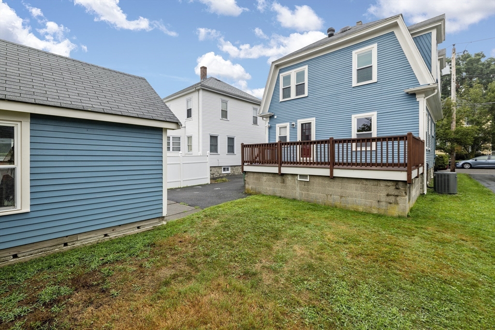
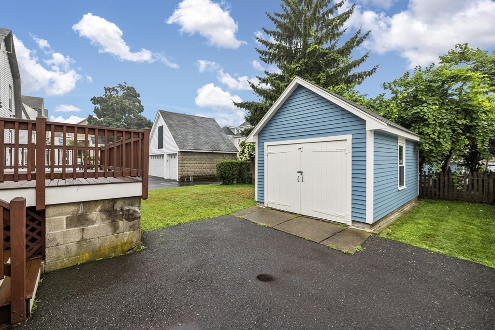
Lovingly cared for Dutch colonial in the heart of Hillside, approximately 1/2 mile to the MBTA Green Line at Medford/Tufts. Enjoy a spacious and modern eat-in-kitchen including ample counters, stainless-steel appliances, and ceramic tile backsplash. The main level floorplan is perfect for entertaining, where the generous kitchen, dining and living rooms all open to each other. The main level also includes a half bath. The second floor features 3 large bedrooms, a full bath, and great closet space. This home features period details blended seamlessly with modern-day conveniences such as gas heating/cooking, central AC, hardwood floors, and ceramic tile baths. The unfinished basement awaits your creativity and storage ideas! Outside, enjoy an easy-to-maintain yard, covered front porch, and expansive rear deck. The detached garage is perfect for a home gym, art/dance studio, or future ADU. All of this on a quiet, tree-lined street in a fantastic location adjacent to Barry Park.

3
beds

2
baths

1,347 Sq.Ft. LIVING AREA

3,677 Sq.Ft. lot

Jennifer Keenan

Jennifer Keenan

Features & Amenities

Interior

  • total bedrooms3
  • Total bathrooms2
  • full bathroom1
  • half bathroom1
  • Laundry room In Basement, Gas Dryer Hookup, Washer Hookup
  • Flooring Tile, Hardwood
  • APPLIANCES Gas Water Heater, Range, Dishwasher, Disposal, Microwave, Refrigerator, Washer, Dryer

Area & Lot

  • Status Sold
  • Date Sold September 23, 2024
  • Living Area1,347 Sq.Ft.
  • Total Area1,347 Sq.Ft.
  • Lot Area3,677 Sq.Ft.
  • MLS® ID73277641
  • TypeResidential
  • YEAR BUILT1913
  • NeighborhoodMiddlesex County
  • Elementary SchoolMissituk

Exterior

  • Garage Space1.0
  • water SourcePublic
  • utilitiesfor Gas Range, for Gas Dryer, Washer Hookup
  • roofShingle
  • lot featuresLevel
  • parkingDetached, Off Street, Paved
  • HEAT TYPEForced Air, Natural Gas
  • AIR CONDITIONINGCentral Air
  • sewerPublic Sewer
  • SubstructureBlock
  • Disability FeaturesNo
  • other exterior FeaturesPorch, Deck - Wood, Rain Gutters

Financial

  • Sales Price$850,000
  • Real Estate Tax $5,569/yr
  • Zoning SF2

Middlesex County

A county in the Commonwealth of Massachusetts, in the United States.

Explore

Work With Us

Work with us at Keller Williams, where integrity, collaboration, and growth drive success. Join a top 1% office built on shared values and a passion for excellence.

Follow Me on Instagram