Leave a Message

Thank you for your message. We will be in touch with you shortly.

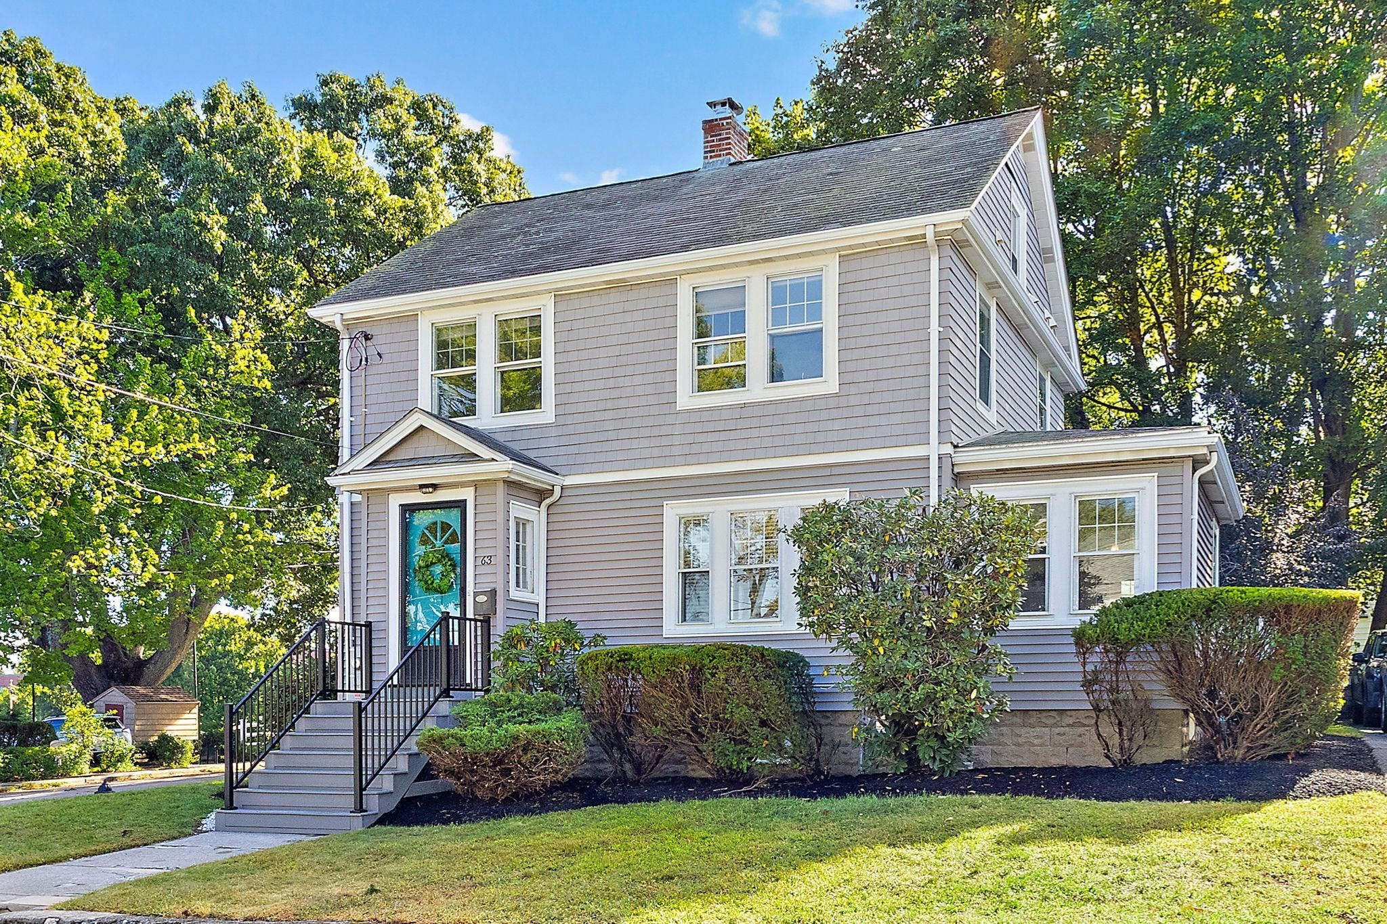
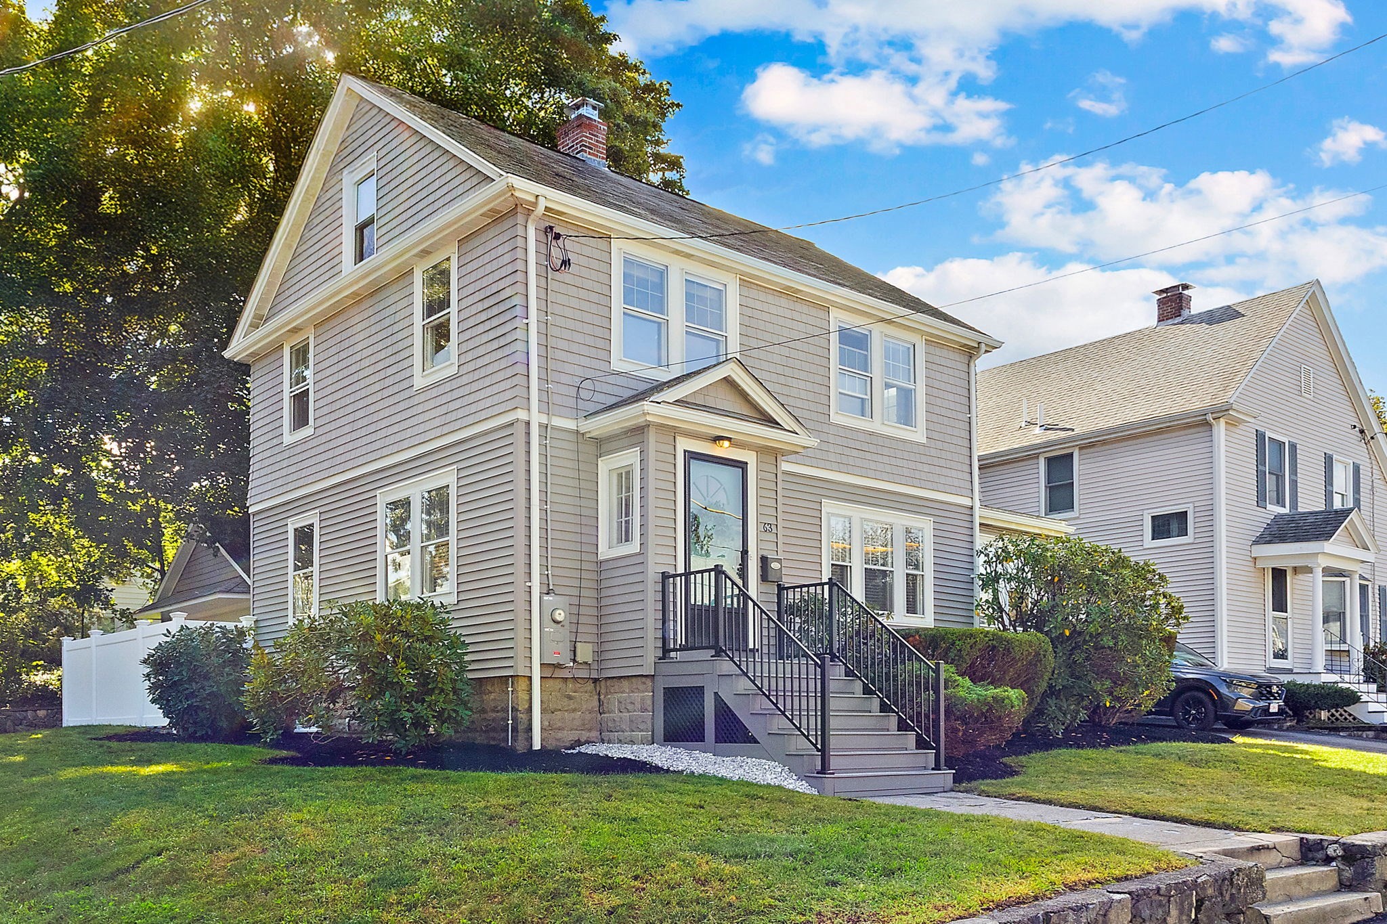
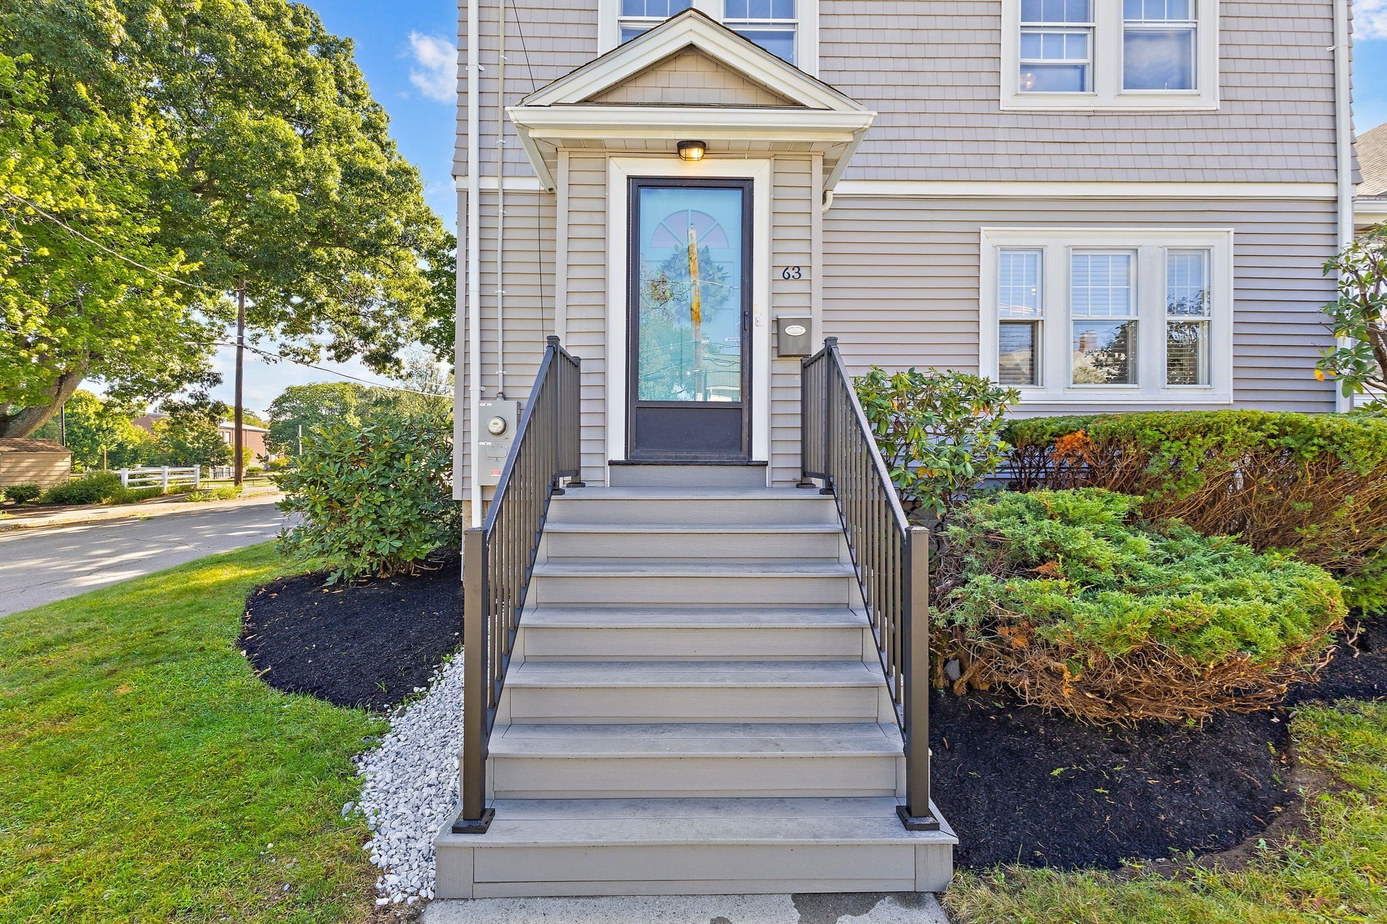
Gray two-story house with white trim, turquoise front door, and black entry stairs.
63 Mayall Road
63 Mayall Road
63 Mayall Road
63 Mayall Road
63 Mayall Road
63 Mayall Road
63 Mayall Road
63 Mayall Road
63 Mayall Road
63 Mayall Road
63 Mayall Road
63 Mayall Road
63 Mayall Road
63 Mayall Road
63 Mayall Road
63 Mayall Road
63 Mayall Road
63 Mayall Road
63 Mayall Road
63 Mayall Road
63 Mayall Road
63 Mayall Road
63 Mayall Road
63 Mayall Road
63 Mayall Road
63 Mayall Road
63 Mayall Road
63 Mayall Road
63 Mayall Road
63 Mayall Road
63 Mayall Road
63 Mayall Road
63 Mayall Road
63 Mayall Road
63 Mayall Road
63 Mayall Road
63 Mayall Road
63 Mayall Road
63 Mayall Road
63 Mayall Road
63 Mayall Road
SEE ALL PHOTOS
Gray two-story house with white trim, turquoise front door, and black entry stairs.
63 Mayall Road
63 Mayall Road
63 Mayall Road
63 Mayall Road
63 Mayall Road
63 Mayall Road
63 Mayall Road
63 Mayall Road
63 Mayall Road
63 Mayall Road
63 Mayall Road
63 Mayall Road
63 Mayall Road
63 Mayall Road
63 Mayall Road
63 Mayall Road
63 Mayall Road
63 Mayall Road
63 Mayall Road
63 Mayall Road
63 Mayall Road
63 Mayall Road
63 Mayall Road
63 Mayall Road
63 Mayall Road
63 Mayall Road
63 Mayall Road
63 Mayall Road
63 Mayall Road
63 Mayall Road
63 Mayall Road
63 Mayall Road
63 Mayall Road
63 Mayall Road
63 Mayall Road
63 Mayall Road
63 Mayall Road
63 Mayall Road
63 Mayall Road
63 Mayall Road
63 Mayall Road
For Sale

63 Mayall Road

63 Mayall Road, Waltham, MA 02453

$1,120,000
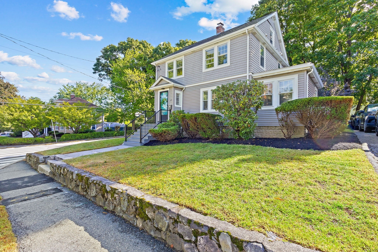
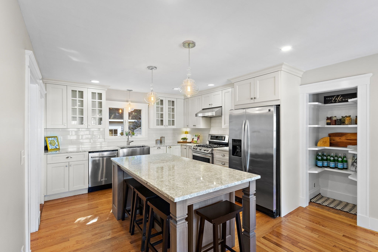
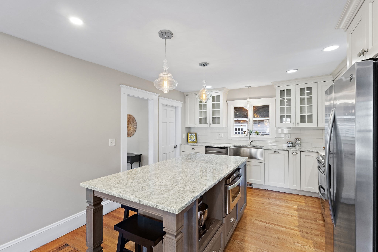
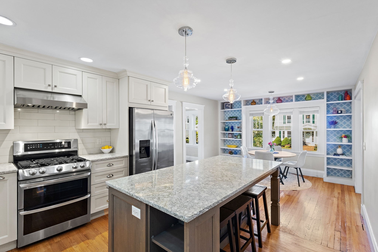
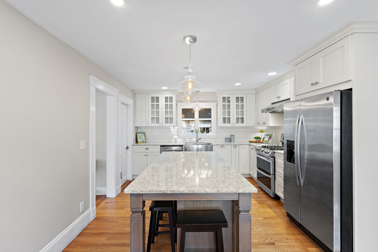
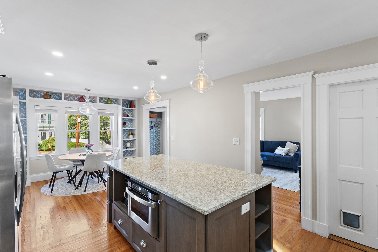
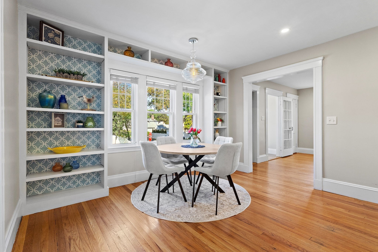
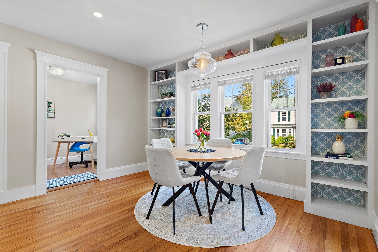
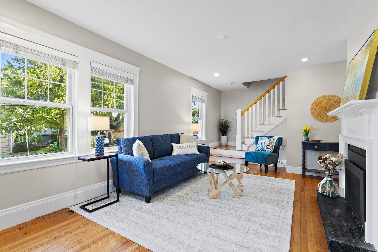
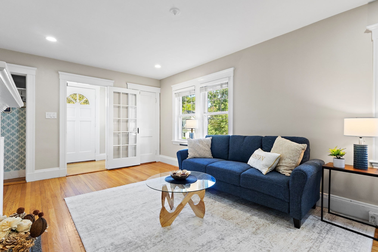
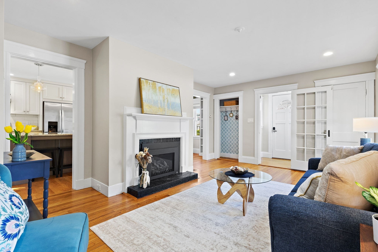
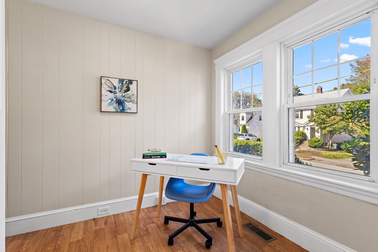
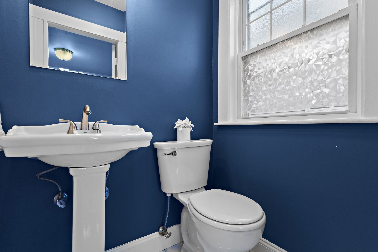
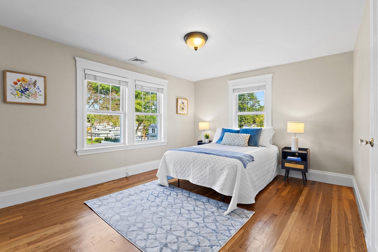
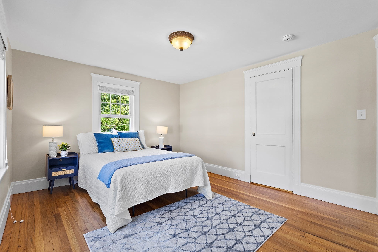
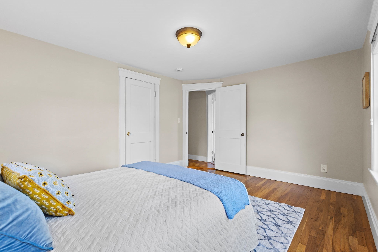
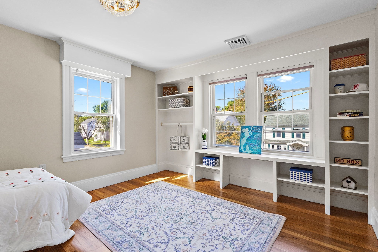
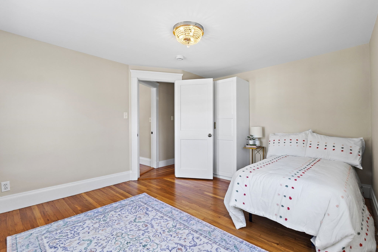
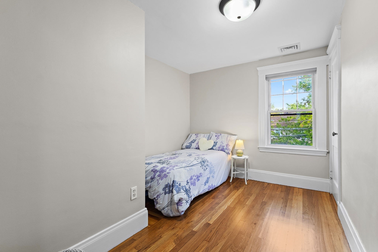
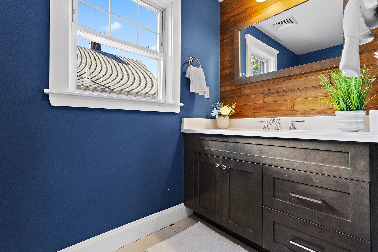
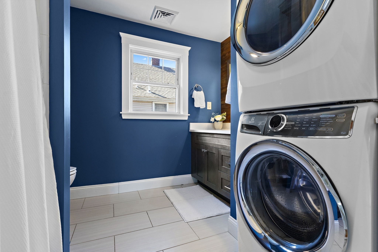
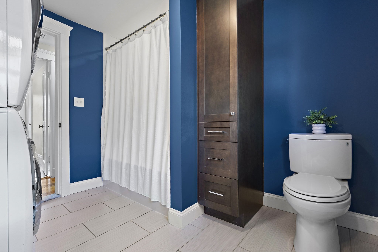
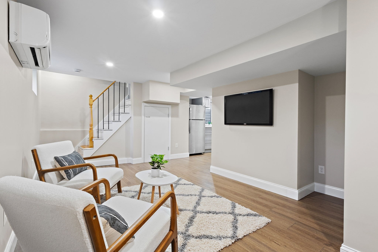
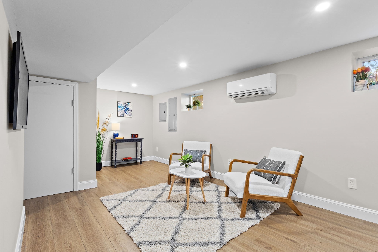
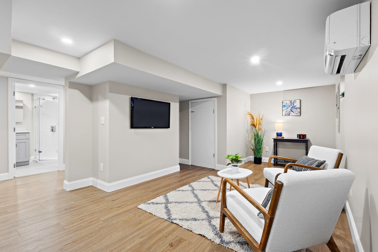
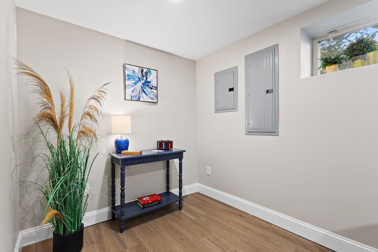
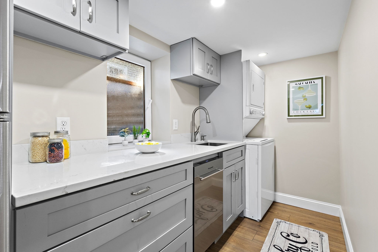
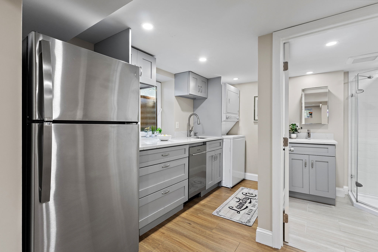
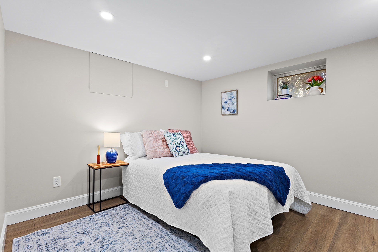
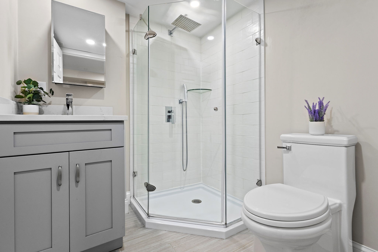
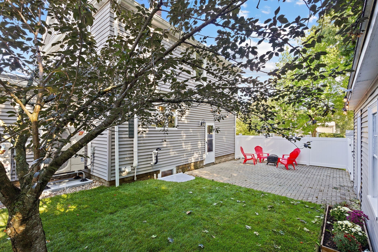
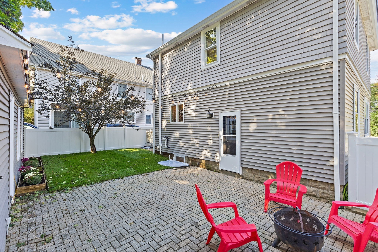
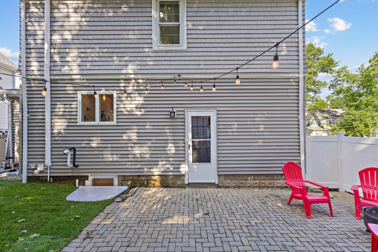
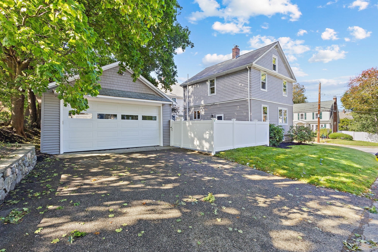
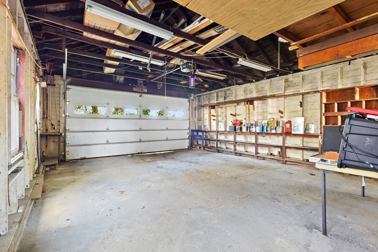
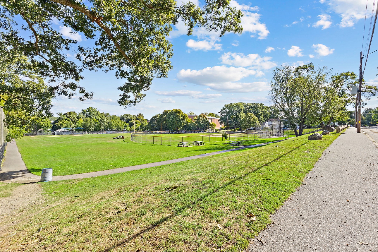
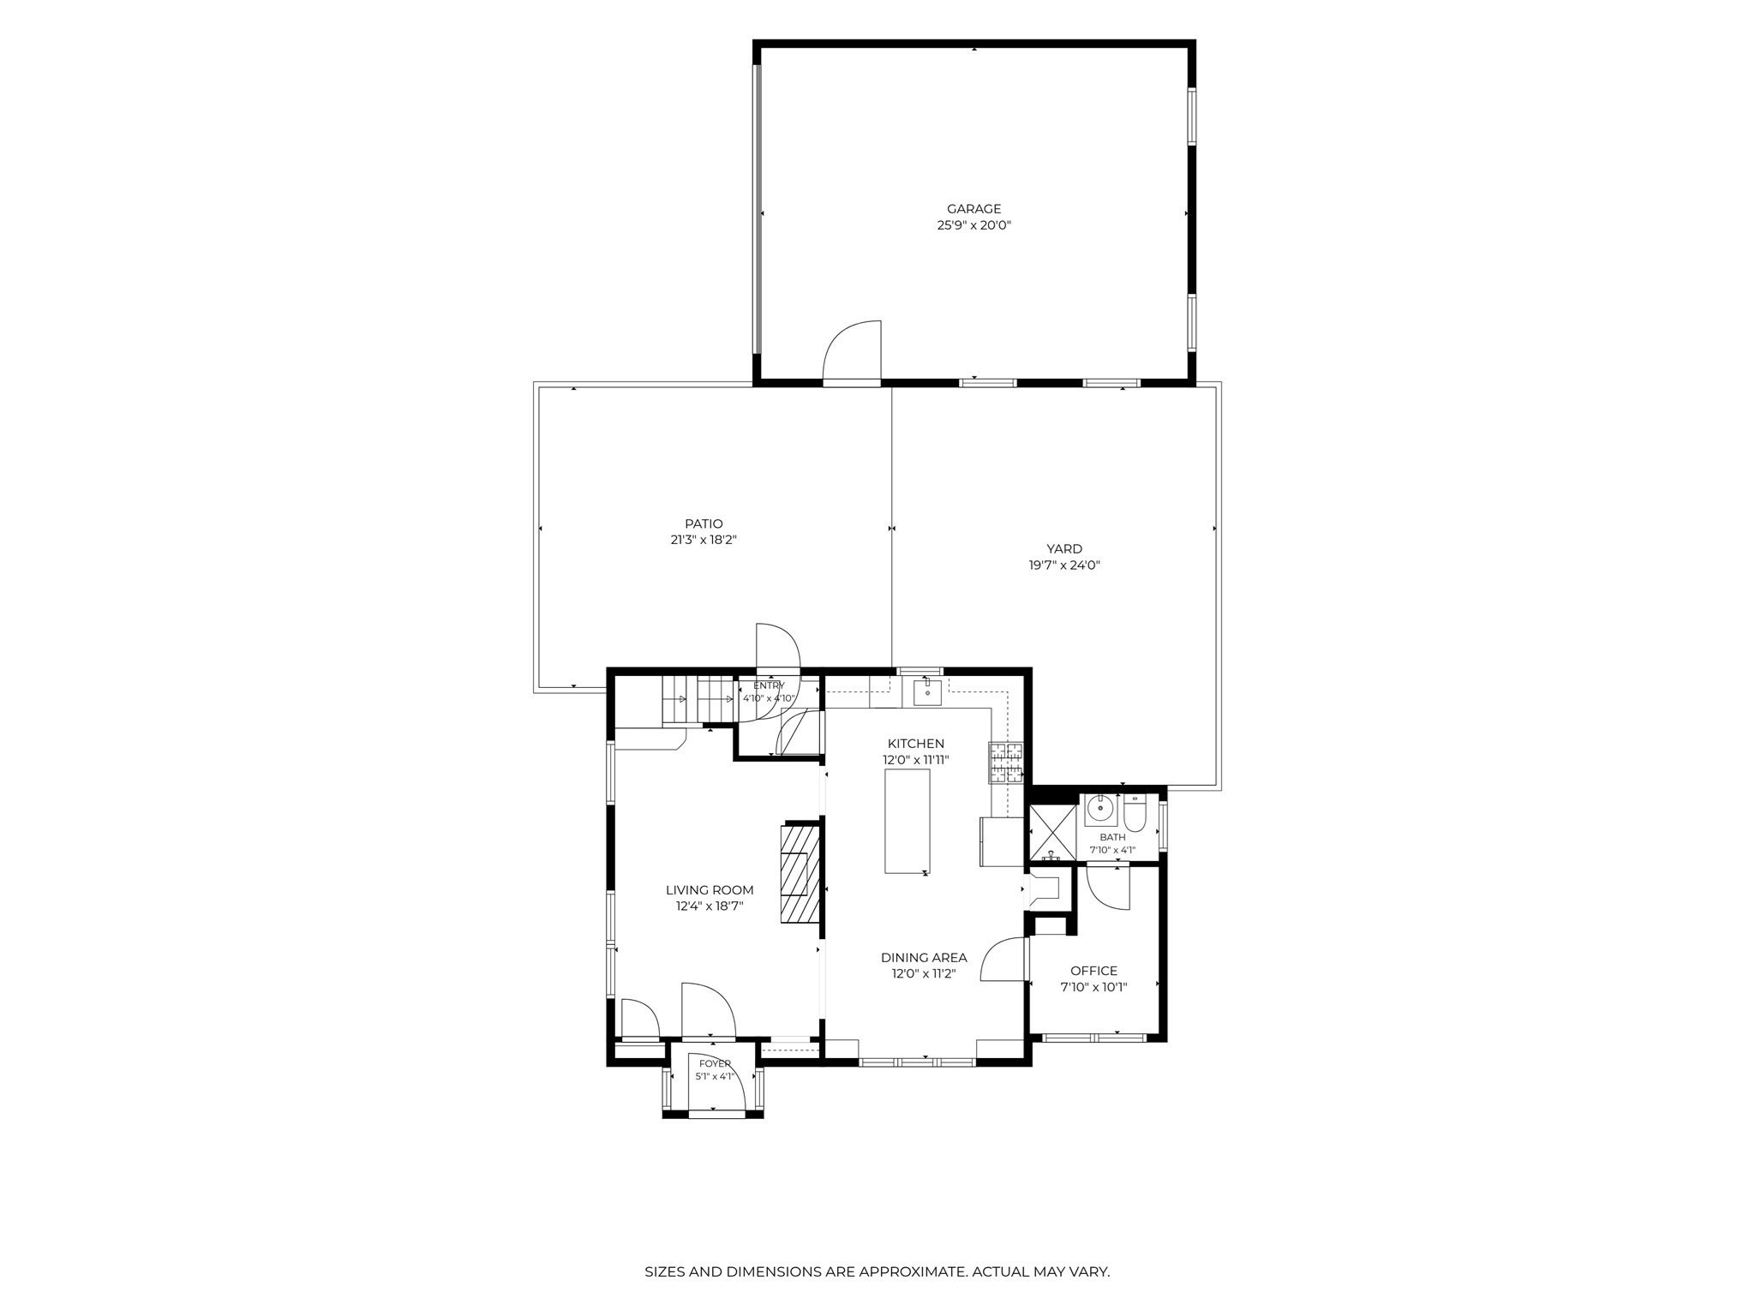
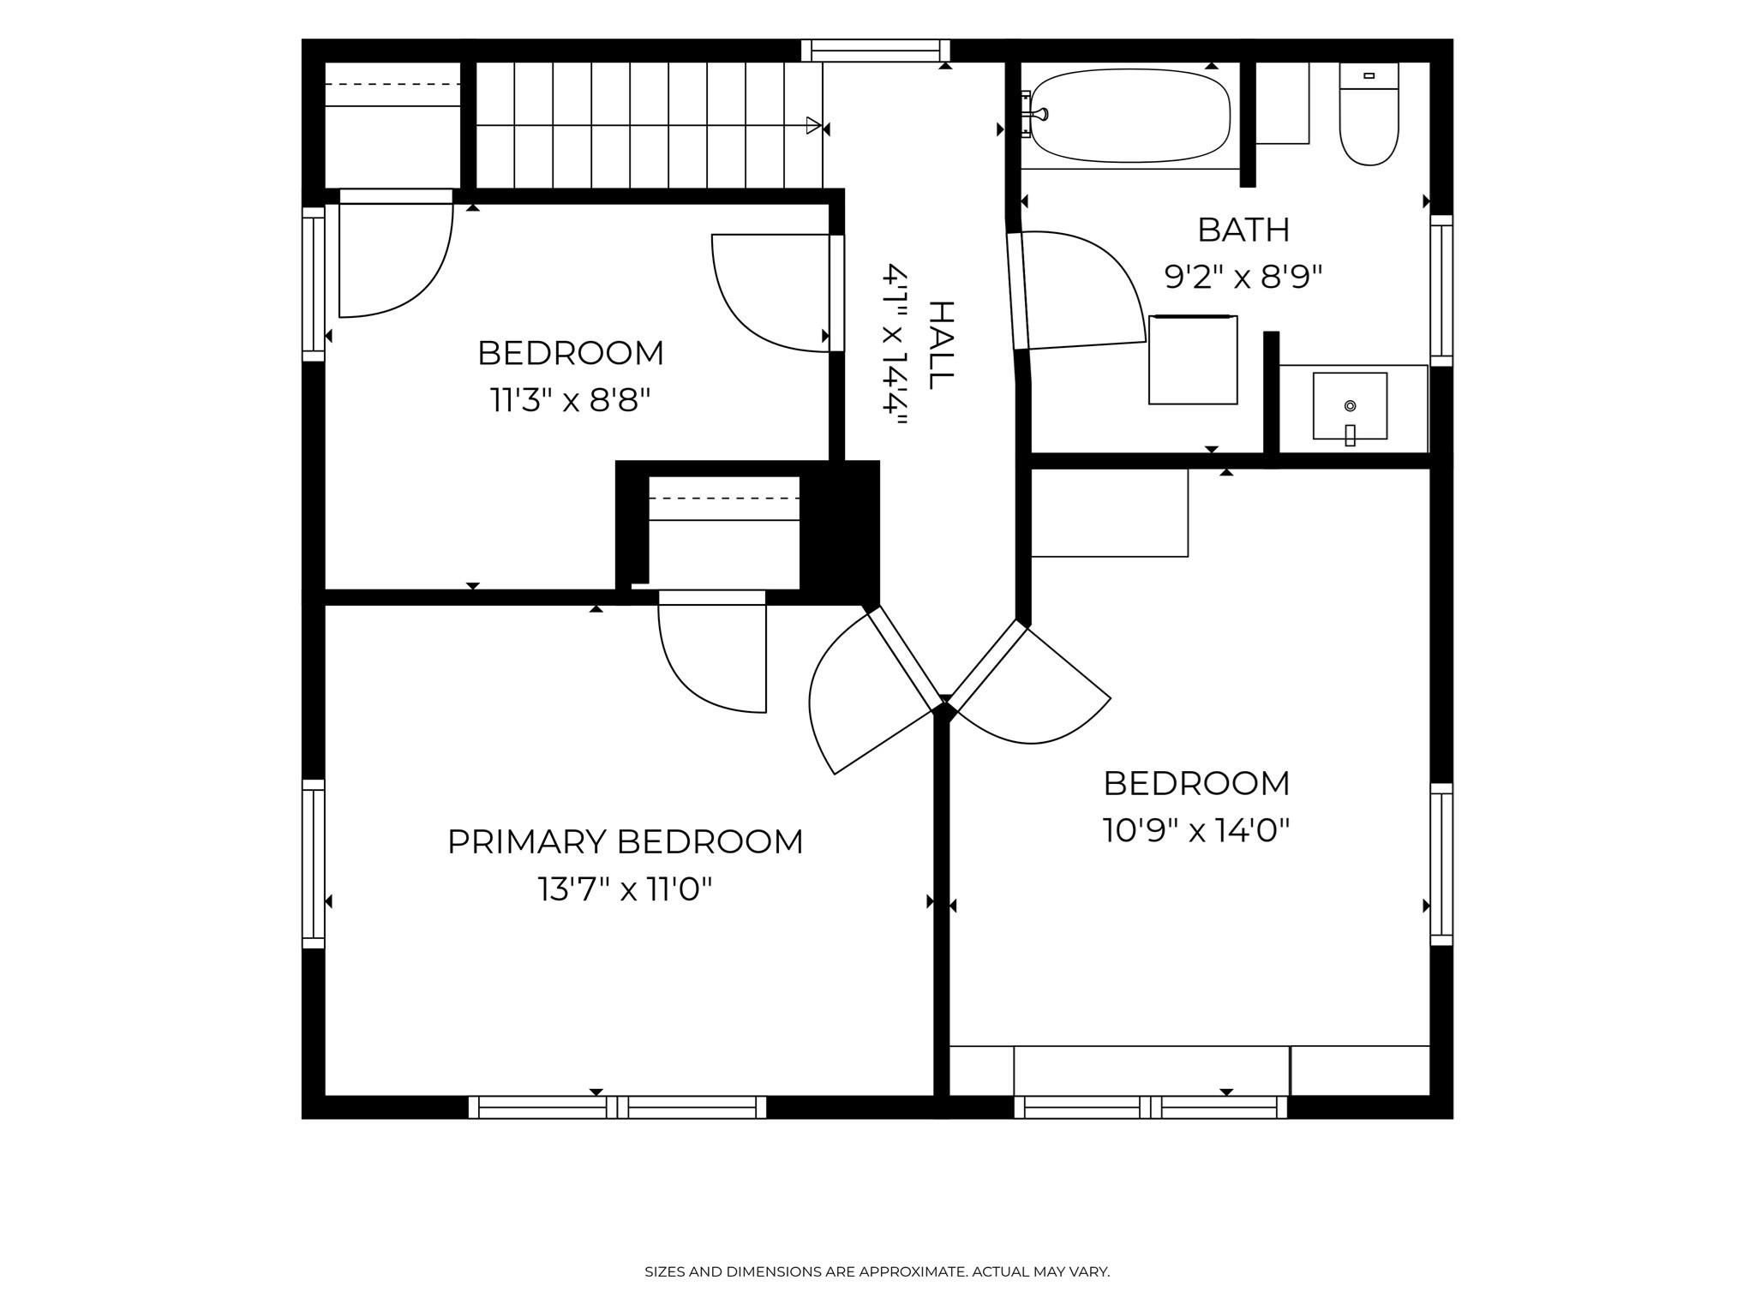
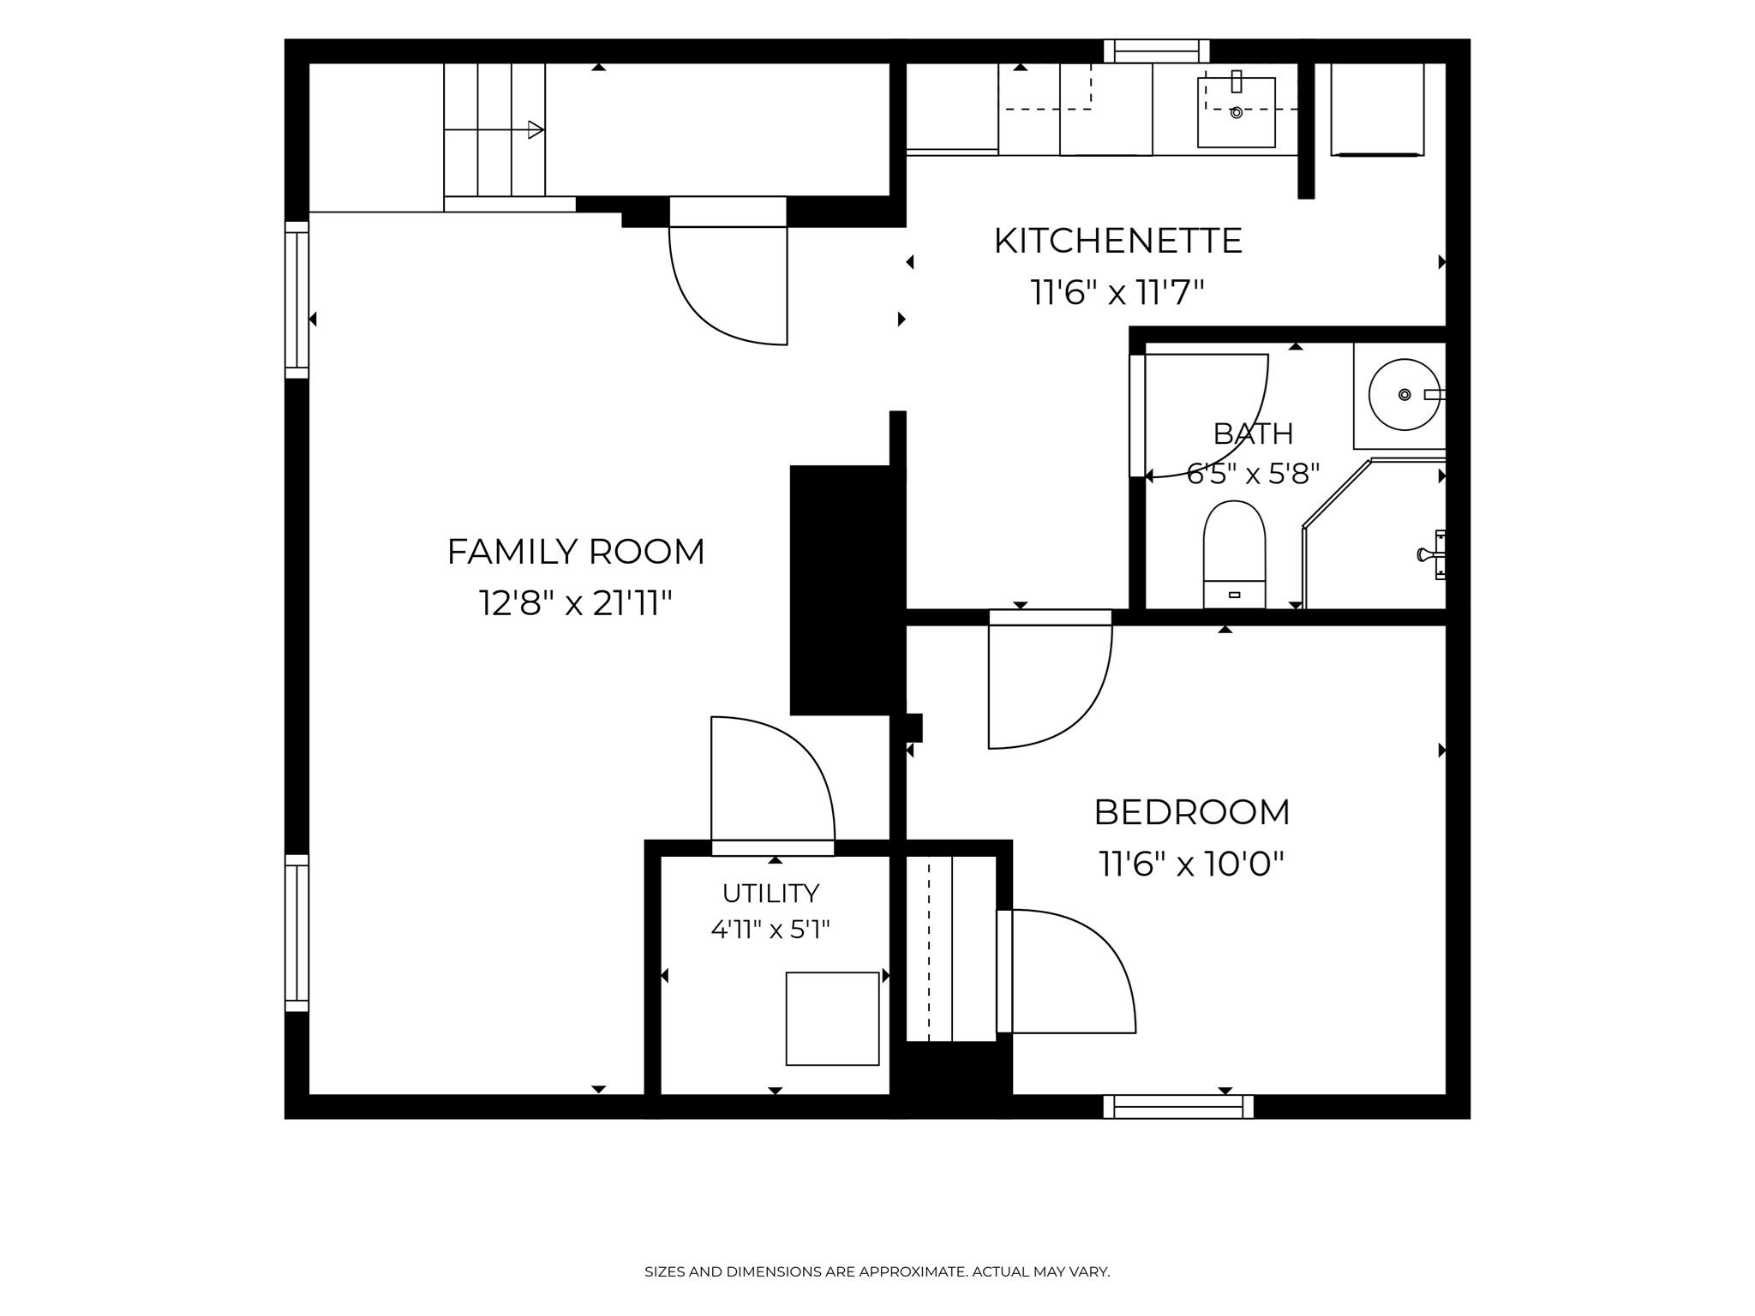
Quintessential Colonial in the heart of Warrendale, ideally located just steps from FitzGerald Elementary, McCabe ball field and playground. The inviting main floor of this beautiful home features an open, updated kitchen and dining area with white cabinetry, granite counters, a large center island, stainless steel appliances, pantry and custom built-ins. Through the front vestibule, a classic glass-paned French door welcomes you into a front-to-back living room with a fireplace, while a versatile bonus room with adjacent full bath is ideal for a home office, exercise space, music room or playroom. Upstairs, three serene bedrooms are full of natural light and inherent warmth. Traditional hardwood flooring elevates the first and second levels with timeless character. With three updated full baths, one on each level, this home offers effortless convenience. The renovated lower level, completed in 2023, offers exceptional flexibility with a kitchenette, family room and additional bonus room with closet, ready to accommodate extended family, guests, recreation or future needs. Outside, the oversized two-car garage is a coveted find in the neighborhood. Additional updates and features include three-zone heating and cooling installed in 2023, 200-amp electrical service, new front steps, a fenced, professionally landscaped yard, patio for outdoor family time and entertaining. Enjoy a true neighborhood setting with exceptional access to Belmont, Watertown, Newton, Cambridge and Boston, plus convenient connections to Route 2, the Mass Pike and I-95. Best of all, Waltham's generous residential tax exemption makes owner occupancy even more appealing.

10/17/2026 11:00AM - 12:30PM EDT

10/18/2026 11:00AM - 12:30PM EDT

4
beds

3
baths

2,018 Sq.Ft. LIVING AREA

4,552 Sq.Ft. lot

Robin Doherty

Robin Doherty

Features & Amenities

Interior

  • total bedrooms4
  • Total bathrooms3
  • full bathrooms3
  • Laundry room Dryer Hookup - Electric, Washer Hookup, Gas Dryer Hookup, Second Floor, Electric Dryer Hookup
  • Flooring Tile, Hardwood, Flooring - Vinyl
  • APPLIANCES Gas Water Heater, Tankless Water Heater, Range, Dishwasher, Disposal, Microwave, Refrigerator, Washer, Dryer, ENERGY STAR Qualified Refrigerator, ENERGY STAR Qualified Dishwasher, Washer/Dryer, Stainless Steel Appliance(s)
  • other interior Features Closet, Recessed Lighting, Lighting - Overhead, Bonus Room, Kitchen, Office

Area & Lot

  • Status For Sale
  • OPEN HOUSE

    10/17/2026 11:00AM - 12:30PM EDT

    10/18/2026 11:00AM - 12:30PM EDT

  • Living Area2,018 Sq.Ft.
  • Total Area2,018 Sq.Ft.
  • Lot Area4,552 Sq.Ft.
  • MLS® ID73581277
  • TypeResidential
  • YEAR BUILT1940
  • NeighborhoodMiddlesex County
  • Architecture StylesColonial
  • Elementary SchoolFitzgerald
  • Middle SchoolMcdevitt
  • High SchoolWhs

Exterior

  • Garage Space2.0
  • water SourcePublic
  • utilitiesfor Gas Range, for Gas Dryer, for Electric Dryer, Washer Hookup
  • roofShingle
  • lot featuresCorner Lot
  • parkingDetached, Paved Drive, Off Street, Paved
  • HEAT TYPECentral, Forced Air, Natural Gas, Ductless
  • AIR CONDITIONINGCentral Air, Ductless
  • sewerPublic Sewer
  • SubstructureBlock
  • other exterior FeaturesPatio, Professional Landscaping, Fenced Yard

Financial

  • Sales Price$1,120,000
  • Real Estate Tax $4,946/yr
  • Zoning Res
image

Schedule a Showing

We would love to show you our beautiful property. Please select your preferred date and time below. An agent will be in touch shortly to confirm your appointment.

Schedule a Showing

We would love to show you our beautiful property. Please select your preferred date and time below. An agent will be in touch shortly to confirm your appointment.

Thank you for your interest in 63 Mayall Road, Waltham, MA 02453. We are reviewing your request and will be in touch shortly!

Mortgage Calculator

Estimate your monthly mortgage payment, including the principal and interest, property taxes, and HOA. Adjust the values to generate a more accurate rate.

All estimates are provided for informational purposes only. Actual amounts may vary.
$0,000 Your Payment 20 15 65
$0,000 Your Payment

Middlesex County

A county in the Commonwealth of Massachusetts, in the United States.

Explore

Work With Us

Work with us at Keller Williams, where integrity, collaboration, and growth drive success. Join a top 1% office built on shared values and a passion for excellence.

Follow Me on Instagram