Leave a Message

Thank you for your message. We will be in touch with you shortly.

64 Peabody Rd # G
64 Peabody Rd # G
64 Peabody Rd # G
64 Peabody Rd # G
64 Peabody Rd # G
64 Peabody Rd # G
64 Peabody Rd # G
64 Peabody Rd # G
64 Peabody Rd # G
64 Peabody Rd # G
64 Peabody Rd # G
64 Peabody Rd # G
64 Peabody Rd # G
64 Peabody Rd # G
64 Peabody Rd # G
64 Peabody Rd # G
64 Peabody Rd # G
64 Peabody Rd # G
64 Peabody Rd # G
64 Peabody Rd # G
SEE ALL PHOTOS
64 Peabody Rd # G
64 Peabody Rd # G
64 Peabody Rd # G
64 Peabody Rd # G
64 Peabody Rd # G
64 Peabody Rd # G
64 Peabody Rd # G
64 Peabody Rd # G
64 Peabody Rd # G
64 Peabody Rd # G
64 Peabody Rd # G
64 Peabody Rd # G
64 Peabody Rd # G
64 Peabody Rd # G
64 Peabody Rd # G
64 Peabody Rd # G
64 Peabody Rd # G
64 Peabody Rd # G
64 Peabody Rd # G
64 Peabody Rd # G
Sold

64 Peabody Rd # G

64 Peabody Rd # G, Shirley, MA 01464

$399,000
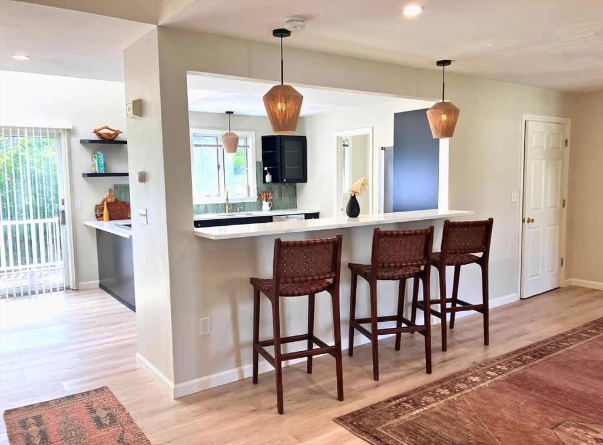
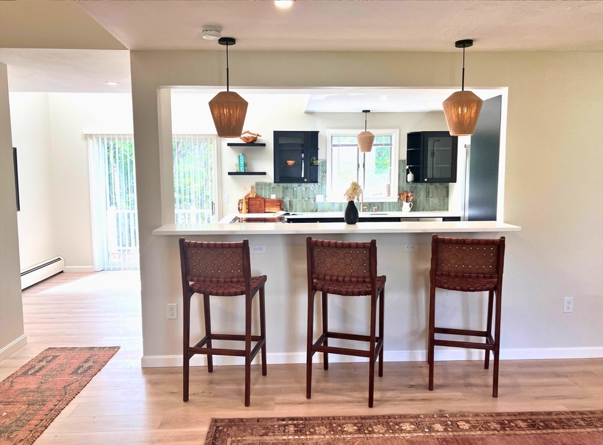
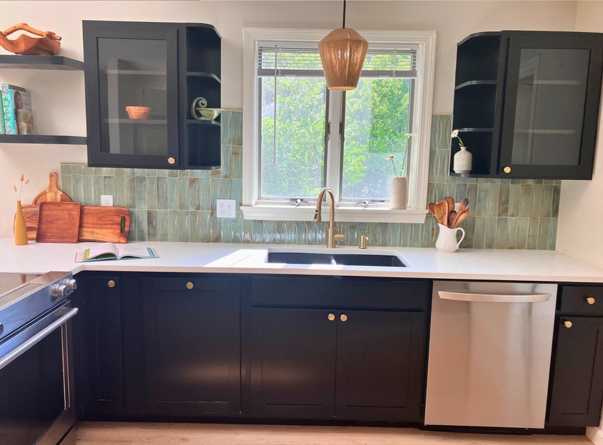
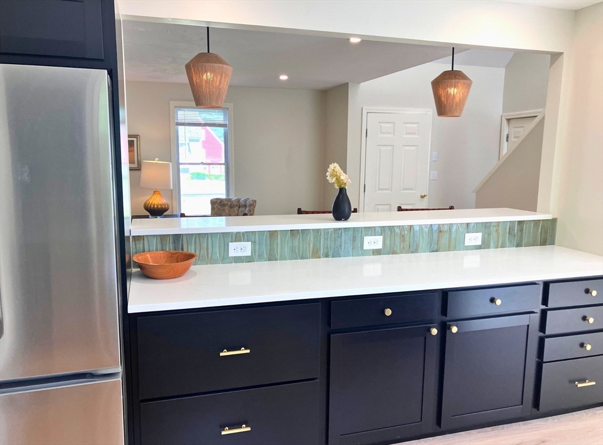
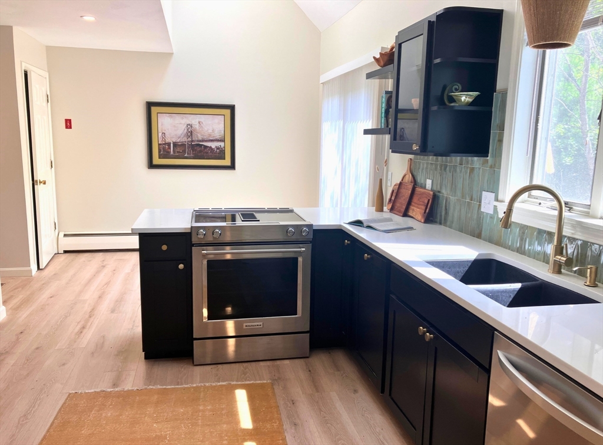
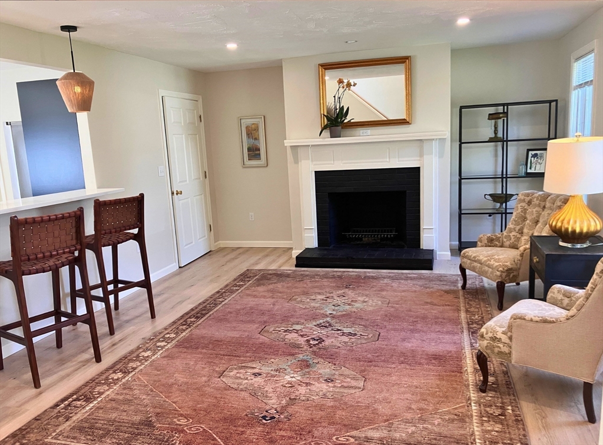
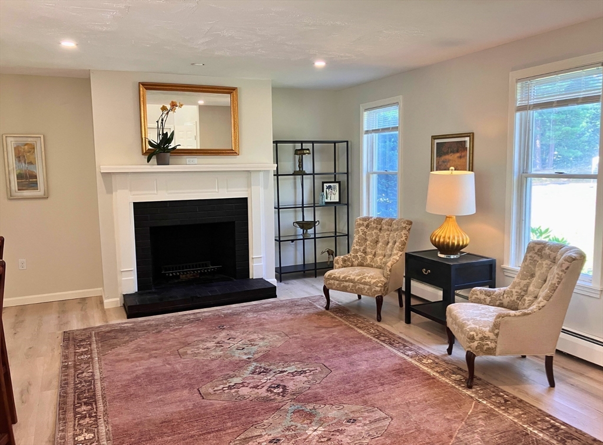
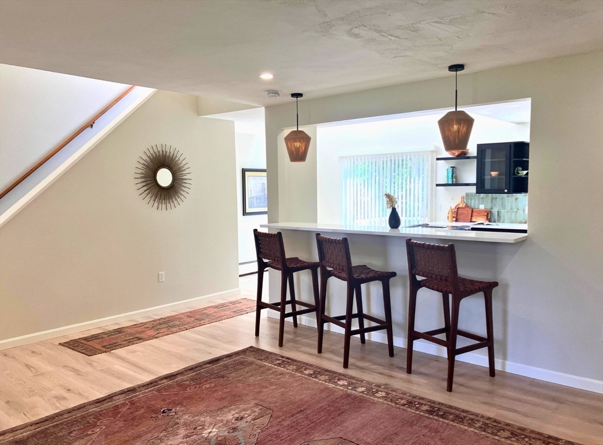
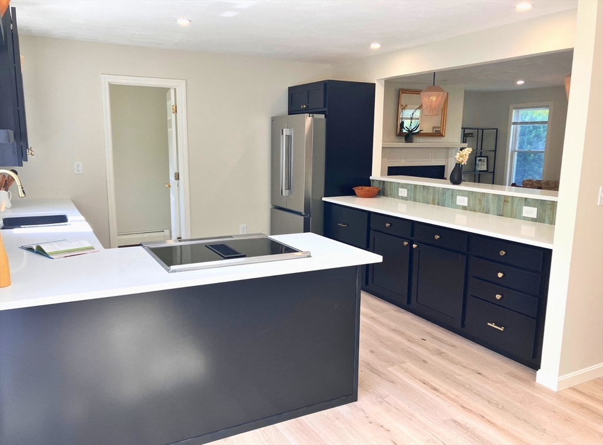
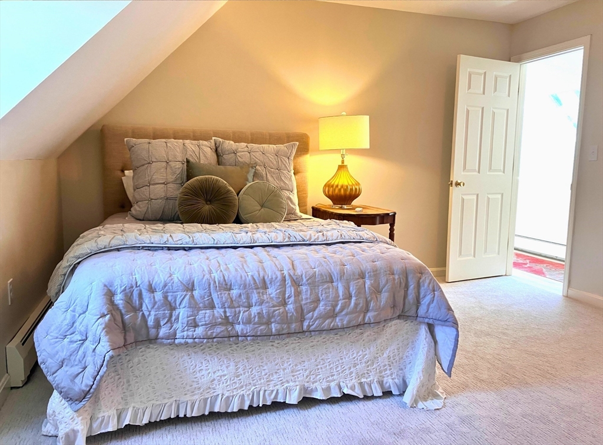
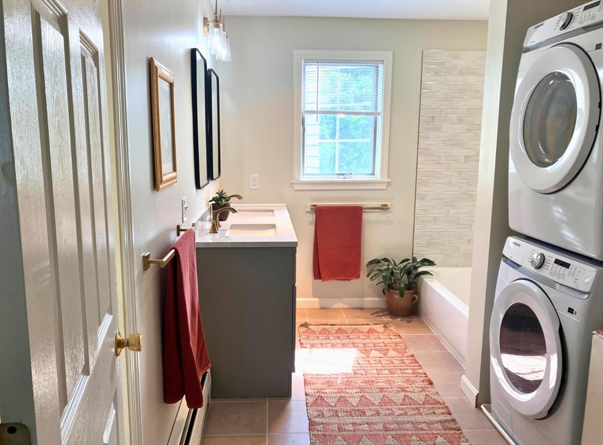
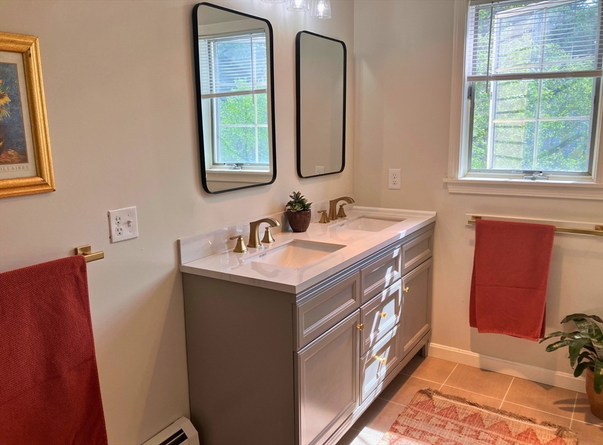
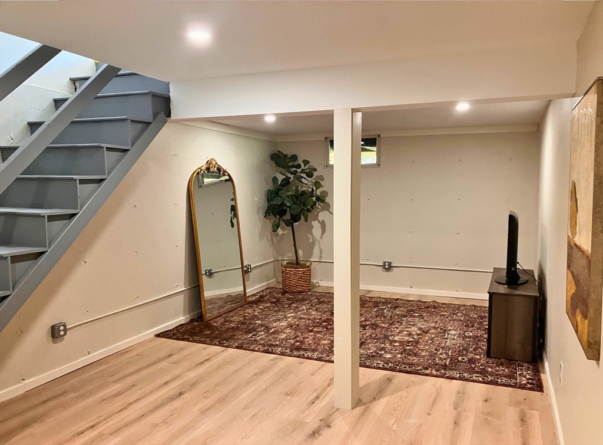
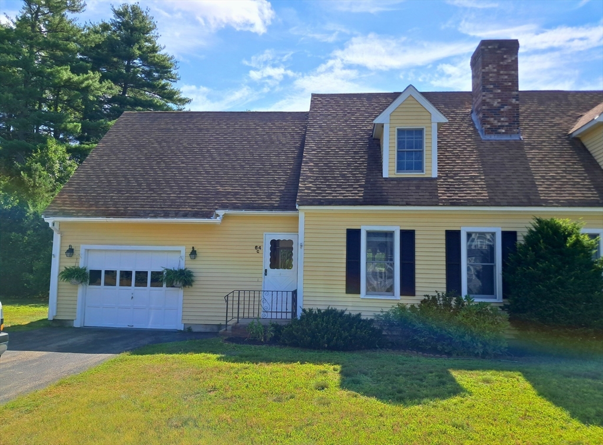
Stunning Designer-Inspired Renovation! Be the very first to enjoy this beautifully reimagined and meticulously renovated condo, occupying half a charming two-family home.This residence combines timeless character with contemporary luxury, offering an open-concept layout thoughtfully designed for modern living.Step inside to discover high-end finishes, including exquisite Annie Selke designer tiles in both the kitchen and bathroom. The gourmet kitchen features a walk-in pantry, a sleek double sink, and brand-new lighting fixtures that brighten every corner of the home.Every detail has been carefully curated to create a sophisticated and inviting space. Whether you're hosting or relaxing, this home effortlessly blends style and function.Ideally located just 1 mile from the train station, it's a commuter's dream. You'll also enjoy close proximity to top-rated schools, popular restaurants, and local amenities.Don't miss this rare opportunity to own a turn-key cond

2
beds

2
baths

1,666 Sq.Ft. LIVING AREA

Features & Amenities

Interior

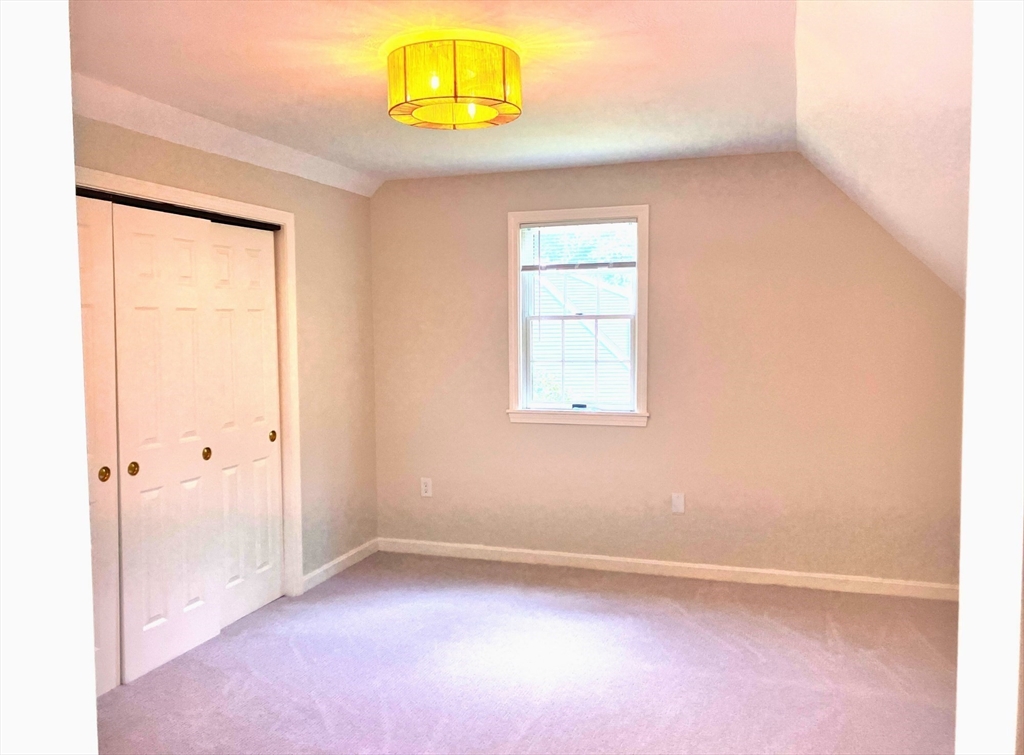
  • total bedrooms2
  • Total bathrooms2
  • full bathroom1
  • half bathroom1
  • Laundry room Second Floor, In Unit
  • Flooring Carpet, Laminate
  • Fireplace Living Room
  • APPLIANCES Range, Dishwasher, Refrigerator, Freezer, Washer, Dryer
  • other interior Features Recessed Lighting, Storage, Bonus Room

Area & Lot

  • Status Sold
  • Date Sold September 30, 2025
  • Living Area1,666 Sq.Ft.
  • Total Area1,666 Sq.Ft.
  • MLS® ID73400490
  • TypeCondo
  • YEAR BUILT1994
  • NeighborhoodMiddlesex County

Exterior

  • STORIES2
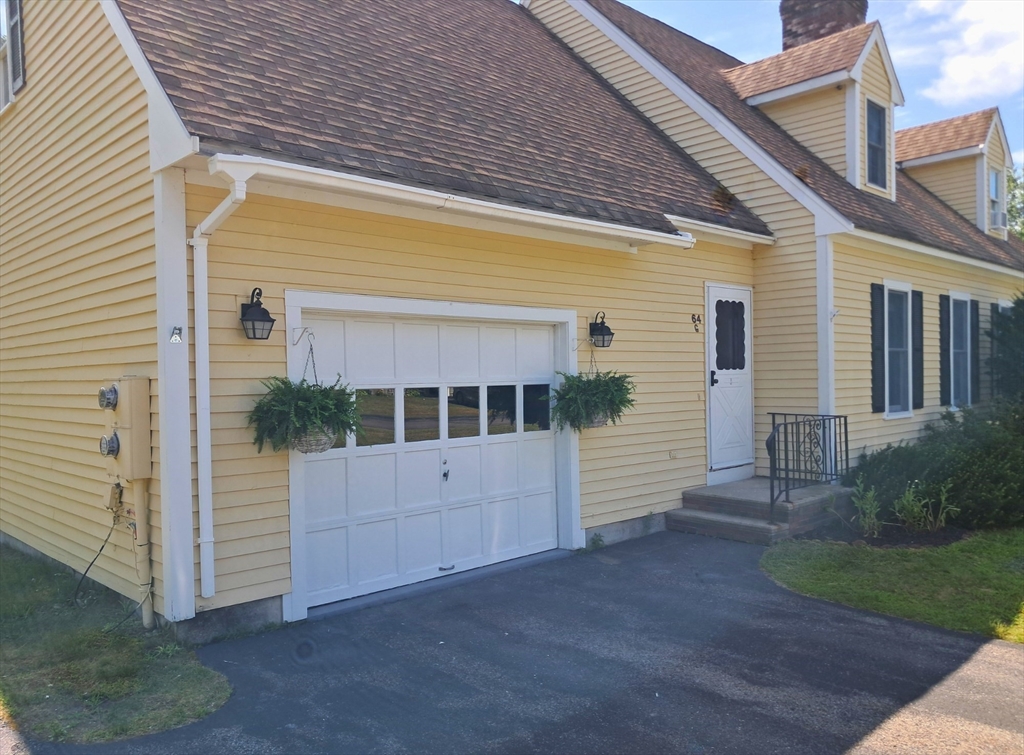
  • Garage Space1.0
  • water SourcePublic
  • roofShingle
  • parkingAttached, Off Street, Paved
  • HEAT TYPEBaseboard, Oil
  • AIR CONDITIONINGNone
  • sewerPrivate Sewer
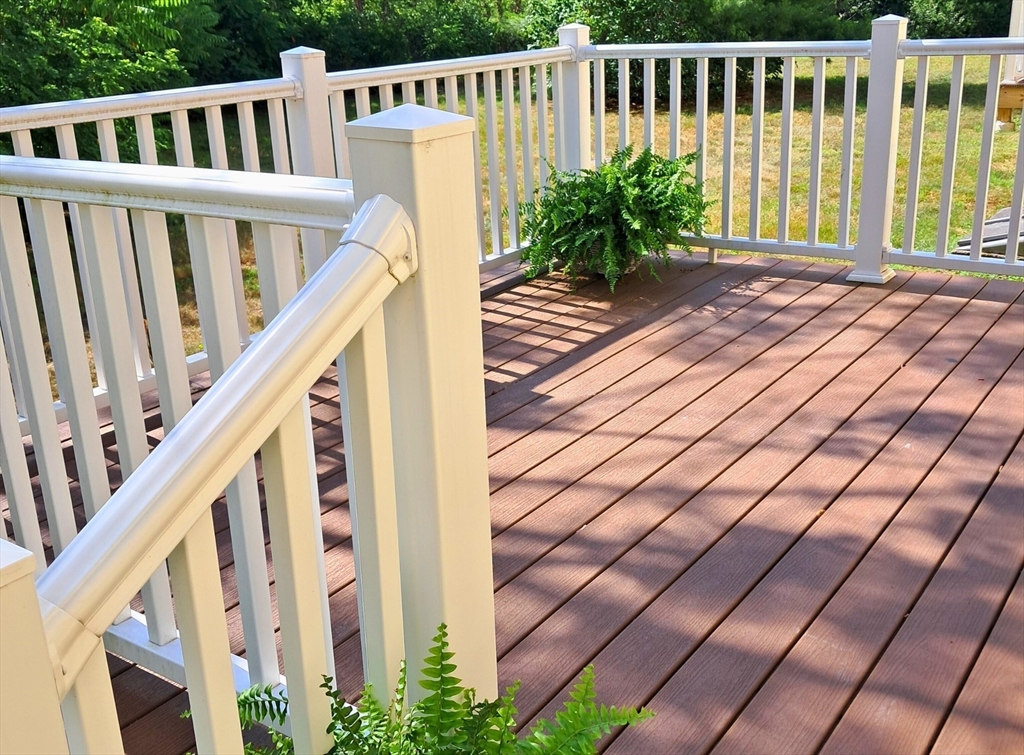
  • other exterior FeaturesDeck - Wood

Financial

  • Sales Price$399,000
  • Real Estate Tax $4,188/yr
  • HOA $500/mo
  • Zoning R3

Middlesex County

A county in the Commonwealth of Massachusetts, in the United States.

Explore

Work With Us

Work with us at Keller Williams, where integrity, collaboration, and growth drive success. Join a top 1% office built on shared values and a passion for excellence.

Follow Me on Instagram