Leave a Message

Thank you for your message. We will be in touch with you shortly.

65-67 Gallivan Blvd
65-67 Gallivan Blvd
65-67 Gallivan Blvd
65-67 Gallivan Blvd
65-67 Gallivan Blvd
65-67 Gallivan Blvd
65-67 Gallivan Blvd
65-67 Gallivan Blvd
65-67 Gallivan Blvd
65-67 Gallivan Blvd
65-67 Gallivan Blvd
65-67 Gallivan Blvd
65-67 Gallivan Blvd
65-67 Gallivan Blvd
65-67 Gallivan Blvd
65-67 Gallivan Blvd
65-67 Gallivan Blvd
65-67 Gallivan Blvd
65-67 Gallivan Blvd
65-67 Gallivan Blvd
65-67 Gallivan Blvd
65-67 Gallivan Blvd
65-67 Gallivan Blvd
65-67 Gallivan Blvd
65-67 Gallivan Blvd
SEE ALL PHOTOS
65-67 Gallivan Blvd
65-67 Gallivan Blvd
65-67 Gallivan Blvd
65-67 Gallivan Blvd
65-67 Gallivan Blvd
65-67 Gallivan Blvd
65-67 Gallivan Blvd
65-67 Gallivan Blvd
65-67 Gallivan Blvd
65-67 Gallivan Blvd
65-67 Gallivan Blvd
65-67 Gallivan Blvd
65-67 Gallivan Blvd
65-67 Gallivan Blvd
65-67 Gallivan Blvd
65-67 Gallivan Blvd
65-67 Gallivan Blvd
65-67 Gallivan Blvd
65-67 Gallivan Blvd
65-67 Gallivan Blvd
65-67 Gallivan Blvd
65-67 Gallivan Blvd
65-67 Gallivan Blvd
65-67 Gallivan Blvd
65-67 Gallivan Blvd
Sold

65-67 Gallivan Blvd

65-67 Gallivan Blvd, Boston, MA 02124

$975,000
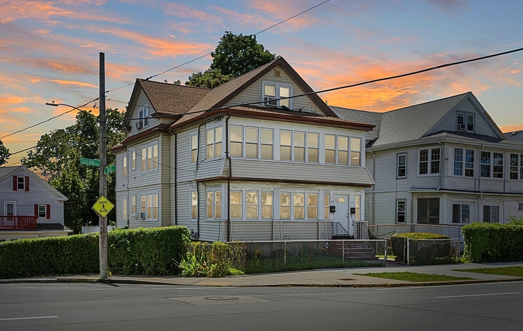
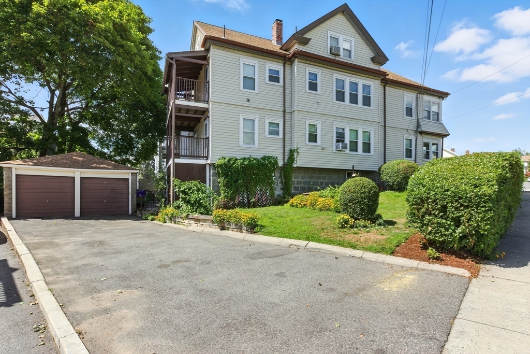
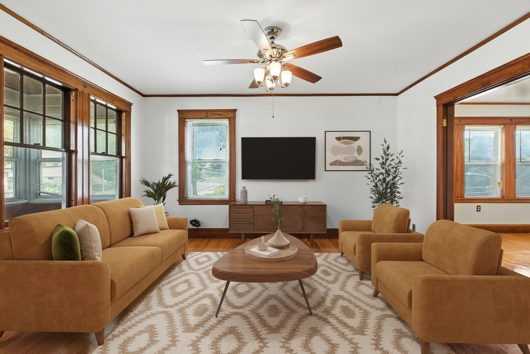
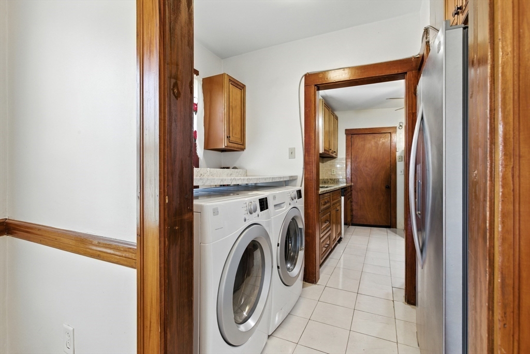
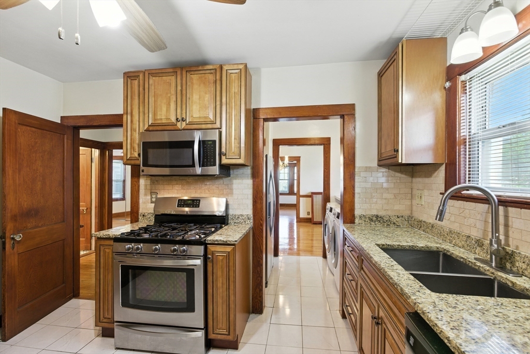
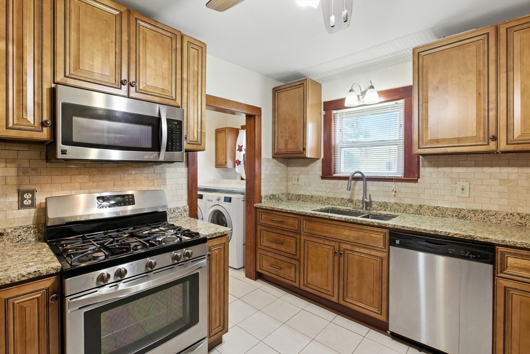
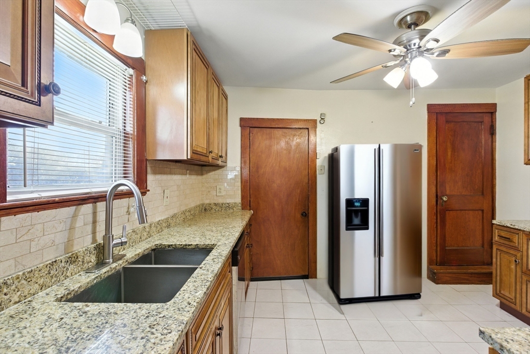
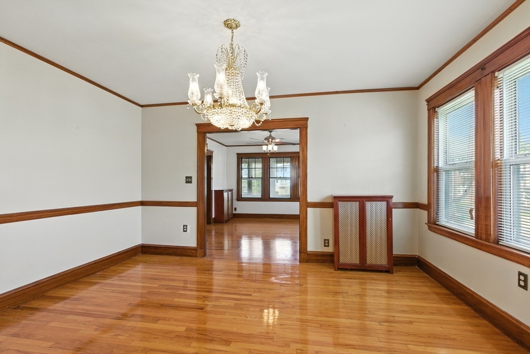
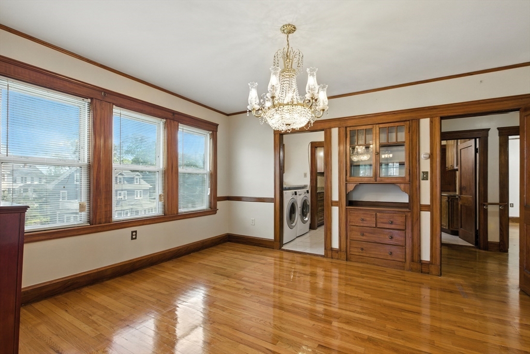
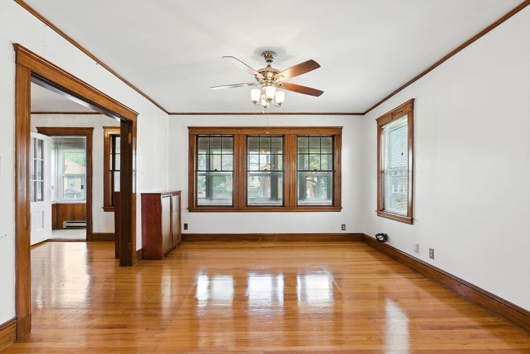
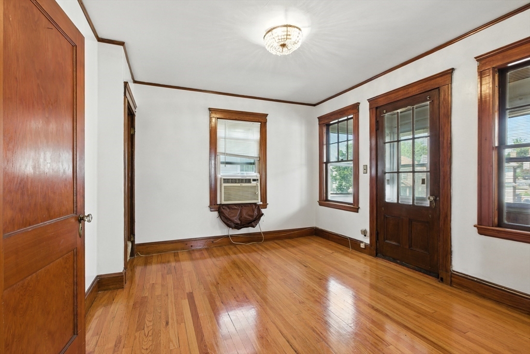
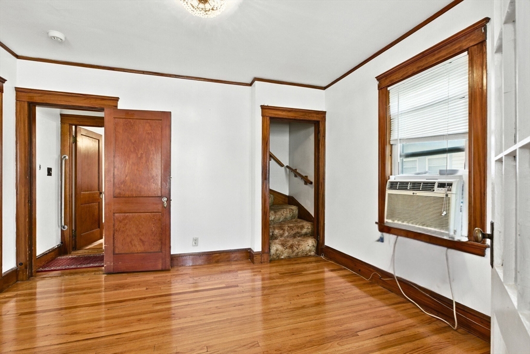
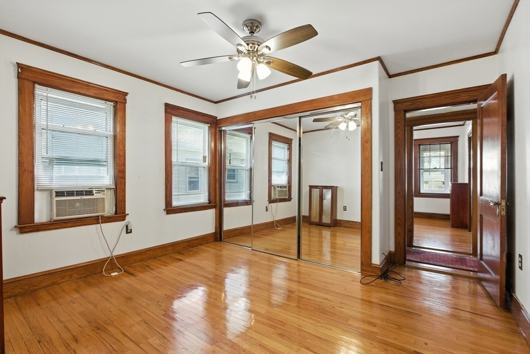
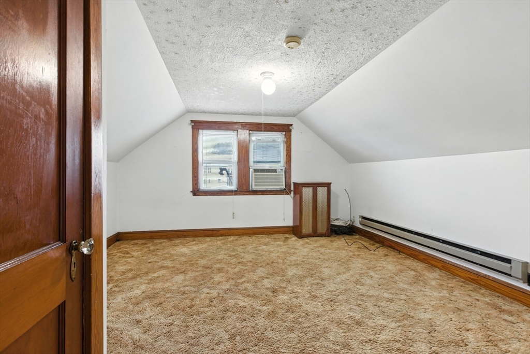
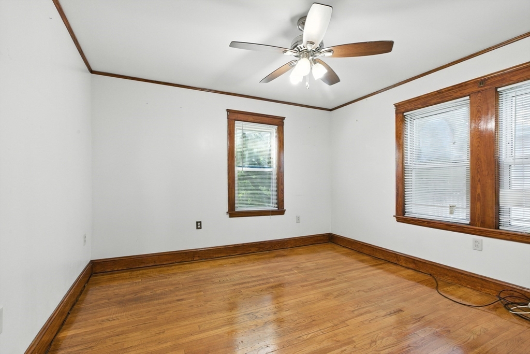
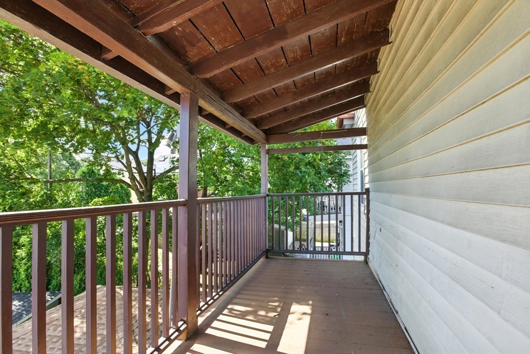
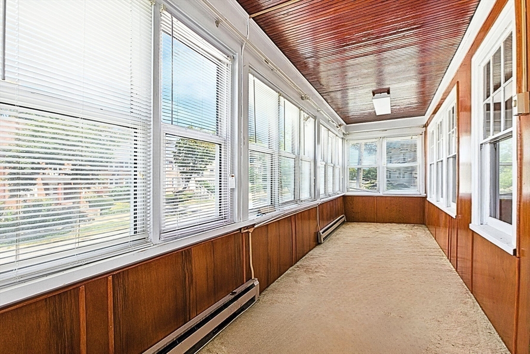
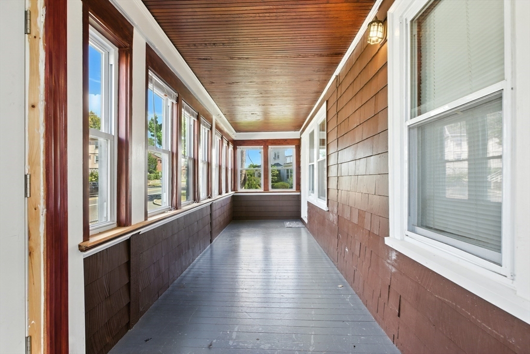
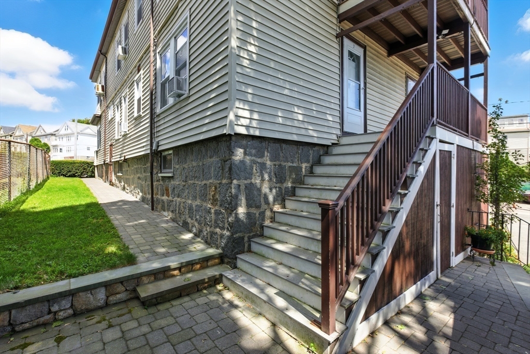
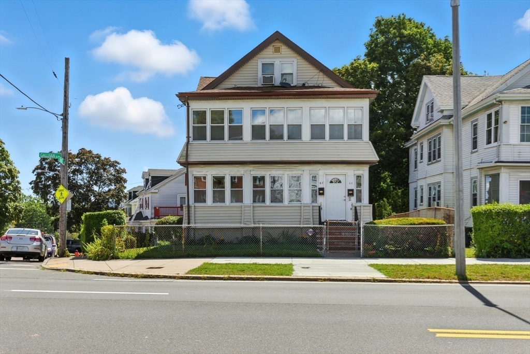
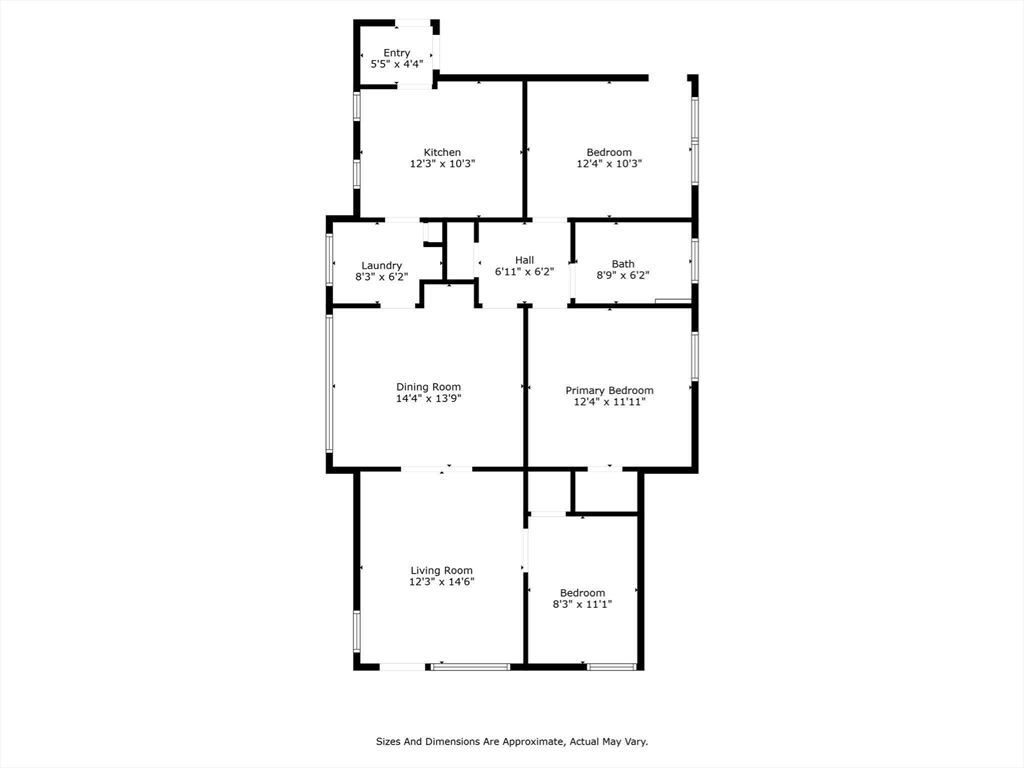
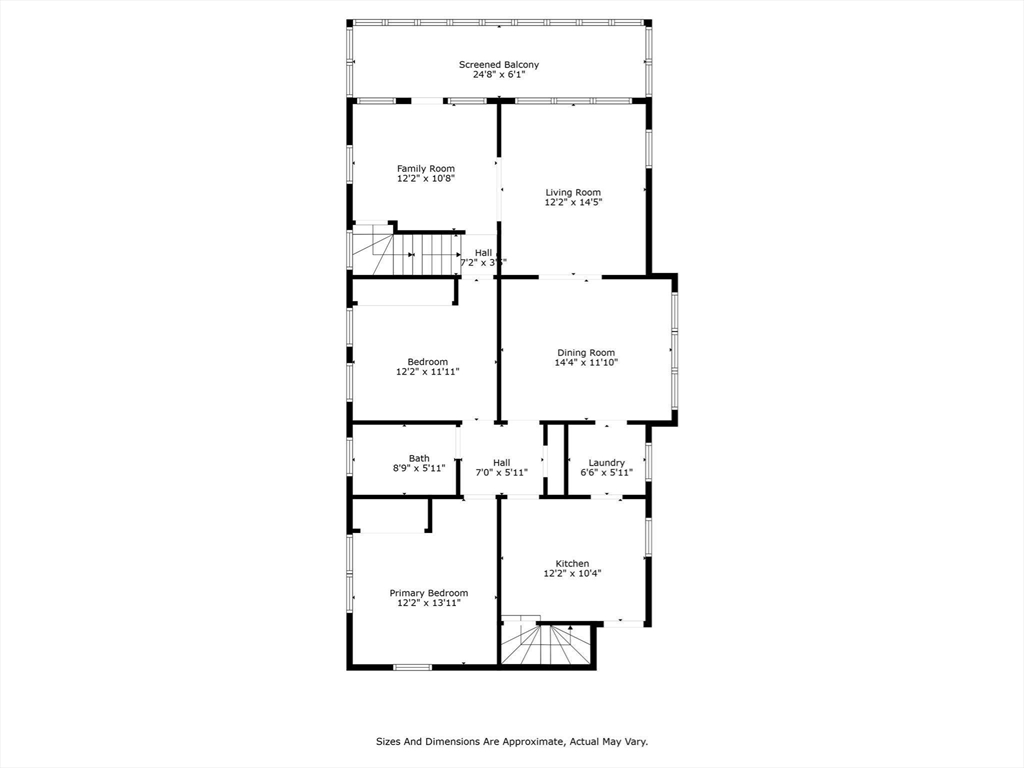
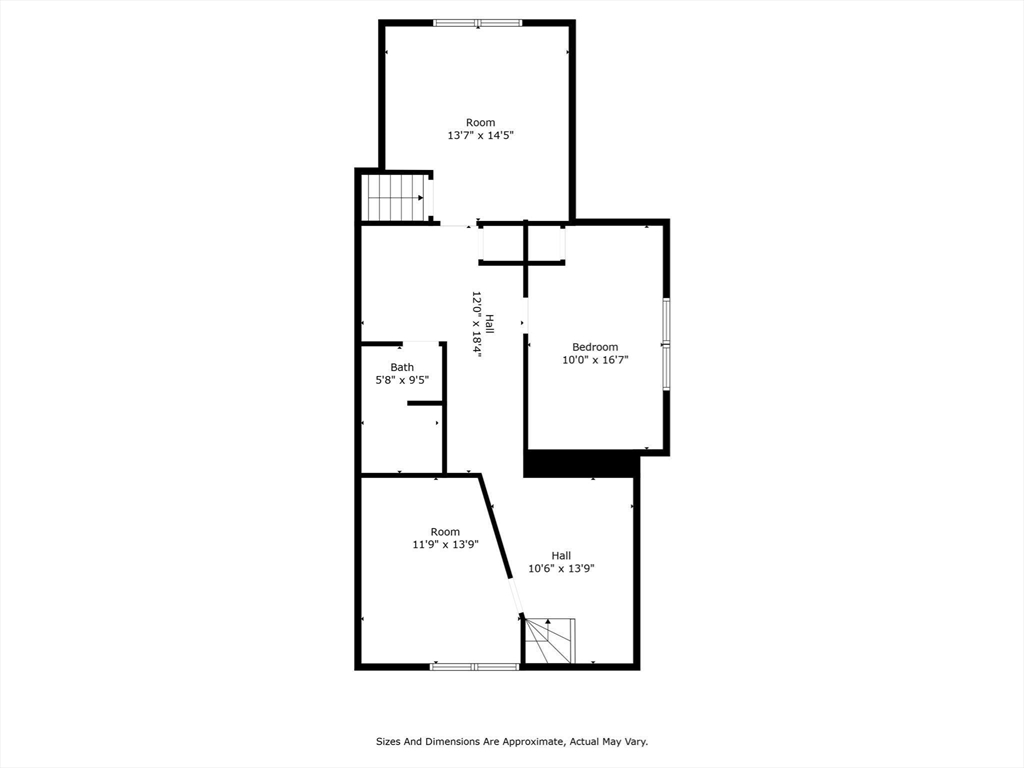
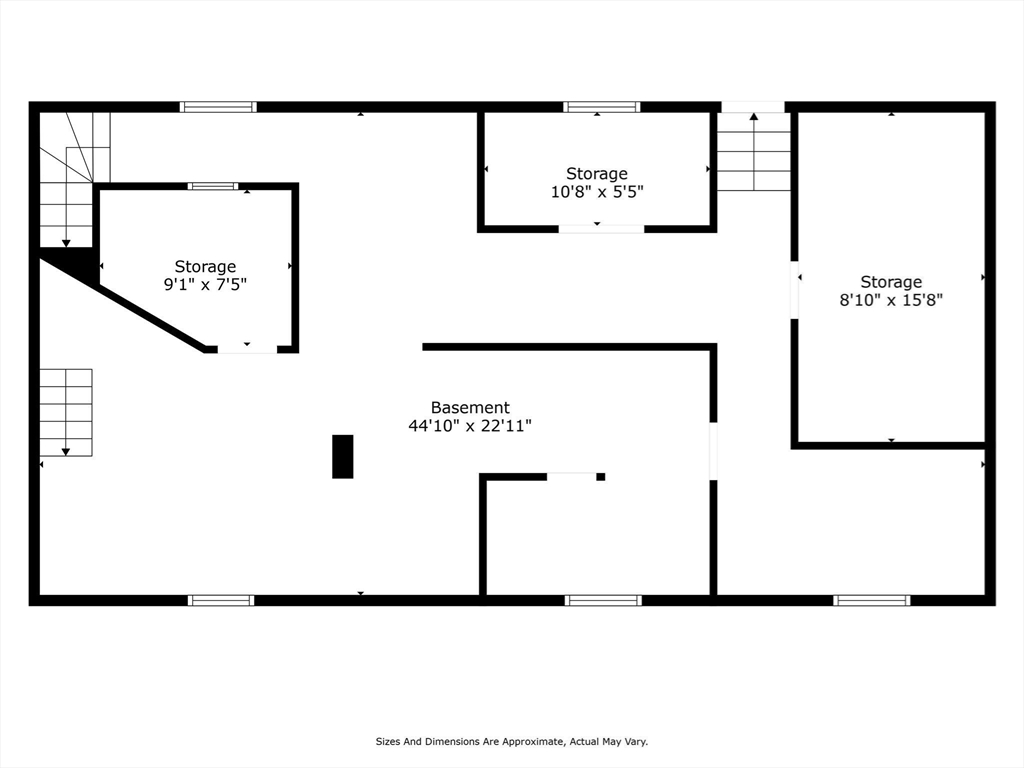
WOW! 65-67 Gallivan Blvd is a stately 1925 two-family on a sunlit corner lot in Lower Mills, offering approximately 3,190 sq. ft. across three levels. Each unit boasts formal dining rooms, butler's pantries, in-unit laundry, front & back porches, gleaming hardwoods, built-ins, and move-in ready finishes throughout. The top floor features finished bonus space with natural light and city views. Detached 2-car garage plus a 6-car driveway, separate electric meters, 2014 roof, and yearly serviced heating systems complete the package. Garden space with a blackberry bush adds charm. Owner's unit will be delivered vacant; tenant-at-will in unit 1. Perfect for owner-occupants or investors focused on long-term wealth-building through appreciation and mortgage paydown, rather than short-term cash flow. With rents projected at $3,200+/unit, steady income potential complements the neighborhood's growth. Close to Ashmont T, Morton St Commuter Rail, Rt 93, Neponset Trail, parks, and tasty food.

7
beds

3
baths

3,190 Sq.Ft. LIVING AREA

5,302 Sq.Ft. lot

Manel Sylvarin

Manel Sylvarin

Features & Amenities

Interior

  • total bedrooms7
  • Total bathrooms3
  • full bathrooms3
  • Laundry room Washer Hookup, Dryer Hookup, Gas Dryer Hookup
  • Flooring Wood, Tile, Carpet, Varies, Hardwood
  • APPLIANCES Range, Dishwasher, Disposal, Microwave, Refrigerator, Washer, Dryer
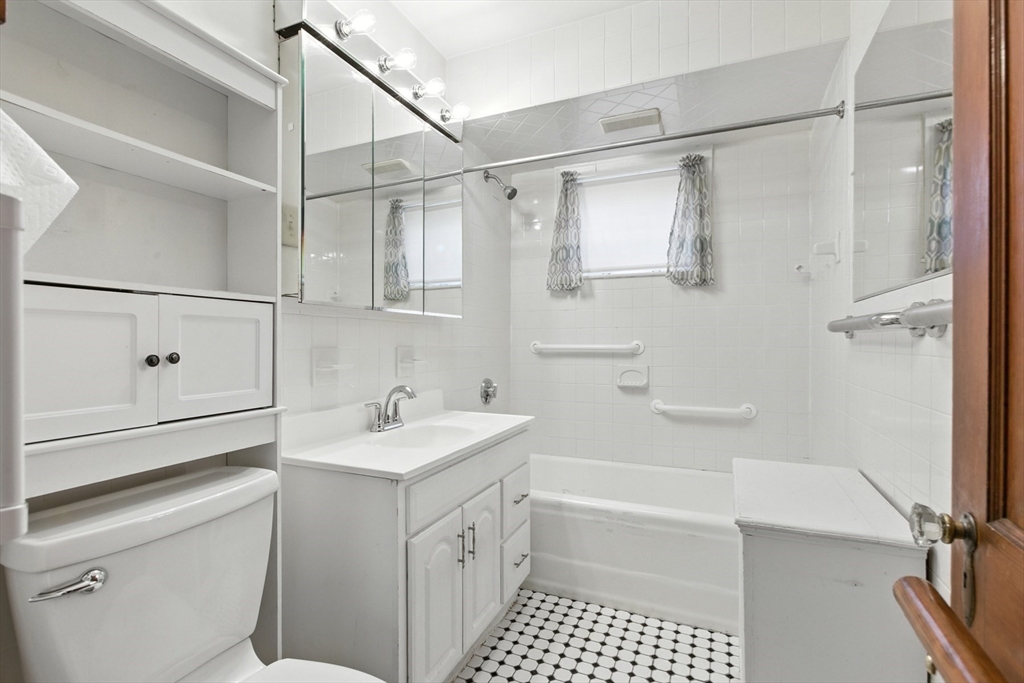
  • other interior Features Ceiling Fan(s), Pantry, Stone/Granite/Solid Counters, Upgraded Countertops, Bathroom With Tub Shower, Internet Available - Unknown, Floored Attic, Walk-Up Attic, Heated Attic, Upgraded Cabinets, Bathroom with Shower Stall, Living Room, Dining Room, Kitchen, Laundry Room, Sunroom

Area & Lot

  • Status Sold
  • Living Area3,190 Sq.Ft.
  • Total Area3,190 Sq.Ft.
  • Lot Area5,302 Sq.Ft.
  • MLS® ID73423126
  • TypeMulti-Family
  • YEAR BUILT1925
  • NeighborhoodSuffolk County

Exterior

  • STORIES3
  • Garage Space2.0
  • water SourcePublic
  • utilitiesfor Gas Range, for Gas Dryer
  • roofShingle
  • lot featuresCorner Lot
  • parkingPaved Drive, Off Street, Tandem, Common, Paved
  • HEAT TYPENatural Gas, Electric, Oil, Unit Control
  • AIR CONDITIONINGWindow Unit(s)
  • sewerPublic Sewer
  • SubstructureStone, Granite
  • security FeaturesSecurity System
  • other exterior FeaturesBalcony/Deck, Rain Gutters, Fruit Trees, Garden

Financial

  • Sales Price$975,000
  • Real Estate Tax $8,987/yr
  • Zoning R2

Suffolk County

The county was named after Suffolk, England, which means "southern folk."

Explore

Work With Us

Work with us at Keller Williams, where integrity, collaboration, and growth drive success. Join a top 1% office built on shared values and a passion for excellence.

Follow Me on Instagram