Leave a Message

Thank you for your message. We will be in touch with you shortly.

65-67 Goldcliff Rd
65-67 Goldcliff Rd
65-67 Goldcliff Rd
65-67 Goldcliff Rd
65-67 Goldcliff Rd
65-67 Goldcliff Rd
65-67 Goldcliff Rd
65-67 Goldcliff Rd
65-67 Goldcliff Rd
65-67 Goldcliff Rd
65-67 Goldcliff Rd
65-67 Goldcliff Rd
65-67 Goldcliff Rd
65-67 Goldcliff Rd
65-67 Goldcliff Rd
65-67 Goldcliff Rd
65-67 Goldcliff Rd
65-67 Goldcliff Rd
65-67 Goldcliff Rd
65-67 Goldcliff Rd
65-67 Goldcliff Rd
65-67 Goldcliff Rd
65-67 Goldcliff Rd
65-67 Goldcliff Rd
65-67 Goldcliff Rd
65-67 Goldcliff Rd
65-67 Goldcliff Rd
65-67 Goldcliff Rd
65-67 Goldcliff Rd
65-67 Goldcliff Rd
65-67 Goldcliff Rd
65-67 Goldcliff Rd
65-67 Goldcliff Rd
65-67 Goldcliff Rd
65-67 Goldcliff Rd
65-67 Goldcliff Rd
65-67 Goldcliff Rd
65-67 Goldcliff Rd
SEE ALL PHOTOS
65-67 Goldcliff Rd
65-67 Goldcliff Rd
65-67 Goldcliff Rd
65-67 Goldcliff Rd
65-67 Goldcliff Rd
65-67 Goldcliff Rd
65-67 Goldcliff Rd
65-67 Goldcliff Rd
65-67 Goldcliff Rd
65-67 Goldcliff Rd
65-67 Goldcliff Rd
65-67 Goldcliff Rd
65-67 Goldcliff Rd
65-67 Goldcliff Rd
65-67 Goldcliff Rd
65-67 Goldcliff Rd
65-67 Goldcliff Rd
65-67 Goldcliff Rd
65-67 Goldcliff Rd
65-67 Goldcliff Rd
65-67 Goldcliff Rd
65-67 Goldcliff Rd
65-67 Goldcliff Rd
65-67 Goldcliff Rd
65-67 Goldcliff Rd
65-67 Goldcliff Rd
65-67 Goldcliff Rd
65-67 Goldcliff Rd
65-67 Goldcliff Rd
65-67 Goldcliff Rd
65-67 Goldcliff Rd
65-67 Goldcliff Rd
65-67 Goldcliff Rd
65-67 Goldcliff Rd
65-67 Goldcliff Rd
65-67 Goldcliff Rd
65-67 Goldcliff Rd
65-67 Goldcliff Rd
Sold

65-67 Goldcliff Rd

65-67 Goldcliff Rd, Malden, MA 02148

$900,000
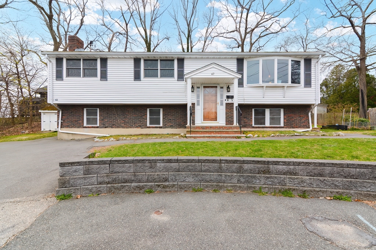
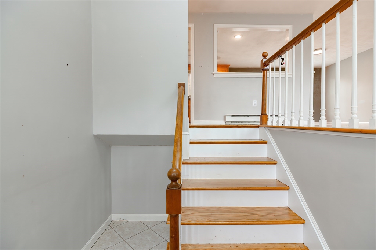
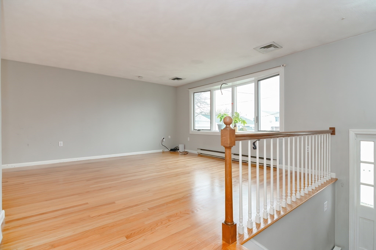
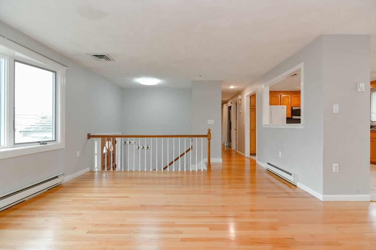
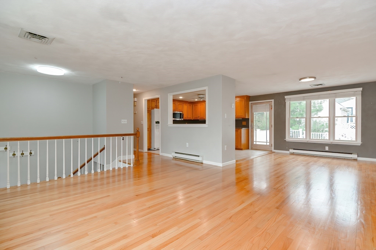
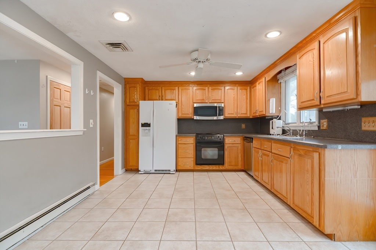
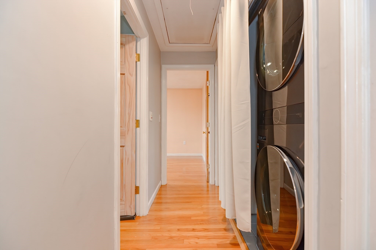
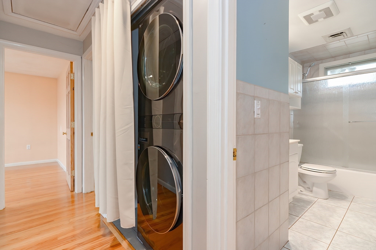
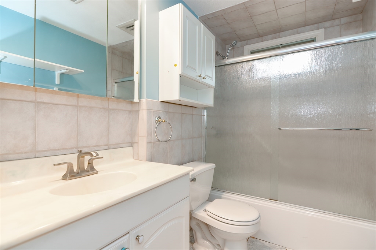
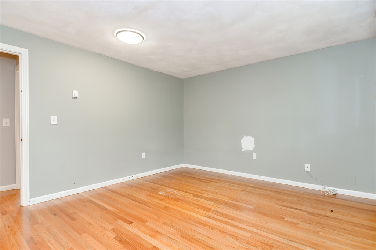
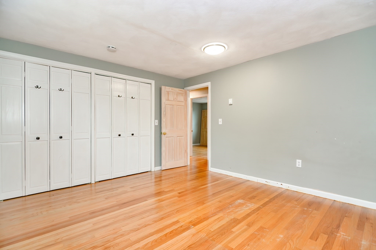
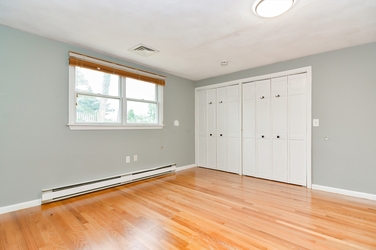
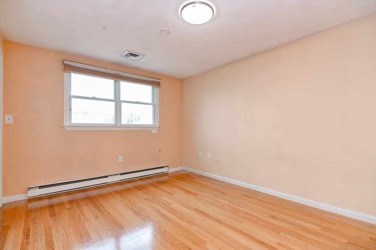
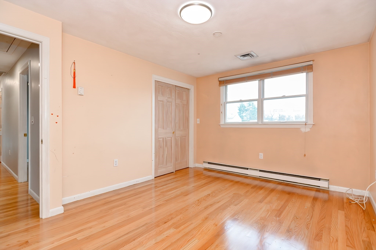
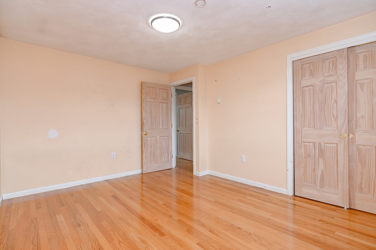
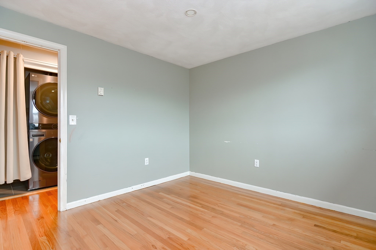
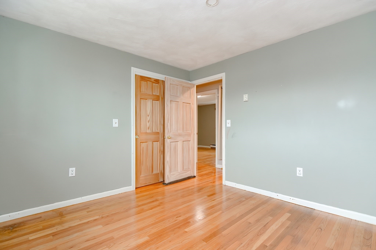
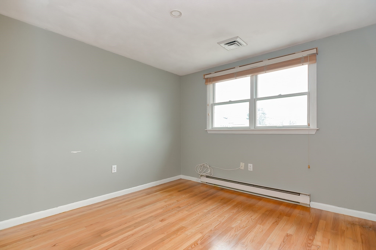
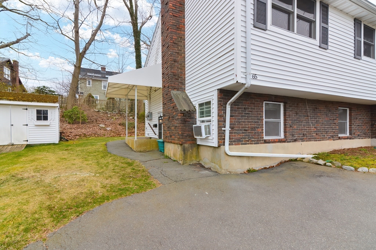
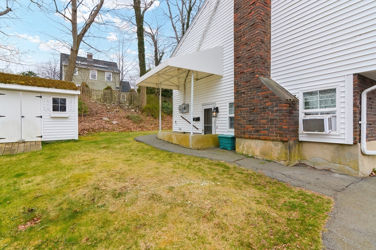
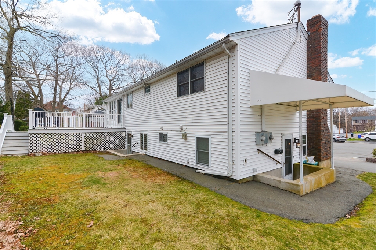
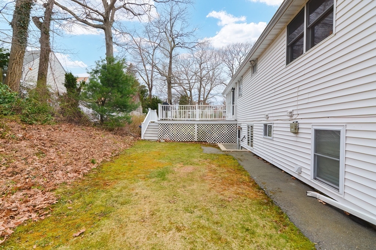
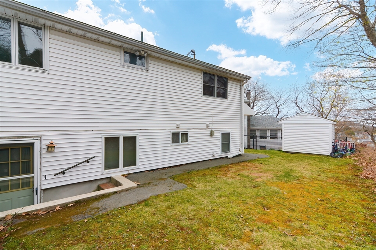
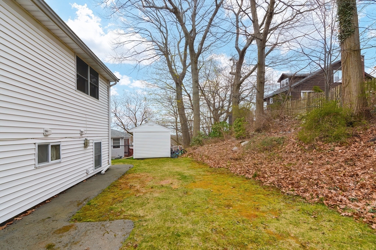
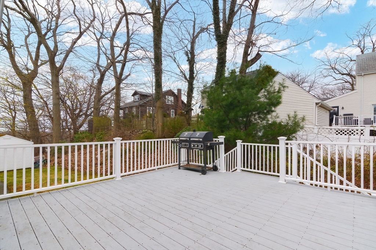
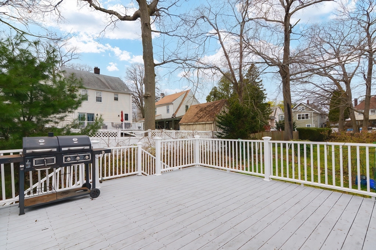
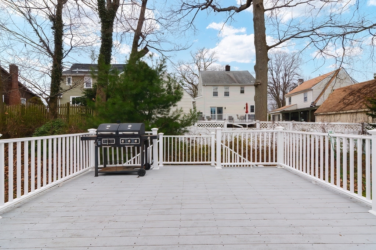
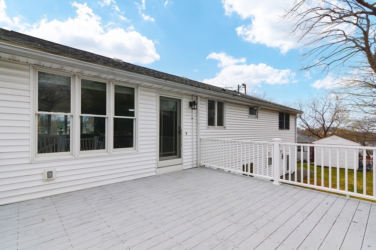
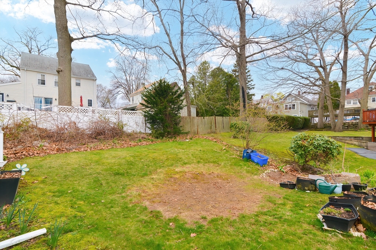
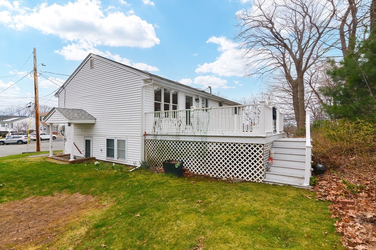
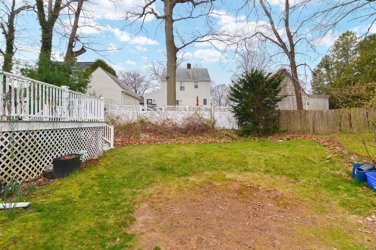
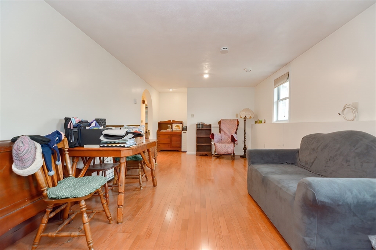
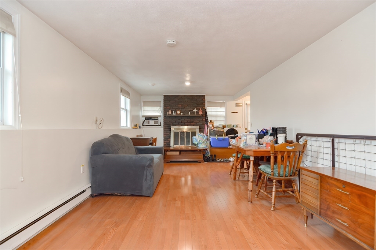
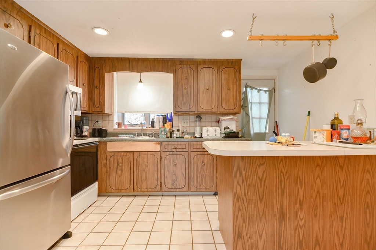
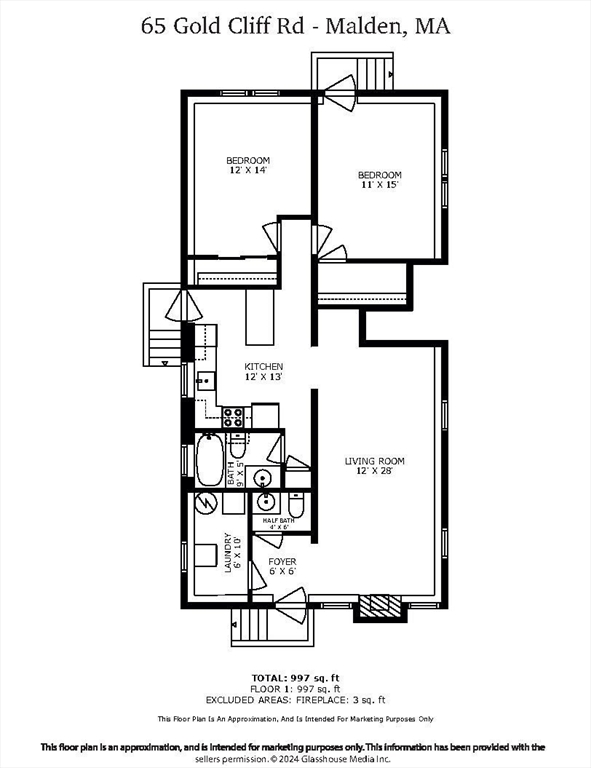
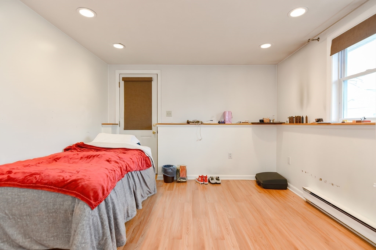
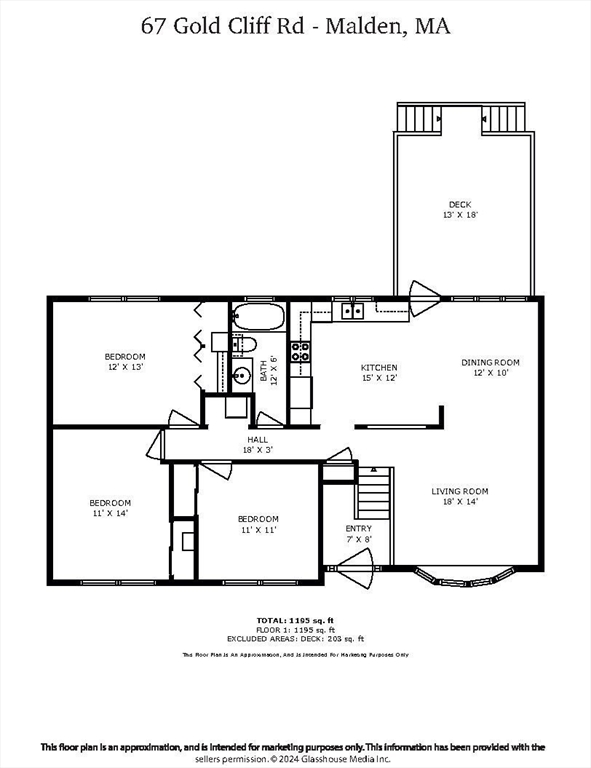
Beautiful two-family home situated in the highly desirable Forestdale community on a quiet cul-de-sac. This home, constructed in 1973, boasts a generous upper level featuring expansive bow windows, gleaming hardwood floors, and an open dining area that seamlessly leads to a spacious deck, ideal for entertaining or simply enjoying the peaceful surroundings. The sizable kitchen offers abundant cabinet space, complemented by modern appliances for your culinary pursuits. Three generously sized bedrooms with ample closet space, central air conditioning, and stackable laundry provide comfortable living. The lower unit is equally impressive, offering a spacious living room adorned with a wood-burning fireplace, a large eat in kitchen, two bedrooms with ample closet space. Consider the versatility of this property - whether renting out one or both of the units for supplemental income.

5
beds

3
baths

2,245 Sq.Ft. LIVING AREA

8,176 Sq.Ft. lot

John Ibasco

John Ibasco

Features & Amenities

Interior

  • total bedrooms5
  • Total bathrooms3
  • full bathrooms2
  • half bathroom1
  • Flooring Tile, Vinyl, Laminate, Hardwood
  • Fireplace Wood Burning
  • APPLIANCES Range, Dishwasher, Disposal, Microwave, Refrigerator, Washer, Dryer, Freezer
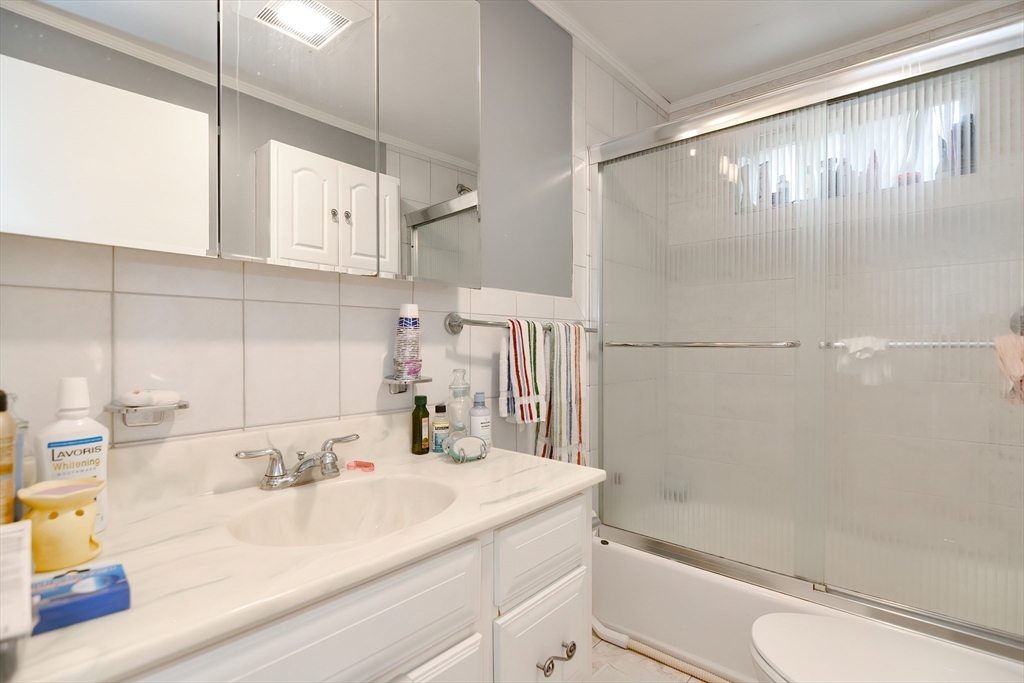
  • other interior Features Ceiling Fan(s), Walk-Up Attic, Lead Certification Available, Bathroom With Tub Shower, Storage, Living Room, Dining Room, Kitchen, Laundry Room

Area & Lot

  • Status Sold
  • Date Sold June 12, 2024
  • Living Area2,245 Sq.Ft.
  • Total Area2,245 Sq.Ft.
  • Lot Area8,176 Sq.Ft.
  • MLS® ID73229353
  • TypeMulti-Family
  • YEAR BUILT1973
  • NeighborhoodMiddlesex County
  • Elementary SchoolForestdale Sch
  • Middle SchoolForestdale Sch
  • High SchoolMalden High Sch

Exterior

  • STORIES3
  • water SourcePublic
  • utilitiesfor Electric Range
  • roofShingle
  • lot featuresCul-De-Sac
  • parkingPaved Drive, Off Street, Paved
  • HEAT TYPEElectric
  • AIR CONDITIONINGCentral Air, None
  • sewerPublic Sewer
  • SubstructureBlock
  • other exterior FeaturesGarden

Financial

  • Sales Price$900,000
  • Real Estate Tax $9,920/yr
  • Zoning ResA

Middlesex County

A county in the Commonwealth of Massachusetts, in the United States.

Explore

Work With Us

Work with us at Keller Williams, where integrity, collaboration, and growth drive success. Join a top 1% office built on shared values and a passion for excellence.

Follow Me on Instagram