Leave a Message

Thank you for your message. We will be in touch with you shortly.

65 Brewster Rd
65 Brewster Rd
65 Brewster Rd
65 Brewster Rd
65 Brewster Rd
65 Brewster Rd
65 Brewster Rd
65 Brewster Rd
65 Brewster Rd
65 Brewster Rd
65 Brewster Rd
65 Brewster Rd
65 Brewster Rd
65 Brewster Rd
65 Brewster Rd
65 Brewster Rd
65 Brewster Rd
65 Brewster Rd
65 Brewster Rd
65 Brewster Rd
65 Brewster Rd
65 Brewster Rd
65 Brewster Rd
65 Brewster Rd
65 Brewster Rd
65 Brewster Rd
65 Brewster Rd
65 Brewster Rd
65 Brewster Rd
65 Brewster Rd
SEE ALL PHOTOS
65 Brewster Rd
65 Brewster Rd
65 Brewster Rd
65 Brewster Rd
65 Brewster Rd
65 Brewster Rd
65 Brewster Rd
65 Brewster Rd
65 Brewster Rd
65 Brewster Rd
65 Brewster Rd
65 Brewster Rd
65 Brewster Rd
65 Brewster Rd
65 Brewster Rd
65 Brewster Rd
65 Brewster Rd
65 Brewster Rd
65 Brewster Rd
65 Brewster Rd
65 Brewster Rd
65 Brewster Rd
65 Brewster Rd
65 Brewster Rd
65 Brewster Rd
65 Brewster Rd
65 Brewster Rd
65 Brewster Rd
65 Brewster Rd
65 Brewster Rd
Sold

65 Brewster Rd

65 Brewster Rd, Medford, MA 02155

$967,000
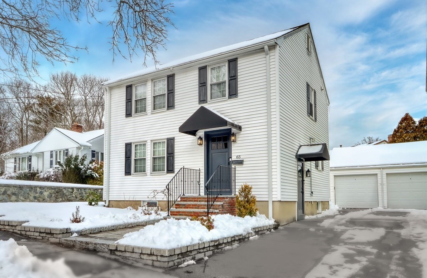
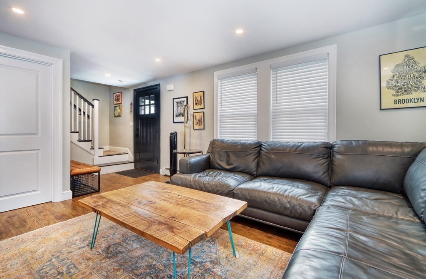
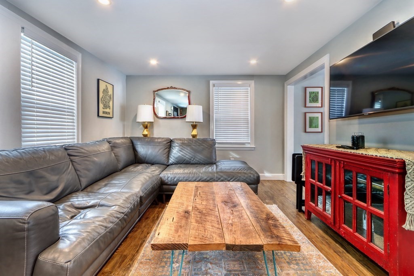
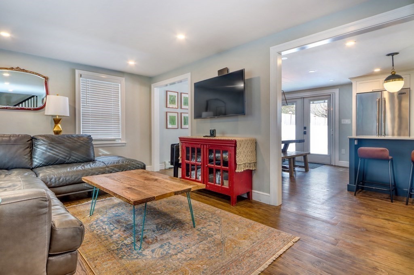
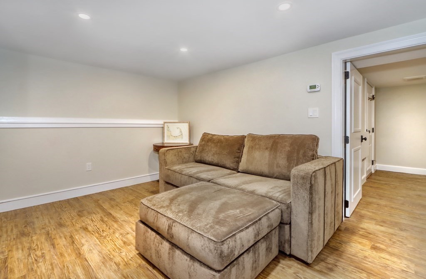
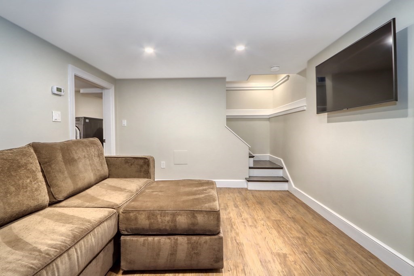
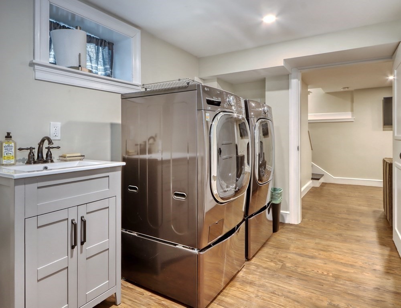
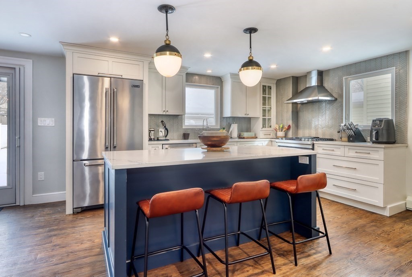
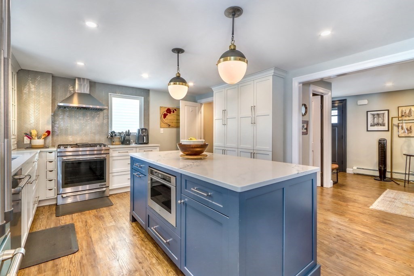
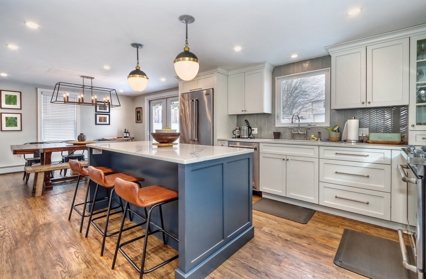
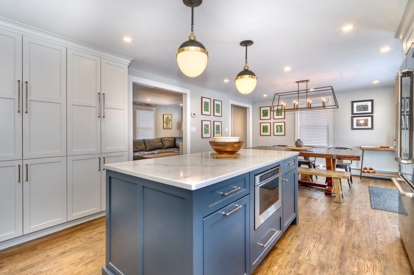
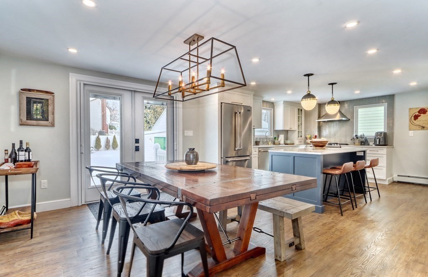
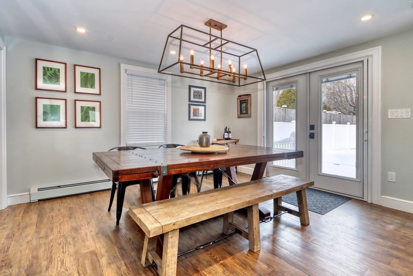
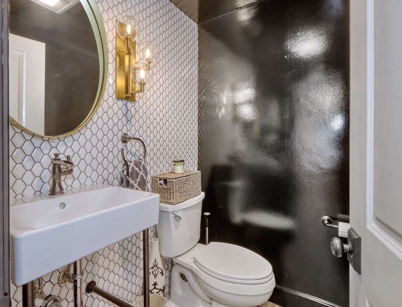
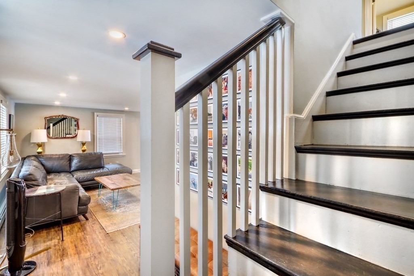
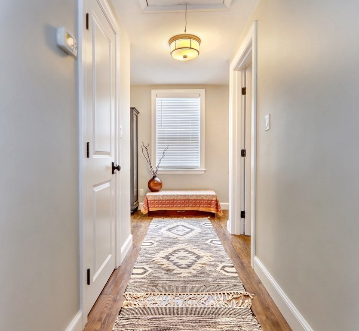
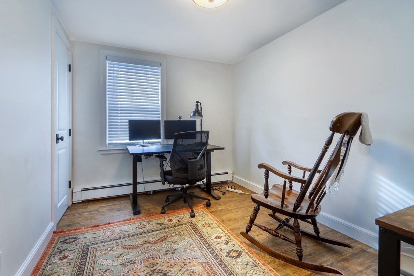
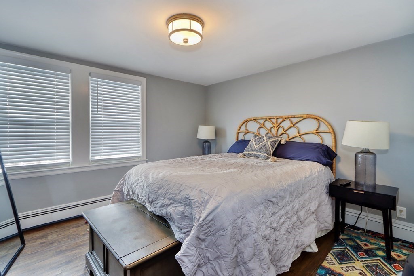
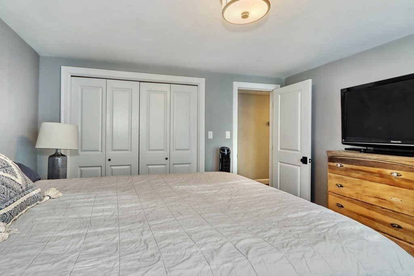
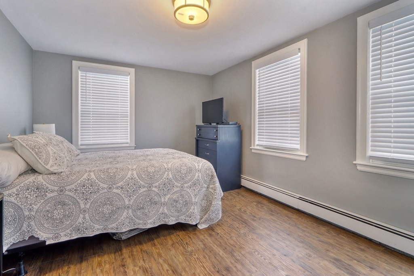
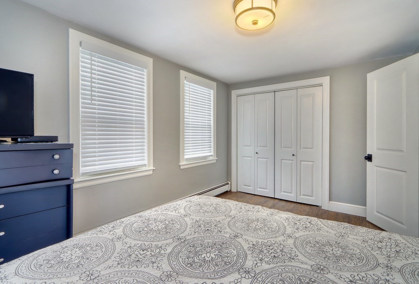
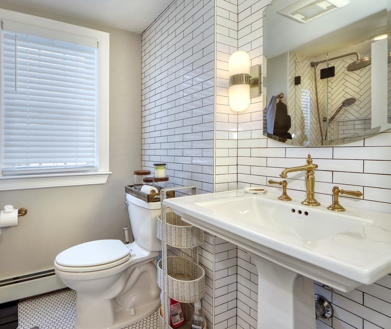
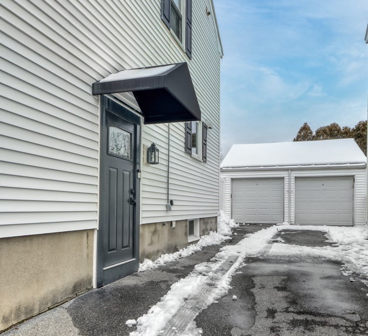
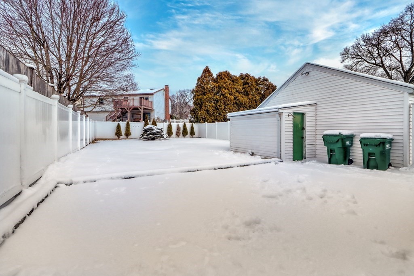
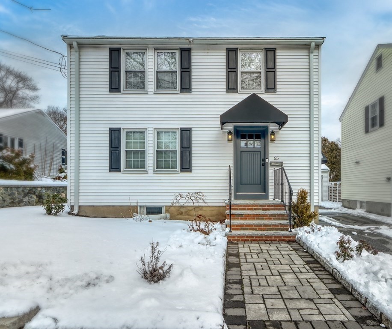
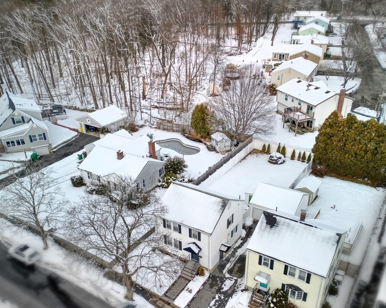
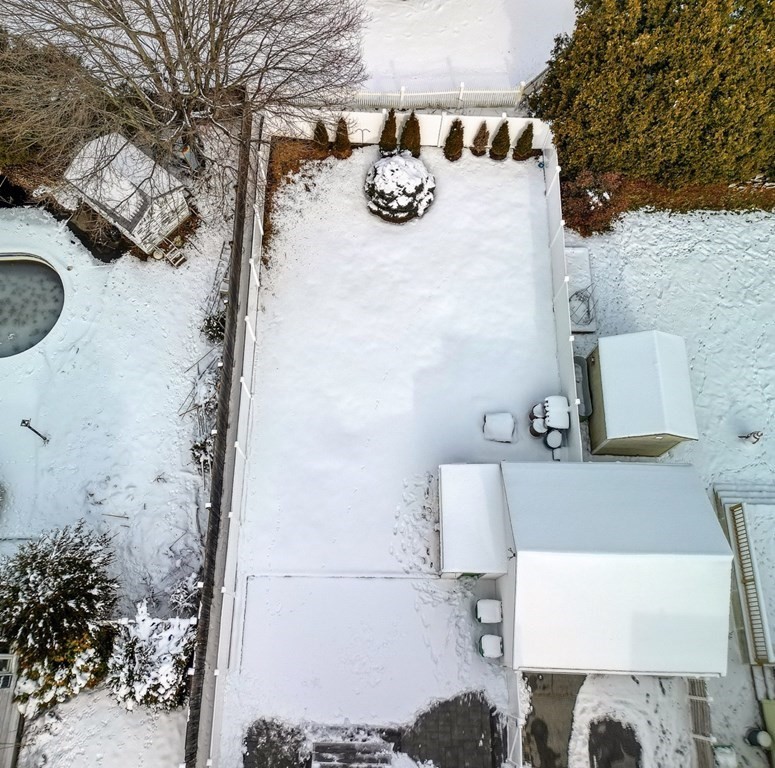
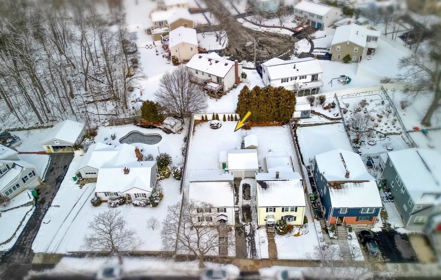
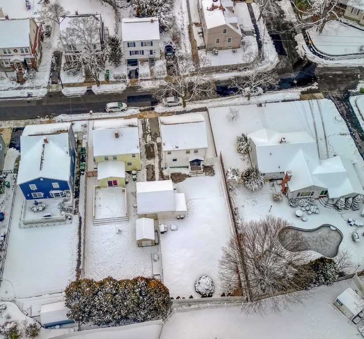
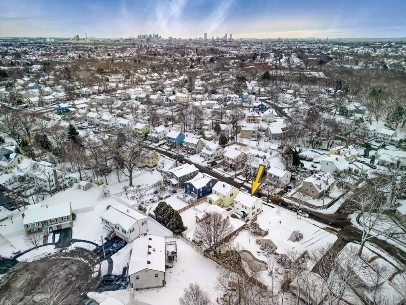
Welcome to your opportunity to make your move to Brewster Road, nestled in highly coveted Lawrence Estates - which rarely presents homes for sale. Tucked away at the end of a dead-end off Governors Ave, it provides a peaceful retreat minutes from I-93 and Boston. This timeless New Englander features 3 bedrooms, 1 full bathroom, and 2 half baths, all set on a well-proportioned level lot with a one-car garage--an ideal place to establish your perfect home. The sellers have invested in numerous updates to both the interior and exterior, including new hydrocork flooring throughout, new plumbing and electrical, a new furnace and hot water tank, finished basement, new shutters, and more! Step outside to the deck that overlooks the private fenced-in yard. The Fells Reservation borders the end of Brewster Rd, offering access to jogging and walking trails, bike paths, and ponds. Enjoy convenience and seclusion in this charming home!

3
beds

3
baths

1,503 Sq.Ft. LIVING AREA

5,340 Sq.Ft. lot

Sven Andersen

Sven Andersen

Features & Amenities

Interior

  • total bedrooms3
  • Total bathrooms3
  • full bathroom1
  • half bathrooms2
  • Laundry room Bathroom - Half, Flooring - Vinyl, Electric Dryer Hookup, Washer Hookup, Sink, In Basement
  • Flooring Tile, Vinyl
  • APPLIANCES Water Heater, Range, Dishwasher, Microwave, Refrigerator, Washer, Dryer

Area & Lot

  • Status Sold
  • Date Sold February 29, 2024
  • Living Area1,503 Sq.Ft.
  • Total Area1,503 Sq.Ft.
  • Lot Area5,340 Sq.Ft.
  • MLS® ID73193942
  • TypeResidential
  • YEAR BUILT1954
  • NeighborhoodMiddlesex County
  • Architecture StylesColonial
  • Elementary SchoolMcglynn
  • Middle SchoolAndrews
  • High SchoolMedford High

Exterior

  • Garage Space1.0
  • water SourcePublic
  • utilitiesfor Gas Range, for Gas Oven, for Electric Dryer, Washer Hookup
  • roofShingle
  • lot featuresCorner Lot
  • parkingAttached, Paved Drive, Shared Driveway, Off Street, Paved
  • HEAT TYPEBaseboard, Natural Gas
  • AIR CONDITIONINGWindow Unit(s), Wall Unit(s)
  • sewerPublic Sewer
  • SubstructureConcrete Perimeter
  • other exterior FeaturesDeck - Vinyl, Deck - Composite, Patio, Rain Gutters, Storage, Professional Landscaping, Fenced Yard

Financial

  • Sales Price$967,000
  • Real Estate Tax $6,641/yr
  • Zoning Res

Middlesex County

A county in the Commonwealth of Massachusetts, in the United States.

Explore

Work With Us

Work with us at Keller Williams, where integrity, collaboration, and growth drive success. Join a top 1% office built on shared values and a passion for excellence.

Follow Me on Instagram