Leave a Message

Thank you for your message. We will be in touch with you shortly.

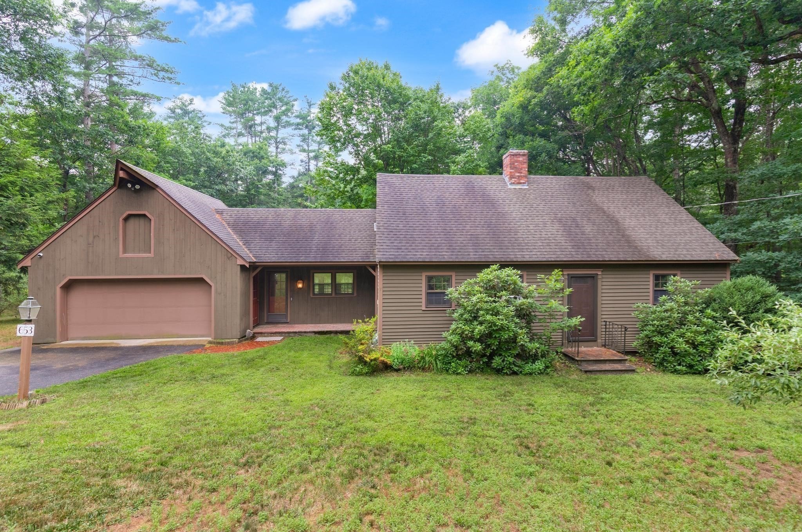
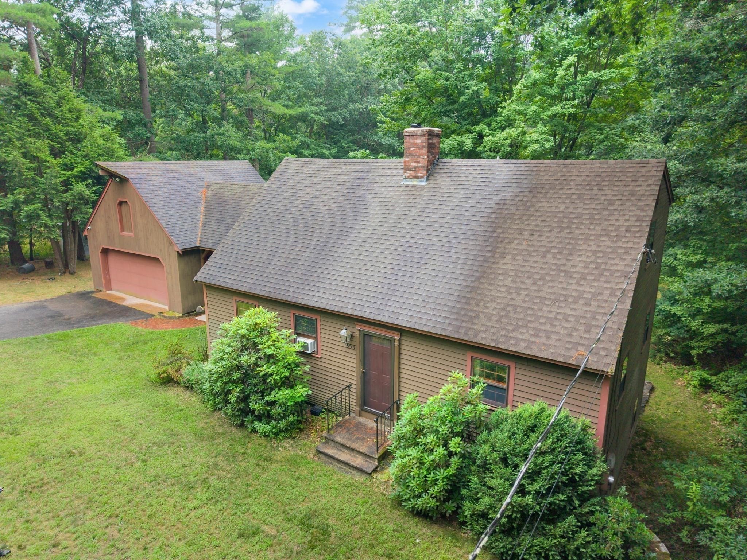
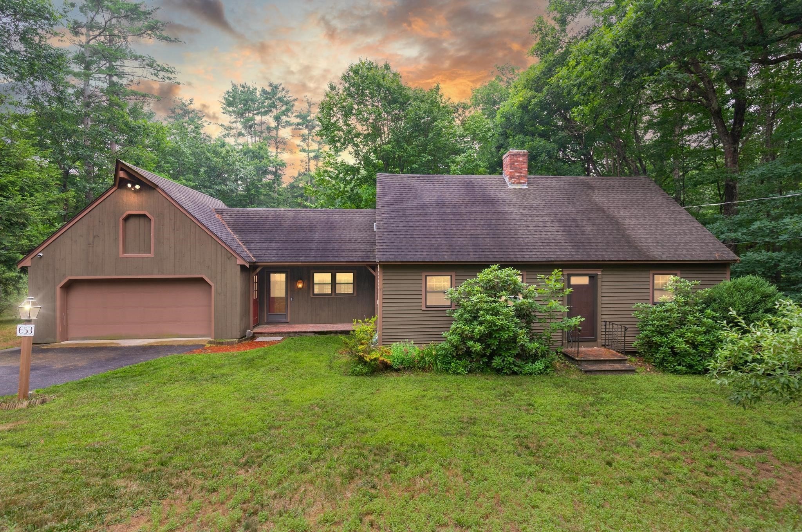
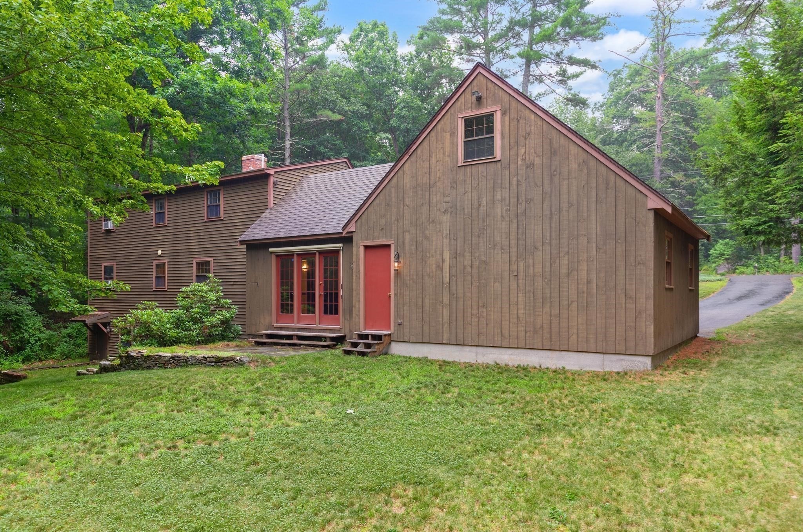
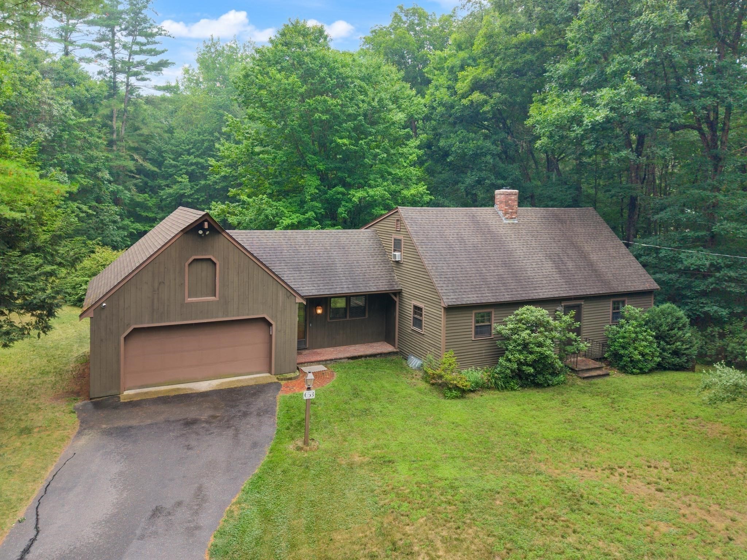
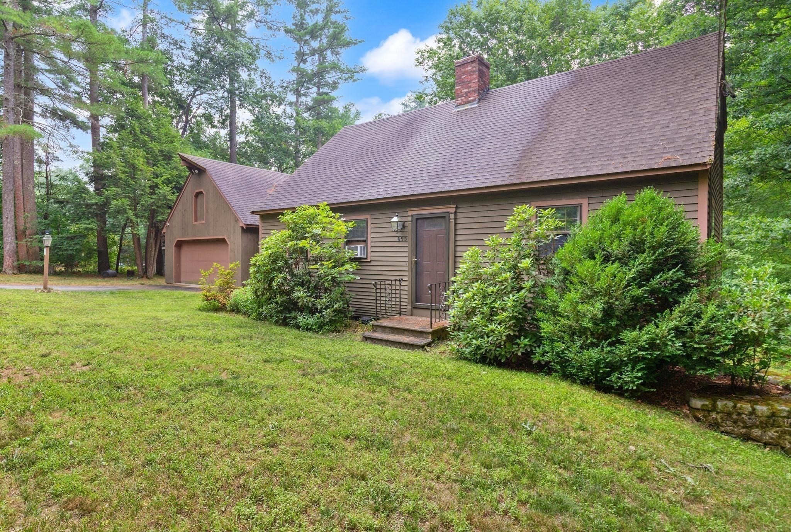
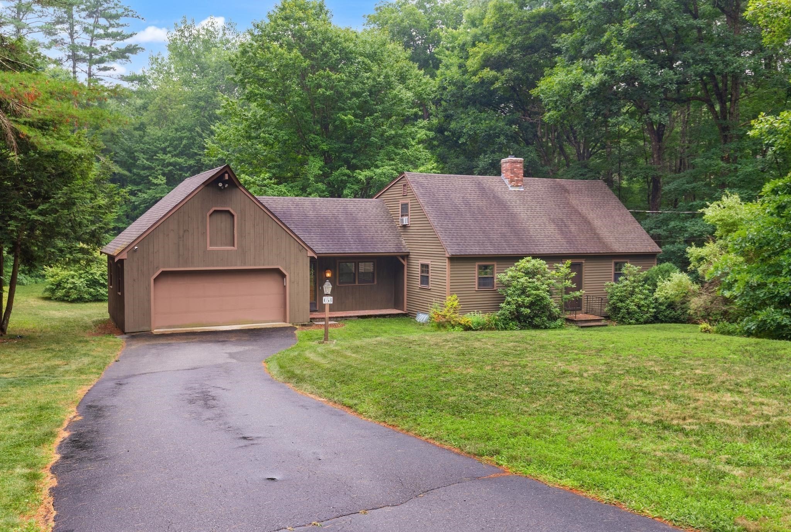
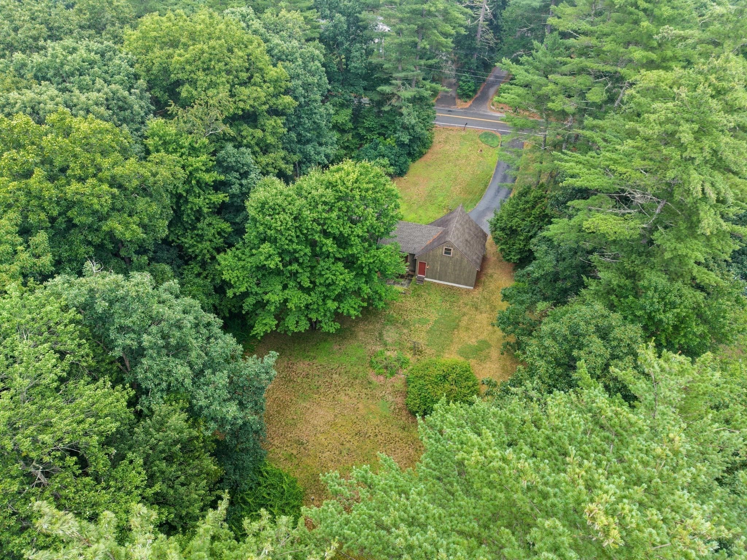
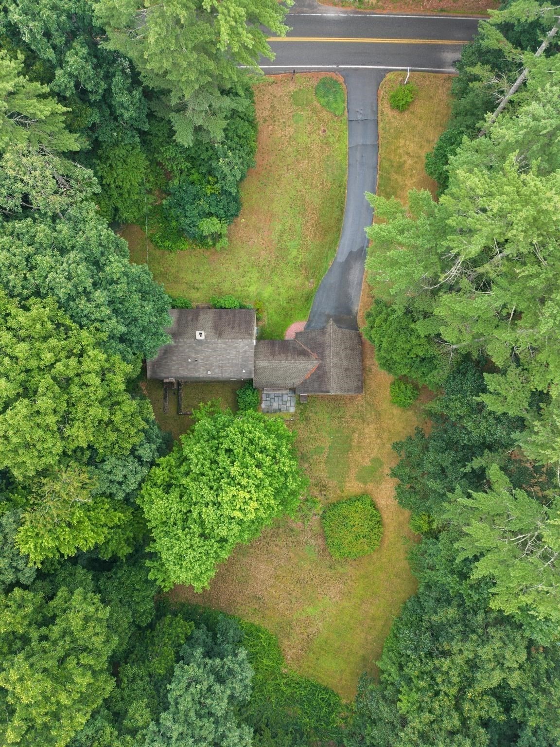
Brown house with attached garage and broad lawn, surrounded by mature trees.
653 Townsend Road
653 Townsend Road
653 Townsend Road
653 Townsend Road
653 Townsend Road
653 Townsend Road
653 Townsend Road
653 Townsend Road
653 Townsend Road
653 Townsend Road
653 Townsend Road
653 Townsend Road
653 Townsend Road
653 Townsend Road
653 Townsend Road
653 Townsend Road
653 Townsend Road
653 Townsend Road
653 Townsend Road
653 Townsend Road
653 Townsend Road
653 Townsend Road
653 Townsend Road
653 Townsend Road
653 Townsend Road
653 Townsend Road
653 Townsend Road
653 Townsend Road
653 Townsend Road
653 Townsend Road
653 Townsend Road
653 Townsend Road
653 Townsend Road
653 Townsend Road
653 Townsend Road
653 Townsend Road
653 Townsend Road
653 Townsend Road
653 Townsend Road
653 Townsend Road
653 Townsend Road
SEE ALL PHOTOS
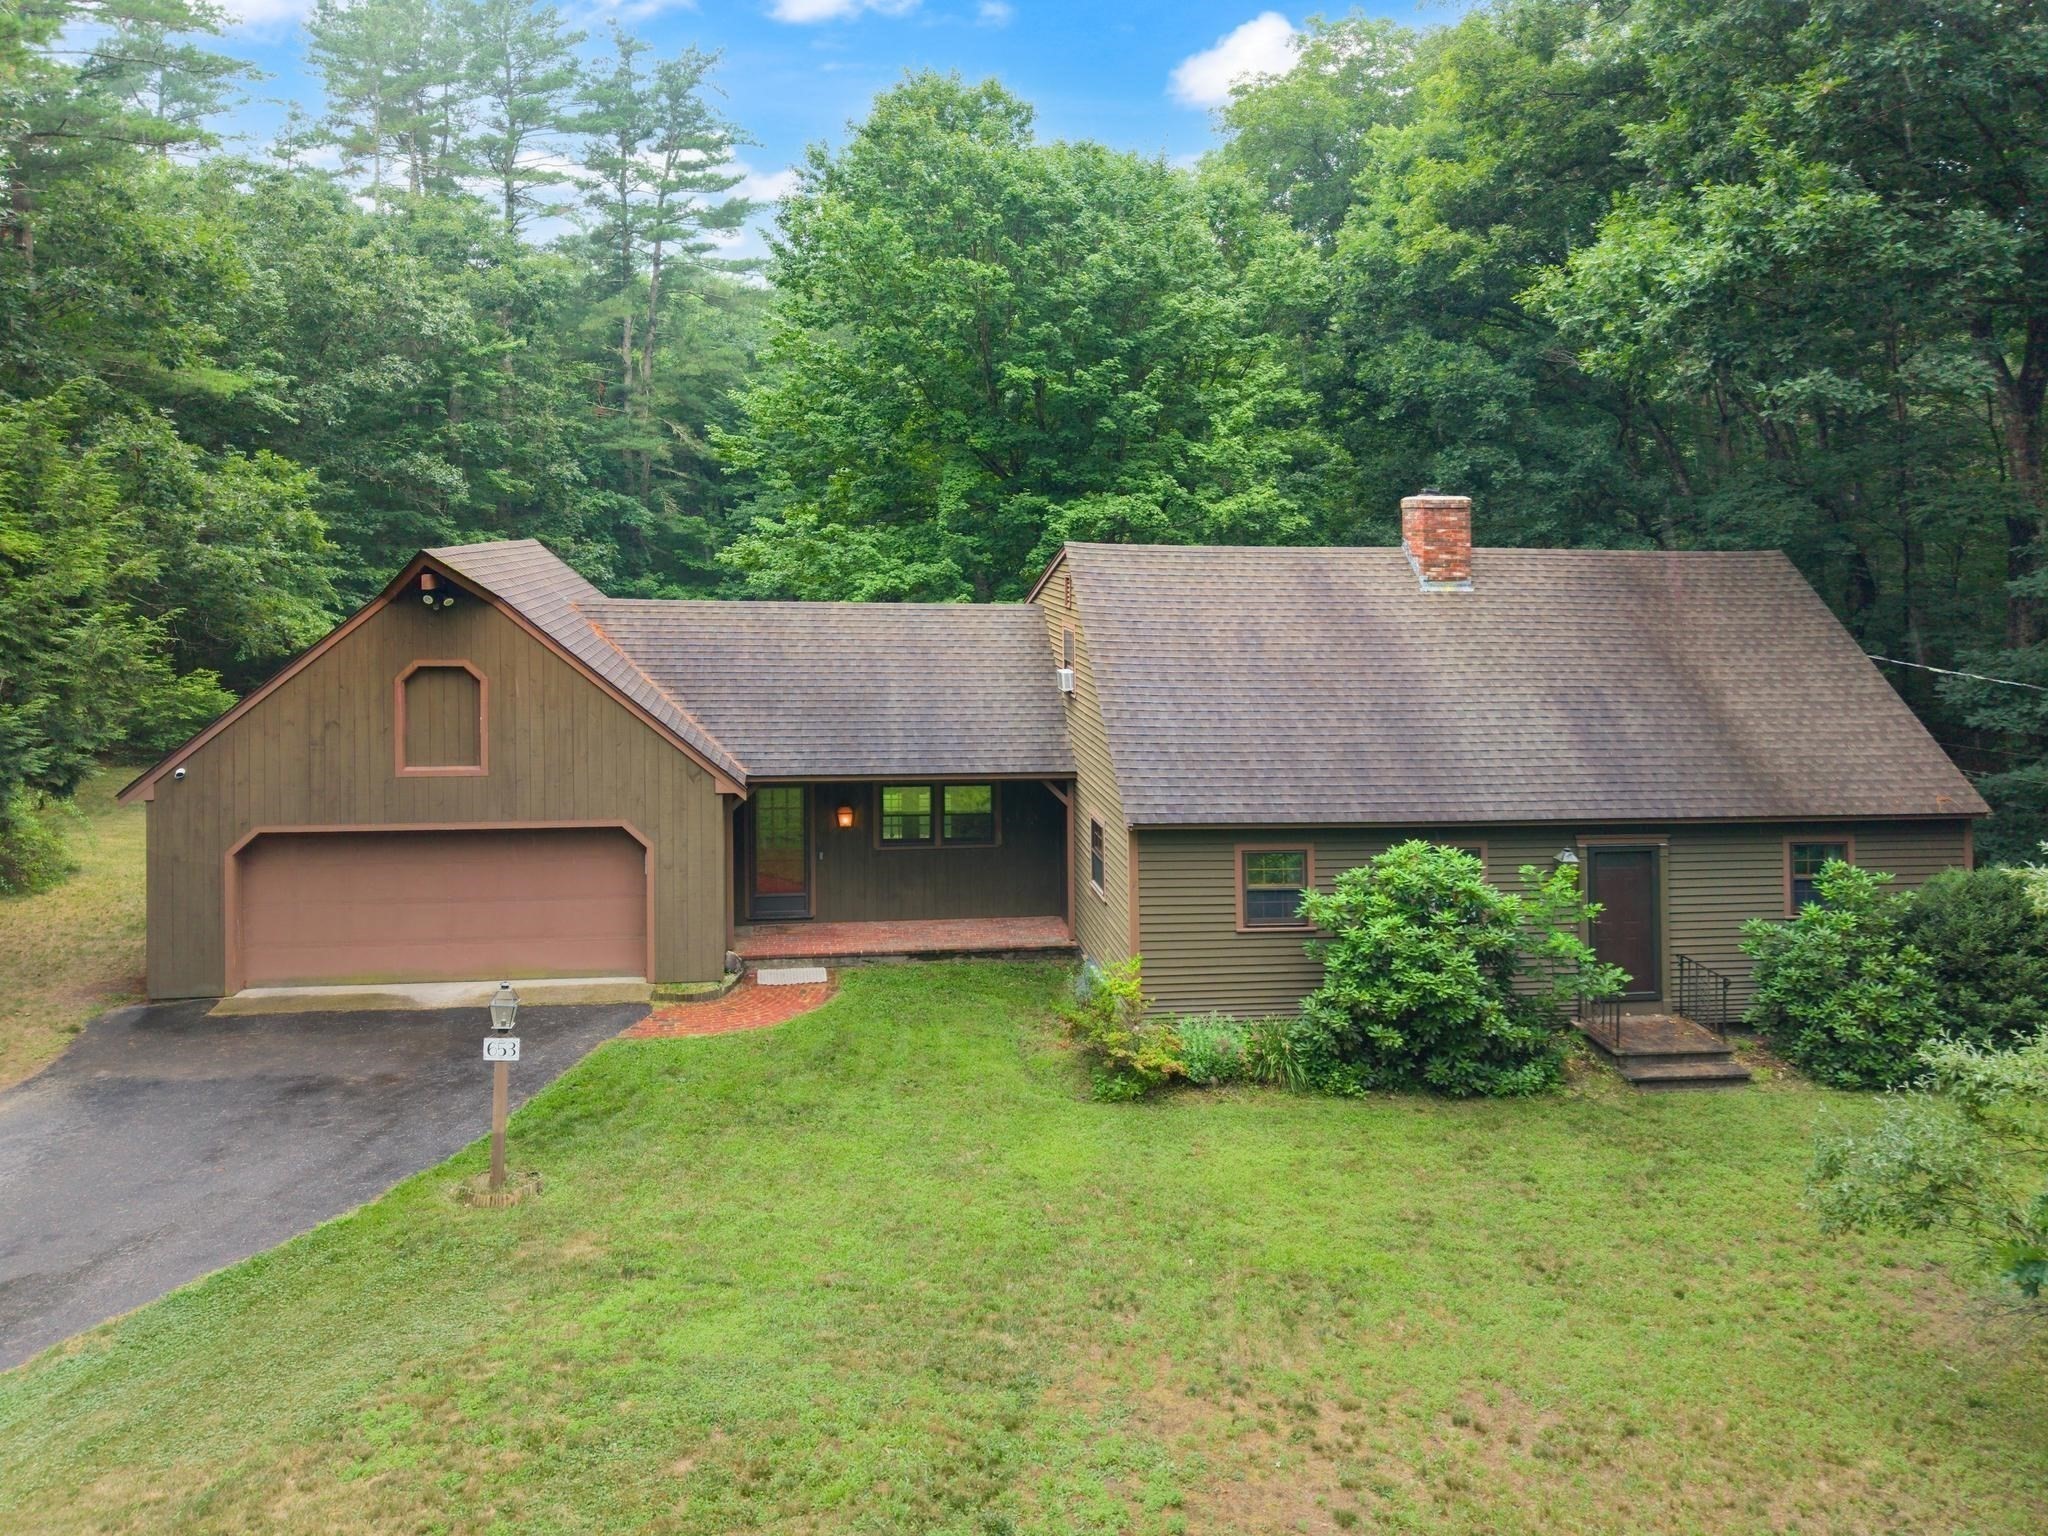
Brown house with attached garage and broad lawn, surrounded by mature trees.
653 Townsend Road
653 Townsend Road
653 Townsend Road
653 Townsend Road
653 Townsend Road
653 Townsend Road
653 Townsend Road
653 Townsend Road
653 Townsend Road
653 Townsend Road
653 Townsend Road
653 Townsend Road
653 Townsend Road
653 Townsend Road
653 Townsend Road
653 Townsend Road
653 Townsend Road
653 Townsend Road
653 Townsend Road
653 Townsend Road
653 Townsend Road
653 Townsend Road
653 Townsend Road
653 Townsend Road
653 Townsend Road
653 Townsend Road
653 Townsend Road
653 Townsend Road
653 Townsend Road
653 Townsend Road
653 Townsend Road
653 Townsend Road
653 Townsend Road
653 Townsend Road
653 Townsend Road
653 Townsend Road
653 Townsend Road
653 Townsend Road
653 Townsend Road
653 Townsend Road
653 Townsend Road
Pending

653 Townsend Road

653 Townsend Road, Groton, MA 01450

$599,900
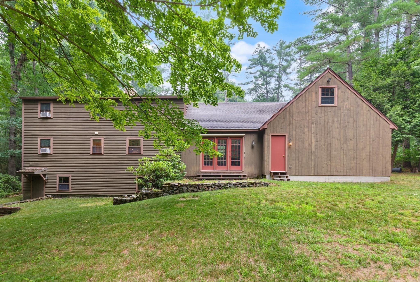
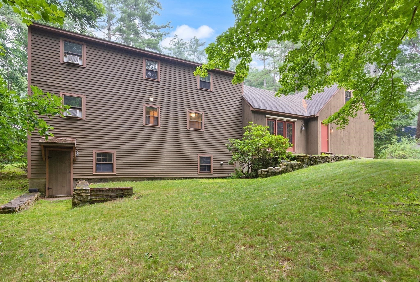
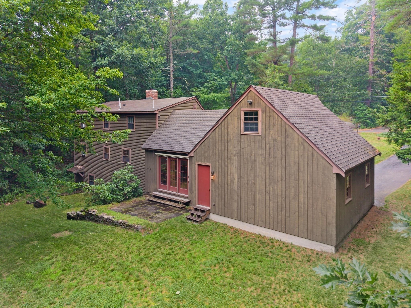
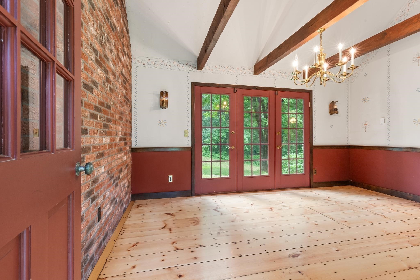
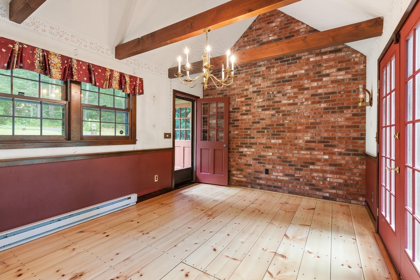
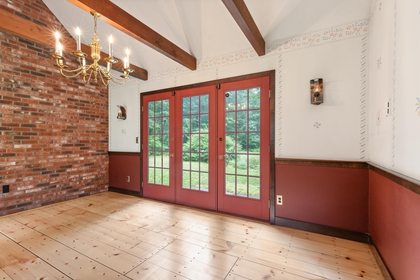
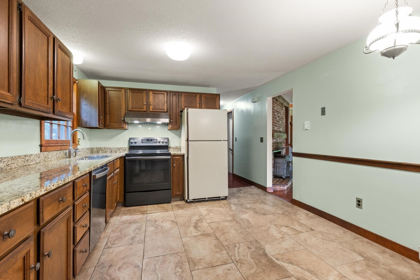
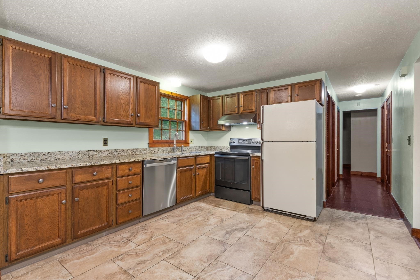
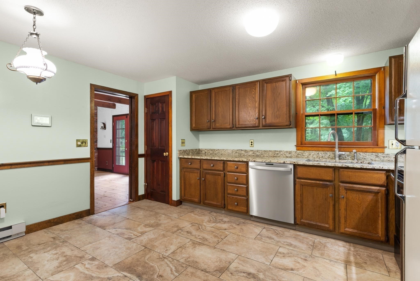
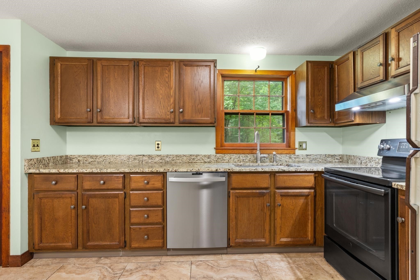
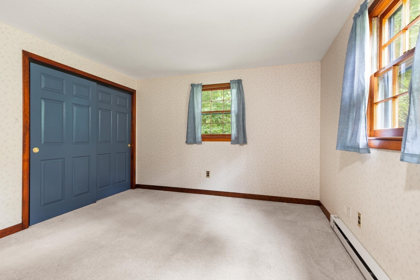
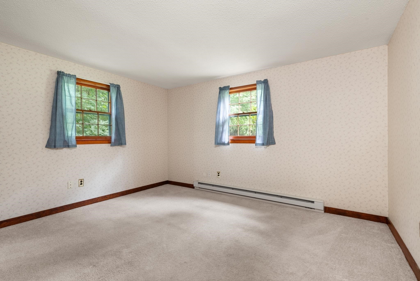
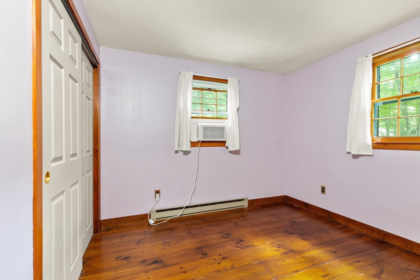
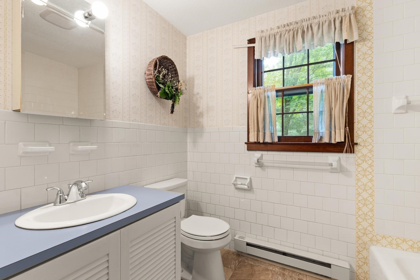
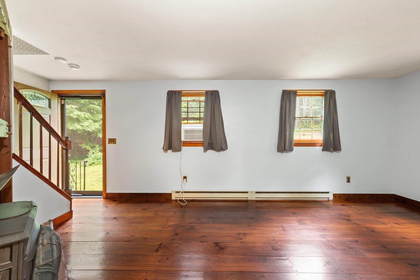
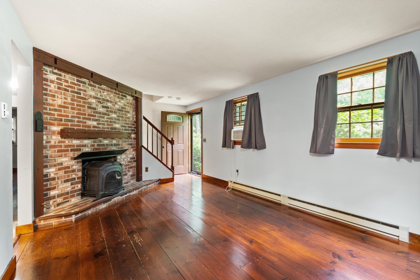
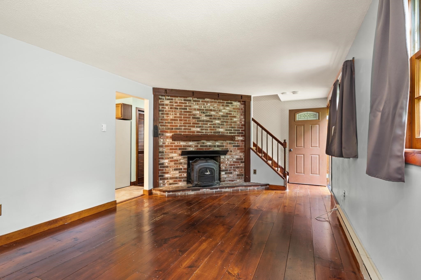
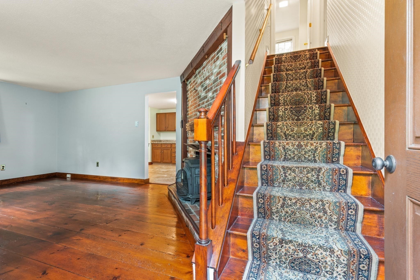
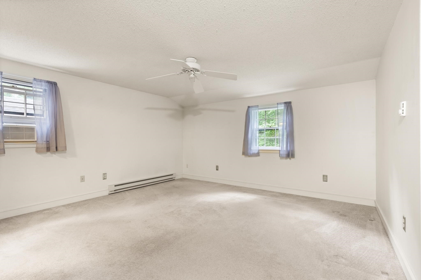
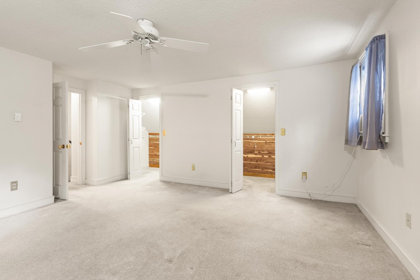
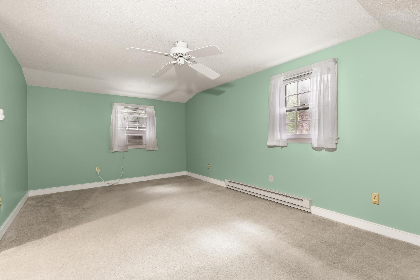
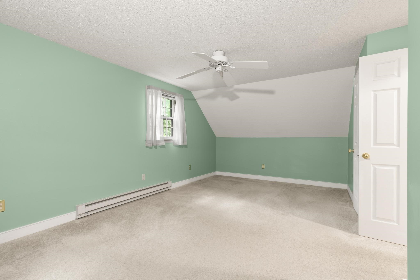
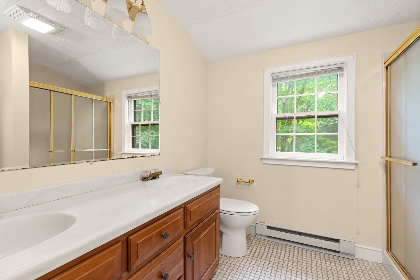
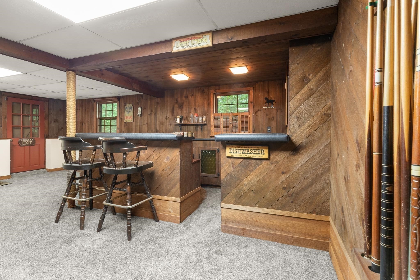
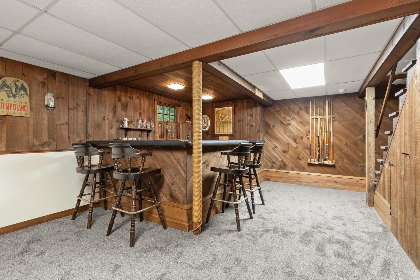
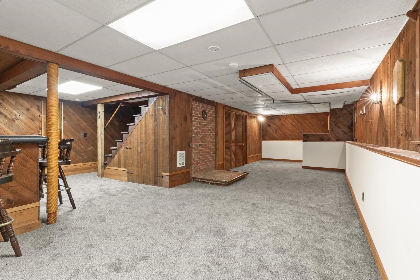
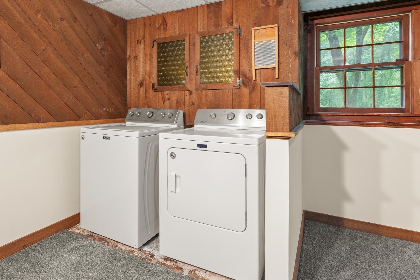
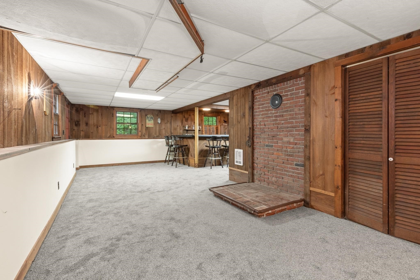
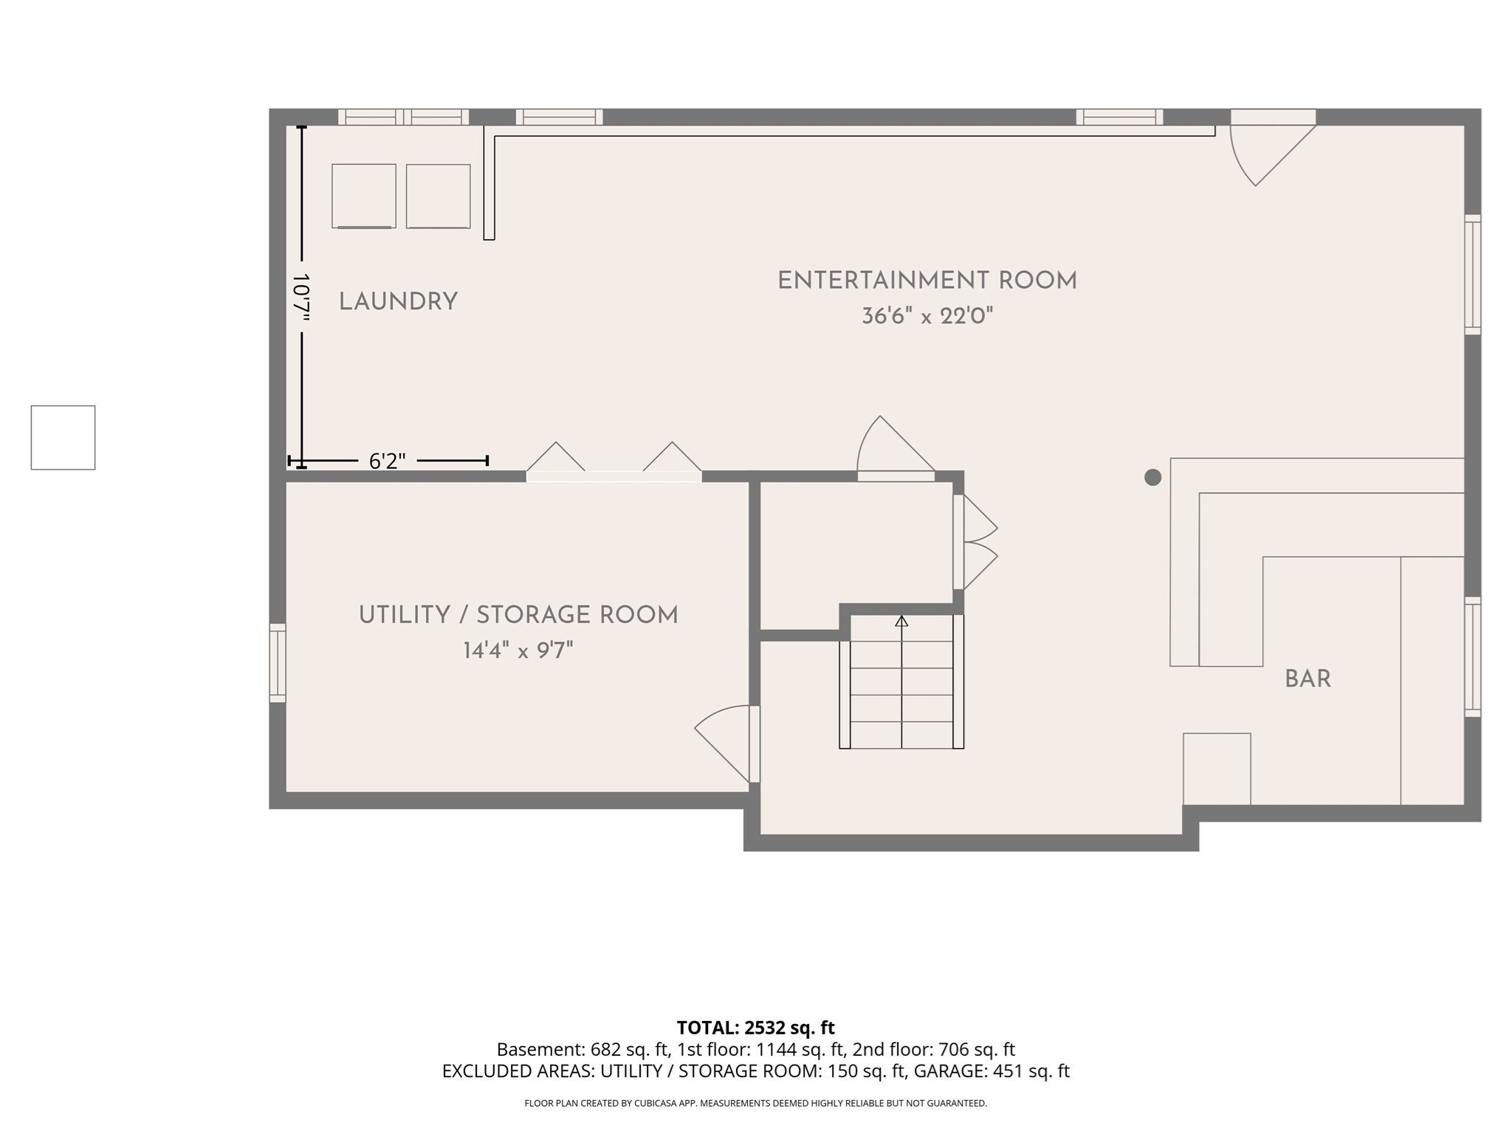
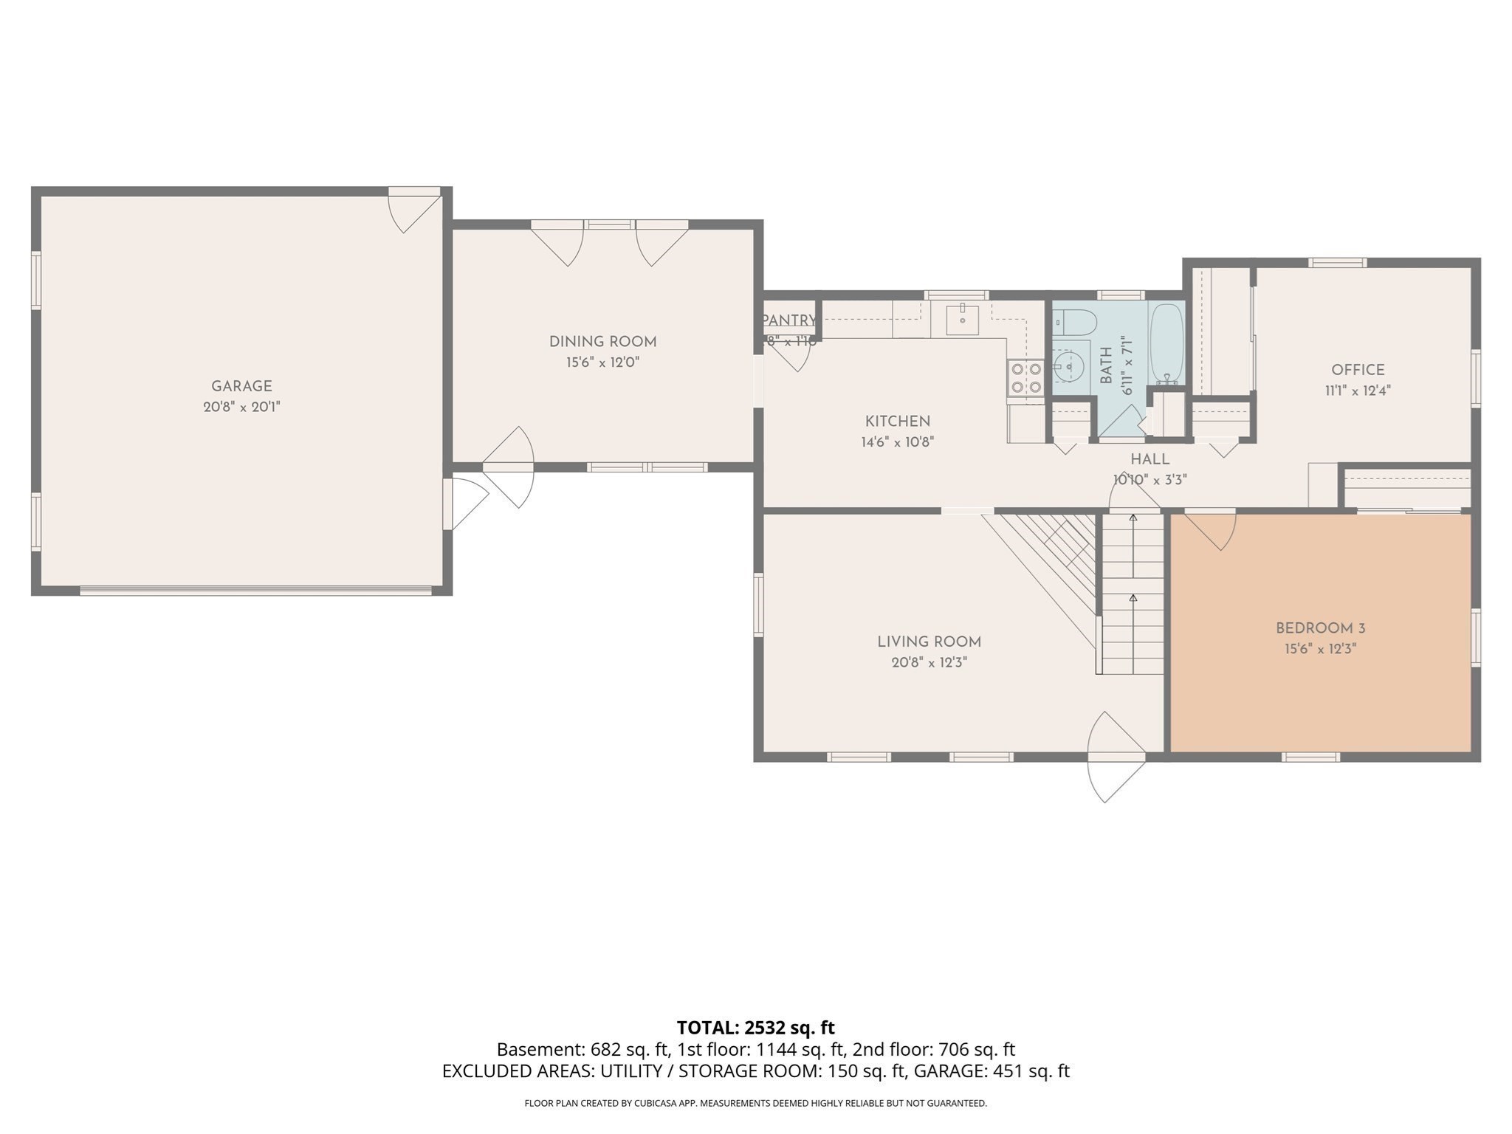
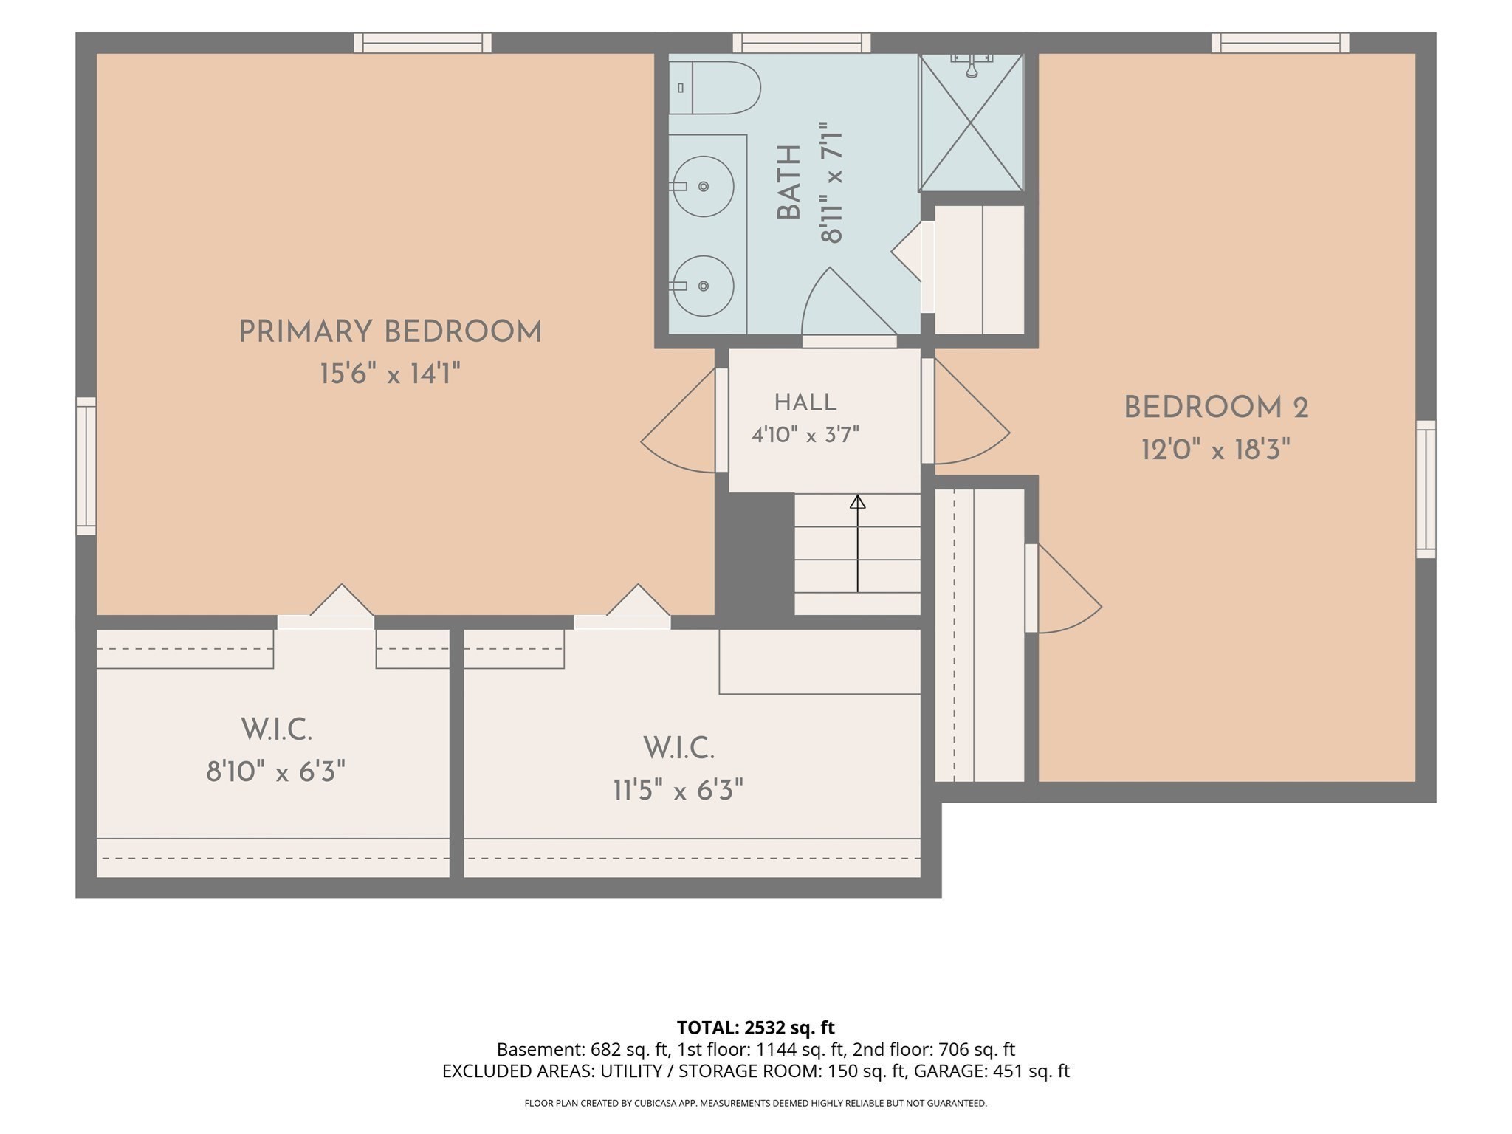
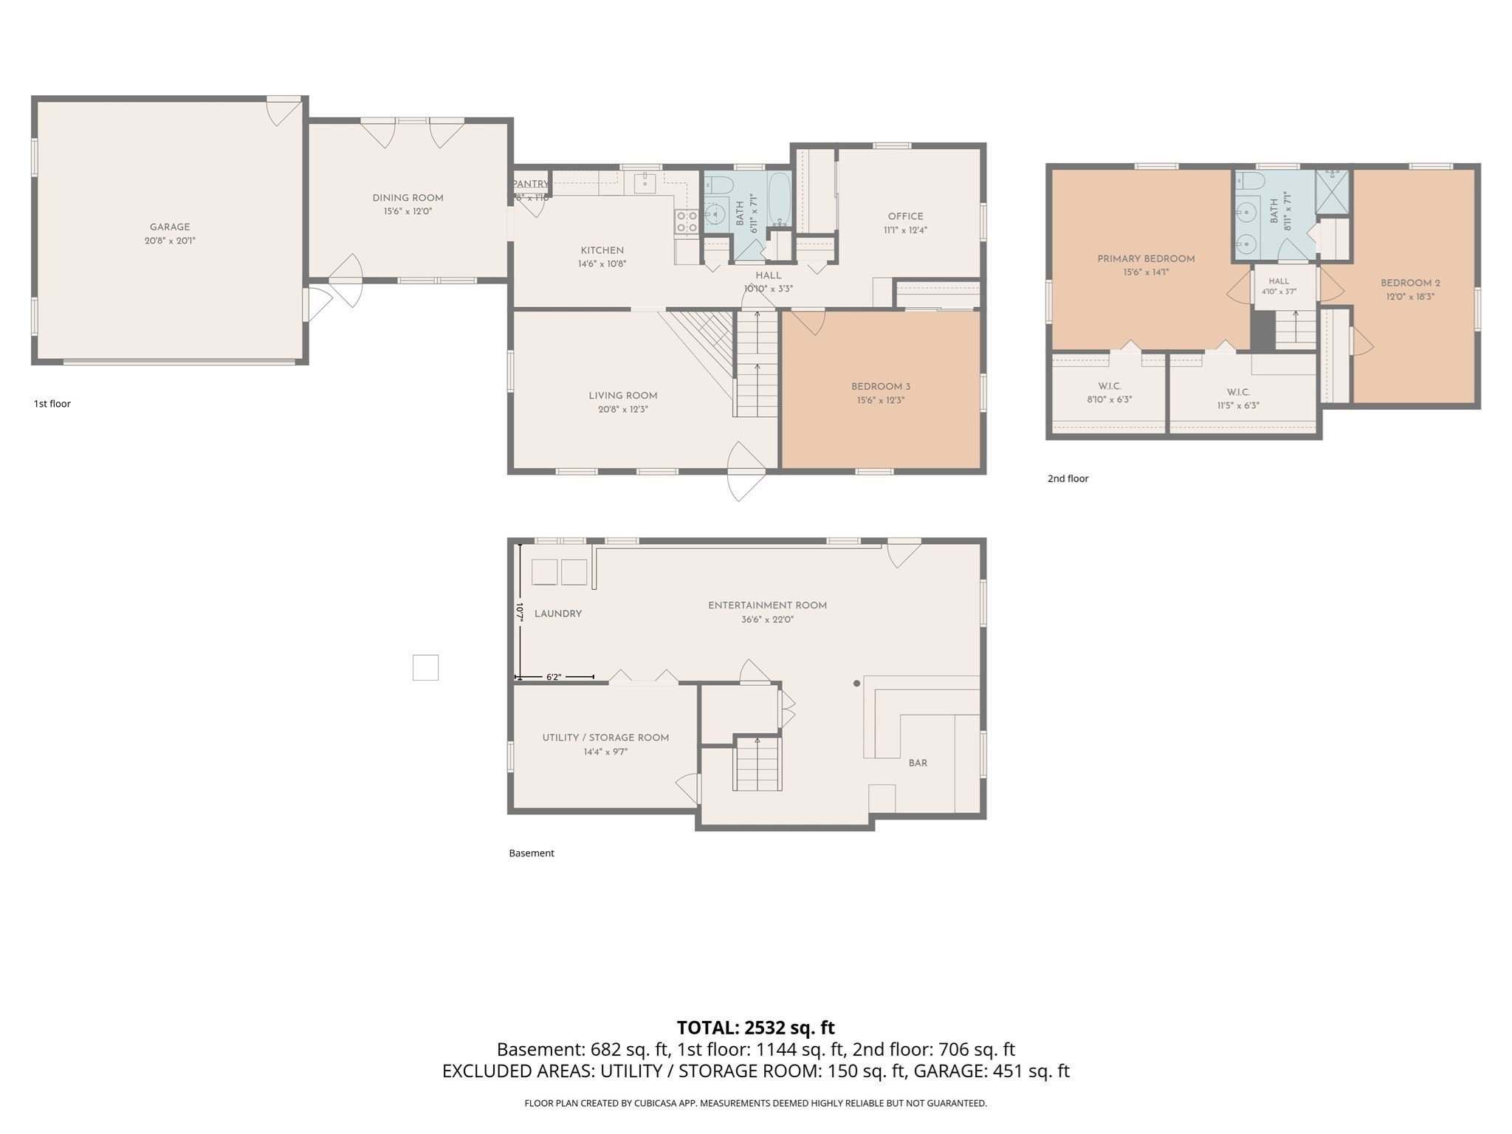
Appealing 3-Bedrroom 2-Bath Cape with sought after features. Airy beamed Dining Room, w Cath ceiling, and brick accent wall, flows to outdoor living via double glass doors. Kitchen, w ceramic floor, affords ample storage and space for breakfast table. Convenient ground floor Bedroom is steps from Full Bath and Home Office. A 20- ft Living Rm creates welcoming, homey feel w floor- ceiling brick hearth and wood stove. Upstairs find two Bedrooms and Full Bath. Primary BR has ceiling fan, double W-In closets w cedar wall. The Lower Level is an entertainment delight. Invite your friends, park the kids, set up the big screen and exercise equipment, pull up a couple of stools to the bar. New carpet. Walk-out to backyard. The two-car garage has walk-up to full second floor storage or a future project. Energy efficient: each room on individual heat demand. Sited on almost 1 acre, close to several WM Areas, you may witness a plethora of interesting fauna. Close to NMRHS the location is spot-on.

3
beds

2
baths

2,227 Sq.Ft. LIVING AREA

0.99 Acres lot

Gregory Burch

Gregory Burch

Features & Amenities

Interior

  • total bedrooms3
  • Total bathrooms2
  • full bathrooms2
  • Laundry room Dryer Hookup - Electric, Washer Hookup, In Basement, Electric Dryer Hookup
  • Flooring Wood, Tile, Vinyl, Carpet, Hardwood, Flooring - Wood, Flooring - Wall to Wall Carpet
  • Fireplace Living Room
  • APPLIANCES Electric Water Heater, Range, Dishwasher, Refrigerator, Washer, Dryer
  • other interior Features Closet, Peninsula, Lighting - Sconce, Lighting - Overhead, Office, Game Room

Area & Lot

  • Status Pending
  • Living Area2,227 Sq.Ft.
  • Total Area2,227 Sq.Ft.
  • Lot Area0.99 Acres
  • MLS® ID73552394
  • TypeResidential
  • YEAR BUILT1975
  • NeighborhoodMiddlesex County
  • Architecture StylesCape
  • Middle SchoolGdms
  • High SchoolGdrhs

Exterior

  • Garage Space2.0
  • water SourcePublic
  • utilitiesfor Electric Range, for Electric Dryer, Washer Hookup
  • roofShingle
  • lot featuresCleared
  • parkingAttached, Garage Door Opener, Storage, Garage Faces Side, Paved Drive, Off Street
  • HEAT TYPEElectric Baseboard
  • AIR CONDITIONINGWindow Unit(s)
  • sewerPrivate Sewer
  • SubstructureConcrete Perimeter
  • security FeaturesSecurity System
  • other exterior FeaturesPorch

Financial

  • Sales Price$599,900
  • Real Estate Tax $7,920/yr
  • Zoning RA
image

Schedule a Showing

We would love to show you our beautiful property. Please select your preferred date and time below. An agent will be in touch shortly to confirm your appointment.

Schedule a Showing

We would love to show you our beautiful property. Please select your preferred date and time below. An agent will be in touch shortly to confirm your appointment.

Thank you for your interest in 653 Townsend Road, Groton, MA 01450. We are reviewing your request and will be in touch shortly!

Mortgage Calculator

Estimate your monthly mortgage payment, including the principal and interest, property taxes, and HOA. Adjust the values to generate a more accurate rate.

All estimates are provided for informational purposes only. Actual amounts may vary.
$0,000 Your Payment 20 15 65
$0,000 Your Payment

Middlesex County

A county in the Commonwealth of Massachusetts, in the United States.

Explore

Work With Us

Work with us at Keller Williams, where integrity, collaboration, and growth drive success. Join a top 1% office built on shared values and a passion for excellence.

Follow Me on Instagram