Leave a Message

Thank you for your message. We will be in touch with you shortly.

66 Woobly Rd
66 Woobly Rd
66 Woobly Rd
66 Woobly Rd
66 Woobly Rd
66 Woobly Rd
66 Woobly Rd
66 Woobly Rd
66 Woobly Rd
66 Woobly Rd
66 Woobly Rd
66 Woobly Rd
66 Woobly Rd
66 Woobly Rd
66 Woobly Rd
66 Woobly Rd
66 Woobly Rd
66 Woobly Rd
66 Woobly Rd
66 Woobly Rd
66 Woobly Rd
66 Woobly Rd
66 Woobly Rd
66 Woobly Rd
66 Woobly Rd
66 Woobly Rd
66 Woobly Rd
66 Woobly Rd
66 Woobly Rd
66 Woobly Rd
66 Woobly Rd
66 Woobly Rd
66 Woobly Rd
66 Woobly Rd
SEE ALL PHOTOS
66 Woobly Rd
66 Woobly Rd
66 Woobly Rd
66 Woobly Rd
66 Woobly Rd
66 Woobly Rd
66 Woobly Rd
66 Woobly Rd
66 Woobly Rd
66 Woobly Rd
66 Woobly Rd
66 Woobly Rd
66 Woobly Rd
66 Woobly Rd
66 Woobly Rd
66 Woobly Rd
66 Woobly Rd
66 Woobly Rd
66 Woobly Rd
66 Woobly Rd
66 Woobly Rd
66 Woobly Rd
66 Woobly Rd
66 Woobly Rd
66 Woobly Rd
66 Woobly Rd
66 Woobly Rd
66 Woobly Rd
66 Woobly Rd
66 Woobly Rd
66 Woobly Rd
66 Woobly Rd
66 Woobly Rd
66 Woobly Rd
Sold

66 Woobly Rd

66 Woobly Rd, Bolton, MA 01740

$920,000
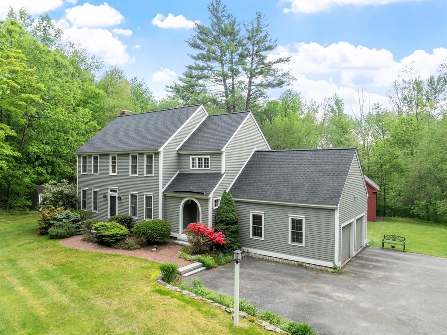
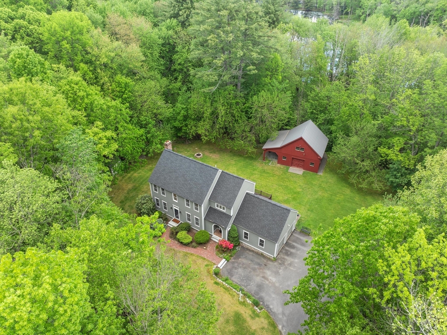
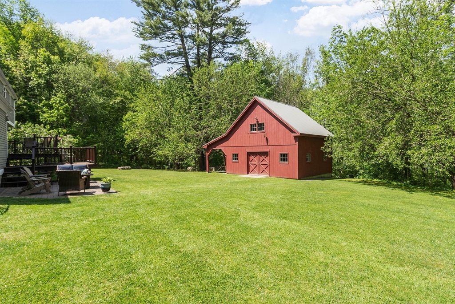
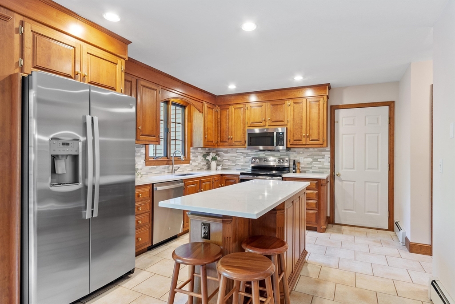
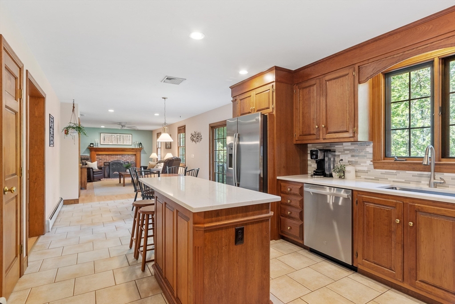
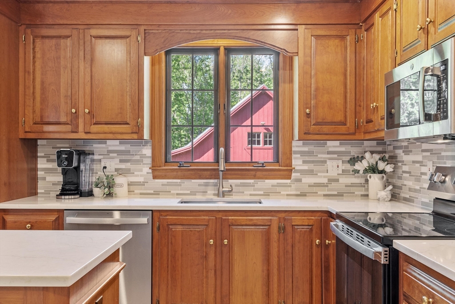
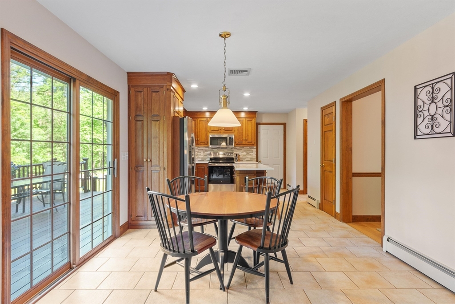
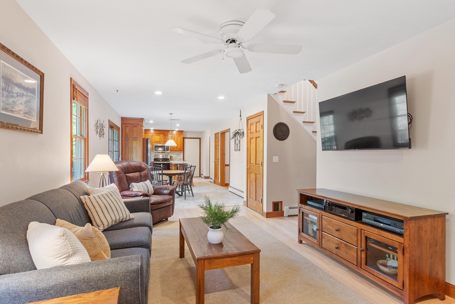
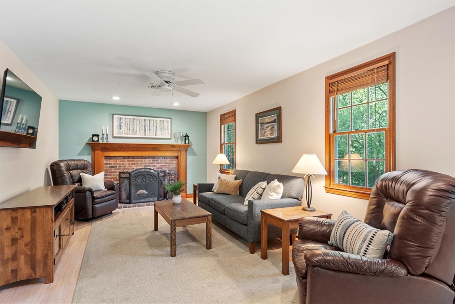
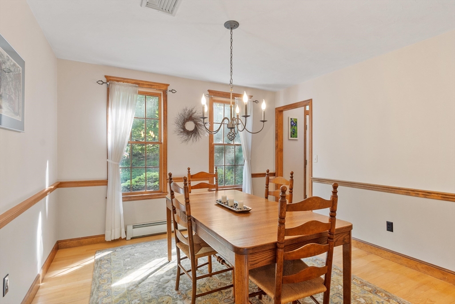
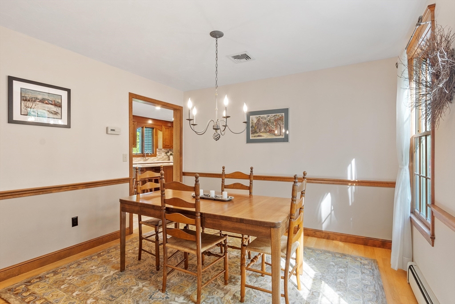
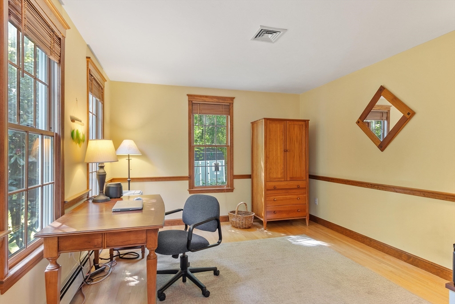
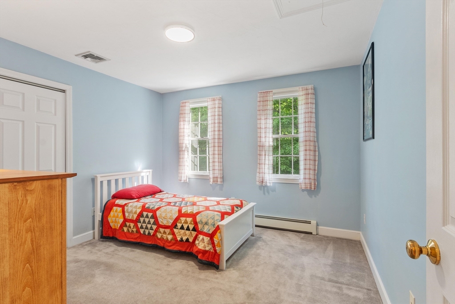
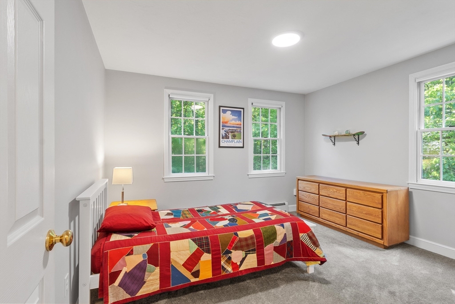
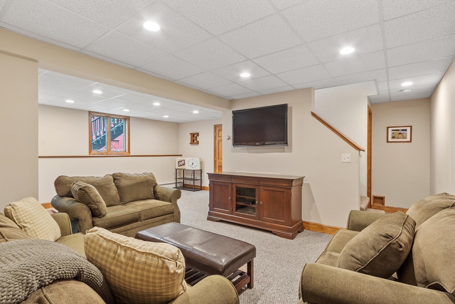
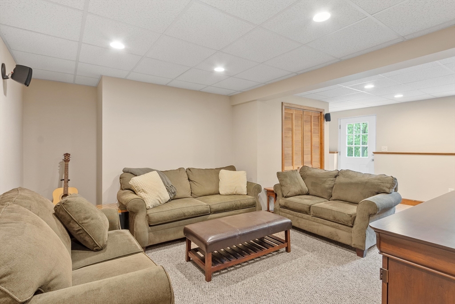
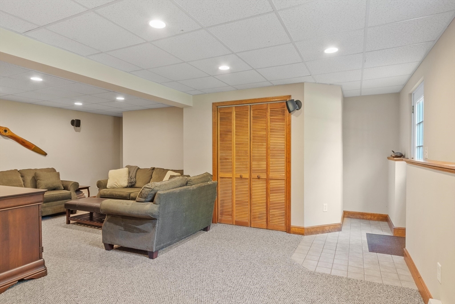
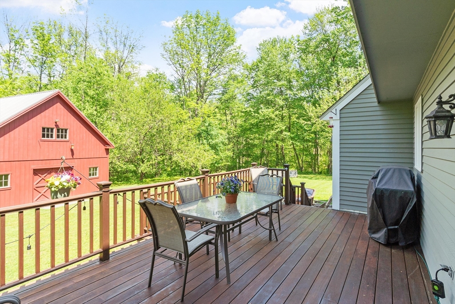
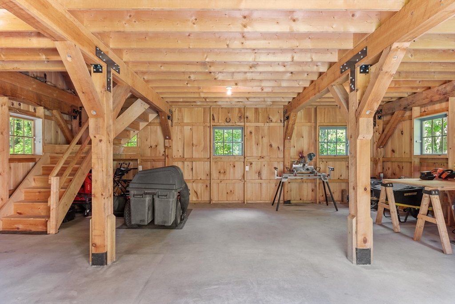
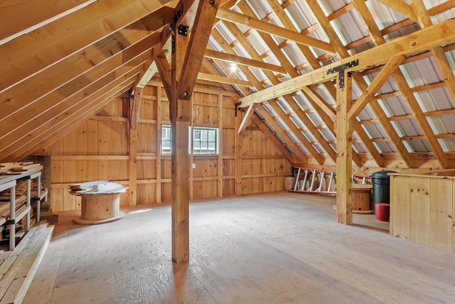
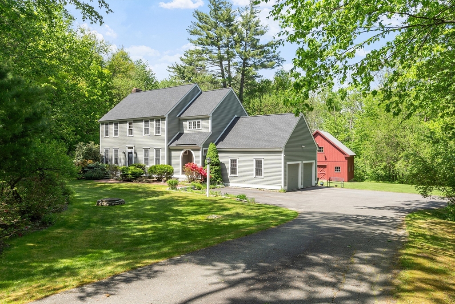
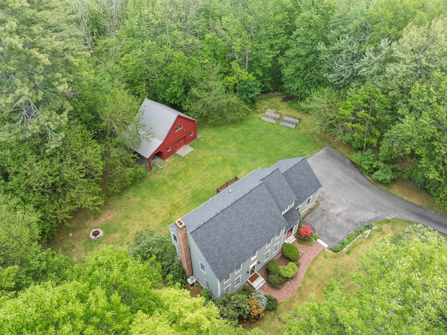
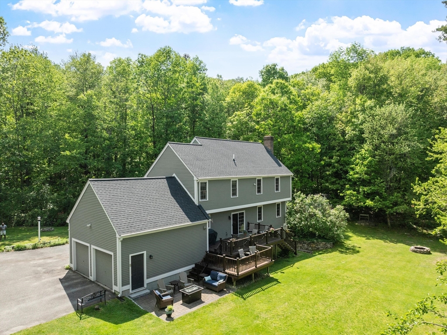
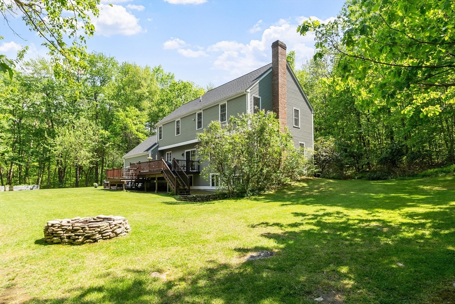
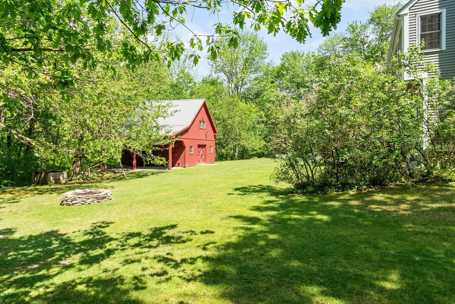
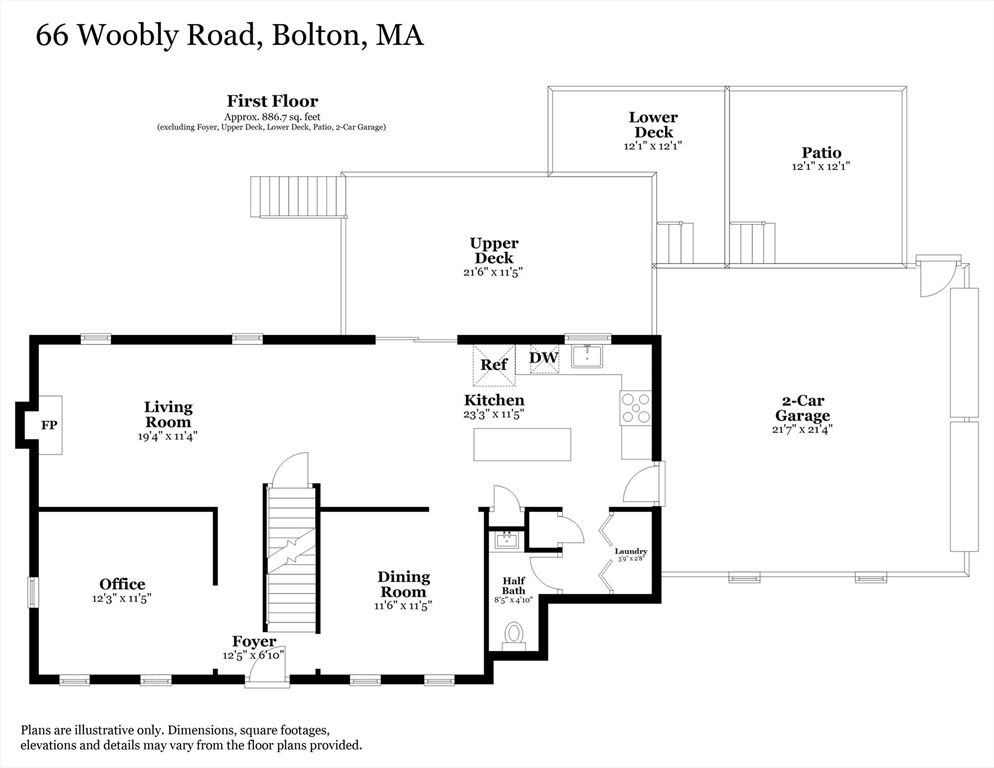
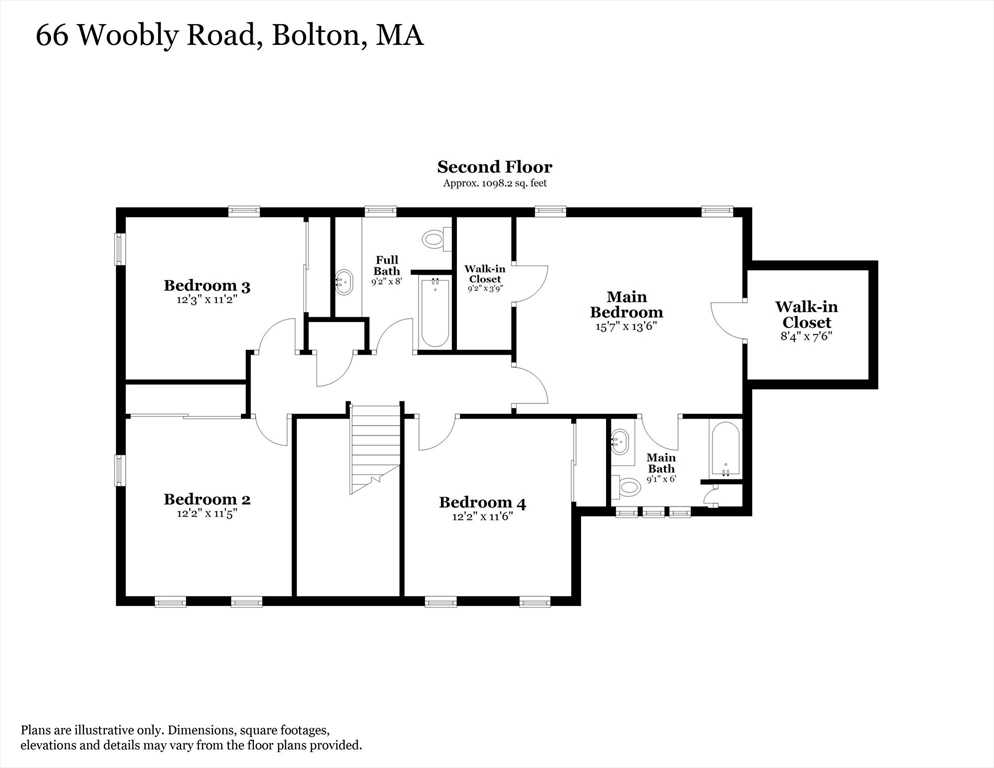
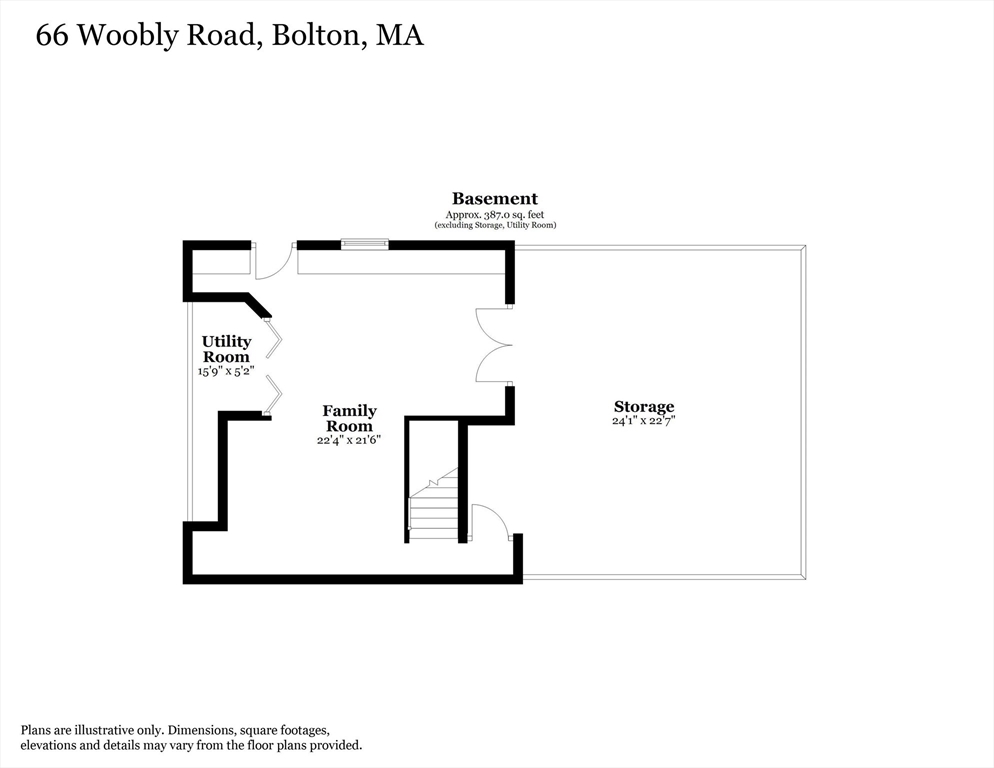
Tucked away on 5+ acres surrounded by private woodlands, this impeccably maintained Colonial provides a rare opportunity to live in a truly special setting bestowing peace, privacy, & a daily connection to nature. An expansive deck offering tranquil views of the sprawling backyard creates a serene backdrop for outdoor living & entertaining. Inside, a thoughtful layout offers comfortable, versatile, & functional living spaces. The sun-drenched kitchen w/stone countertops, stainless appliances, & generous island opens to a cozy fireplaced family room - ideal for gathering w/friends & family. Upstairs, a luxurious primary suite offers a peaceful private retreat, while the finished walk-out lower level provides flexible space that grows with you. The stunning post & beam barn provides endless possibilities for hobbyists, studio, or workshop. Enjoy town sewer & a convenient location near conservation land & trails, farm stands, & vibrant downtown Hudson!

4
beds

3
baths

2,372 Sq.Ft. LIVING AREA

5.19 Acres lot

Amy Balewicz

Amy Balewicz

Features & Amenities

Interior

  • total bedrooms4
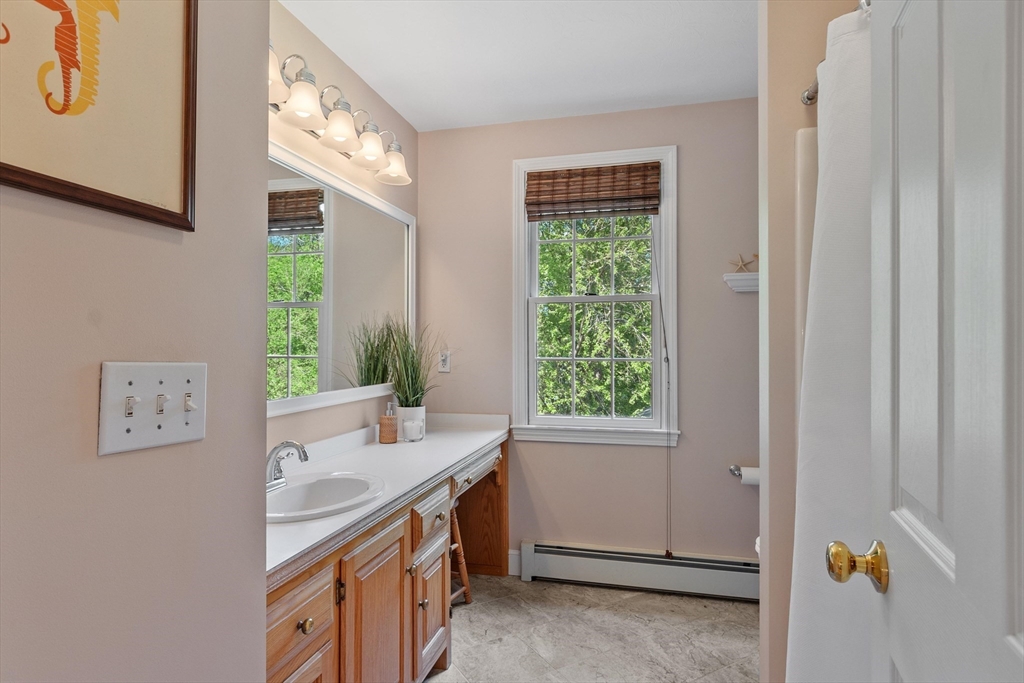
  • Total bathrooms3
  • full bathrooms2
  • half bathroom1
  • Laundry room Washer Hookup, First Floor, Electric Dryer Hookup
  • Flooring Tile, Carpet, Hardwood, Flooring - Hardwood, Flooring - Stone/Ceramic Tile
  • Fireplace Living Room
  • APPLIANCES Water Heater, Range, Dishwasher, Disposal, Microwave, Refrigerator, Washer, Dryer, Vacuum System, Water Softener
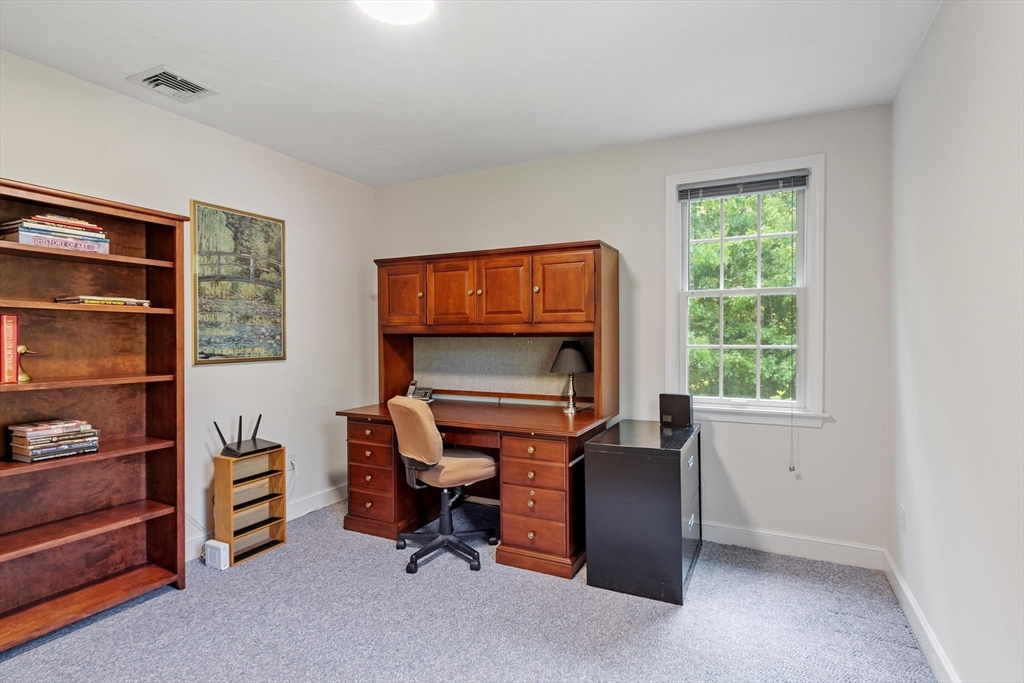
  • other interior Features Chair Rail, Closet, Home Office, Mud Room, Central Vacuum, Internet Available - Broadband

Area & Lot

  • Status Sold
  • Date Sold July 15, 2026
  • Living Area2,372 Sq.Ft.
  • Total Area2,372 Sq.Ft.
  • Lot Area5.19 Acres
  • MLS® ID73524926
  • TypeResidential
  • YEAR BUILT1994
  • NeighborhoodWorcester County
  • Architecture StylesColonial
  • View DescriptionScenic View(s)
  • Elementary SchoolFlorence Sawyer
  • High SchoolNashoba Regional

Exterior

  • Garage Space2.0
  • water SourcePrivate
  • utilitiesfor Electric Range, for Electric Dryer, Washer Hookup, Generator Connection
  • roofShingle
  • lot featuresEasements, Sloped
  • parkingAttached, Garage Door Opener, Garage Faces Side, Paved Drive, Shared Driveway, Off Street, Paved
  • HEAT TYPEBaseboard, Oil
  • AIR CONDITIONINGCentral Air
  • sewerPublic Sewer
  • SubstructureConcrete Perimeter
  • other exterior FeaturesDeck, Patio, Rain Gutters, Storage, Barn/Stable, Screens, Garden, Stone Wall

Financial

  • Sales Price$920,000
  • Real Estate Tax $11,403/yr
  • Zoning R1

Worcester County

The largest city and traditional county seat is the city of Worcester.

Explore

Work With Us

Work with us at Keller Williams, where integrity, collaboration, and growth drive success. Join a top 1% office built on shared values and a passion for excellence.

Follow Me on Instagram