Leave a Message

Thank you for your message. We will be in touch with you shortly.

67 Glencrest Dr
67 Glencrest Dr
67 Glencrest Dr
67 Glencrest Dr
67 Glencrest Dr
67 Glencrest Dr
67 Glencrest Dr
67 Glencrest Dr
67 Glencrest Dr
67 Glencrest Dr
67 Glencrest Dr
67 Glencrest Dr
67 Glencrest Dr
67 Glencrest Dr
67 Glencrest Dr
67 Glencrest Dr
67 Glencrest Dr
67 Glencrest Dr
67 Glencrest Dr
67 Glencrest Dr
67 Glencrest Dr
67 Glencrest Dr
67 Glencrest Dr
67 Glencrest Dr
67 Glencrest Dr
67 Glencrest Dr
67 Glencrest Dr
67 Glencrest Dr
67 Glencrest Dr
67 Glencrest Dr
67 Glencrest Dr
67 Glencrest Dr
67 Glencrest Dr
67 Glencrest Dr
67 Glencrest Dr
67 Glencrest Dr
67 Glencrest Dr
67 Glencrest Dr
67 Glencrest Dr
67 Glencrest Dr
67 Glencrest Dr
67 Glencrest Dr
SEE ALL PHOTOS
67 Glencrest Dr
67 Glencrest Dr
67 Glencrest Dr
67 Glencrest Dr
67 Glencrest Dr
67 Glencrest Dr
67 Glencrest Dr
67 Glencrest Dr
67 Glencrest Dr
67 Glencrest Dr
67 Glencrest Dr
67 Glencrest Dr
67 Glencrest Dr
67 Glencrest Dr
67 Glencrest Dr
67 Glencrest Dr
67 Glencrest Dr
67 Glencrest Dr
67 Glencrest Dr
67 Glencrest Dr
67 Glencrest Dr
67 Glencrest Dr
67 Glencrest Dr
67 Glencrest Dr
67 Glencrest Dr
67 Glencrest Dr
67 Glencrest Dr
67 Glencrest Dr
67 Glencrest Dr
67 Glencrest Dr
67 Glencrest Dr
67 Glencrest Dr
67 Glencrest Dr
67 Glencrest Dr
67 Glencrest Dr
67 Glencrest Dr
67 Glencrest Dr
67 Glencrest Dr
67 Glencrest Dr
67 Glencrest Dr
67 Glencrest Dr
67 Glencrest Dr
Sold

67 Glencrest Dr

67 Glencrest Dr, North Andover, MA 01845

$855,000
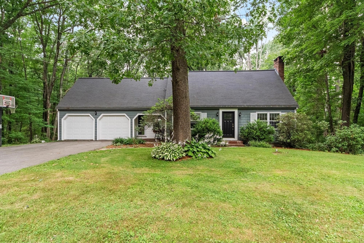
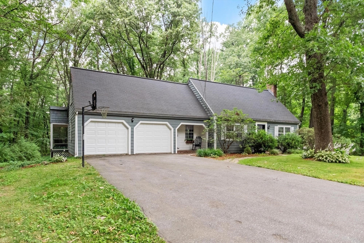
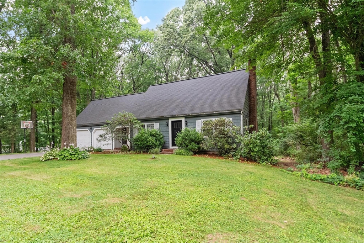
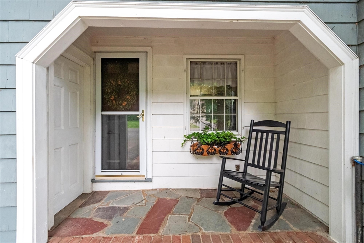
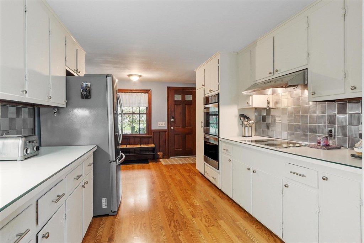
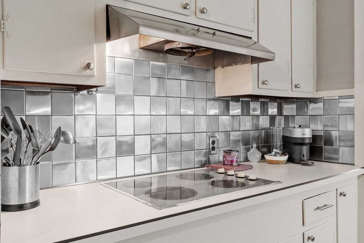
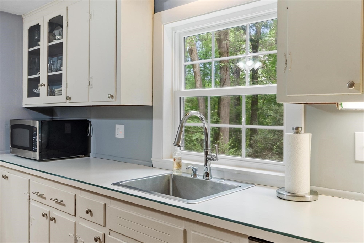
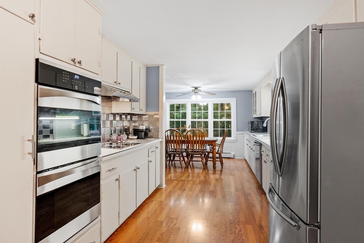
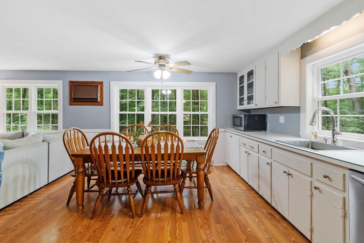
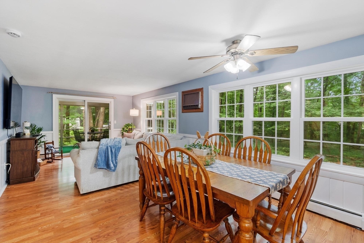
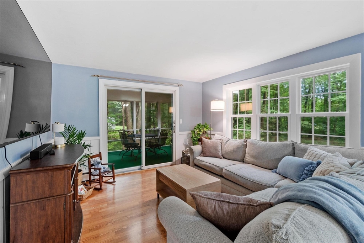
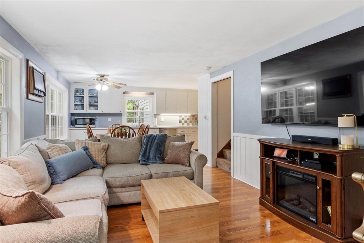
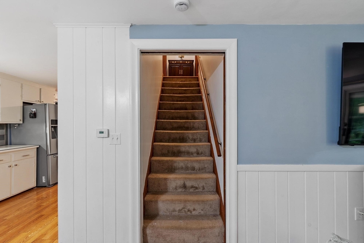
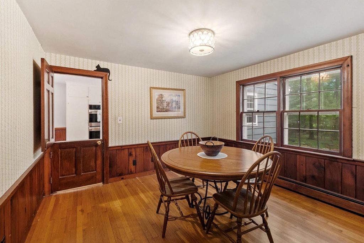
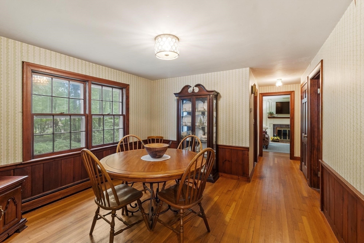
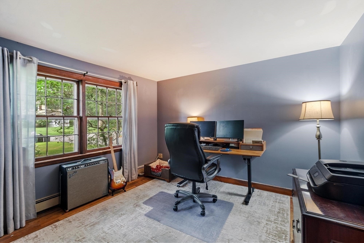
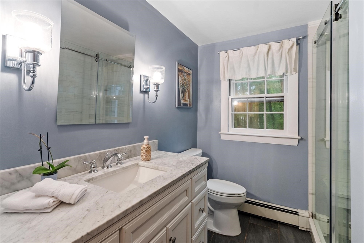
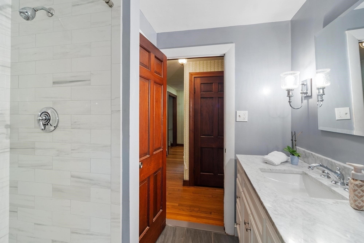
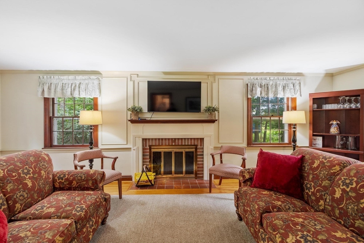
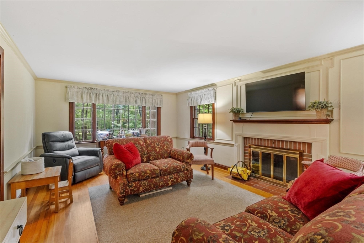
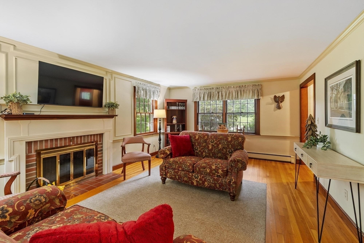
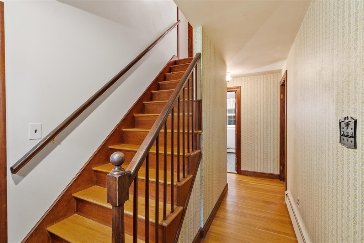
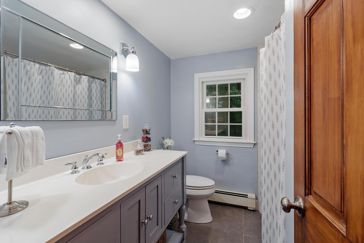
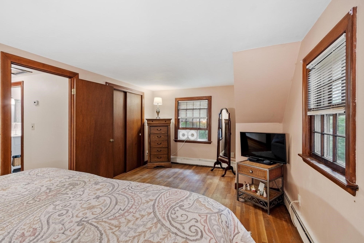
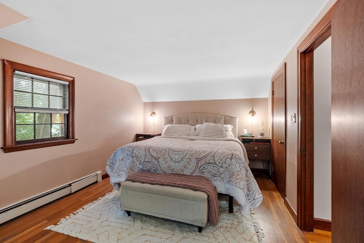
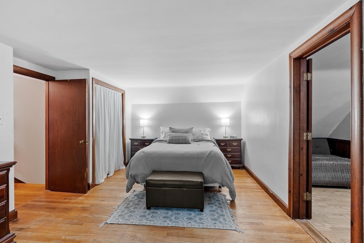
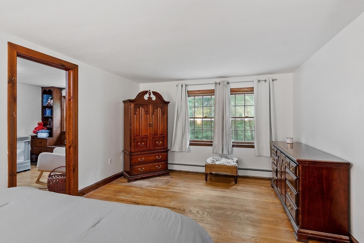
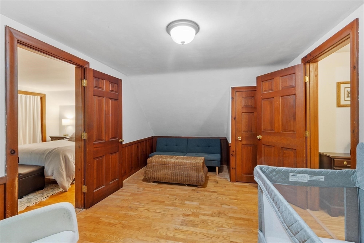
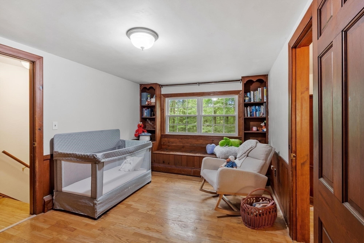
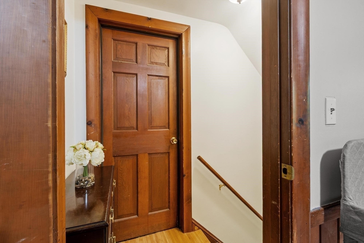
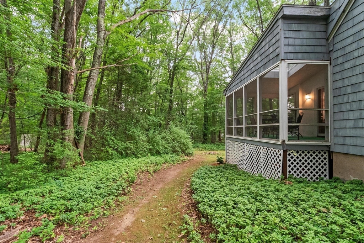
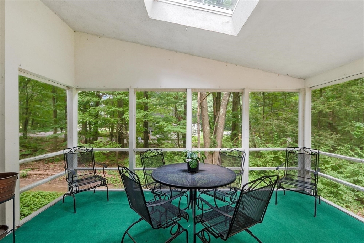
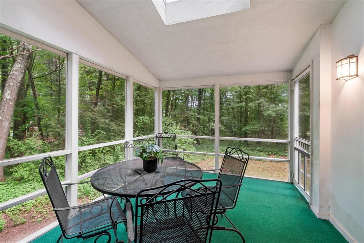
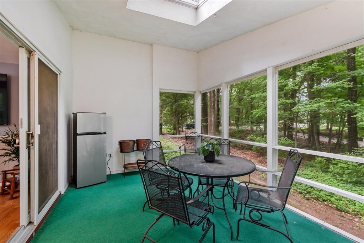
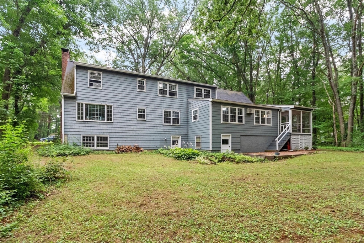
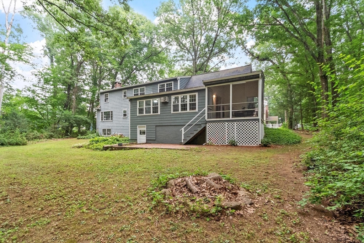
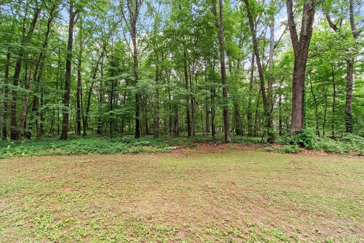
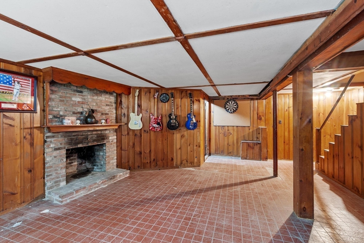
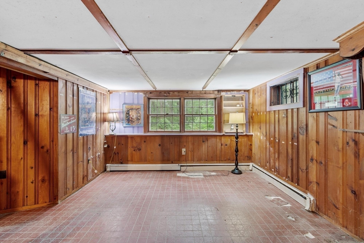
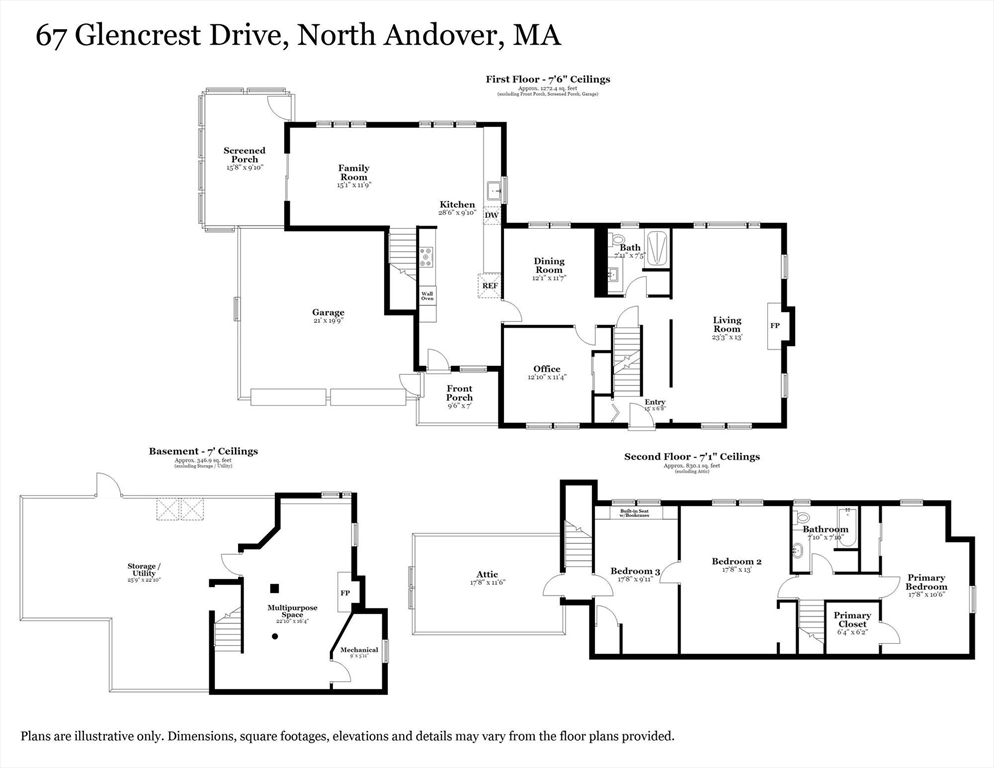
Nestled in a highly desired neighborhood near iconic Smolak Farms, this charming Cape-style home boasts classic character, starting with a Dutch door entering the wallpapered dining room! The versatile layout features Main Bdrm with walk-in closet; 3 legal bedrooms plus a 4th pass-through room, offering a flexible footprint to adapt to your lifestyle. You'll love the convenience of 2 beautifully updated full baths and the warmth of some hardwood flooring. A unique feature is the dual stairways, providing separate access points to upstairs bedrooms for excellent flow. Looking for more room to grow? Bring your ideas to the expansive, unfinished attic space right on the 2nd-floor bedroom level, offering incredible expansion potential. Enjoy the screened porch this summer and the private, wooded backyard! Don't miss this opportunity to live close to orchards, farm-fresh treats, and everything North Andover has to offer! Showings Deferred until Open House Sat 7/18 and Sun 7/19 - 11am - 3pm

4
beds

2
baths

2,351 Sq.Ft. LIVING AREA

1.08 Acres lot

Aaron Lippert

Aaron Lippert

Features & Amenities

Interior

  • total bedrooms4
  • Total bathrooms2
  • full bathrooms2
  • Laundry room Electric Dryer Hookup, Washer Hookup, In Basement
  • Flooring Laminate, Hardwood
  • Fireplace Living Room
  • APPLIANCES Water Heater, Washer, Dryer, ENERGY STAR Qualified Refrigerator, ENERGY STAR Qualified Dishwasher, Oven
  • other interior Features Bonus Room, Internet Available - Broadband

Area & Lot

  • Status Sold
  • Date Sold August 31, 2026
  • Living Area2,351 Sq.Ft.
  • Total Area2,351 Sq.Ft.
  • Lot Area1.08 Acres
  • MLS® ID73548533
  • TypeResidential
  • YEAR BUILT1967
  • NeighborhoodEssex County
  • Architecture StylesCape
  • Elementary SchoolFranklin Grades 1-5
  • Middle SchoolNorth Andover Middle School
  • High SchoolNorth Andover High School

Exterior

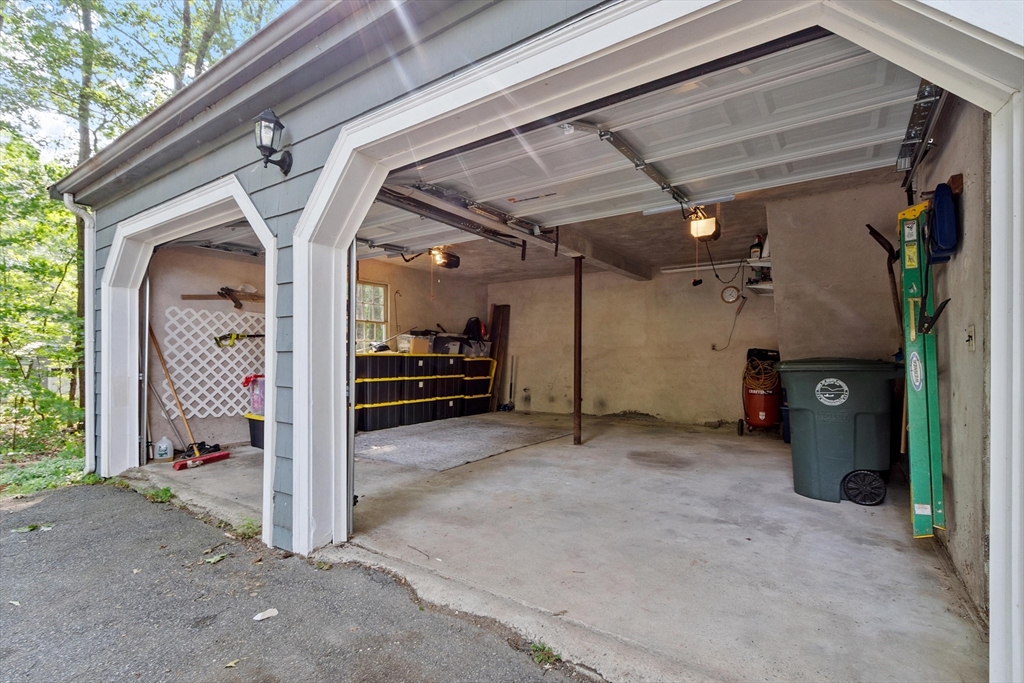
  • Garage Space2.0
  • water SourcePublic
  • utilitiesfor Electric Oven, for Electric Dryer, Washer Hookup
  • roofShingle
  • lot featuresWooded
  • parkingAttached, Garage Faces Side, Paved Drive, Paved
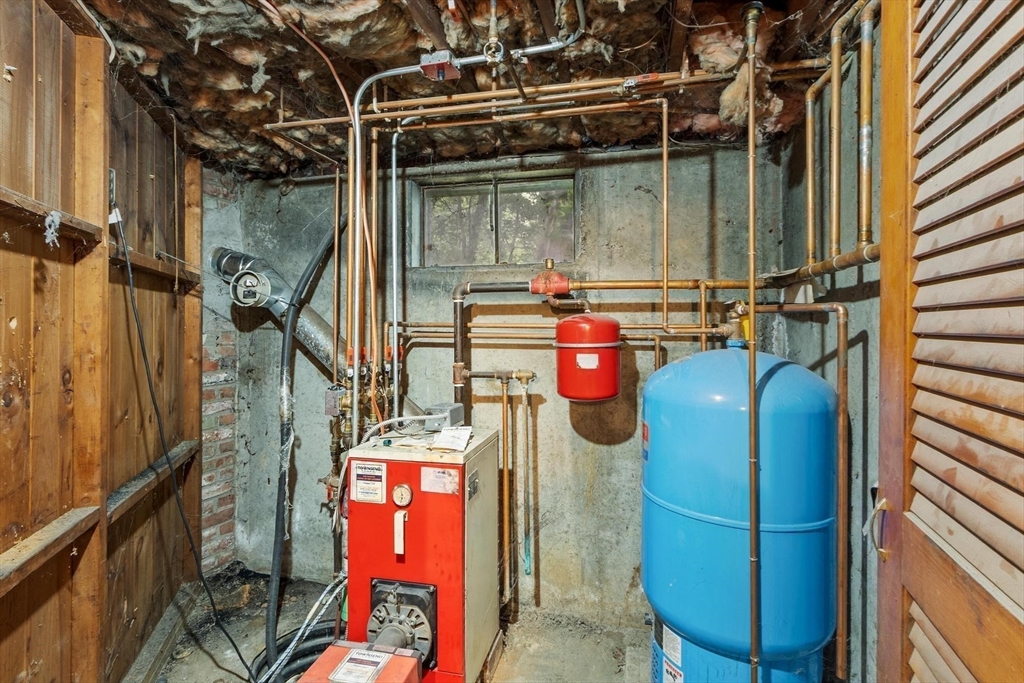
  • HEAT TYPEBaseboard, Oil, Fireplace(s)
  • AIR CONDITIONINGNone
  • sewerPublic Sewer
  • SubstructureConcrete Perimeter
  • other exterior FeaturesPorch, Porch - Screened, Rain Gutters

Financial

  • Sales Price$855,000
  • Real Estate Tax $8,774/yr
  • Zoning R1

Essex County

Explore

Work With Us

Work with us at Keller Williams, where integrity, collaboration, and growth drive success. Join a top 1% office built on shared values and a passion for excellence.

Follow Me on Instagram