Leave a Message

Thank you for your message. We will be in touch with you shortly.

67 Hager Ln
67 Hager Ln
67 Hager Ln
67 Hager Ln
67 Hager Ln
67 Hager Ln
67 Hager Ln
67 Hager Ln
67 Hager Ln
67 Hager Ln
67 Hager Ln
67 Hager Ln
67 Hager Ln
67 Hager Ln
67 Hager Ln
67 Hager Ln
67 Hager Ln
67 Hager Ln
67 Hager Ln
67 Hager Ln
67 Hager Ln
67 Hager Ln
67 Hager Ln
67 Hager Ln
67 Hager Ln
67 Hager Ln
67 Hager Ln
67 Hager Ln
67 Hager Ln
67 Hager Ln
67 Hager Ln
67 Hager Ln
67 Hager Ln
67 Hager Ln
67 Hager Ln
67 Hager Ln
67 Hager Ln
67 Hager Ln
67 Hager Ln
67 Hager Ln
67 Hager Ln
67 Hager Ln
SEE ALL PHOTOS
67 Hager Ln
67 Hager Ln
67 Hager Ln
67 Hager Ln
67 Hager Ln
67 Hager Ln
67 Hager Ln
67 Hager Ln
67 Hager Ln
67 Hager Ln
67 Hager Ln
67 Hager Ln
67 Hager Ln
67 Hager Ln
67 Hager Ln
67 Hager Ln
67 Hager Ln
67 Hager Ln
67 Hager Ln
67 Hager Ln
67 Hager Ln
67 Hager Ln
67 Hager Ln
67 Hager Ln
67 Hager Ln
67 Hager Ln
67 Hager Ln
67 Hager Ln
67 Hager Ln
67 Hager Ln
67 Hager Ln
67 Hager Ln
67 Hager Ln
67 Hager Ln
67 Hager Ln
67 Hager Ln
67 Hager Ln
67 Hager Ln
67 Hager Ln
67 Hager Ln
67 Hager Ln
67 Hager Ln
Sold

67 Hager Ln

67 Hager Ln, Boxborough, MA 01719

$1,200,000
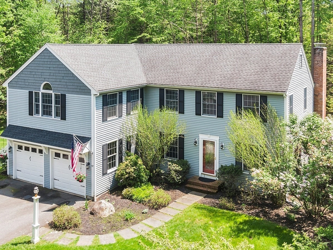
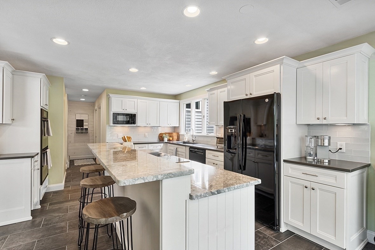
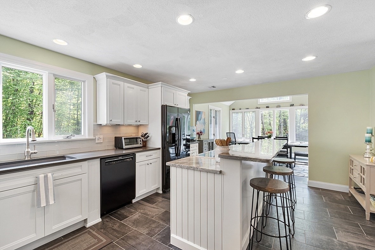
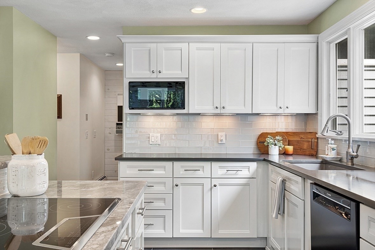
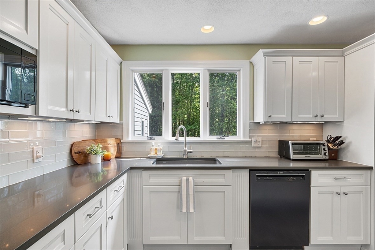
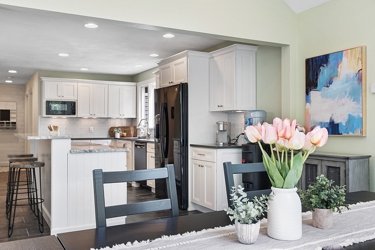
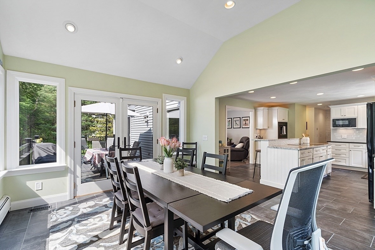
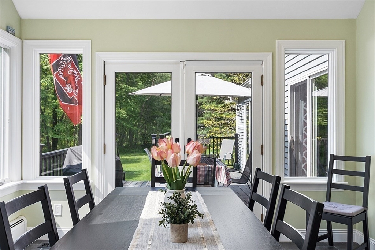
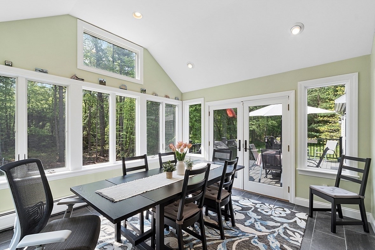
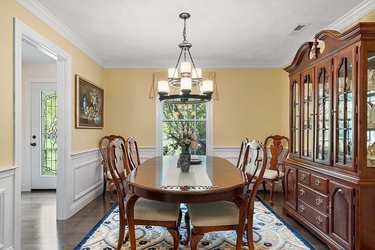
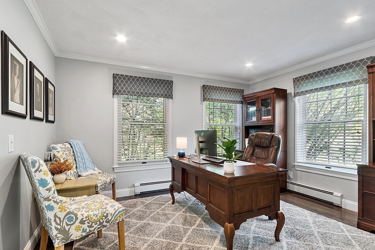
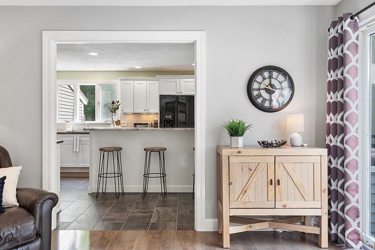
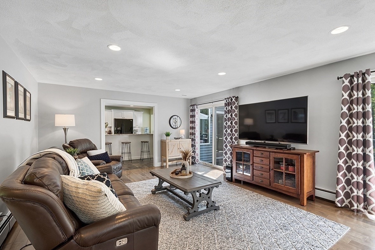
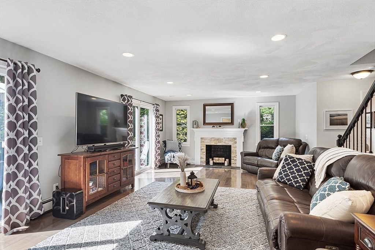
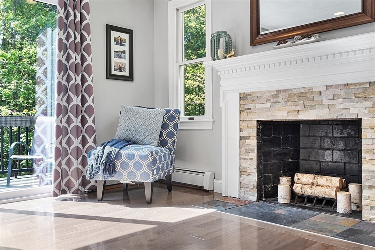
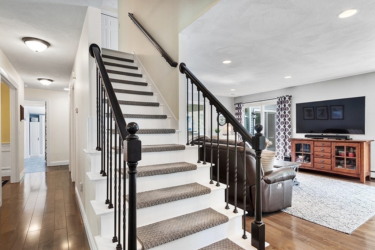
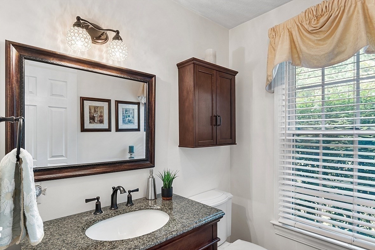
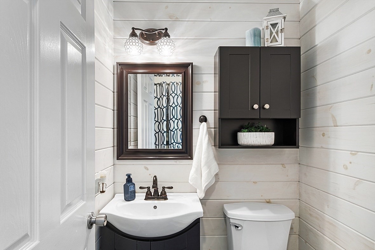
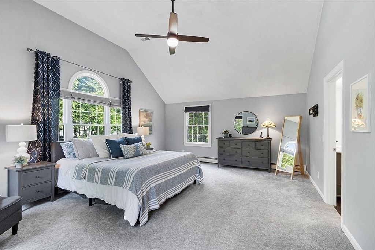
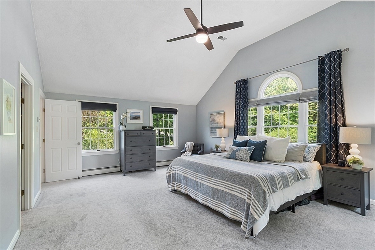
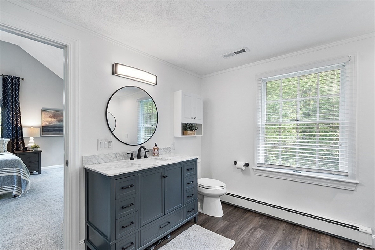
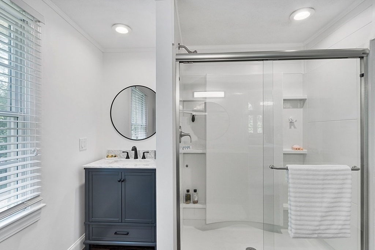
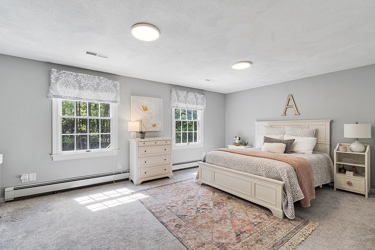
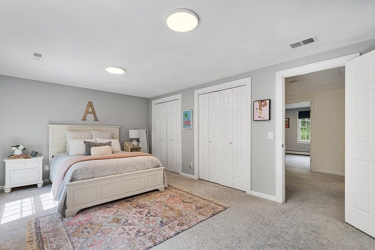
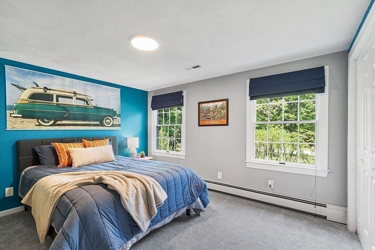
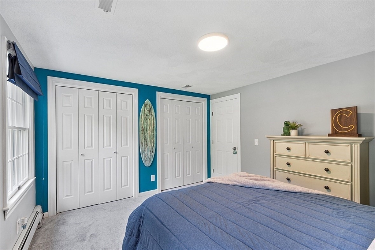
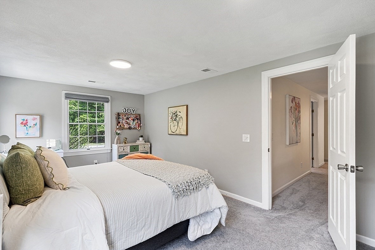
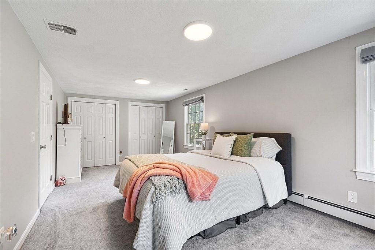
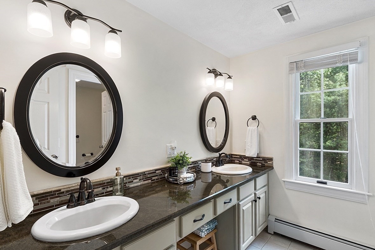
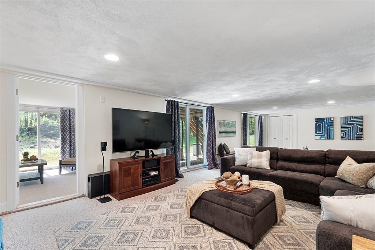
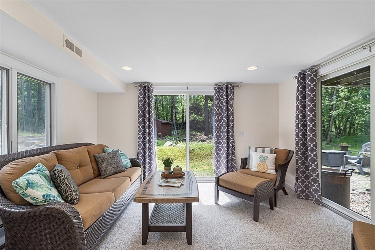
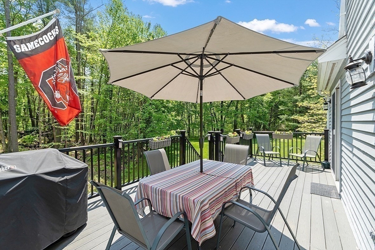
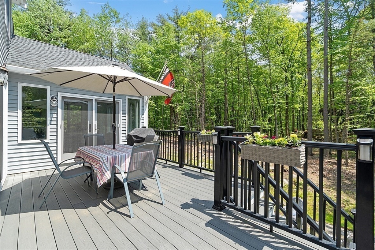
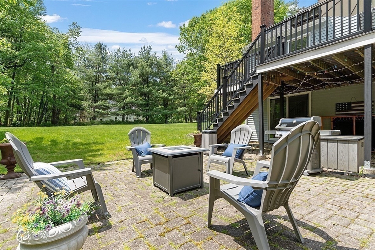
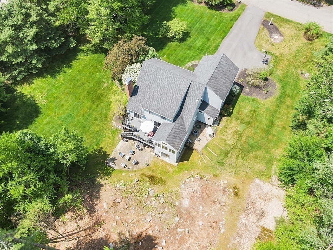
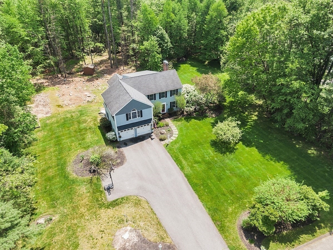
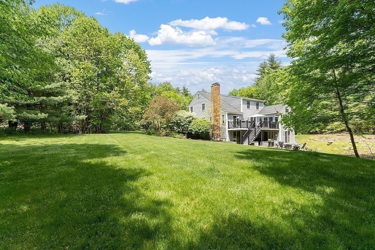
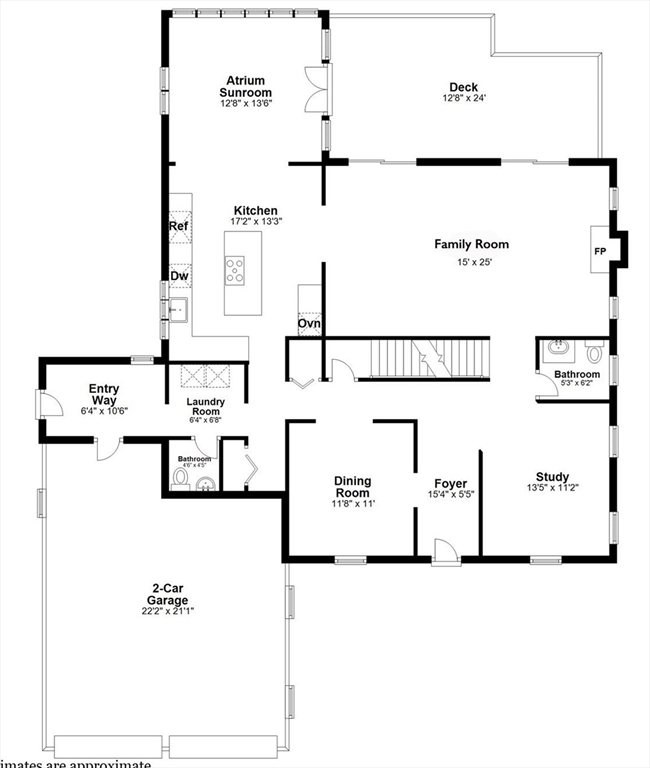
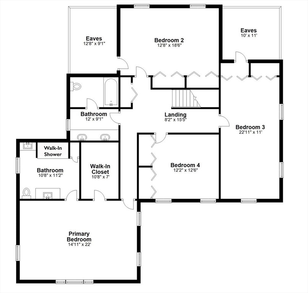
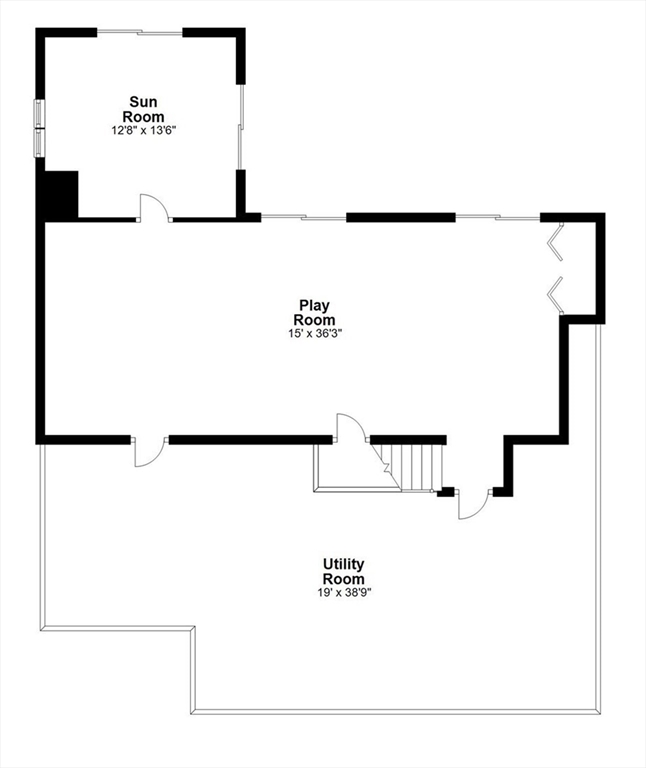
Welcome to Old Harvard Estates, Boxborough's premier neighborhood of quiet cul-de-sacs surrounded by acres of woodland! Extensively renovated during the sellers' ownership, this gorgeous Colonial home features an inviting open floor plan filled with natural light and elegant finishes. The airy white kitchen boasts an oversized island, quartz countertops and updated appliances and opens into the sunlit atrium overlooking the private backyard. Cuddle up by the fireplace in the family room, get some work done in the study or entertain in style in the formal dining room, the choice is yours! Upstairs, you'll find a luxurious primary suite plus three additional bedrooms and a second full bath. Need more space? The walkout lower level with a second sunroom might just be your new favorite place to hang out. The award-winning Acton Boxborough Schools and convenient location are the icing on the cake, enjoy the photos and video then come visit. This is the home you've been waiting for!

4
beds

4
baths

3,838 Sq.Ft. LIVING AREA

2.02 Acres lot

Kristin Hilberg

Kristin Hilberg

Deb Kotlarz

Deb Kotlarz

Features & Amenities

Interior

  • total bedrooms4
  • Total bathrooms4
  • full bathrooms2
  • half bathrooms2
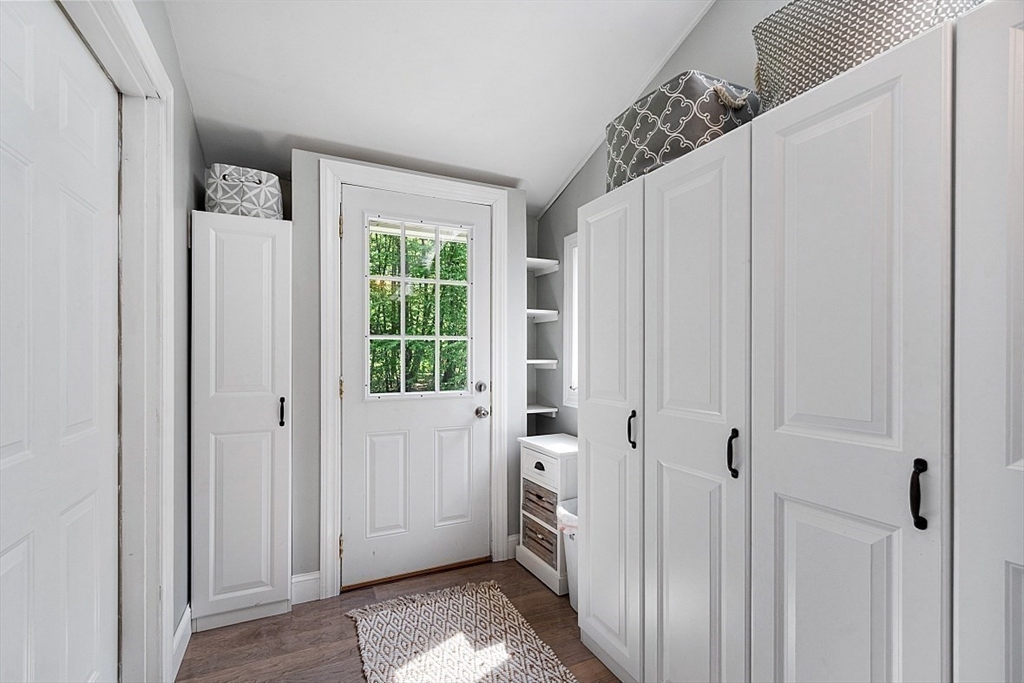
  • Laundry room Flooring - Stone/Ceramic Tile, First Floor, Electric Dryer Hookup, Washer Hookup
  • Flooring Tile, Carpet, Hardwood, Flooring - Stone/Ceramic Tile, Flooring - Hardwood, Flooring - Wall to Wall Carpet
  • Fireplace Family Room
  • APPLIANCES Electric Water Heater, Water Heater, Oven, Dishwasher, Microwave, Range, Refrigerator, Washer, Dryer, Water Treatment, Plumbed For Ice Maker
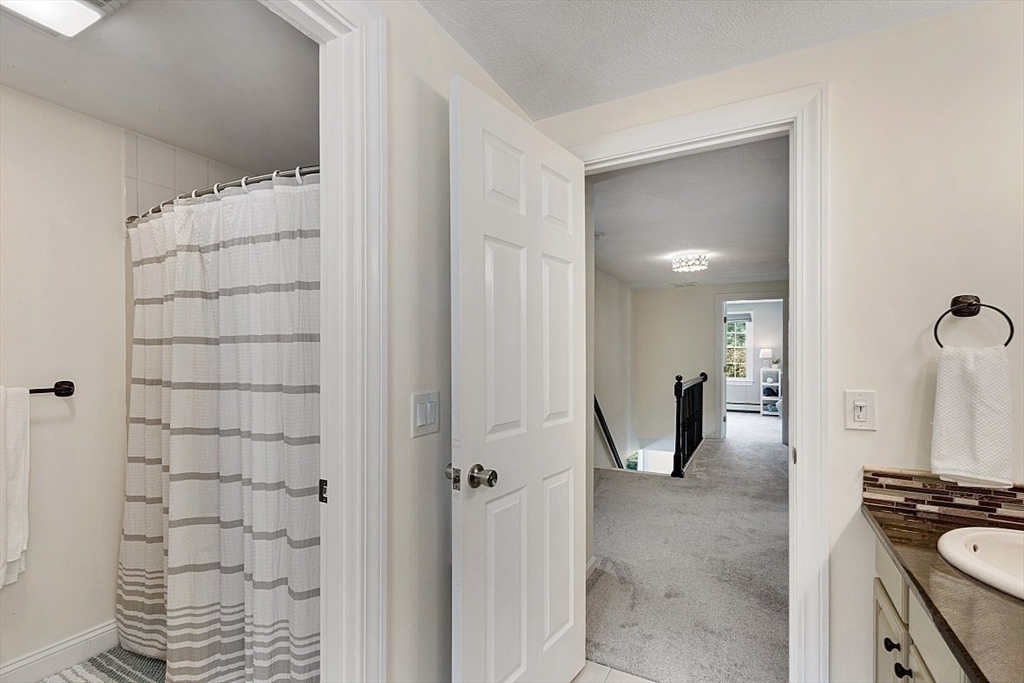
  • other interior Features Recessed Lighting, Bathroom - Full, Bathroom - Double Vanity/Sink, Bathroom - With Tub Shower, Sun Room, Study, Play Room, Bathroom

Area & Lot

  • Status Sold
  • Living Area3,838 Sq.Ft.
  • Total Area3,838 Sq.Ft.
  • Lot Area2.02 Acres
  • MLS® ID73241698
  • TypeResidential
  • YEAR BUILT1989
  • NeighborhoodMiddlesex County
  • Architecture StylesColonial
  • Elementary SchoolChoice Of 6
  • Middle SchoolRj Grey Jr High
  • High SchoolAbrhs

Exterior

  • Garage Space2.0
  • water SourcePrivate
  • utilitiesfor Electric Range, for Electric Oven, for Electric Dryer, Washer Hookup, Icemaker Connection
  • roofShingle
  • lot featuresWooded
  • parkingAttached, Garage Door Opener, Paved Drive, Off Street, Paved
  • HEAT TYPEBaseboard, Oil
  • AIR CONDITIONINGCentral Air
  • sewerPrivate Sewer
  • SubstructureConcrete Perimeter
  • Disability FeaturesNo
  • other exterior FeaturesDeck - Composite, Patio, Rain Gutters, Storage, Screens

Financial

  • Sales Price$1,200,000
  • Real Estate Tax $15,158/yr
  • HOA $250/yr
  • Zoning AR

Middlesex County

A county in the Commonwealth of Massachusetts, in the United States.

Explore

Work With Us

Work with us at Keller Williams, where integrity, collaboration, and growth drive success. Join a top 1% office built on shared values and a passion for excellence.

Follow Me on Instagram