Leave a Message

Thank you for your message. We will be in touch with you shortly.

68 Hudson Rd
68 Hudson Rd
68 Hudson Rd
68 Hudson Rd
68 Hudson Rd
68 Hudson Rd
68 Hudson Rd
68 Hudson Rd
68 Hudson Rd
68 Hudson Rd
68 Hudson Rd
68 Hudson Rd
68 Hudson Rd
68 Hudson Rd
68 Hudson Rd
68 Hudson Rd
68 Hudson Rd
68 Hudson Rd
68 Hudson Rd
68 Hudson Rd
68 Hudson Rd
68 Hudson Rd
68 Hudson Rd
68 Hudson Rd
68 Hudson Rd
68 Hudson Rd
68 Hudson Rd
68 Hudson Rd
68 Hudson Rd
SEE ALL PHOTOS
68 Hudson Rd
68 Hudson Rd
68 Hudson Rd
68 Hudson Rd
68 Hudson Rd
68 Hudson Rd
68 Hudson Rd
68 Hudson Rd
68 Hudson Rd
68 Hudson Rd
68 Hudson Rd
68 Hudson Rd
68 Hudson Rd
68 Hudson Rd
68 Hudson Rd
68 Hudson Rd
68 Hudson Rd
68 Hudson Rd
68 Hudson Rd
68 Hudson Rd
68 Hudson Rd
68 Hudson Rd
68 Hudson Rd
68 Hudson Rd
68 Hudson Rd
68 Hudson Rd
68 Hudson Rd
68 Hudson Rd
68 Hudson Rd
Sold

68 Hudson Rd

68 Hudson Rd, Bolton, MA 01740

$1,250,000
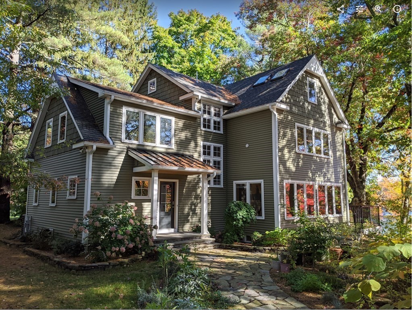
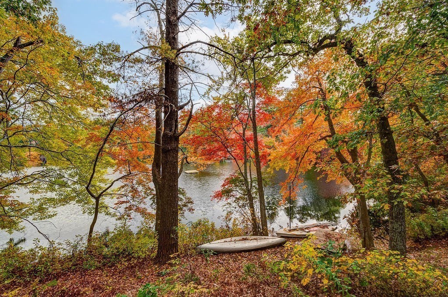
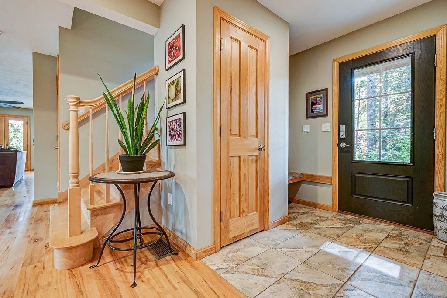
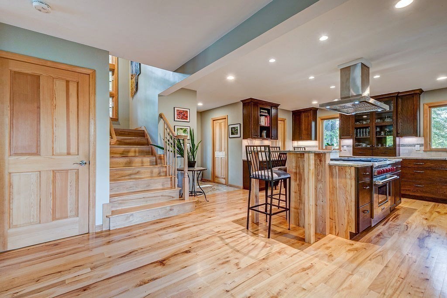
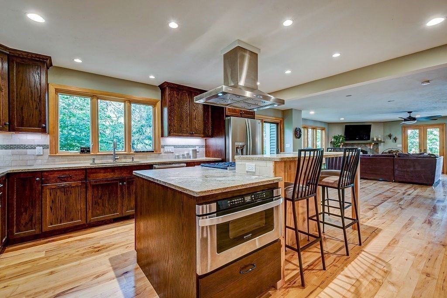
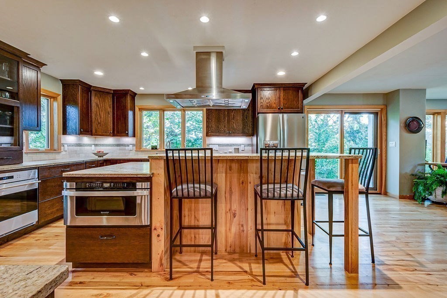
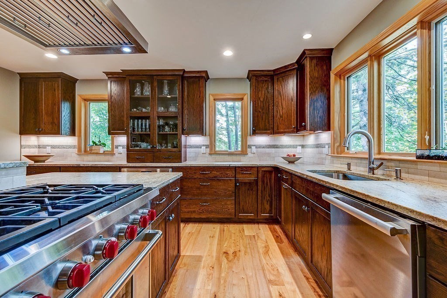
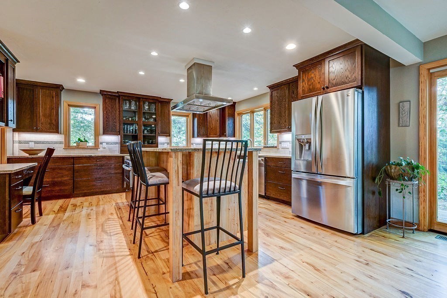
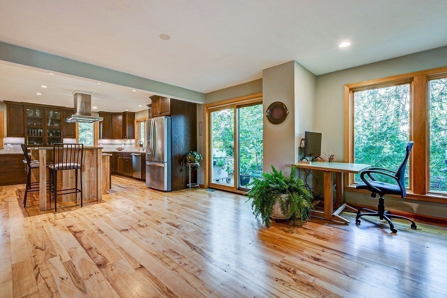
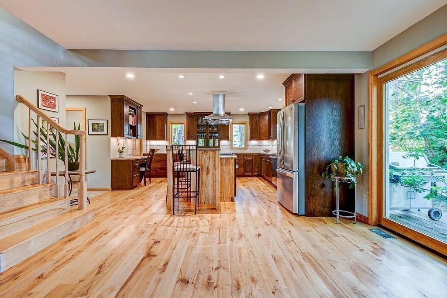
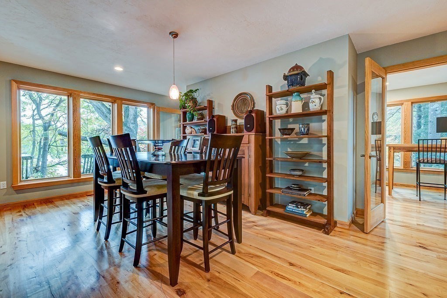
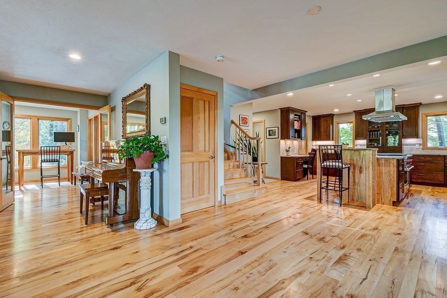
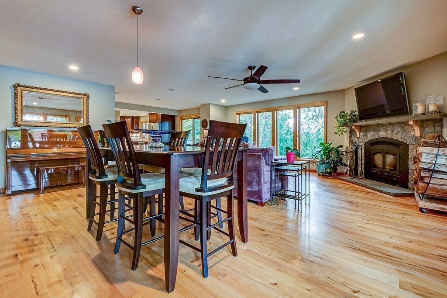
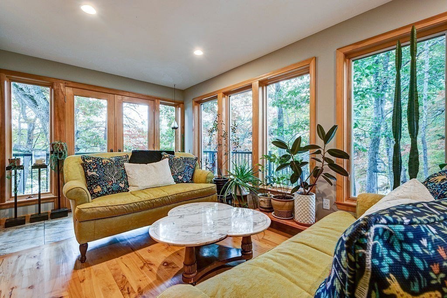
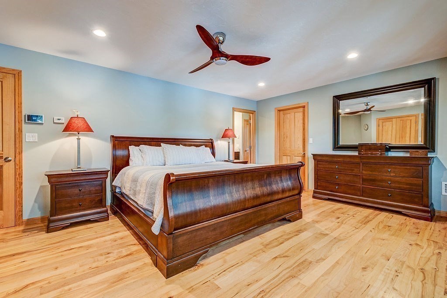
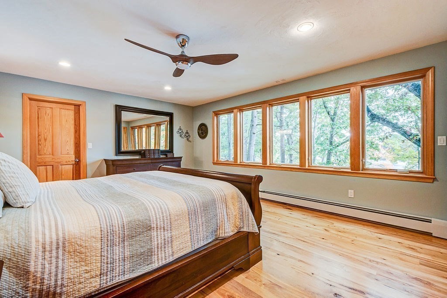
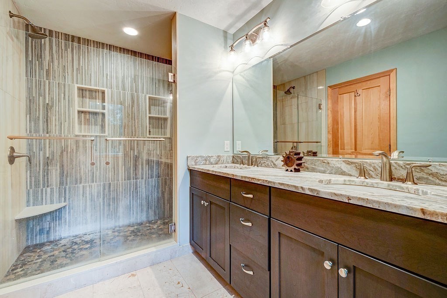
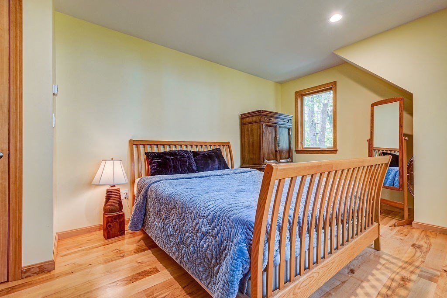
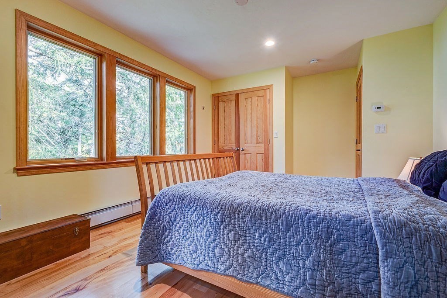
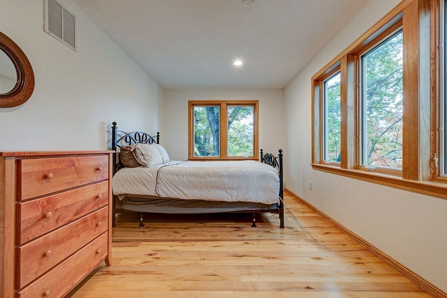
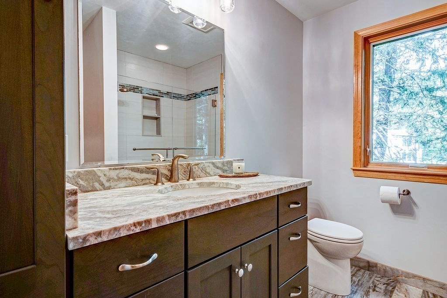
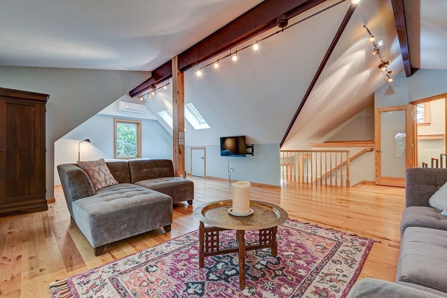
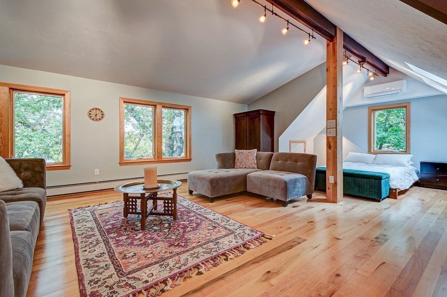
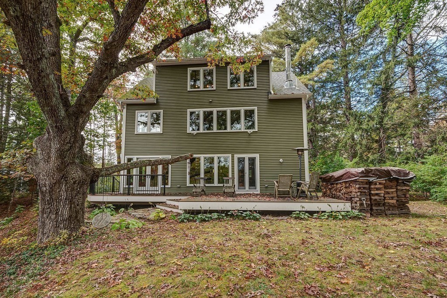
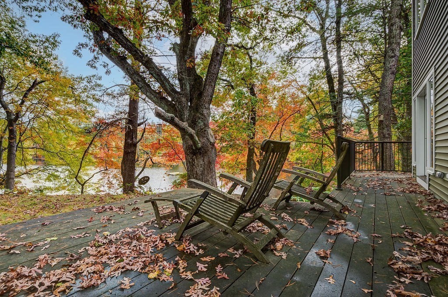
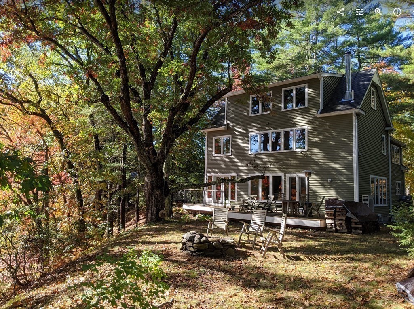
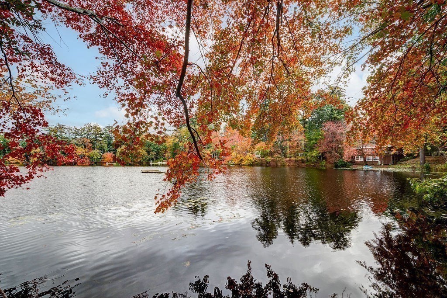
BUYER GOT COLD FEET! Nestled amidst nature, this contemporary cottage on West pond is a tranquil haven where rustic charm meets modern comfort.Crafted with an appreciation for the outdoors, this home boasts natural wood accents throughout, creating a warm & inviting atmosphere. You're immediately greeted by walls of windows in the thoughtful design of the kitchen, dining area, & living room, fostering an ideal setting for gatherings, family dinners, or quiet moments by the fireplace.The 4 generously sized bedrooms offer peaceful retreats, each adorned with wooden finishes & large windows. Three full bathrooms & one half bath are located on each of the 3 floors.The 3rd floor expansive bonus room is a place to relax, or to host guests. Outside, a private dock extends towards the pond. Whether you prefer a leisurely canoe ride, the tranquility of kayaking, or the magic of ice skating you can experience all year outdoor enjoyment. This home is truly exceptional and one of a kind.

4
beds

4
baths

3,850 Sq.Ft. LIVING AREA

0.93 Acres lot

Anne Hincks

Anne Hincks

Features & Amenities

Interior

  • total bedrooms4
  • Total bathrooms4
  • full bathrooms3
  • half bathroom1
  • Laundry room Electric Dryer Hookup, Washer Hookup, Second Floor
  • Flooring Wood, Stone / Slate, Wood Laminate, Flooring - Stone/Ceramic Tile, Flooring - Wood
  • Fireplace Living Room
  • APPLIANCES Range, Dishwasher, Microwave, Refrigerator, Washer, Dryer, Range Hood, Utility Connections for Gas Oven, Utility Connections for Electric Oven, Utility Connections for Electric Dryer
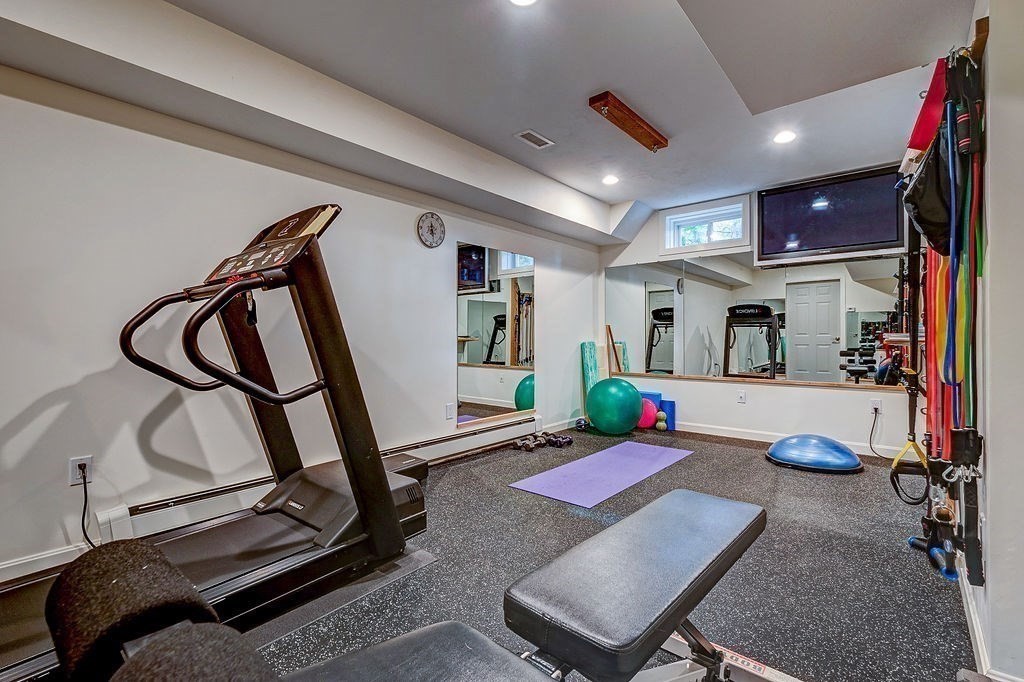
  • other interior Features Bathroom - Full, Bathroom - Tiled With Shower Stall, Countertops - Stone/Granite/Solid, Lighting - Sconce, Ceiling - Beamed, Ceiling - Vaulted, Bathroom, Bonus Room, Exercise Room, High Speed Internet

Area & Lot

  • Status Sold
  • Date Sold January 10, 2024
  • Living Area3,850 Sq.Ft.
  • Total Area3,850 Sq.Ft.
  • Lot Area0.93 Acres
  • MLS® ID73173963
  • TypeResidential
  • YEAR BUILT2015
  • NeighborhoodWorcester County
  • Architecture StylesContemporary, Cottage
  • Water FrontageWaterfront, Pond, Direct Access
  • Elementary SchoolFlorence Sawyer
  • Middle SchoolFlorence Sawyer
  • High SchoolNashoba Reg.

Exterior

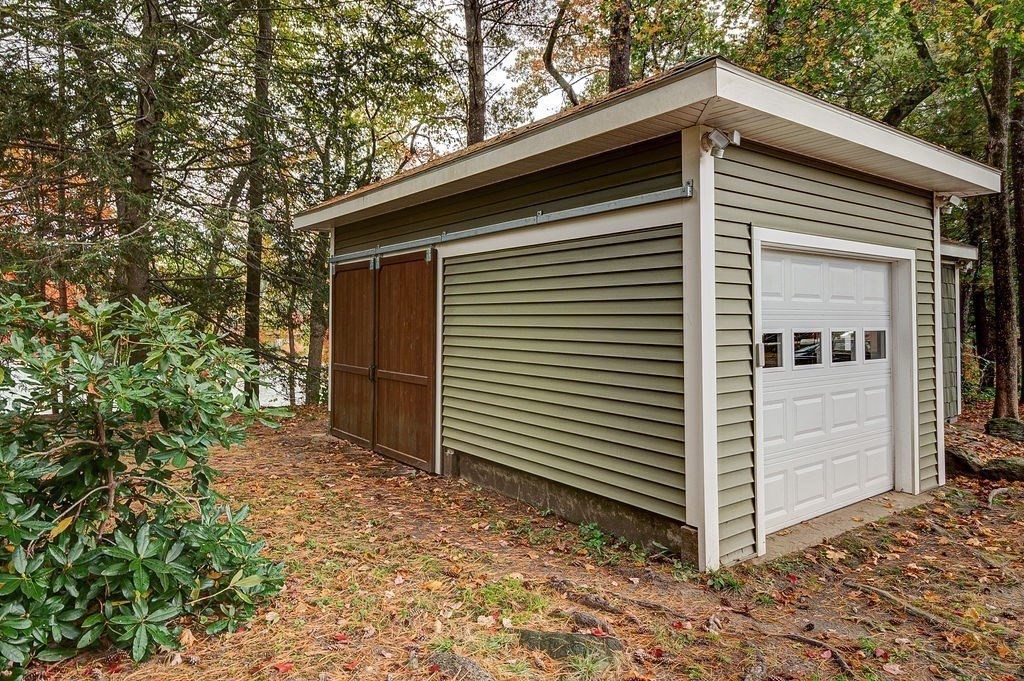
  • Garage Space1.0
  • water SourcePrivate
  • utilitiesfor Gas Oven, for Electric Oven, for Electric Dryer, Washer Hookup
  • roofShingle
  • lot featuresWooded, Easements
  • parkingDetached, Garage Faces Side, Off Street, Stone/Gravel
  • HEAT TYPECentral, Propane, Ductless
  • AIR CONDITIONINGCentral Air
  • sewerPrivate Sewer
  • SubstructureConcrete Perimeter
  • other exterior FeaturesPorch, Rain Gutters, Screens, Invisible Fence

Financial

  • Sales Price$1,250,000
  • Real Estate Tax $12,301/yr
  • Zoning Res

Worcester County

The largest city and traditional county seat is the city of Worcester.

Explore

Work With Us

Work with us at Keller Williams, where integrity, collaboration, and growth drive success. Join a top 1% office built on shared values and a passion for excellence.

Follow Me on Instagram