Leave a Message

Thank you for your message. We will be in touch with you shortly.

687 Pleasant St
687 Pleasant St
687 Pleasant St
687 Pleasant St
687 Pleasant St
687 Pleasant St
687 Pleasant St
687 Pleasant St
687 Pleasant St
687 Pleasant St
687 Pleasant St
687 Pleasant St
687 Pleasant St
687 Pleasant St
687 Pleasant St
687 Pleasant St
687 Pleasant St
687 Pleasant St
687 Pleasant St
687 Pleasant St
687 Pleasant St
687 Pleasant St
687 Pleasant St
687 Pleasant St
687 Pleasant St
687 Pleasant St
687 Pleasant St
687 Pleasant St
687 Pleasant St
687 Pleasant St
687 Pleasant St
SEE ALL PHOTOS
687 Pleasant St
687 Pleasant St
687 Pleasant St
687 Pleasant St
687 Pleasant St
687 Pleasant St
687 Pleasant St
687 Pleasant St
687 Pleasant St
687 Pleasant St
687 Pleasant St
687 Pleasant St
687 Pleasant St
687 Pleasant St
687 Pleasant St
687 Pleasant St
687 Pleasant St
687 Pleasant St
687 Pleasant St
687 Pleasant St
687 Pleasant St
687 Pleasant St
687 Pleasant St
687 Pleasant St
687 Pleasant St
687 Pleasant St
687 Pleasant St
687 Pleasant St
687 Pleasant St
687 Pleasant St
687 Pleasant St
Sold

687 Pleasant St

687 Pleasant St, Leominster, MA 01453

$545,000
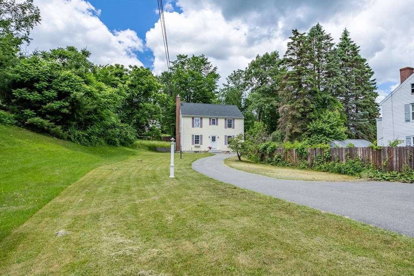
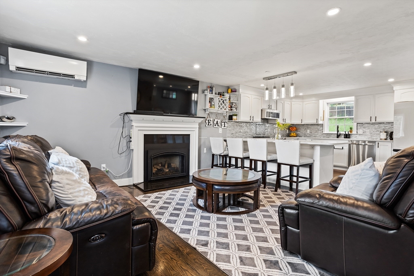
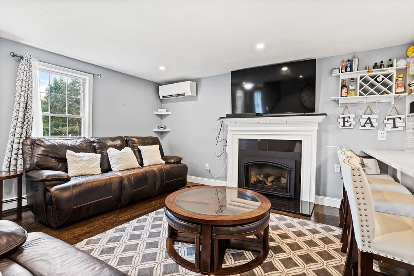
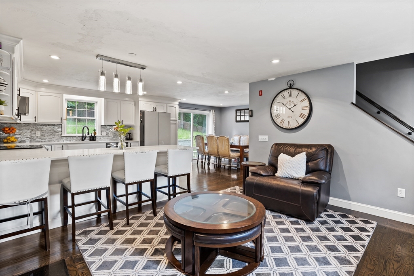
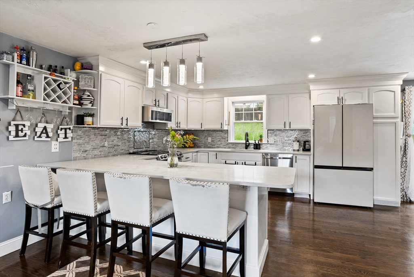
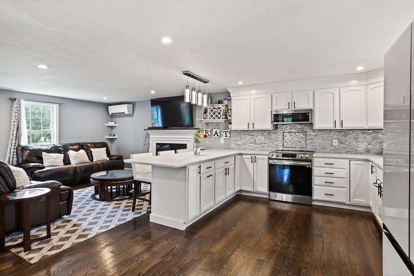
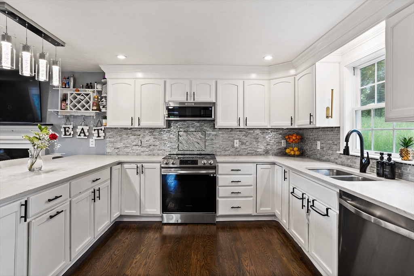
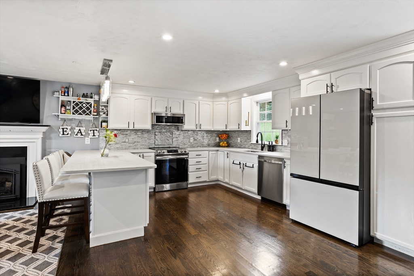
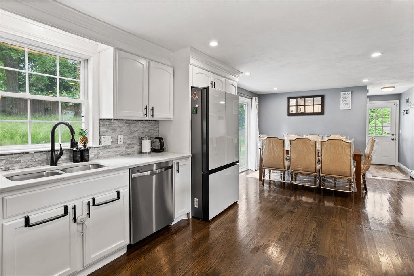
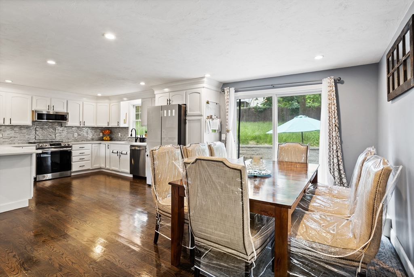
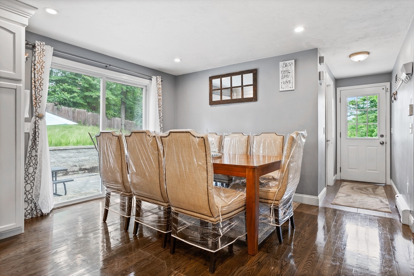
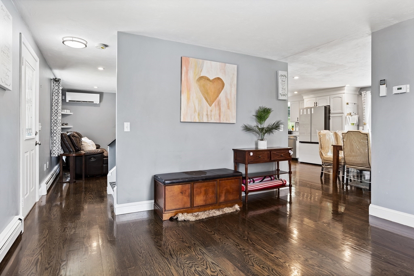
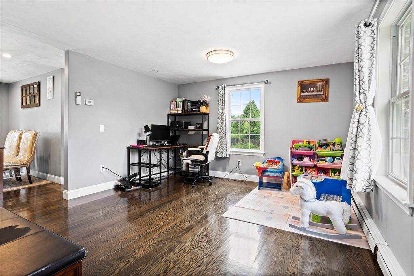
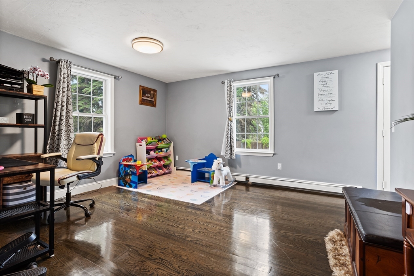
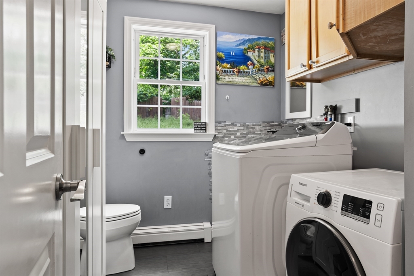
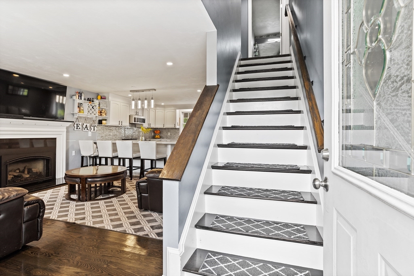
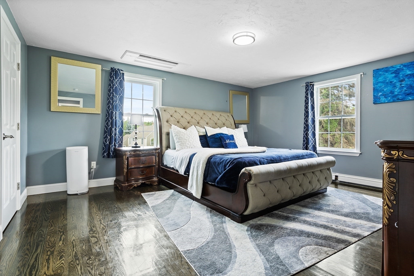
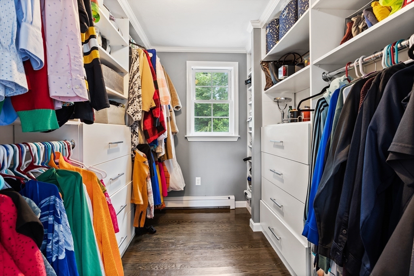
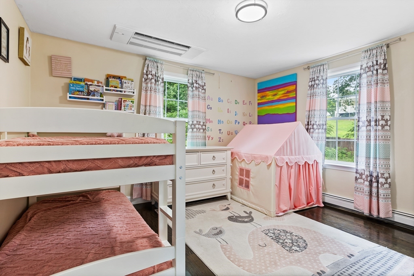
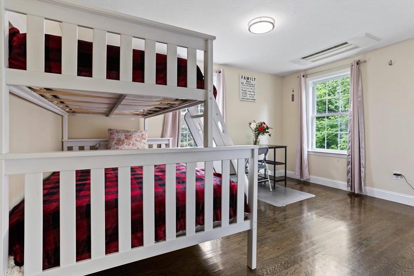
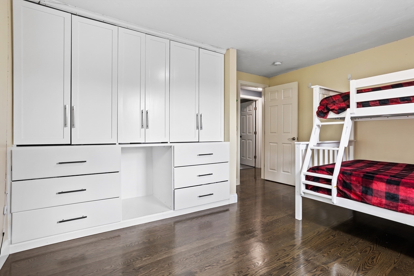
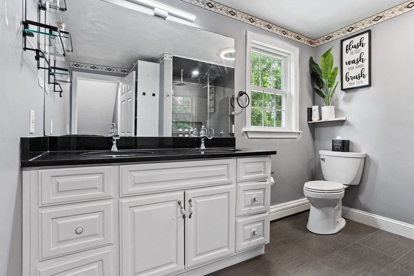
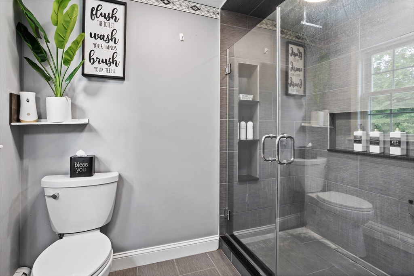
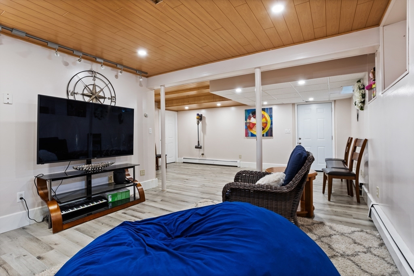
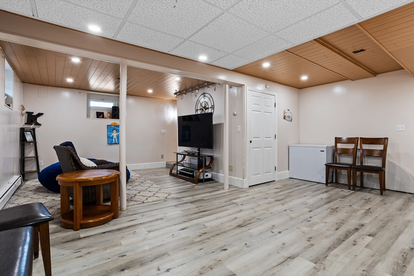
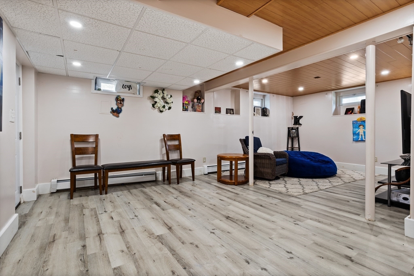
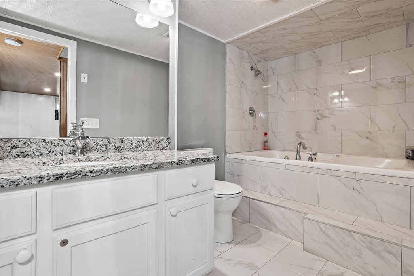
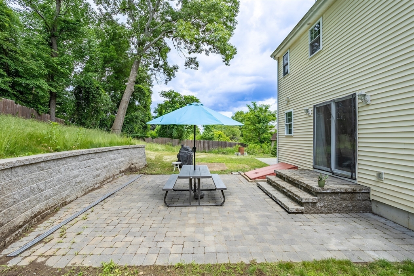
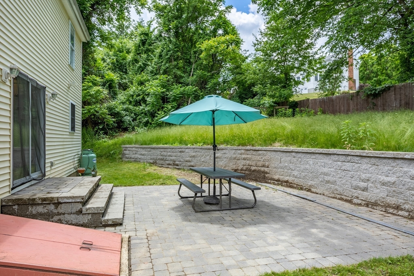
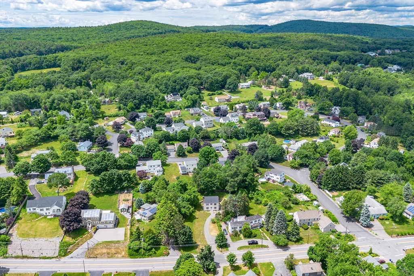
Tastefully updated open concept Colonial set well back on a gentle knoll checks the boxes on the wish list! Entertain with ease in the family room with cozy gas fireplace flowing seamlessly into the designer cabinet-packed kitchen graced with stunning quartz counters, spacious breakfast bar seating four & upscale appliances including induction range. Host the next dinner party in the spacious dining room or gather on the sprawling patio overlooking the private yard. Unwind in the dreamy main bedroom suite boasting a large, customized walk-in closet & direct access to the updated bath with chic tile & glass shower, dual sink vanity & granite counter. The enviable finished lower level features a huge family room & a full bath with jetted tub & granite top vanity. Enjoy the beauty of handsome hardwood floors throughout, the convenience of 1st floor laundry & the versatility of 3 living levels w/ expansion potential in walk-up attic. Near schools & shopping & just 1 mile from Sholan Farms!

3
beds

3
baths

2,211 Sq.Ft. LIVING AREA

0.46 Acres lot

Deb Kotlarz

Deb Kotlarz

Features & Amenities

Interior

  • total bedrooms3
  • Total bathrooms3
  • full bathrooms2
  • half bathroom1
  • Laundry room Bathroom - Half, First Floor, Electric Dryer Hookup, Washer Hookup
  • Flooring Tile, Laminate, Hardwood
  • Fireplace Living Room
  • APPLIANCES Water Heater, Range, Dishwasher, Disposal, Microwave, Refrigerator, Washer, Dryer
  • other interior Features Walk-up Attic, Internet Available - Broadband

Area & Lot

  • Status Sold
  • Date Sold July 23, 2024
  • Living Area2,211 Sq.Ft.
  • Total Area2,211 Sq.Ft.
  • Lot Area0.46 Acres
  • MLS® ID73252341
  • TypeResidential
  • YEAR BUILT1998
  • NeighborhoodWorcester County
  • Architecture StylesColonial
  • Elementary SchoolFall Brook
  • Middle SchoolSamoset
  • High SchoolLeominster High

Exterior

  • water SourcePublic
  • utilitiesfor Electric Range, for Electric Dryer, Washer Hookup
  • roofShingle
  • parkingPaved Drive, Off Street, Paved
  • HEAT TYPEBaseboard, Oil
  • AIR CONDITIONINGHeat Pump, Ductless
  • sewerPublic Sewer
  • SubstructureConcrete Perimeter
  • other exterior FeaturesPatio, Storage, Screens, Stone Wall

Financial

  • Sales Price$545,000
  • Real Estate Tax $6,654/yr
  • Zoning Res

Worcester County

The largest city and traditional county seat is the city of Worcester.

Explore

Work With Us

Work with us at Keller Williams, where integrity, collaboration, and growth drive success. Join a top 1% office built on shared values and a passion for excellence.

Follow Me on Instagram