Leave a Message

Thank you for your message. We will be in touch with you shortly.

7 John St
7 John St
7 John St
7 John St
7 John St
7 John St
7 John St
7 John St
7 John St
7 John St
7 John St
7 John St
7 John St
7 John St
7 John St
7 John St
7 John St
7 John St
7 John St
7 John St
7 John St
7 John St
7 John St
7 John St
7 John St
7 John St
7 John St
7 John St
7 John St
7 John St
SEE ALL PHOTOS
7 John St
7 John St
7 John St
7 John St
7 John St
7 John St
7 John St
7 John St
7 John St
7 John St
7 John St
7 John St
7 John St
7 John St
7 John St
7 John St
7 John St
7 John St
7 John St
7 John St
7 John St
7 John St
7 John St
7 John St
7 John St
7 John St
7 John St
7 John St
7 John St
7 John St
Sold

7 John St

7 John St, Southborough, MA 01772

$734,000
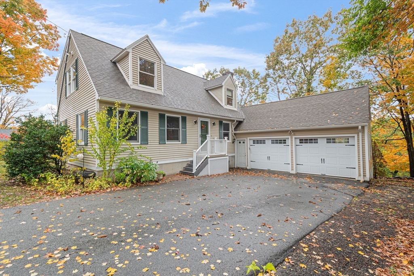
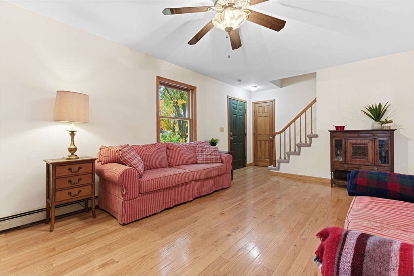
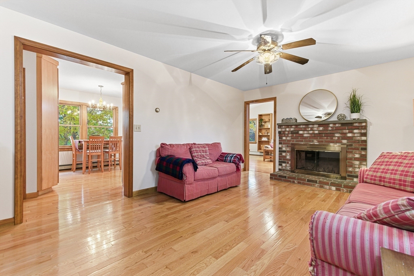
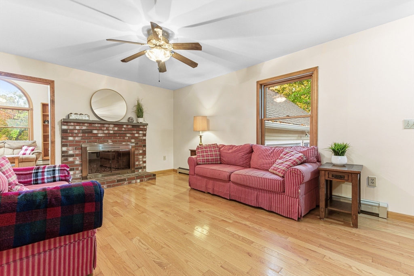
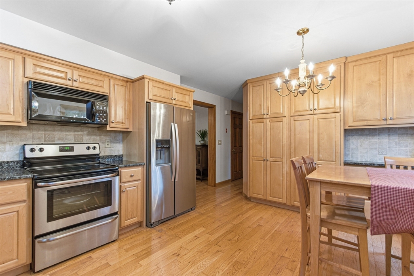
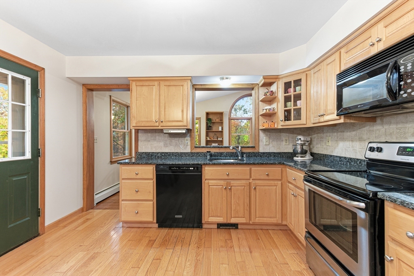
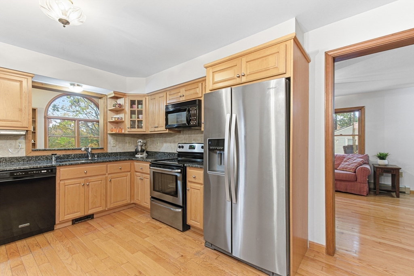
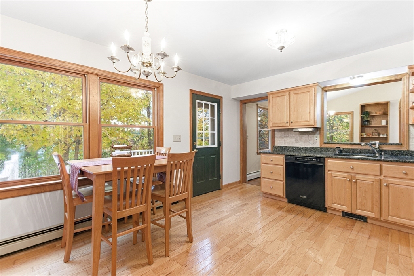
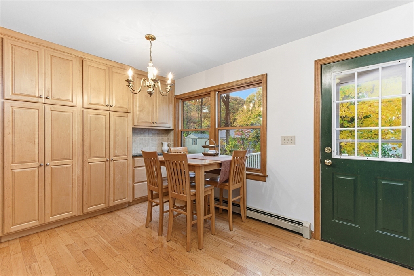
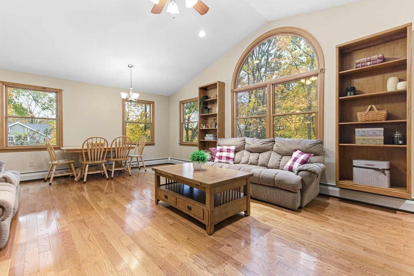
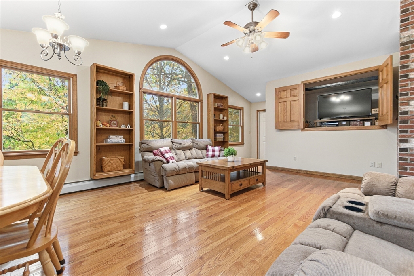
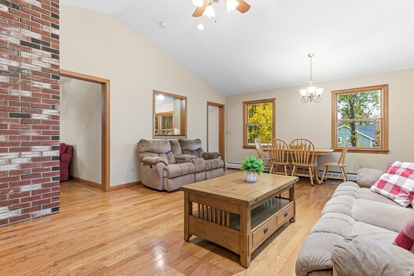
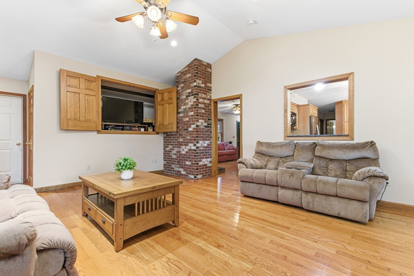
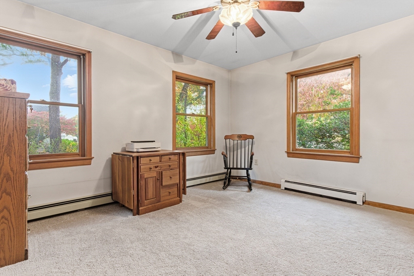
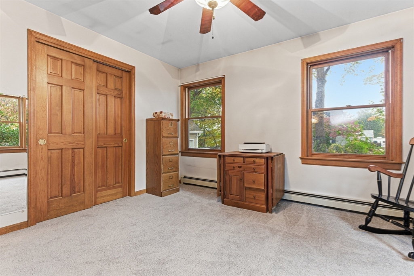
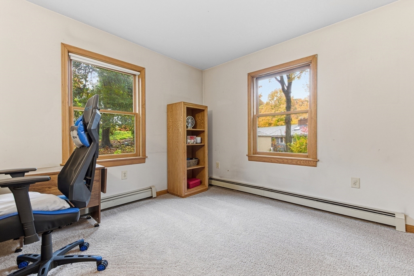
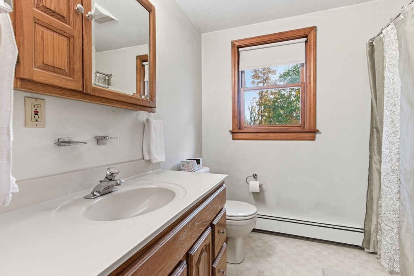
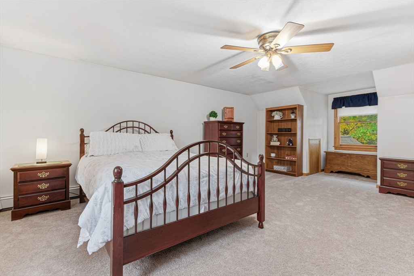
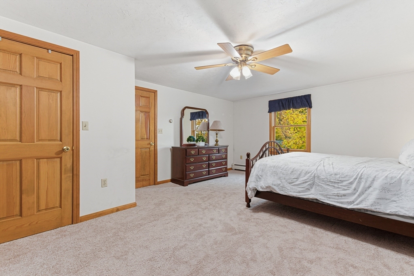
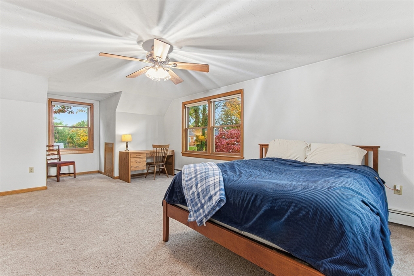
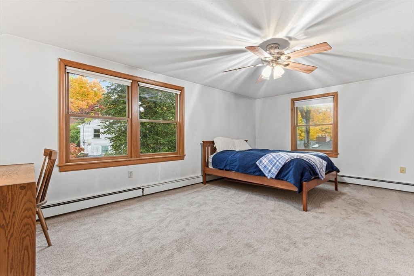
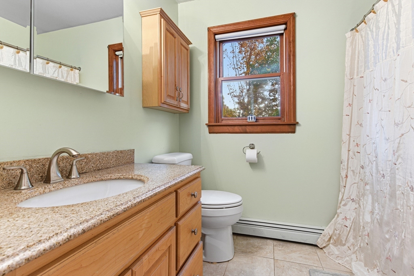
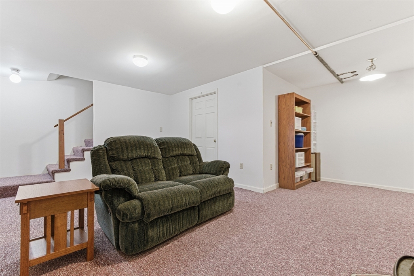
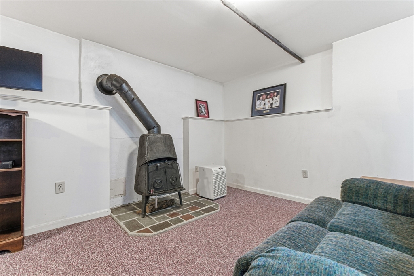
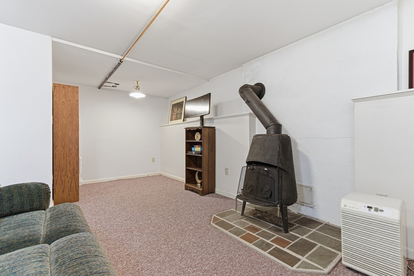
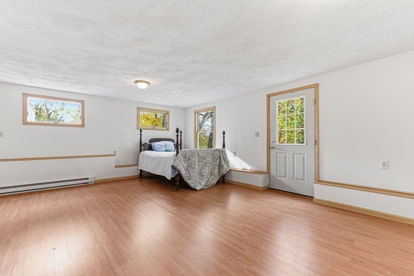
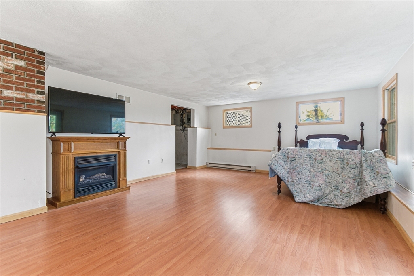
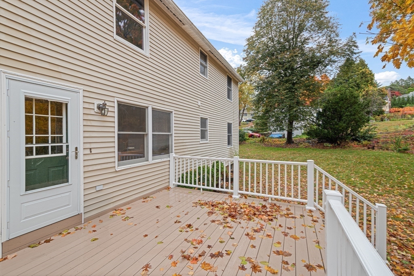
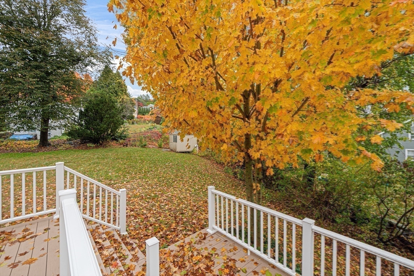
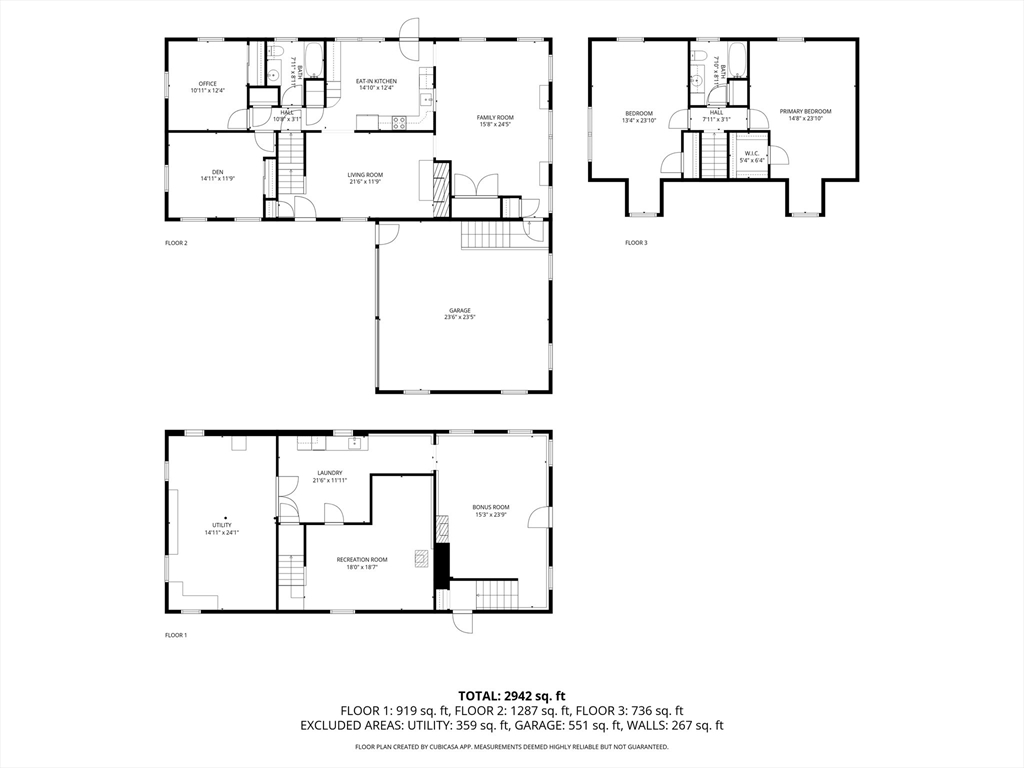
Welcome to this lovely Southborough home, where charm meets flexibility! Enjoy the tranquil setting in your home as well as in the neighborhood. The inviting floor plan offers incredible versatility with a sun-filled office and playroom on the main level--perfect for today's work-from-home or multi-purpose lifestyle.The bright kitchen opens to a gorgeous deck, ideal for morning coffee or evening gatherings overlooking nature and the glistening reservoir beyond. Many rooms have been freshly painted, and the bedrooms, office, and playroom feature brand-new carpeting for a fresh, modern feel. With 2 full baths and a convenient 2-car attached garage, this home blends comfort and functionality seamlessly. The partially finished basement adds even more living space, complete with a game room and a bonus room with exterior access. Set in an adorable neighborhood off Central St with sidewalks leading to a nearby park, top-rated schools, and quick access to major routes!

2
beds

2
baths

2,942 Sq.Ft. LIVING AREA

0.34 Acres lot

Preeti Walhekar

Preeti Walhekar

Features & Amenities

Interior

  • total bedrooms2
  • Total bathrooms2
  • full bathrooms2
  • Laundry room Electric Dryer Hookup, Washer Hookup, In Basement
  • Flooring Wood, Tile, Carpet, Flooring - Wall to Wall Carpet
  • Fireplace Living Room
  • APPLIANCES Water Heater, Range, Dishwasher, Refrigerator, Washer, Dryer
  • other interior Features Closet, Office, Den, Game Room, Bonus Room

Area & Lot

  • Status Sold
  • Living Area2,942 Sq.Ft.
  • Total Area2,942 Sq.Ft.
  • Lot Area0.34 Acres
  • MLS® ID73446931
  • TypeResidential
  • YEAR BUILT1993
  • NeighborhoodWorcester County
  • Architecture StylesCape
  • Elementary SchoolFinn/Woodward/Neary
  • Middle SchoolTrottier
  • High SchoolArhs

Exterior

  • Garage Space2.0
  • water SourcePublic
  • utilitiesfor Electric Range, for Electric Dryer, Washer Hookup
  • roofShingle
  • lot featuresGentle Sloping
  • parkingAttached, Garage Door Opener, Paved Drive, Off Street, Paved
  • HEAT TYPEBaseboard, Electric Baseboard, Oil, Fireplace
  • AIR CONDITIONINGWindow Unit(s)
  • sewerPrivate Sewer
  • SubstructureConcrete Perimeter
  • other exterior FeaturesDeck - Composite, Storage

Financial

  • Sales Price$734,000
  • Real Estate Tax $10,112/yr
  • Zoning RB

Worcester County

The largest city and traditional county seat is the city of Worcester.

Explore

Work With Us

Work with us at Keller Williams, where integrity, collaboration, and growth drive success. Join a top 1% office built on shared values and a passion for excellence.

Follow Me on Instagram