Leave a Message

Thank you for your message. We will be in touch with you shortly.

7 Lexington Dr
7 Lexington Dr
7 Lexington Dr
7 Lexington Dr
7 Lexington Dr
7 Lexington Dr
7 Lexington Dr
7 Lexington Dr
7 Lexington Dr
7 Lexington Dr
7 Lexington Dr
7 Lexington Dr
7 Lexington Dr
7 Lexington Dr
7 Lexington Dr
7 Lexington Dr
7 Lexington Dr
7 Lexington Dr
7 Lexington Dr
7 Lexington Dr
7 Lexington Dr
7 Lexington Dr
7 Lexington Dr
7 Lexington Dr
7 Lexington Dr
7 Lexington Dr
7 Lexington Dr
7 Lexington Dr
7 Lexington Dr
7 Lexington Dr
7 Lexington Dr
7 Lexington Dr
7 Lexington Dr
7 Lexington Dr
7 Lexington Dr
7 Lexington Dr
7 Lexington Dr
7 Lexington Dr
7 Lexington Dr
7 Lexington Dr
7 Lexington Dr
7 Lexington Dr
SEE ALL PHOTOS
7 Lexington Dr
7 Lexington Dr
7 Lexington Dr
7 Lexington Dr
7 Lexington Dr
7 Lexington Dr
7 Lexington Dr
7 Lexington Dr
7 Lexington Dr
7 Lexington Dr
7 Lexington Dr
7 Lexington Dr
7 Lexington Dr
7 Lexington Dr
7 Lexington Dr
7 Lexington Dr
7 Lexington Dr
7 Lexington Dr
7 Lexington Dr
7 Lexington Dr
7 Lexington Dr
7 Lexington Dr
7 Lexington Dr
7 Lexington Dr
7 Lexington Dr
7 Lexington Dr
7 Lexington Dr
7 Lexington Dr
7 Lexington Dr
7 Lexington Dr
7 Lexington Dr
7 Lexington Dr
7 Lexington Dr
7 Lexington Dr
7 Lexington Dr
7 Lexington Dr
7 Lexington Dr
7 Lexington Dr
7 Lexington Dr
7 Lexington Dr
7 Lexington Dr
7 Lexington Dr
Sold

7 Lexington Dr

7 Lexington Dr, Beverly, MA 01915

$680,000
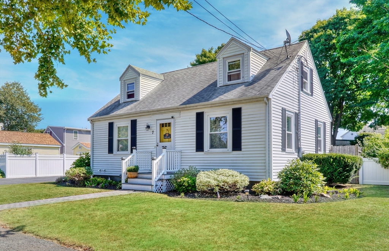
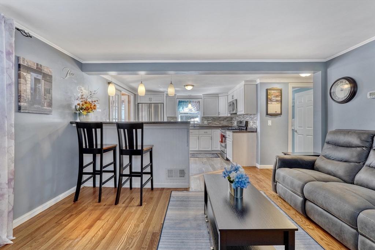
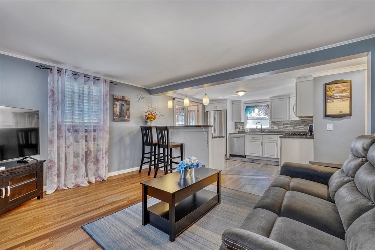
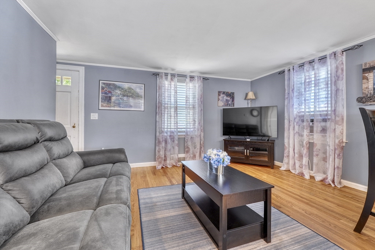
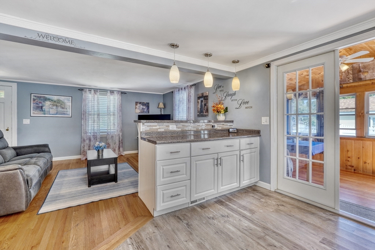
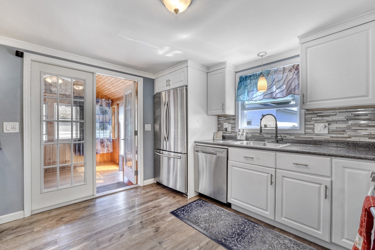
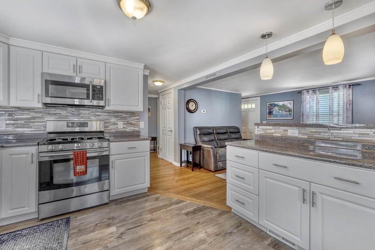
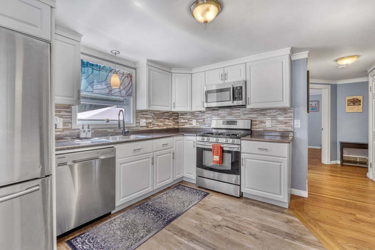
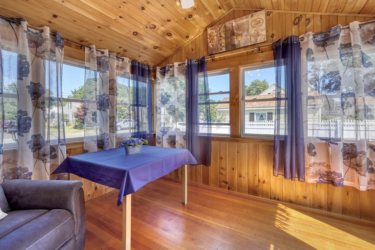
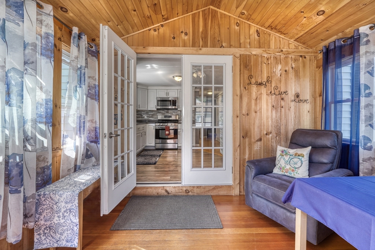
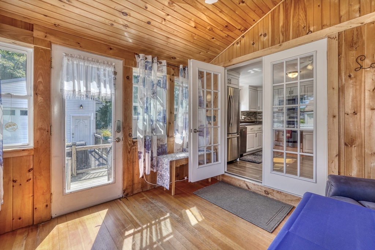
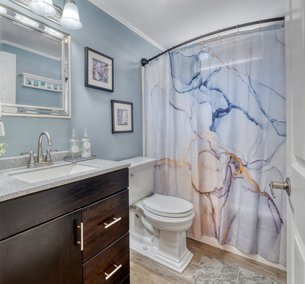
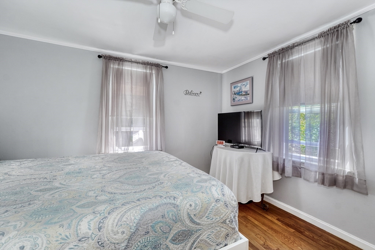
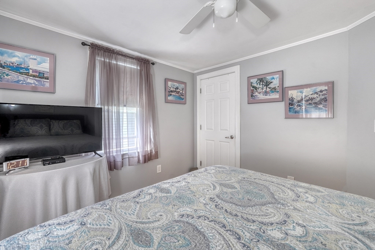
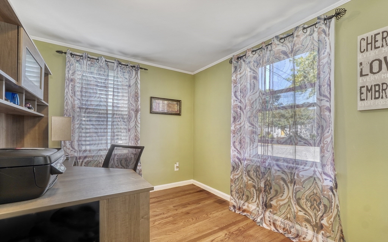
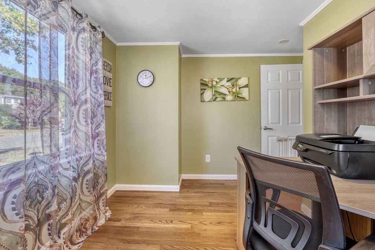
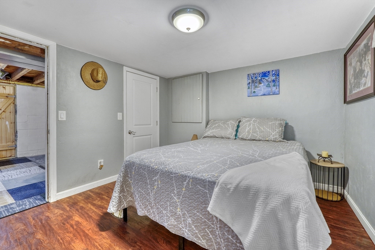
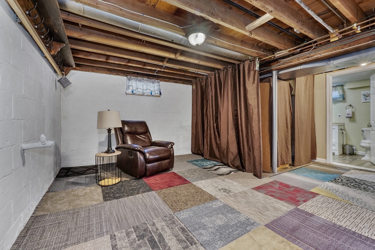
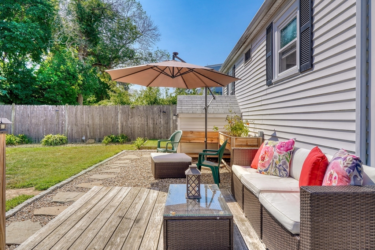
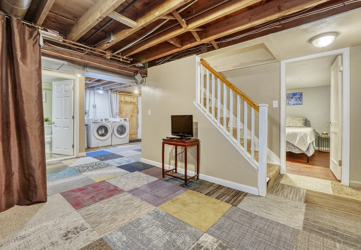
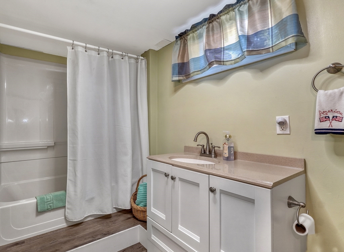
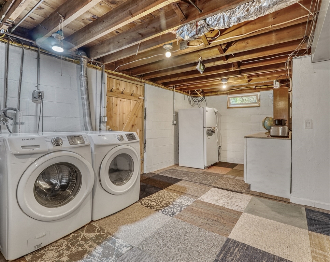
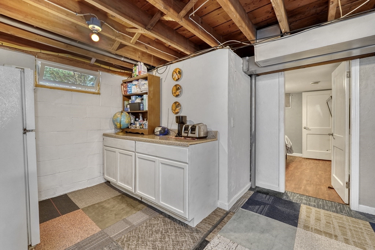
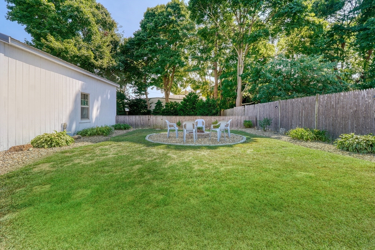
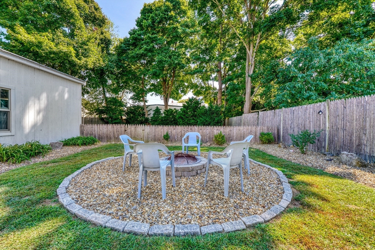
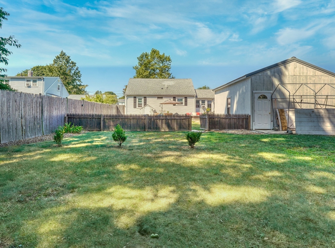
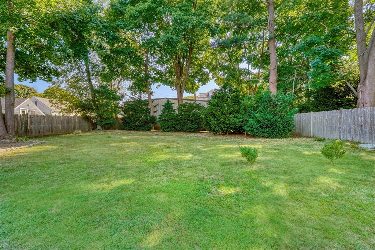
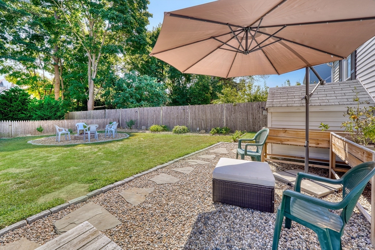
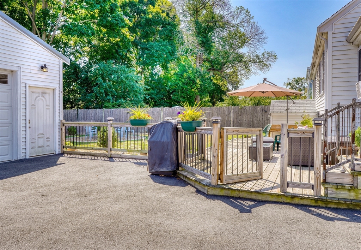
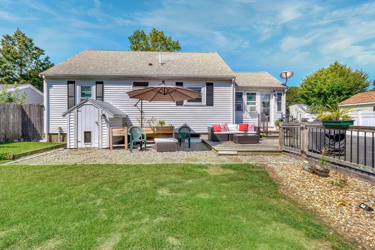
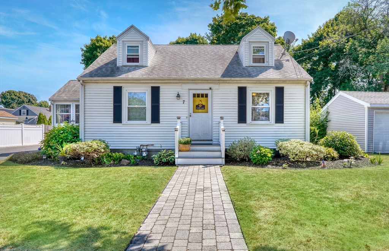
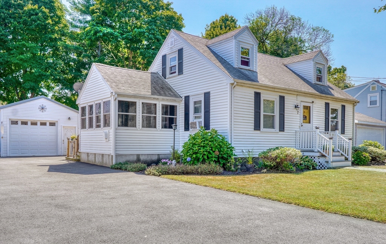
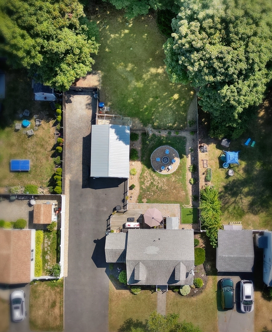
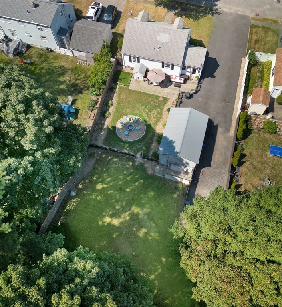
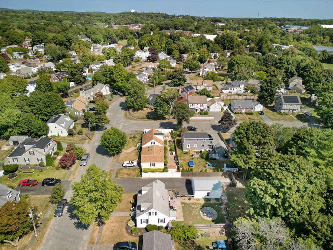
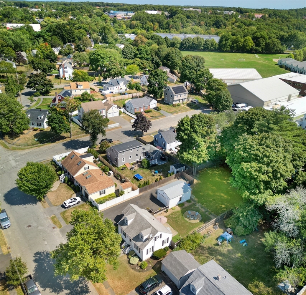
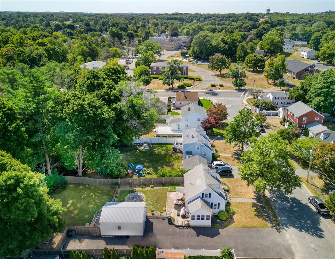
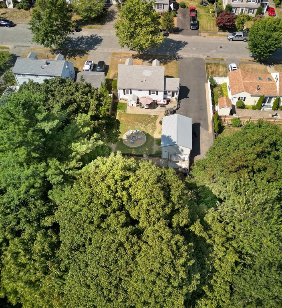
This stunning Cape-style home features an open floor plan that seamlessly connects the living room and kitchen, perfect for entertaining and family gatherings. The bright and airy sun porch off the kitchen invites natural light and offers a cozy spot for morning coffee or evening relaxation. Enjoy the convenience of a first-floor primary bedroom, providing easy access and comfort, along with a versatile office space ideal for remote work or study. The oversized detached garage offers ample storage and workspace, catering to all your hobbies. Step outside to a large fenced-in backyard, a private oasis for children and pets to play freely, or for hosting summer BBQs with friends. Additionally, the finished basement boasts a fourth bedroom, family room, and full bathroom, offering extra living space and flexibility for guests. This property combines comfort, functionality, and outdoor enjoyment, making it the perfect place to call home. Don't miss the opportunity to make this home yours!

4
beds

2
baths

1,933 Sq.Ft. LIVING AREA

0.28 Acres lot

Sven Andersen

Sven Andersen

Features & Amenities

Interior

  • total bedrooms4
  • Total bathrooms2
  • full bathrooms2
  • Laundry room Closet/Cabinets - Custom Built, Gas Dryer Hookup, Washer Hookup, In Basement
  • Flooring Wood, Vinyl, Carpet, Flooring - Hardwood
  • APPLIANCES Gas Water Heater, Range, Dishwasher, Microwave, Refrigerator, Washer, Dryer
  • other interior Features Lighting - Overhead, Ceiling Fan(s), Office, Sun Room, Internet Available - Broadband

Area & Lot

  • Status Sold
  • Date Sold October 11, 2024
  • Living Area1,933 Sq.Ft.
  • Total Area1,933 Sq.Ft.
  • Lot Area0.28 Acres
  • MLS® ID73287609
  • TypeResidential
  • YEAR BUILT1950
  • NeighborhoodEssex County
  • Architecture StylesCape
  • High SchoolBeverly High

Exterior

  • Garage Space1.0
  • water SourcePublic
  • utilitiesfor Gas Range, for Gas Dryer, Washer Hookup
  • parkingDetached, Paved Drive, Off Street, Paved
  • HEAT TYPEForced Air, Natural Gas
  • AIR CONDITIONINGWindow Unit(s)
  • sewerPublic Sewer
  • SubstructureConcrete Perimeter
  • other exterior FeaturesDeck, Deck - Wood, Rain Gutters, Fenced Yard, Satellite Dish

Financial

  • Sales Price$680,000
  • Real Estate Tax $6,218/yr
  • Zoning R10

Essex County

Explore

Work With Us

Work with us at Keller Williams, where integrity, collaboration, and growth drive success. Join a top 1% office built on shared values and a passion for excellence.

Follow Me on Instagram