Leave a Message

Thank you for your message. We will be in touch with you shortly.

7 Parker Street
7 Parker Street
7 Parker Street
7 Parker Street
7 Parker Street
7 Parker Street
7 Parker Street
7 Parker Street
7 Parker Street
7 Parker Street
7 Parker Street
7 Parker Street
7 Parker Street
7 Parker Street
7 Parker Street
7 Parker Street
7 Parker Street
7 Parker Street
7 Parker Street
7 Parker Street
7 Parker Street
7 Parker Street
7 Parker Street
7 Parker Street
7 Parker Street
7 Parker Street
SEE ALL PHOTOS
7 Parker Street
7 Parker Street
7 Parker Street
7 Parker Street
7 Parker Street
7 Parker Street
7 Parker Street
7 Parker Street
7 Parker Street
7 Parker Street
7 Parker Street
7 Parker Street
7 Parker Street
7 Parker Street
7 Parker Street
7 Parker Street
7 Parker Street
7 Parker Street
7 Parker Street
7 Parker Street
7 Parker Street
7 Parker Street
7 Parker Street
7 Parker Street
7 Parker Street
7 Parker Street
Sold

7 Parker Street

7 Parker Street, Acton, MA 01720

$1,120,000
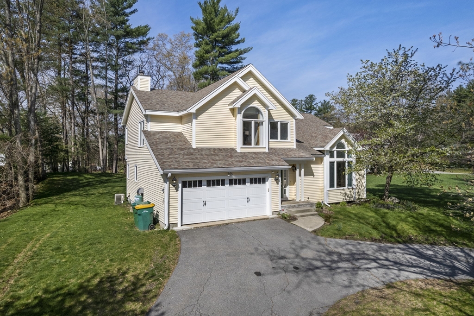
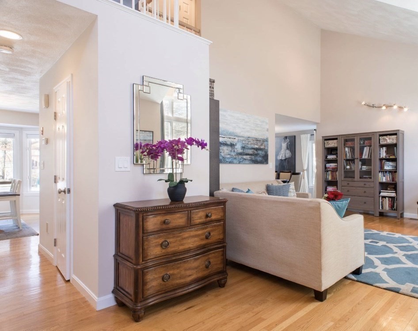
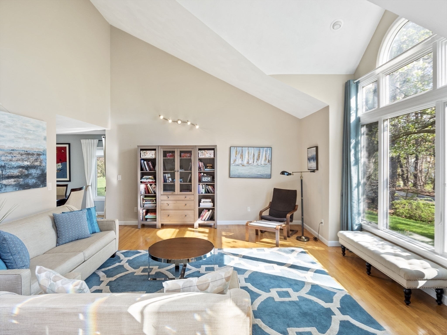
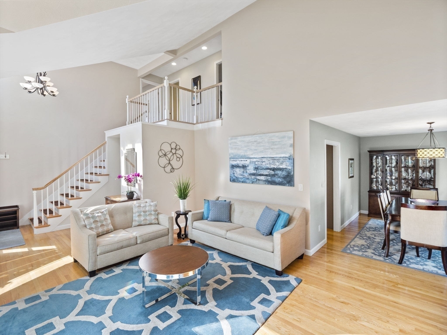
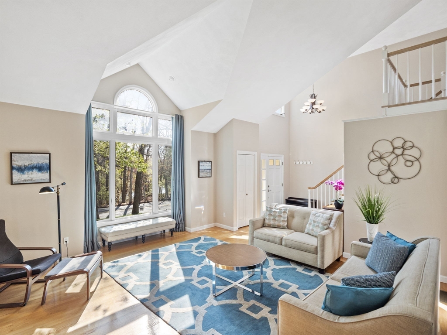
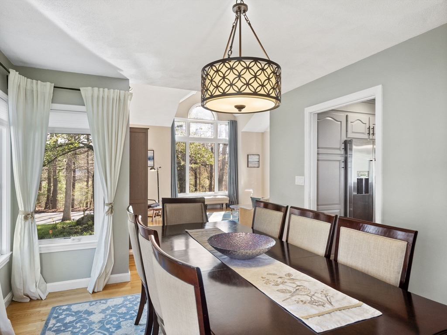
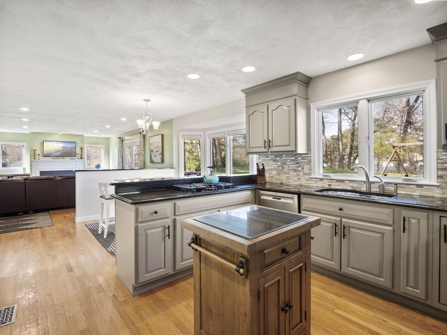
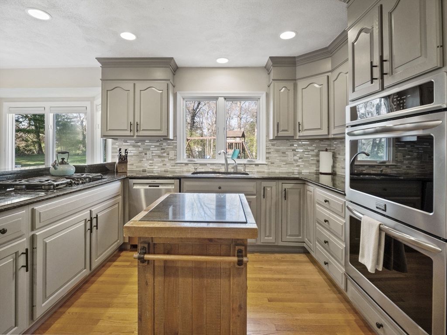
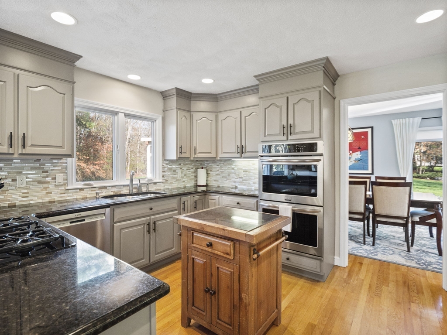
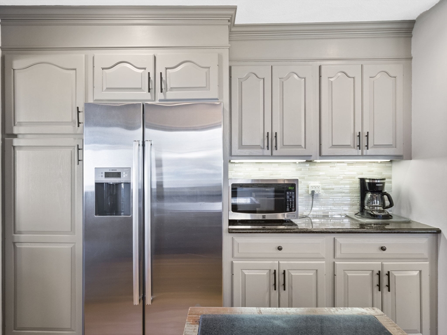
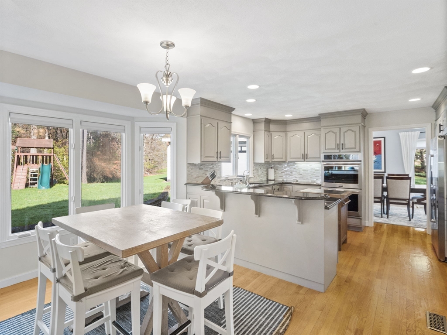
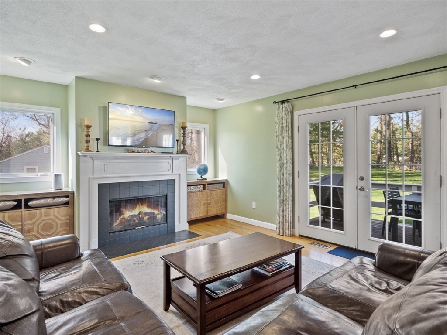
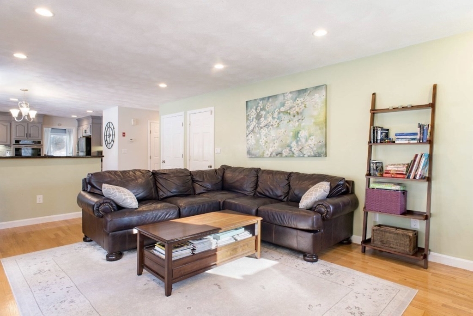
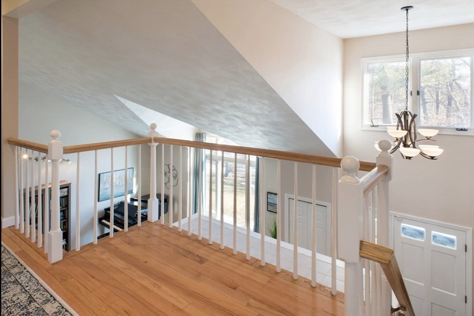
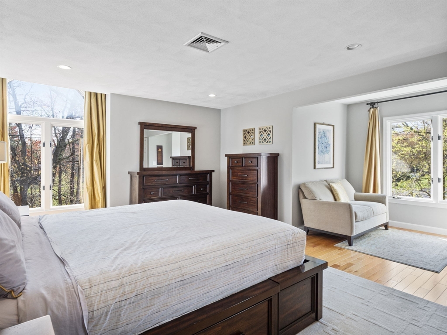
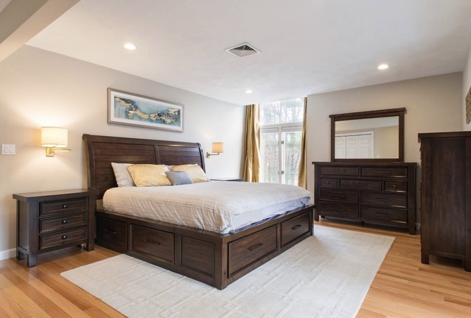
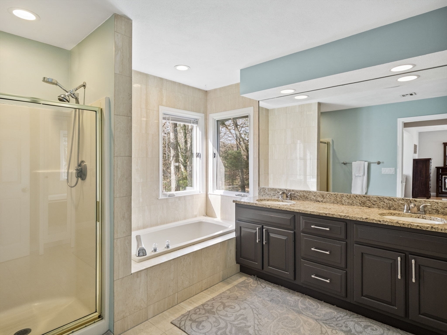
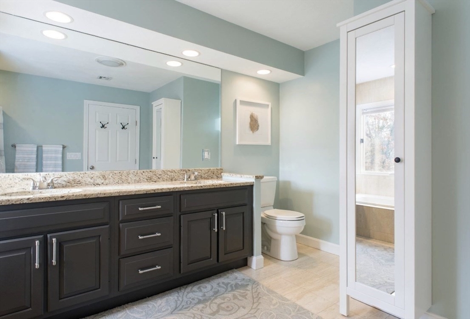
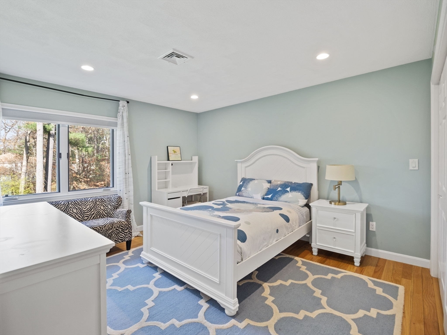
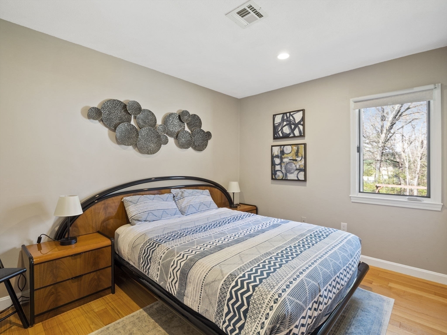
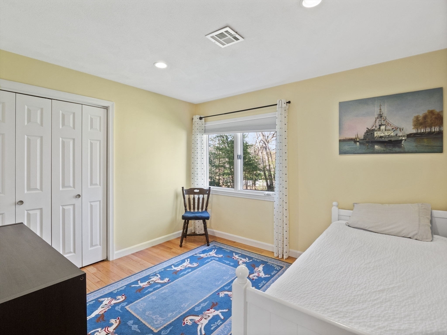
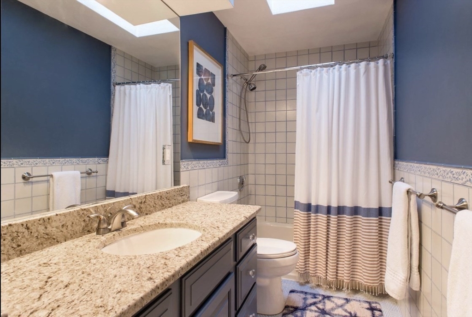
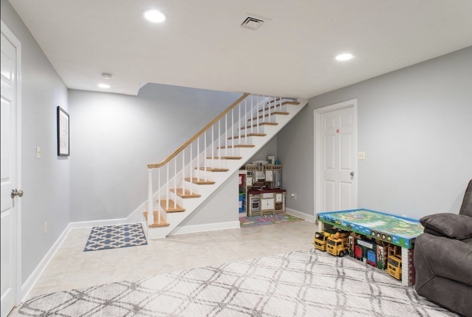
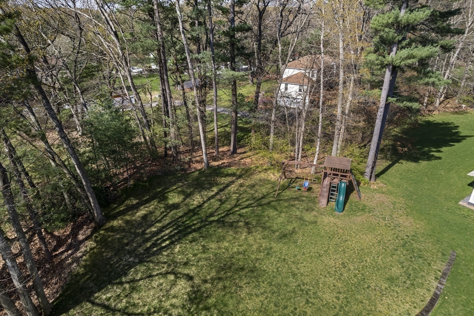
Come fall in love with this bright and spacious California-style contemporary single family home with open floor plan, distinctive windows and cathedral ceilings. Sited atop a sloped hillside with perennial gardens, nice-sized backyard and pond views from the front of the home. The eat-in-kitchen has stainless steel appliances, granite countertops, propane gas range cooktop, double ovens, under-counter lighting, breakfast peninsula and beverage bar. Adorned with hardwood floors throughout the formal living room, dining room, kitchen, family room and bedrooms. The luxurious main bedroom suite features large Palladian windows, seating alcove, custom and walk-in closets, and European main bath with shower, soaking tub and dual sink vanity. The home has been meticulously maintained and decorated. Well-located to highway, two commuter rail stations (S. Acton and W. Concord), trails, parks, shopping, restaurants, highly-ranked schools, and all the Boston suburbs have to offer! Welcome home!

4
beds

3
baths

2,949 Sq.Ft. LIVING AREA

0.47 Acres lot

Patty Sutherland

Patty Sutherland

Features & Amenities

Interior

  • total bedrooms4
  • Total bathrooms3
  • full bathrooms2
  • half bathroom1
  • Laundry room Electric Dryer Hookup, Washer Hookup, Lighting - Overhead, Sink, In Basement
  • Flooring Tile, Vinyl, Concrete, Hardwood, Flooring - Vinyl, Flooring - Hardwood
  • Fireplace Family Room
  • APPLIANCES Electric Water Heater, Oven, Dishwasher, Range, Refrigerator, Washer, Dryer, Vacuum System
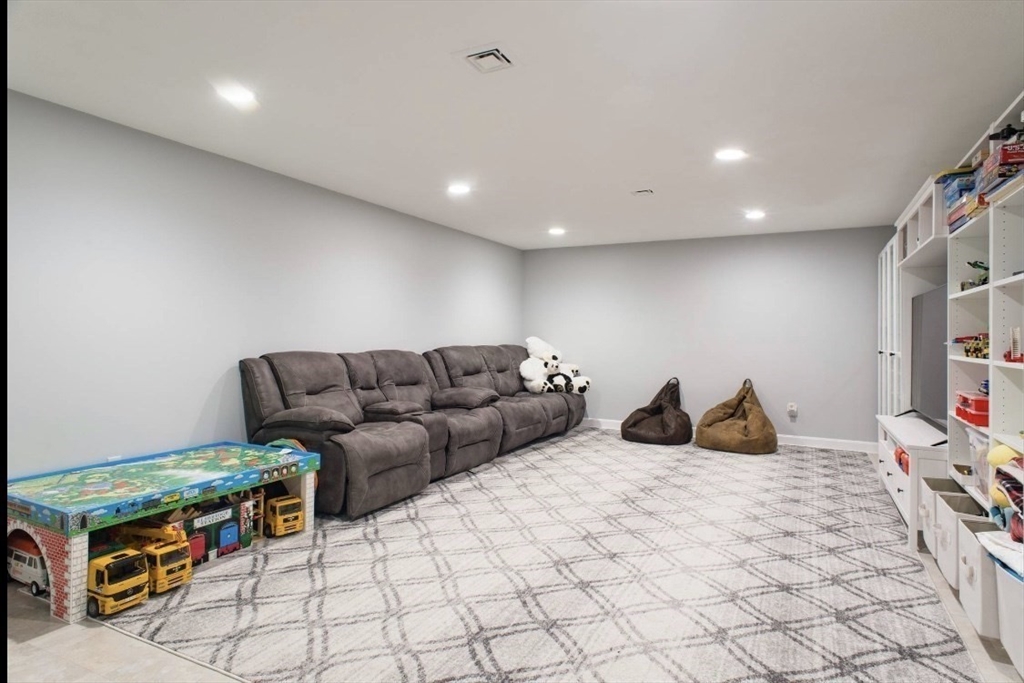
  • other interior Features High Speed Internet Hookup, Recessed Lighting, Closet, Lighting - Overhead, Storage, Play Room, Foyer, Central Vacuum, High Speed Internet

Area & Lot

  • Status Sold
  • Date Sold June 3, 2024
  • Living Area2,949 Sq.Ft.
  • Total Area2,949 Sq.Ft.
  • Lot Area0.47 Acres
  • MLS® ID73217134
  • TypeResidential
  • YEAR BUILT1989
  • NeighborhoodMiddlesex County
  • Architecture StylesContemporary
  • Elementary SchoolChoice Of Six
  • Middle SchoolR.J. Grey Jhs
  • High SchoolAbrhs

Exterior

  • Garage Space2.0
  • water SourcePublic
  • utilitiesfor Gas Range, for Electric Dryer, Washer Hookup
  • roofShingle
  • lot featuresCleared, Sloped
  • parkingAttached, Garage Door Opener, Workshop in Garage, Paved Drive, Off Street, Paved
  • HEAT TYPEForced Air, Oil
  • AIR CONDITIONINGCentral Air
  • sewerPrivate Sewer
  • SubstructureConcrete Perimeter
  • other exterior FeaturesDeck - Wood, Screens, Garden, Stone Wall

Financial

  • Sales Price$1,120,000
  • Real Estate Tax $13,933/yr
  • Zoning R-2

Middlesex County

A county in the Commonwealth of Massachusetts, in the United States.

Explore

Work With Us

Work with us at Keller Williams, where integrity, collaboration, and growth drive success. Join a top 1% office built on shared values and a passion for excellence.

Follow Me on Instagram