Leave a Message

Thank you for your message. We will be in touch with you shortly.

7 Sweeney Ridge Rd
7 Sweeney Ridge Rd
7 Sweeney Ridge Rd
7 Sweeney Ridge Rd
7 Sweeney Ridge Rd
7 Sweeney Ridge Rd
7 Sweeney Ridge Rd
7 Sweeney Ridge Rd
7 Sweeney Ridge Rd
7 Sweeney Ridge Rd
7 Sweeney Ridge Rd
7 Sweeney Ridge Rd
7 Sweeney Ridge Rd
7 Sweeney Ridge Rd
7 Sweeney Ridge Rd
7 Sweeney Ridge Rd
7 Sweeney Ridge Rd
7 Sweeney Ridge Rd
7 Sweeney Ridge Rd
7 Sweeney Ridge Rd
7 Sweeney Ridge Rd
7 Sweeney Ridge Rd
7 Sweeney Ridge Rd
7 Sweeney Ridge Rd
7 Sweeney Ridge Rd
7 Sweeney Ridge Rd
7 Sweeney Ridge Rd
7 Sweeney Ridge Rd
7 Sweeney Ridge Rd
7 Sweeney Ridge Rd
7 Sweeney Ridge Rd
7 Sweeney Ridge Rd
7 Sweeney Ridge Rd
7 Sweeney Ridge Rd
7 Sweeney Ridge Rd
7 Sweeney Ridge Rd
7 Sweeney Ridge Rd
7 Sweeney Ridge Rd
7 Sweeney Ridge Rd
7 Sweeney Ridge Rd
SEE ALL PHOTOS
7 Sweeney Ridge Rd
7 Sweeney Ridge Rd
7 Sweeney Ridge Rd
7 Sweeney Ridge Rd
7 Sweeney Ridge Rd
7 Sweeney Ridge Rd
7 Sweeney Ridge Rd
7 Sweeney Ridge Rd
7 Sweeney Ridge Rd
7 Sweeney Ridge Rd
7 Sweeney Ridge Rd
7 Sweeney Ridge Rd
7 Sweeney Ridge Rd
7 Sweeney Ridge Rd
7 Sweeney Ridge Rd
7 Sweeney Ridge Rd
7 Sweeney Ridge Rd
7 Sweeney Ridge Rd
7 Sweeney Ridge Rd
7 Sweeney Ridge Rd
7 Sweeney Ridge Rd
7 Sweeney Ridge Rd
7 Sweeney Ridge Rd
7 Sweeney Ridge Rd
7 Sweeney Ridge Rd
7 Sweeney Ridge Rd
7 Sweeney Ridge Rd
7 Sweeney Ridge Rd
7 Sweeney Ridge Rd
7 Sweeney Ridge Rd
7 Sweeney Ridge Rd
7 Sweeney Ridge Rd
7 Sweeney Ridge Rd
7 Sweeney Ridge Rd
7 Sweeney Ridge Rd
7 Sweeney Ridge Rd
7 Sweeney Ridge Rd
7 Sweeney Ridge Rd
7 Sweeney Ridge Rd
7 Sweeney Ridge Rd
For Sale

7 Sweeney Ridge Rd

7 Sweeney Ridge Rd, Bedford, MA 01730

$1,998,000
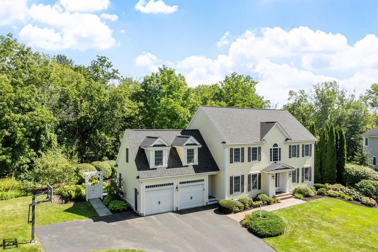
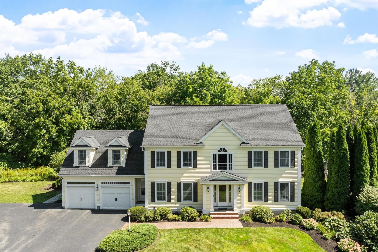
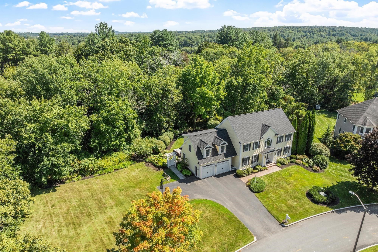
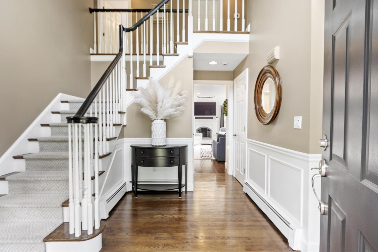
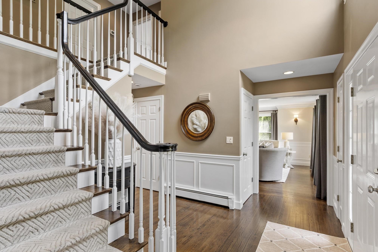
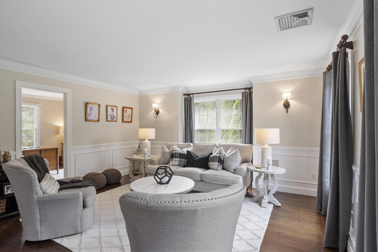
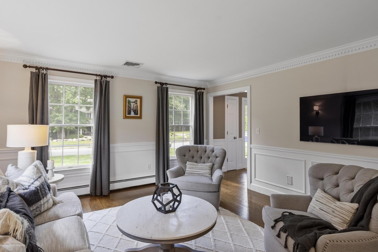
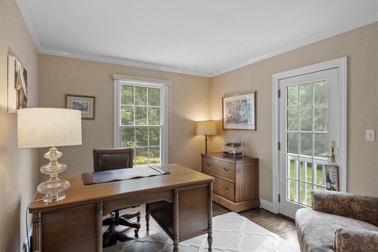
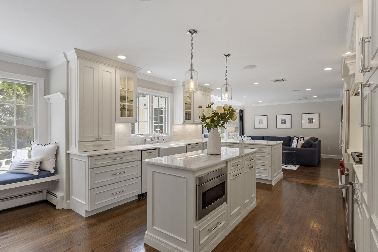
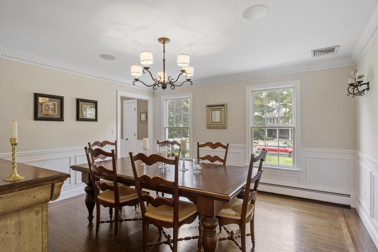
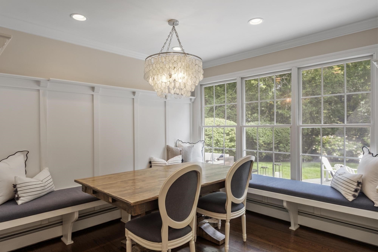
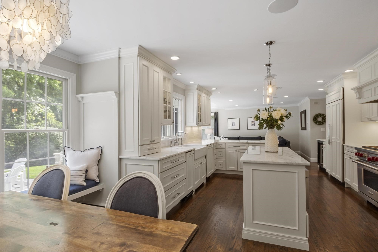
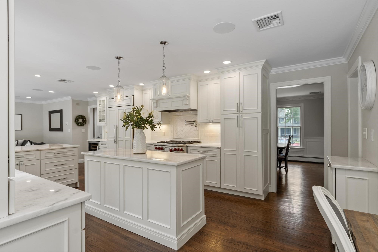
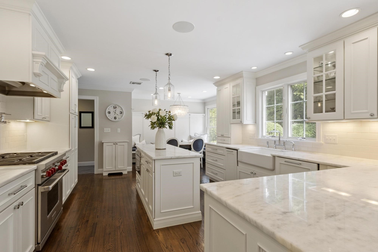
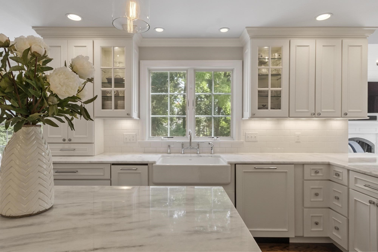
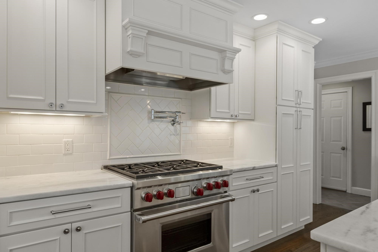
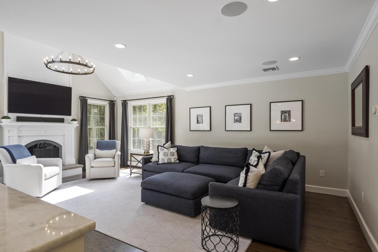
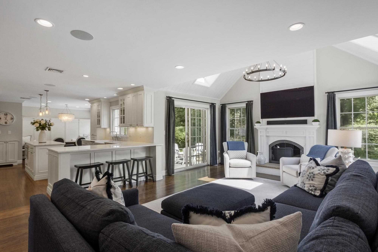
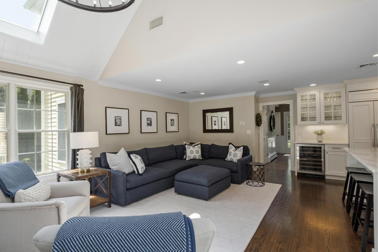
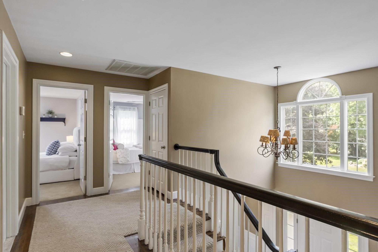
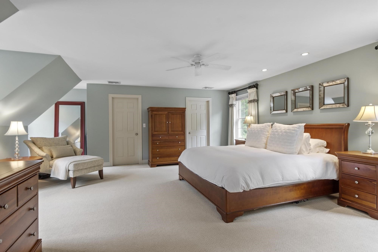
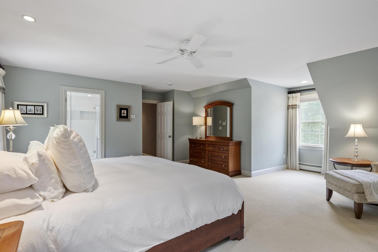
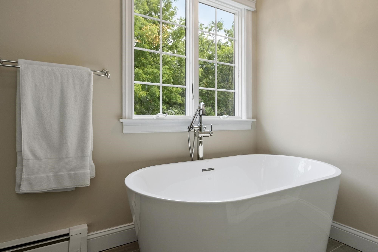
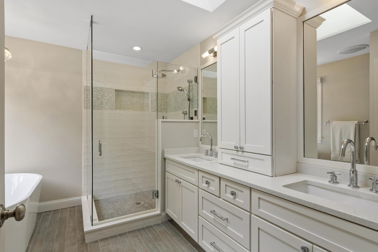
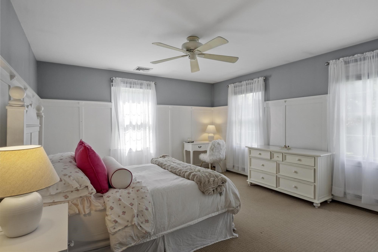
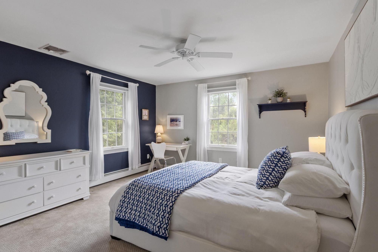
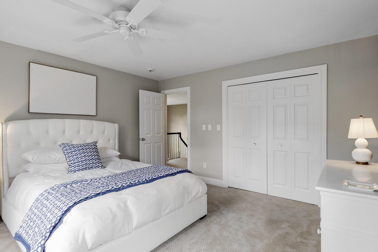
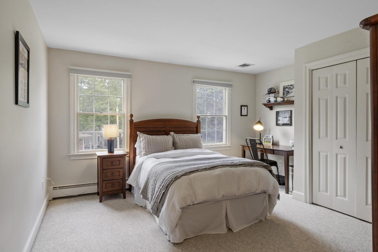
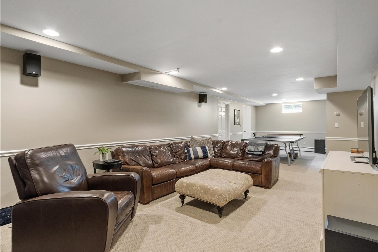
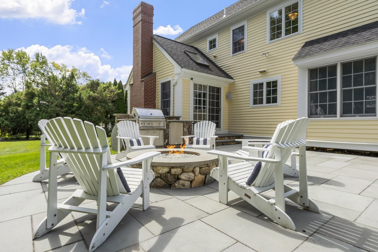
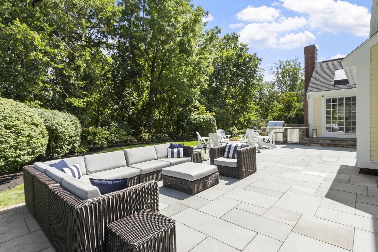
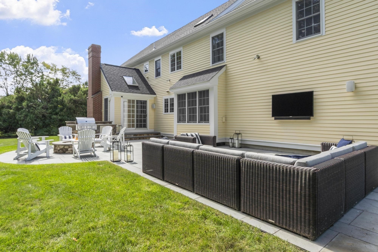
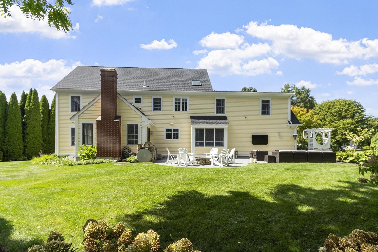
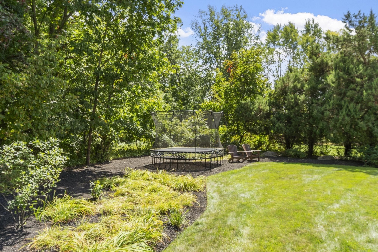
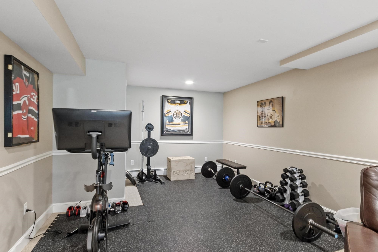
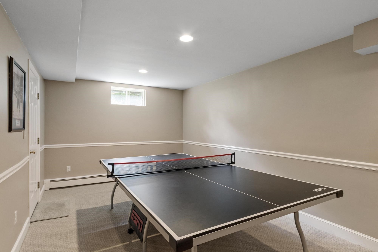
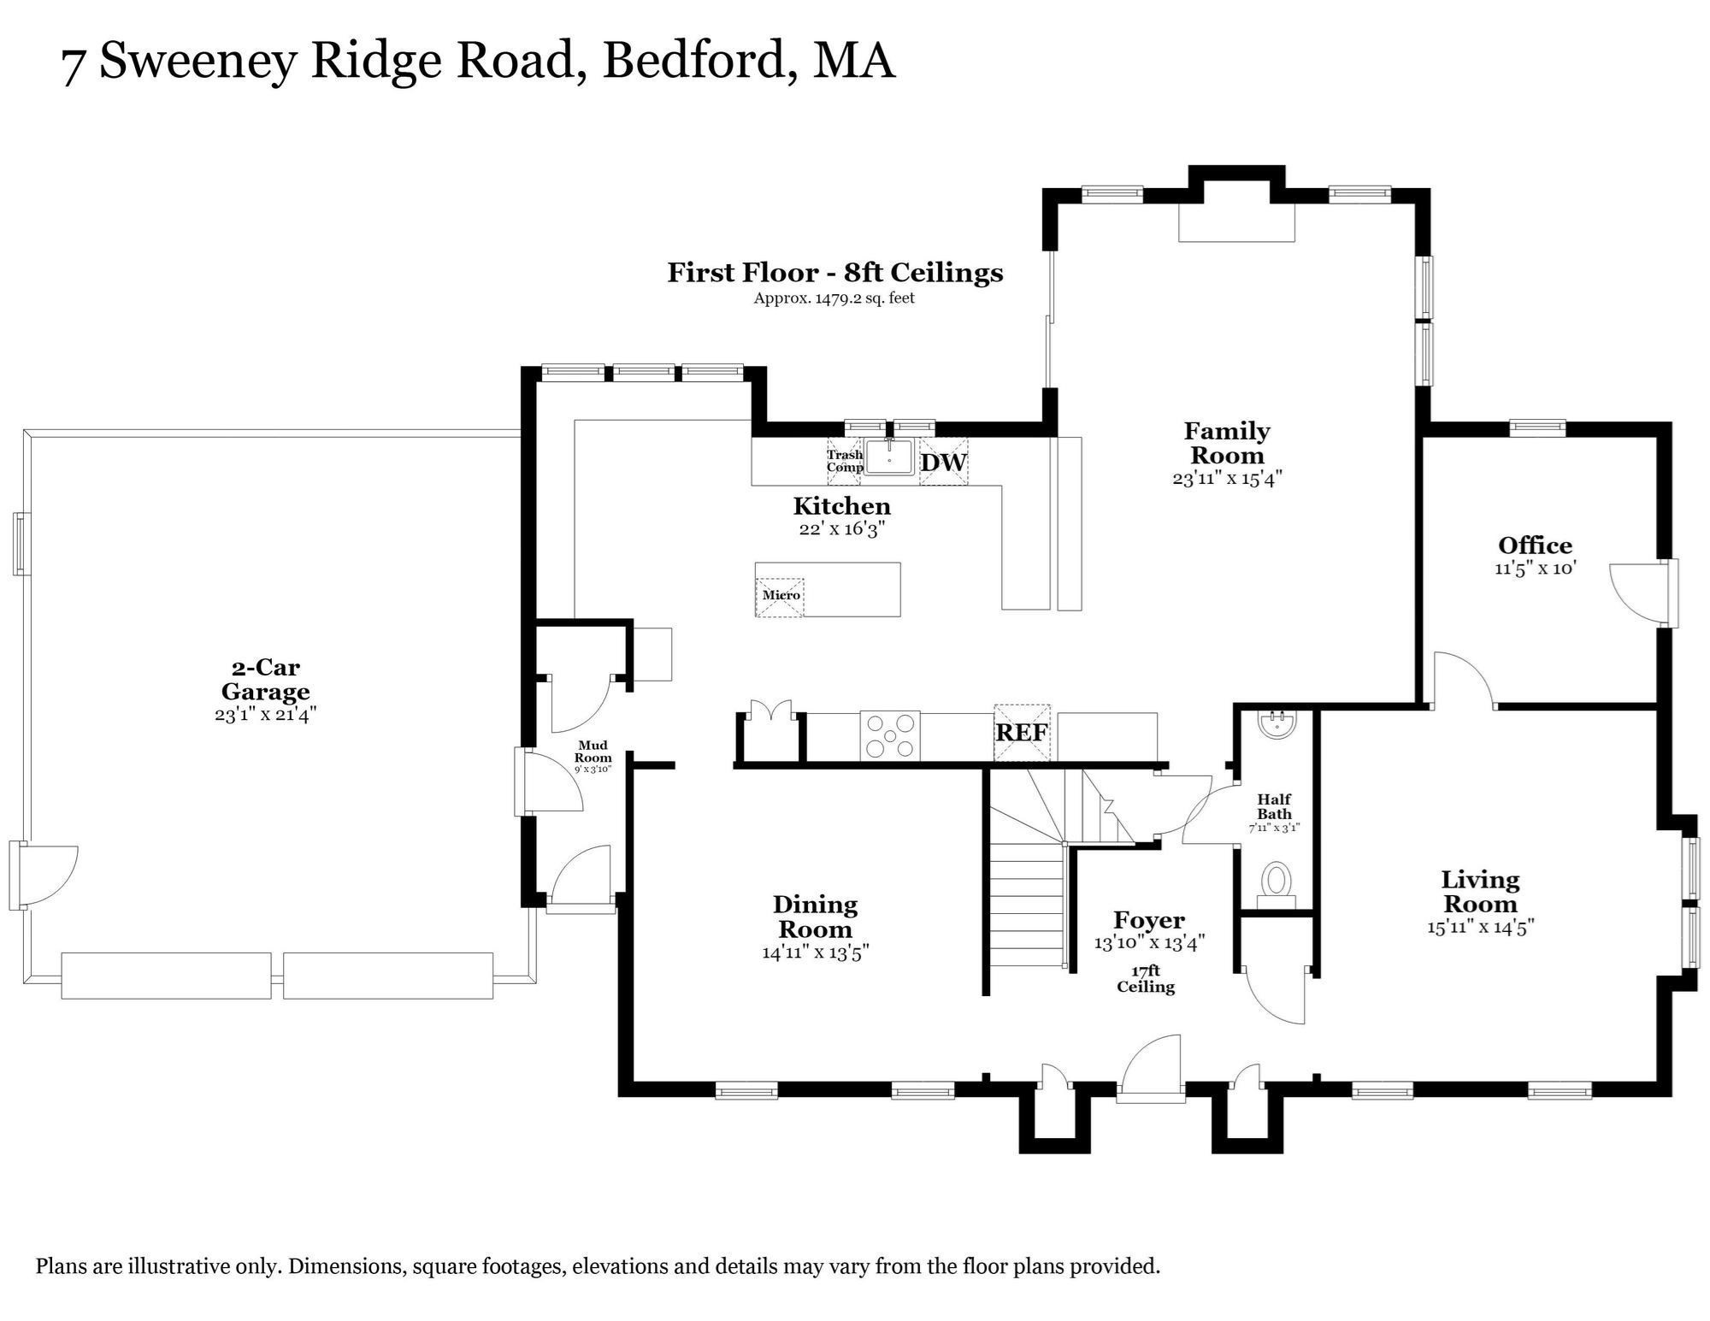
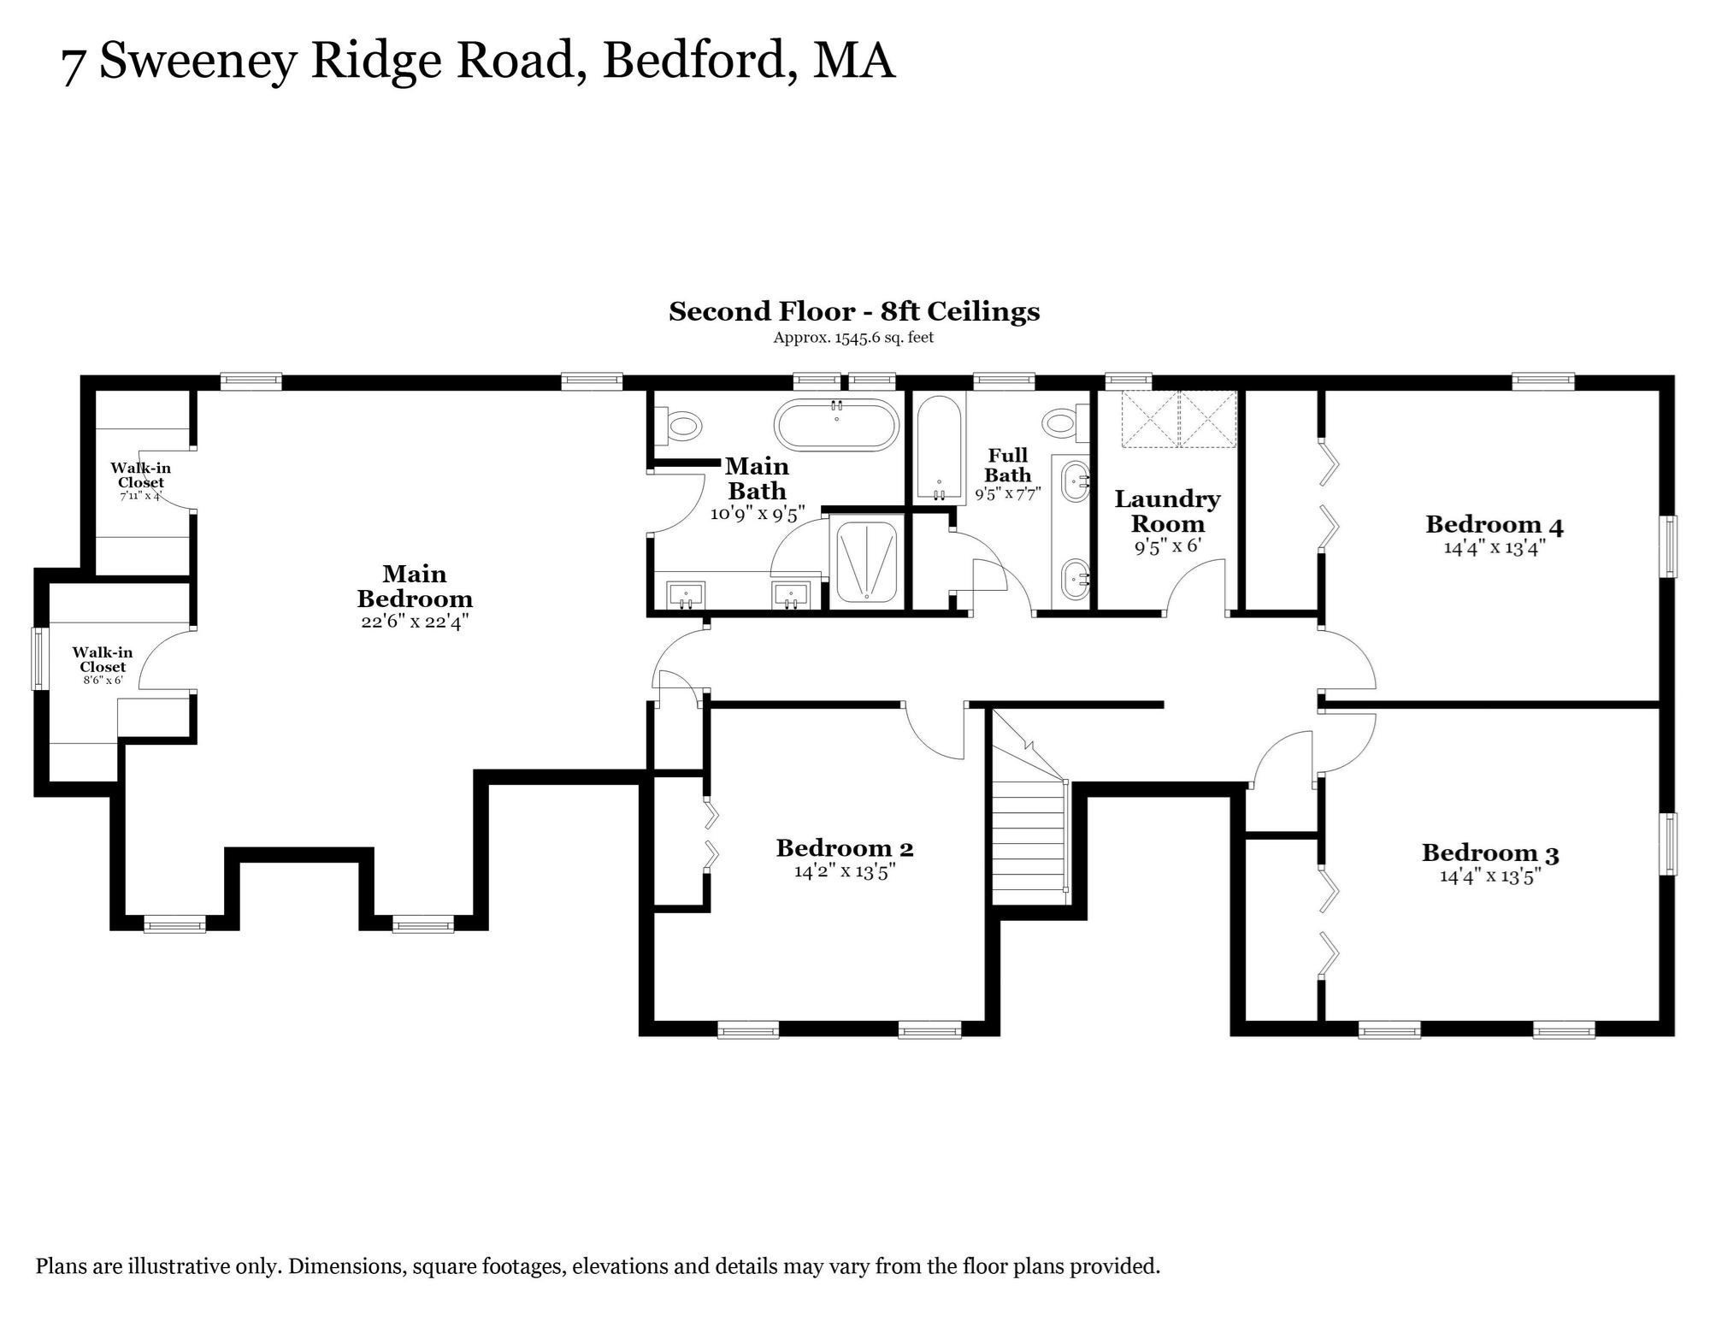
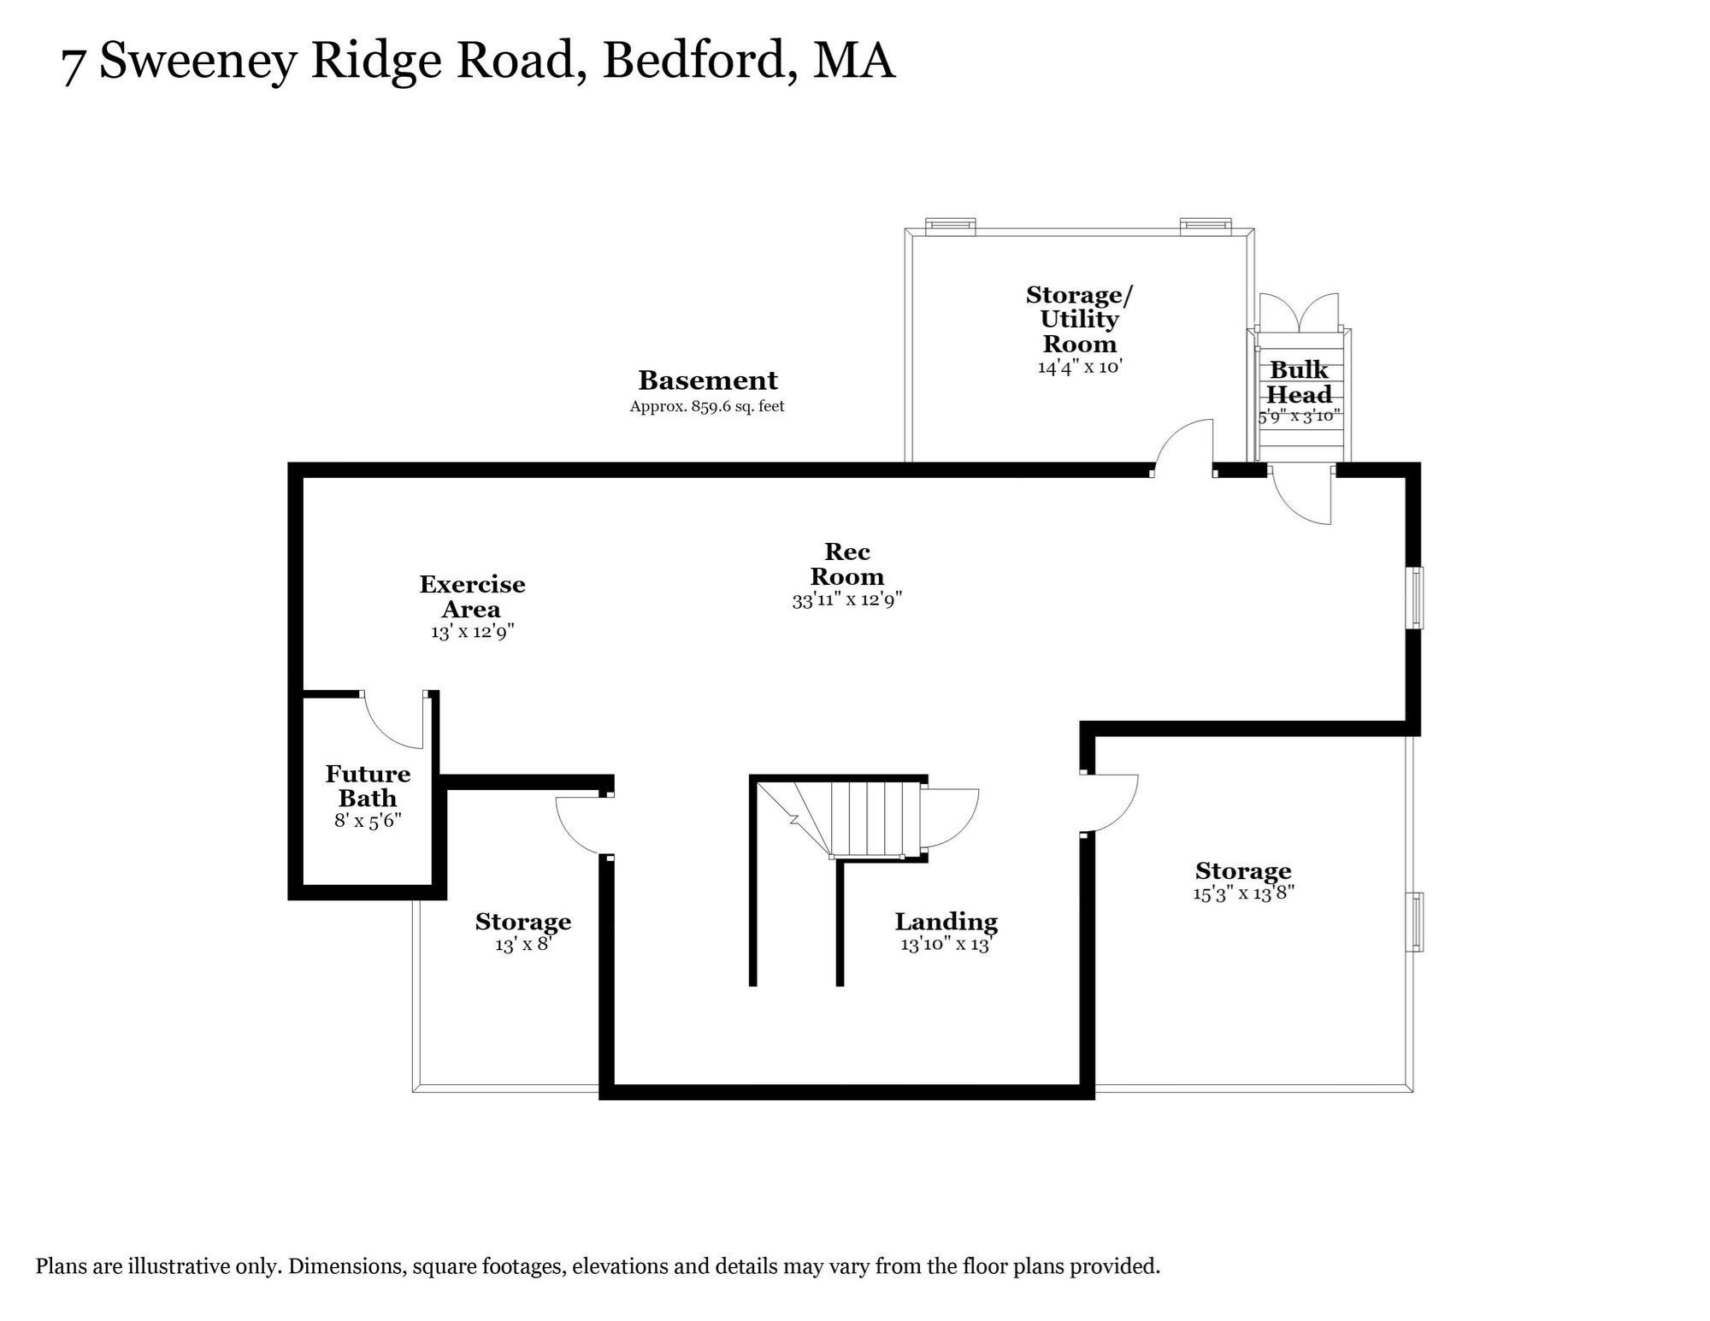
Set amidst beautifully manicured grounds in one of Bedford's most sought-after neighborhoods, 7 Sweeney Ridge Rd is an exceptional Colonial designed for effortless living and sophisticated entertaining. Thoughtfully appointed with high-end finishes and generous living spaces, this stunning home strikes the perfect balance of elegance, comfort, and modern functionality.At the heart of the home is a showstopping kitchen featuring custom cabinetry, state-of-the-art appliances, and exquisite Quartzite countertops, complemented by a stylish dining area with built-in bench seating. Just beyond, the elegant formal dining room offers a beautiful setting for dinner parties, holiday gatherings, and memorable meals with guests.The kitchen opens seamlessly to the inviting family room, where a vaulted ceiling and gas fireplace framed in tasteful shiplap create a striking yet comfortable gathering space. A sliding door leads to an expansive patio designed for memorable outdoor entertaining, complete with a built-in firepit and piped-in gas grill. A gracious formal living room provides an elegant setting for guests, while the adjacent private home office with Juliette balcony offers a quiet and inspiring workspace. Upstairs, the luxurious primary suite features two walk-in closets and a beautifully appointed en-suite bath with a double vanity, tiled shower, and separate soaking tub. Three additional bedrooms and a spacious full bathroom offer exceptional flexibility for guests, hobbies, or personal pursuits.The fully finished lower level extends the living space with room for a home theater or game area, fitness space, recreation, and abundant storage, with potential for an additional bathroom. Every detail has been thoughtfully considered in this remarkable home, offering a refined lifestyle in an enviable Bedford location!

9/18/2026 10:30AM - 12:00PM EDT

9/18/2026 4:00PM - 5:30PM EDT

9/20/2026 12:30PM - 2:00PM EDT

4
beds

3
baths

3,884 Sq.Ft. LIVING AREA

0.92 Acres lot

Debbie Spencer

Debbie Spencer

Features & Amenities

Interior

  • total bedrooms4
  • Total bathrooms3
  • full bathrooms2
  • half bathroom1
  • Laundry room Flooring - Stone/Ceramic Tile, Lighting - Overhead, Second Floor, Electric Dryer Hookup, Washer Hookup
  • Flooring Tile, Carpet, Hardwood, Flooring - Hardwood, Flooring - Wall to Wall Carpet
  • Fireplace Family Room
  • APPLIANCES Gas Water Heater, Water Heater, Range, Dishwasher, Disposal, Trash Compactor, Microwave, Refrigerator, Washer, Dryer, Vacuum System, Range Hood
  • other interior Features Balcony - Interior, Closet, Recessed Lighting, Home Office, Game Room, Exercise Room, Central Vacuum, Internet Available - Unknown

Area & Lot

  • Status For Sale
  • OPEN HOUSE

    9/18/2026 10:30AM - 12:00PM EDT

    9/18/2026 4:00PM - 5:30PM EDT

    9/20/2026 12:30PM - 2:00PM EDT

  • Living Area3,884 Sq.Ft.
  • Total Area3,884 Sq.Ft.
  • Lot Area0.92 Acres
  • MLS® ID73577860
  • TypeResidential
  • YEAR BUILT1999
  • NeighborhoodMiddlesex County
  • Architecture StylesColonial
  • Elementary SchoolDavis/Lane
  • Middle SchoolJohn Glenn
  • High SchoolBedford High School

Exterior

  • Garage Space2.0
  • water SourcePublic
  • utilitiesfor Gas Range, for Electric Oven, for Electric Dryer, Washer Hookup, Outdoor Gas Grill Hookup
  • roofShingle
  • lot featuresWooded
  • parkingAttached, Paved Drive, Off Street, Paved
  • HEAT TYPEBaseboard, Natural Gas
  • AIR CONDITIONINGCentral Air
  • sewerPublic Sewer
  • SubstructureConcrete Perimeter
  • security FeaturesSecurity System
  • other exterior FeaturesPatio, Sprinkler System, Outdoor Gas Grill Hookup

Financial

  • Sales Price$1,998,000
  • Real Estate Tax $16,866/yr
  • Zoning Res
image

Schedule a Showing

We would love to show you our beautiful property. Please select your preferred date and time below. An agent will be in touch shortly to confirm your appointment.

Schedule a Showing

We would love to show you our beautiful property. Please select your preferred date and time below. An agent will be in touch shortly to confirm your appointment.

Thank you for your interest in 7 Sweeney Ridge Rd, Bedford, MA 01730. We are reviewing your request and will be in touch shortly!

Mortgage Calculator

Estimate your monthly mortgage payment, including the principal and interest, property taxes, and HOA. Adjust the values to generate a more accurate rate.

All estimates are provided for informational purposes only. Actual amounts may vary.
$0,000 Your Payment 20 15 65
$0,000 Your Payment

Middlesex County

A county in the Commonwealth of Massachusetts, in the United States.

Explore

Work With Us

Work with us at Keller Williams, where integrity, collaboration, and growth drive success. Join a top 1% office built on shared values and a passion for excellence.

Follow Me on Instagram