Leave a Message

Thank you for your message. We will be in touch with you shortly.

70 Muller Rd
70 Muller Rd
70 Muller Rd
70 Muller Rd
70 Muller Rd
70 Muller Rd
70 Muller Rd
70 Muller Rd
70 Muller Rd
70 Muller Rd
70 Muller Rd
70 Muller Rd
70 Muller Rd
70 Muller Rd
70 Muller Rd
70 Muller Rd
70 Muller Rd
70 Muller Rd
70 Muller Rd
70 Muller Rd
70 Muller Rd
70 Muller Rd
70 Muller Rd
70 Muller Rd
70 Muller Rd
70 Muller Rd
70 Muller Rd
70 Muller Rd
70 Muller Rd
70 Muller Rd
70 Muller Rd
70 Muller Rd
SEE ALL PHOTOS
70 Muller Rd
70 Muller Rd
70 Muller Rd
70 Muller Rd
70 Muller Rd
70 Muller Rd
70 Muller Rd
70 Muller Rd
70 Muller Rd
70 Muller Rd
70 Muller Rd
70 Muller Rd
70 Muller Rd
70 Muller Rd
70 Muller Rd
70 Muller Rd
70 Muller Rd
70 Muller Rd
70 Muller Rd
70 Muller Rd
70 Muller Rd
70 Muller Rd
70 Muller Rd
70 Muller Rd
70 Muller Rd
70 Muller Rd
70 Muller Rd
70 Muller Rd
70 Muller Rd
70 Muller Rd
70 Muller Rd
70 Muller Rd
Active Under Contract

70 Muller Rd

70 Muller Rd, Burlington, MA 01803

$649,000
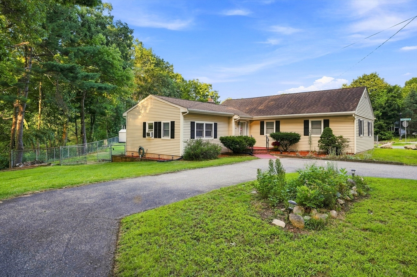
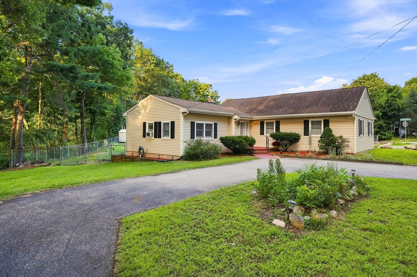
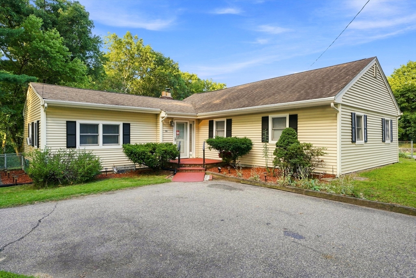
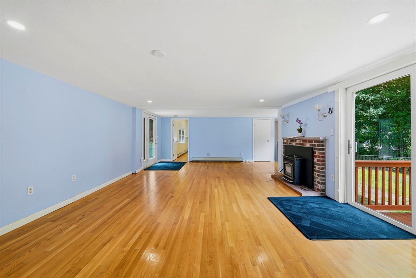

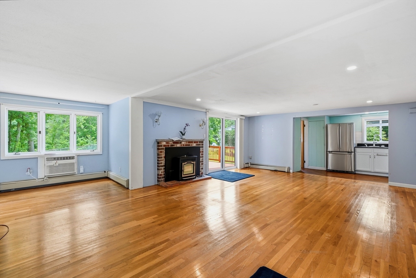
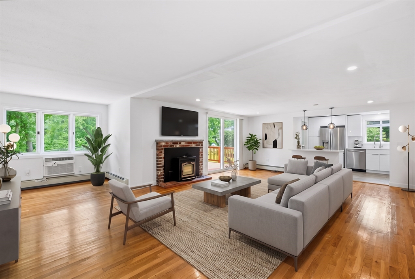
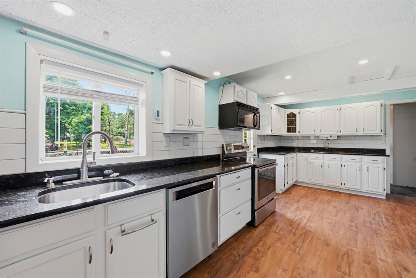
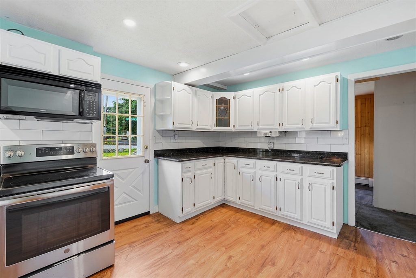
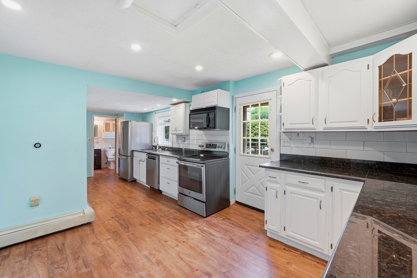
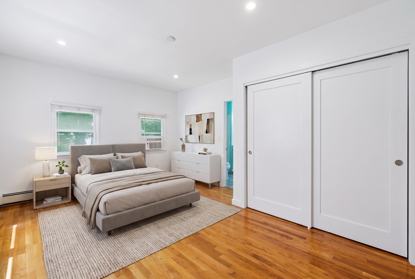
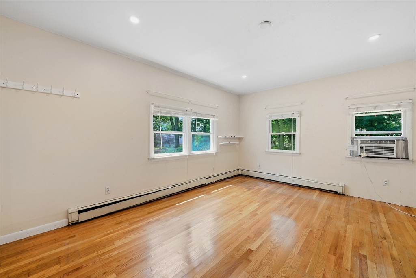
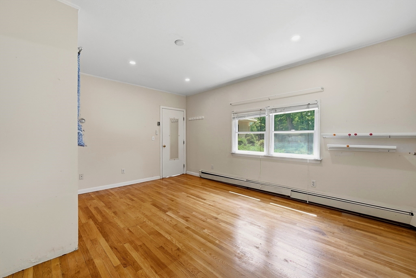
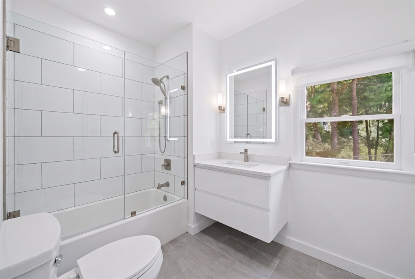
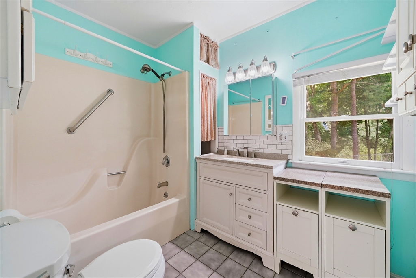
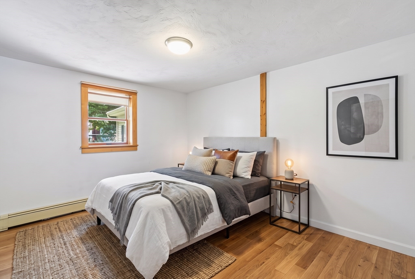
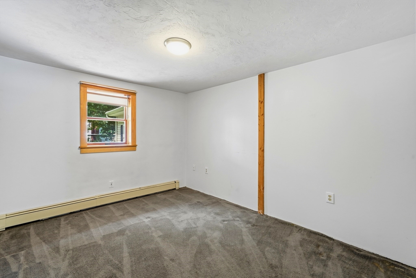
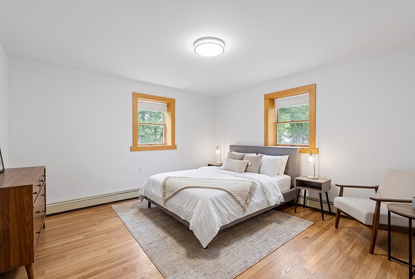
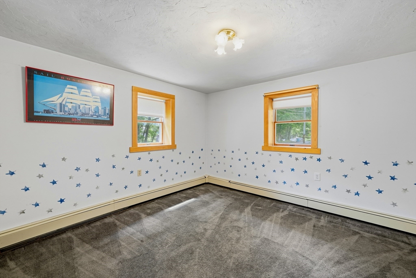
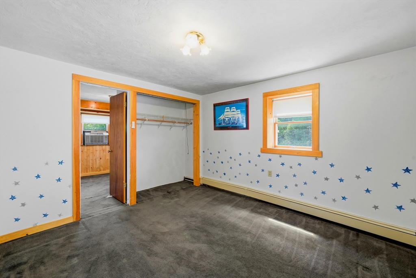
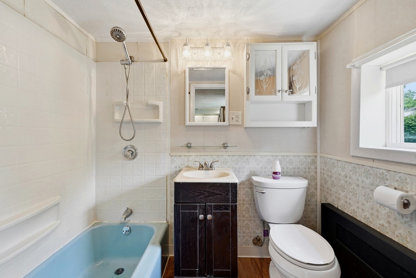
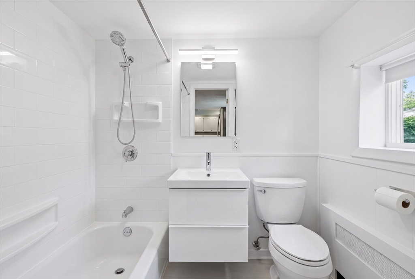
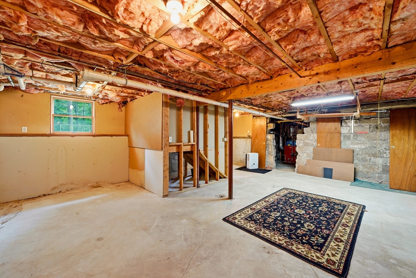
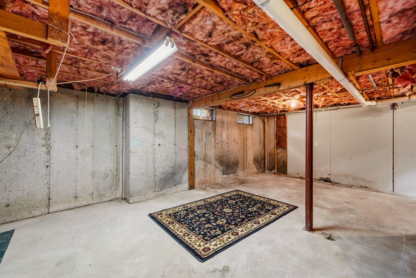
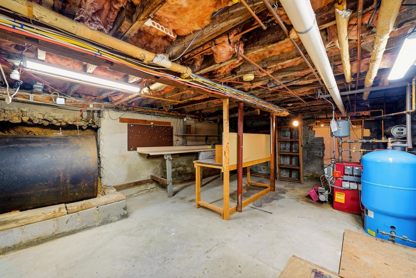
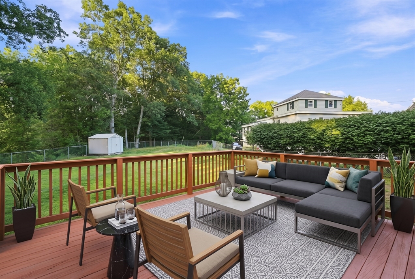
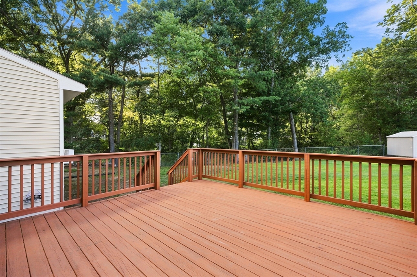
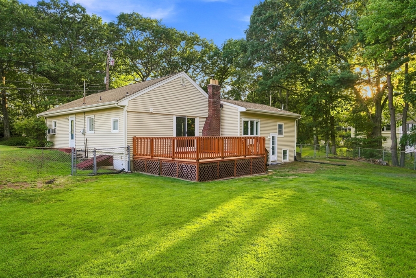
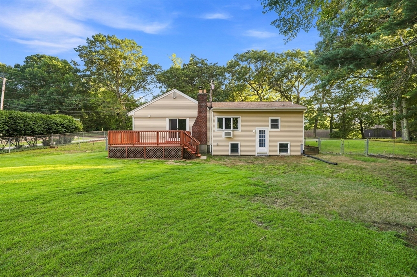
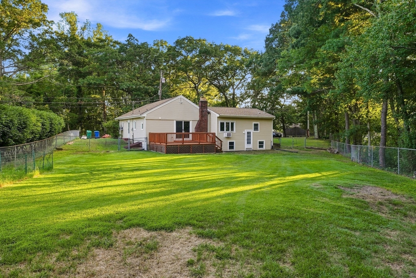
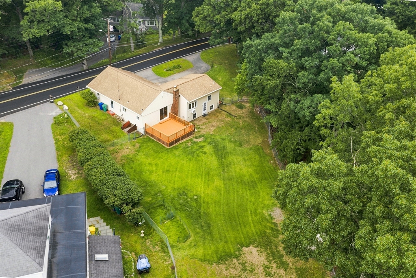
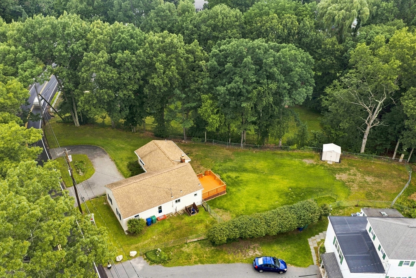
Nestled on a quiet street in a convenient Burlington neighborhood, this well-maintained 3-bedroom Ranch offers easy one-level living on a generously oversized, fenced 0.46-acre lot. Updates abound: vinyl siding, roof, granite kitchen countertops, updated cabinetry, recessed lighting, and gleaming hardwood floors in the living room and primary bedroom. The living room opens through a sliding door to a wood deck overlooking the private backyard - perfect for entertaining. A cozy pellet stove supplements two-zone heat, while the full basement offers abundant storage or expansion potential. With a storage shed, generator connection, and off-street parking for four, this home is minutes to Market Basket, Lahey Clinic, Burlington Mall, and Routes 128/3. Move right in! Virtually staged to show the great potential in this home.

3
beds

2
baths

1,456 Sq.Ft. LIVING AREA

0.46 Acres lot

Sven Andersen

Sven Andersen

Features & Amenities

Interior

  • total bedrooms3
  • Total bathrooms2
  • full bathrooms2
  • Laundry room In Basement, Electric Dryer Hookup, Washer Hookup
  • Flooring Tile, Vinyl, Carpet, Hardwood
  • APPLIANCES Water Heater, Range, Dishwasher, Disposal, Microwave, Refrigerator, Plumbed For Ice Maker
  • other interior Features High Speed Internet

Area & Lot

  • Status Active Under Contract
  • Living Area1,456 Sq.Ft.
  • Total Area1,456 Sq.Ft.
  • Lot Area0.46 Acres
  • MLS® ID73561573
  • TypeResidential
  • YEAR BUILT1955
  • NeighborhoodMiddlesex County
  • Architecture StylesRanch
  • Elementary SchoolFrancis Wyman
  • Middle SchoolMarshall Simonds
  • High SchoolBurlington High

Exterior

  • water SourcePublic
  • utilitiesfor Electric Range, for Electric Dryer, Washer Hookup, Icemaker Connection, Generator Connection
  • roofShingle
  • parkingPaved Drive, Off Street
  • HEAT TYPEBaseboard, Oil, Pellet Stove
  • AIR CONDITIONINGWindow Unit(s), Wall Unit(s), 3 or More
  • sewerPublic Sewer
  • SubstructureConcrete Perimeter, Stone
  • other exterior FeaturesDeck - Wood, Rain Gutters, Storage, Fenced Yard

Financial

  • Sales Price$649,000
  • Real Estate Tax $5,778/yr
  • Zoning RO
image

Schedule a Showing

We would love to show you our beautiful property. Please select your preferred date and time below. An agent will be in touch shortly to confirm your appointment.

Schedule a Showing

We would love to show you our beautiful property. Please select your preferred date and time below. An agent will be in touch shortly to confirm your appointment.

Thank you for your interest in 70 Muller Rd, Burlington, MA 01803. We are reviewing your request and will be in touch shortly!

Mortgage Calculator

Estimate your monthly mortgage payment, including the principal and interest, property taxes, and HOA. Adjust the values to generate a more accurate rate.

All estimates are provided for informational purposes only. Actual amounts may vary.
$0,000 Your Payment 20 15 65
$0,000 Your Payment

Middlesex County

A county in the Commonwealth of Massachusetts, in the United States.

Explore

Work With Us

Work with us at Keller Williams, where integrity, collaboration, and growth drive success. Join a top 1% office built on shared values and a passion for excellence.

Follow Me on Instagram