Leave a Message

Thank you for your message. We will be in touch with you shortly.

71 Savin St # 2
71 Savin St # 2
71 Savin St # 2
71 Savin St # 2
71 Savin St # 2
71 Savin St # 2
71 Savin St # 2
71 Savin St # 2
71 Savin St # 2
71 Savin St # 2
71 Savin St # 2
71 Savin St # 2
71 Savin St # 2
71 Savin St # 2
71 Savin St # 2
71 Savin St # 2
71 Savin St # 2
71 Savin St # 2
71 Savin St # 2
71 Savin St # 2
71 Savin St # 2
71 Savin St # 2
71 Savin St # 2
71 Savin St # 2
71 Savin St # 2
71 Savin St # 2
71 Savin St # 2
SEE ALL PHOTOS
71 Savin St # 2
71 Savin St # 2
71 Savin St # 2
71 Savin St # 2
71 Savin St # 2
71 Savin St # 2
71 Savin St # 2
71 Savin St # 2
71 Savin St # 2
71 Savin St # 2
71 Savin St # 2
71 Savin St # 2
71 Savin St # 2
71 Savin St # 2
71 Savin St # 2
71 Savin St # 2
71 Savin St # 2
71 Savin St # 2
71 Savin St # 2
71 Savin St # 2
71 Savin St # 2
71 Savin St # 2
71 Savin St # 2
71 Savin St # 2
71 Savin St # 2
71 Savin St # 2
71 Savin St # 2
For Sale

71 Savin St # 2

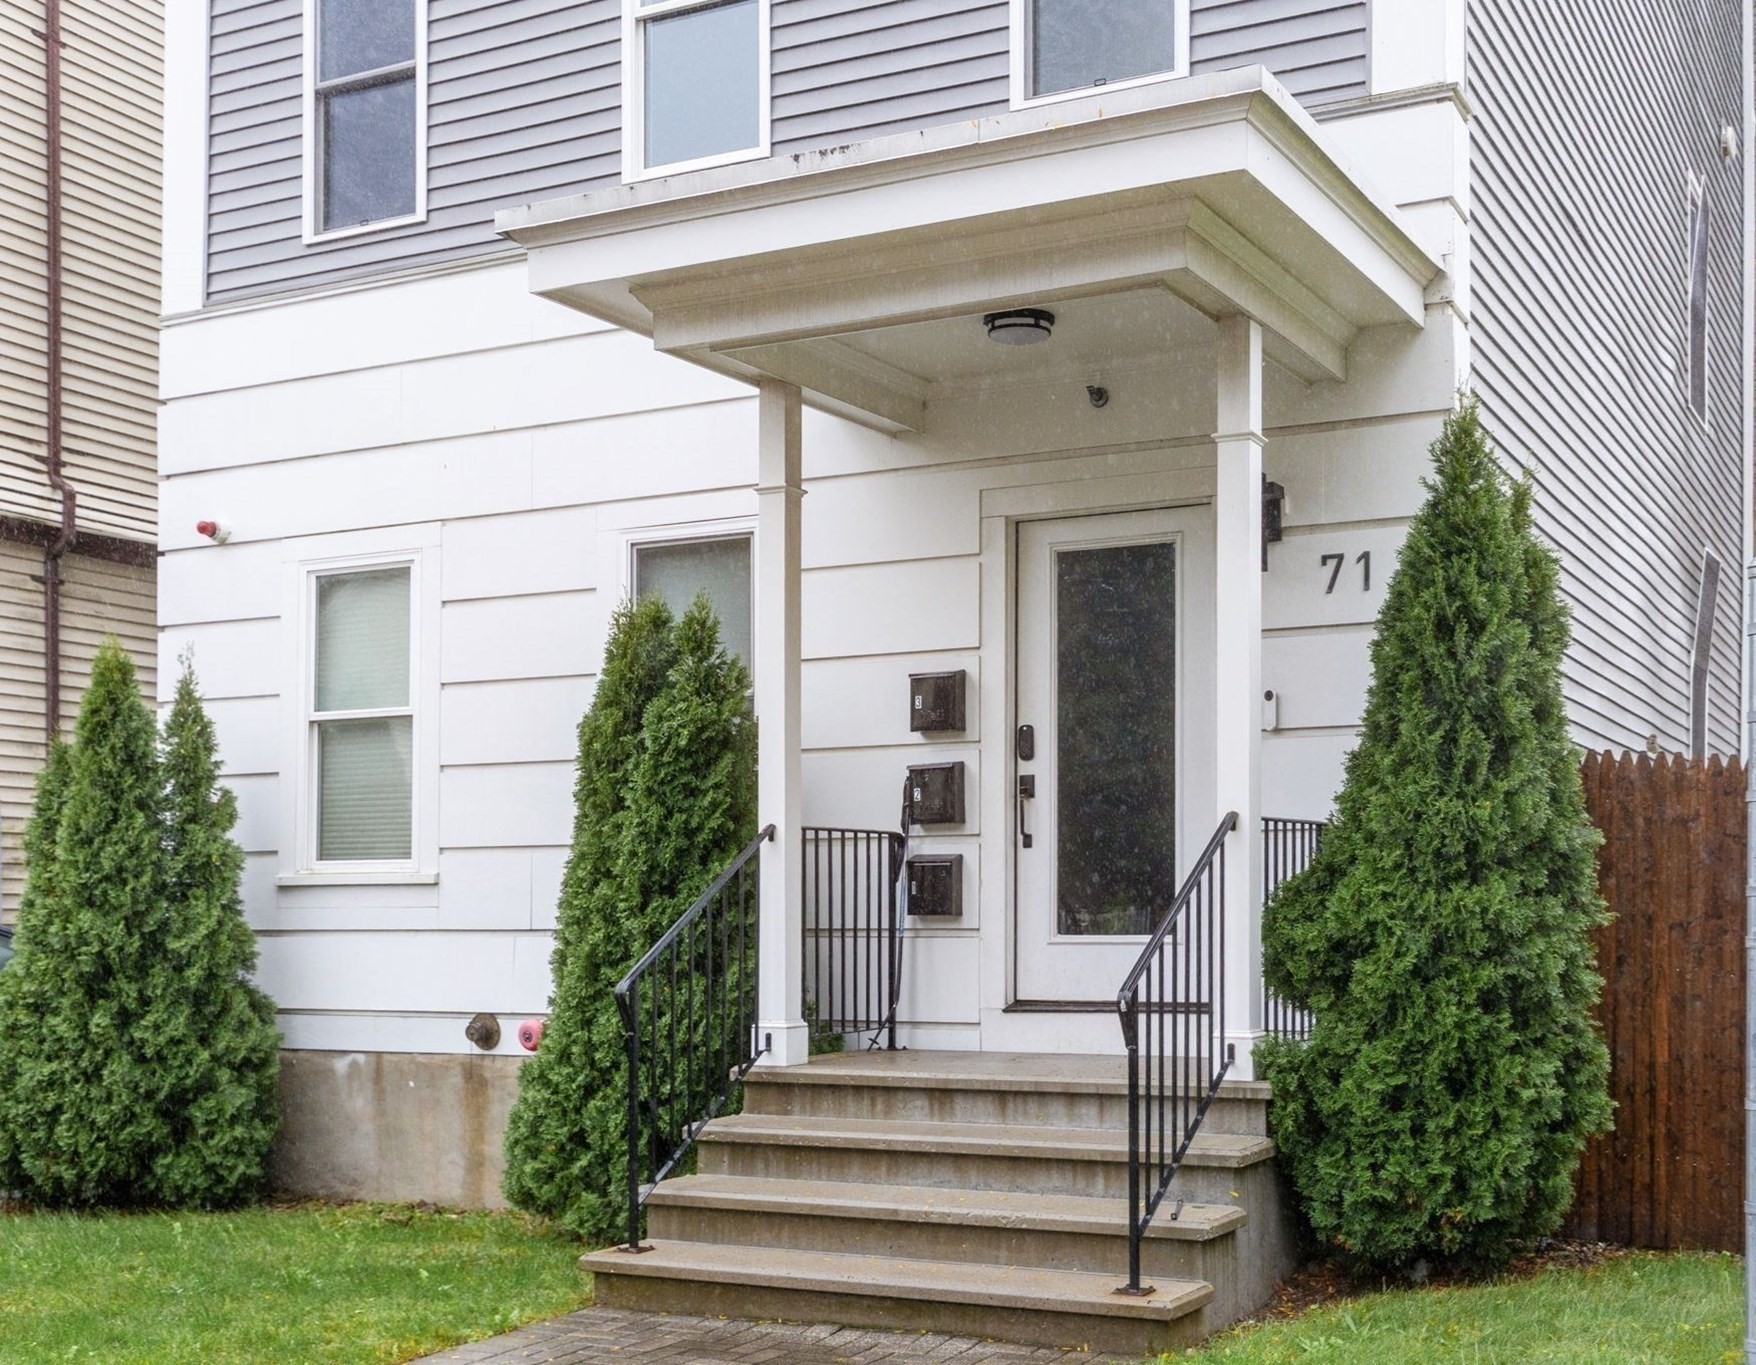
71 Savin St # 2, Boston, MA 02119

$575,000
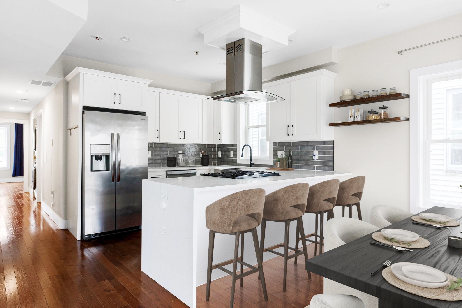
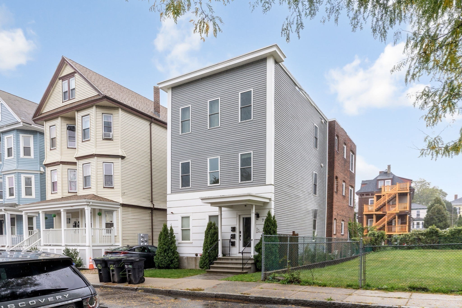
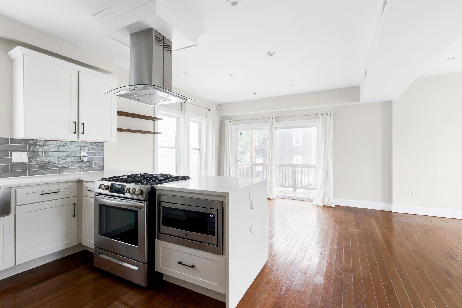
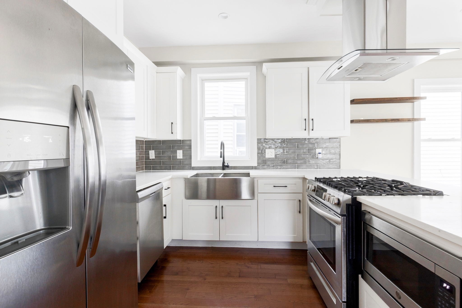
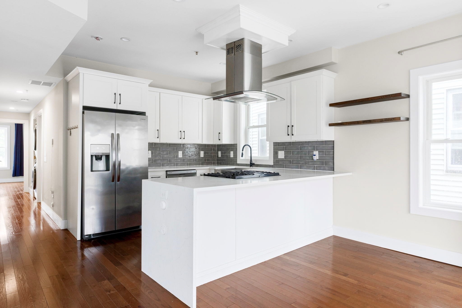
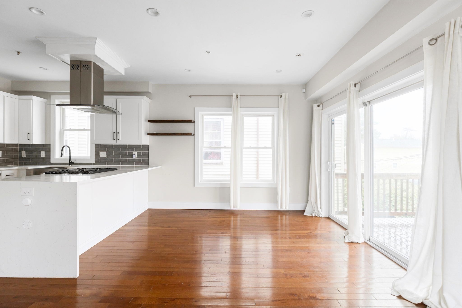
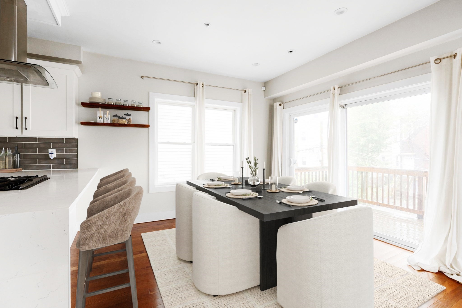
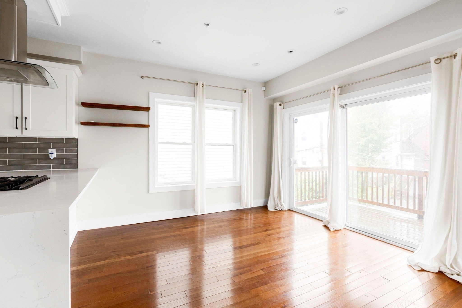
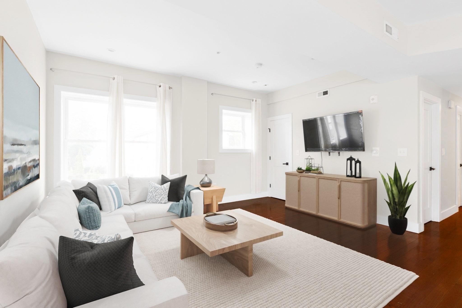
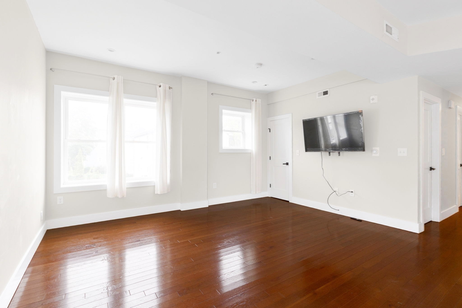
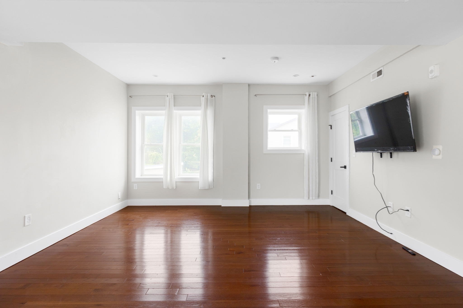
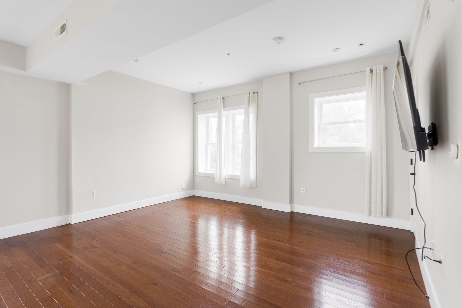
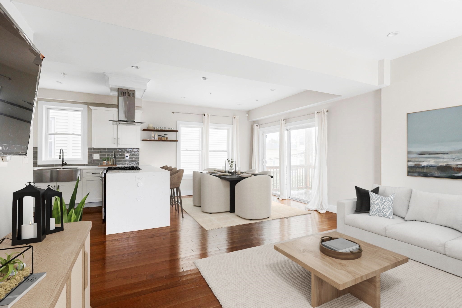
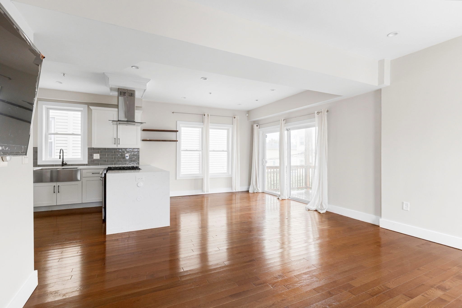
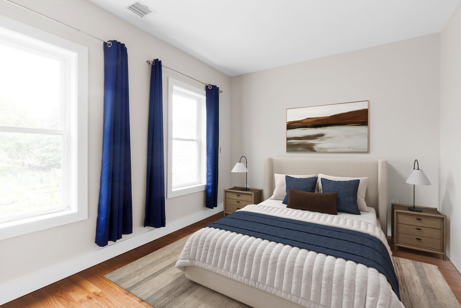
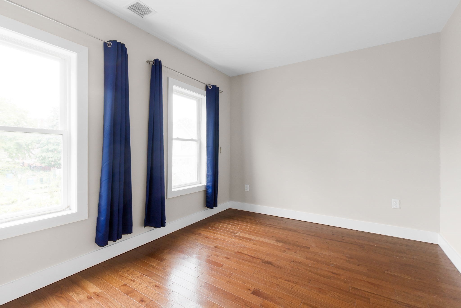
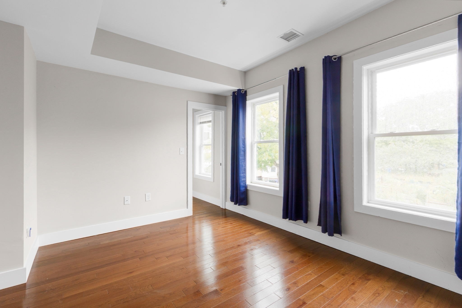
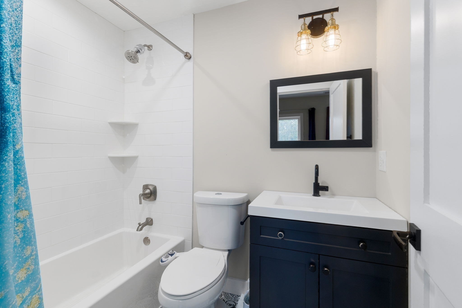
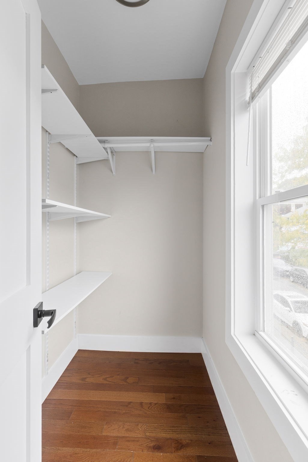
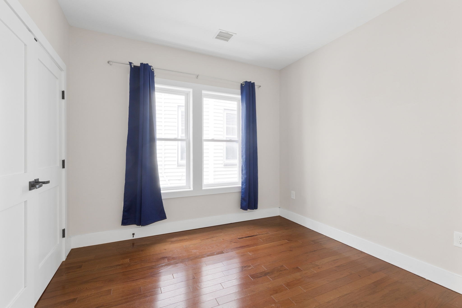
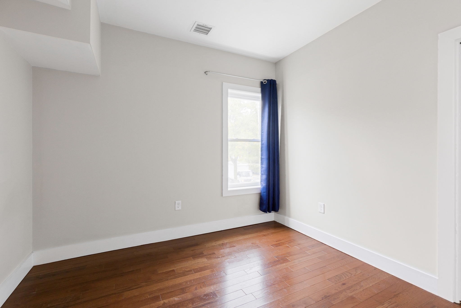
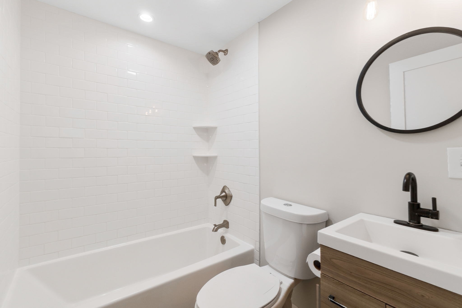
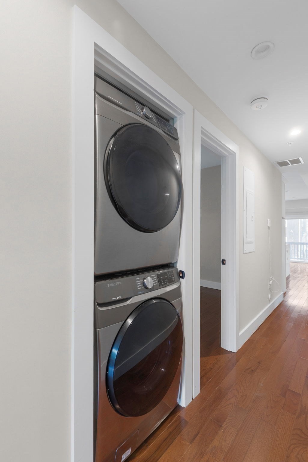
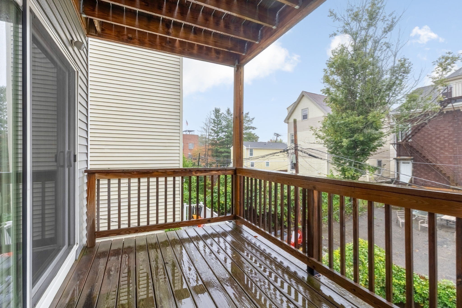
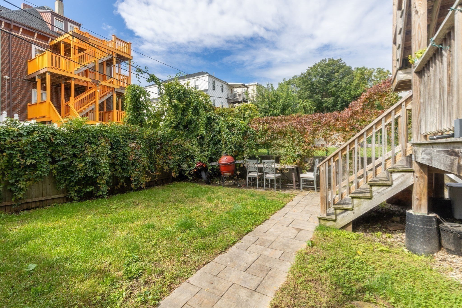
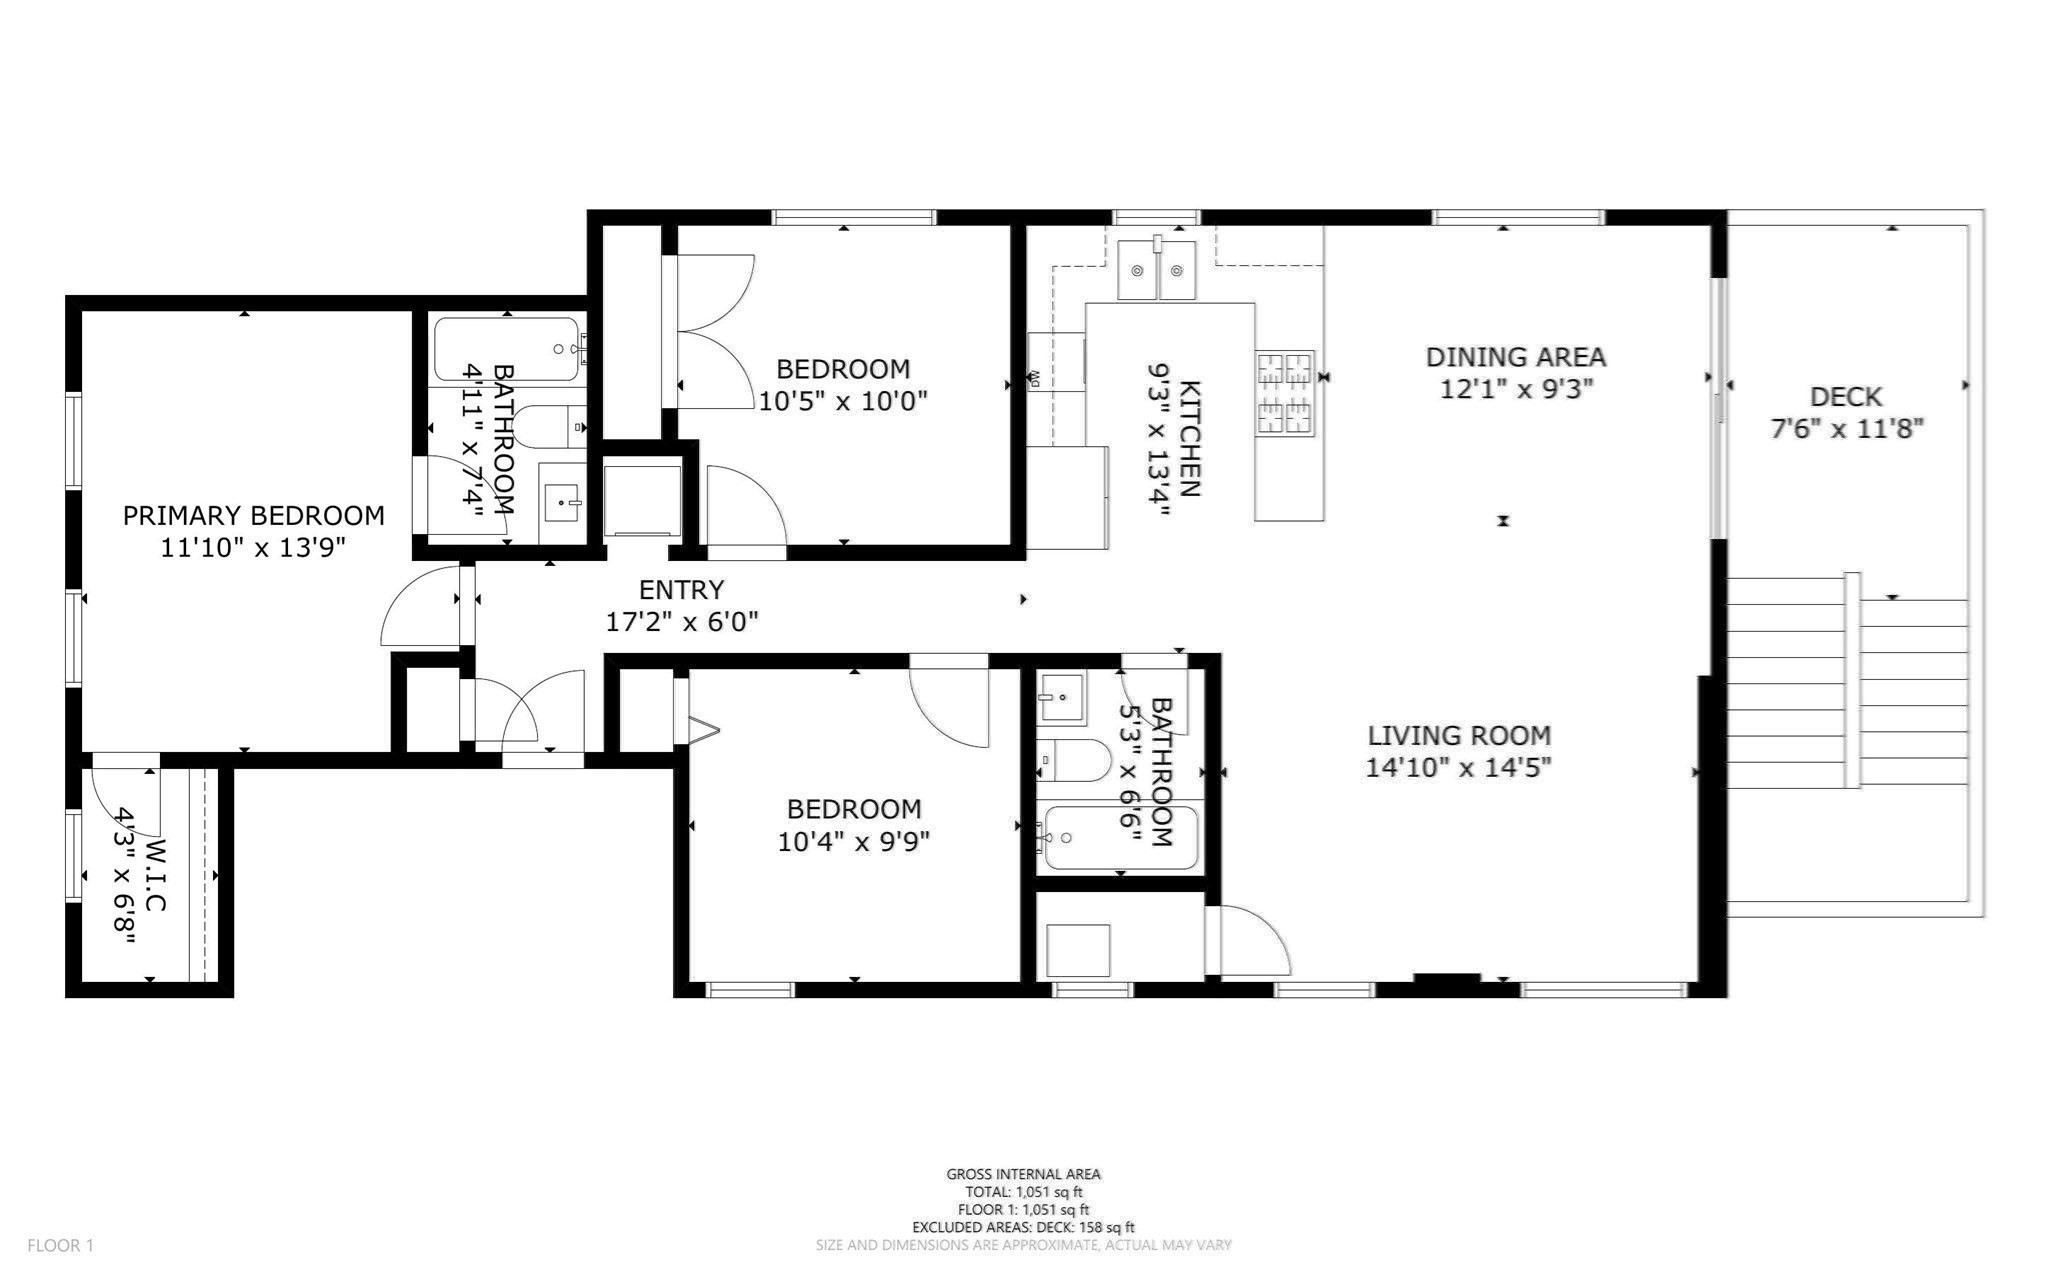
Three bedrooms, two full baths and a $16,500 seller credit toward a 1% mortgage rate buydown, all for $575,000! Estimated savings of approximately $366/month make this an outstanding opportunity to own in Boston. Inside, the open living and dining area connects to a modern kitchen with quartz countertops, stainless steel appliances and custom soft-close cabinetry. Hardwood floors run throughout, and sliding doors open to your private deck. The primary suite features a full bath and walk-in closet, while two additional bedrooms offer flexibility for guests or a home office. In-unit laundry, central air, dedicated basement storage and a shared yard with a grill area round out the package. Advertised square footage includes 1,084 sq ft of living space; the city property card lists 1,354 sq ft, including dedicated unfinished basement storage. Across from the Savin and Maywood Community Garden, with nearby bus routes and Downtown Boston less than five miles away. Buydown savings depend on loan terms and lender approval.

3
beds

2
baths

1,084 Sq.Ft. LIVING AREA

Kimberlee Meserve

Kimberlee Meserve

Features & Amenities

Interior

  • total bedrooms3
  • Total bathrooms2
  • full bathrooms2
  • Laundry room Main Level, First Floor, In Unit, Electric Dryer Hookup
  • Flooring Hardwood
  • APPLIANCES Range, Dishwasher, Disposal, Microwave, Refrigerator, Washer, Dryer

Area & Lot

  • Status For Sale
  • Living Area1,084 Sq.Ft.
  • Total Area1,084 Sq.Ft.
  • MLS® ID73584340
  • TypeCondo
  • YEAR BUILT1905
  • NeighborhoodSuffolk County
  • Elementary SchoolBps
  • Middle SchoolBps
  • High SchoolBps

Exterior

  • STORIES1
  • water SourcePublic
  • utilitiesfor Gas Range, for Gas Oven, for Electric Dryer
  • roofRubber
  • HEAT TYPECentral, Forced Air
  • AIR CONDITIONINGCentral Air
  • sewerPublic Sewer
  • other exterior FeaturesDeck - Wood, Fenced Yard

Financial

  • Sales Price$575,000
  • Real Estate Tax $6,089/yr
  • HOA $200/mo
  • Zoning CD
image

Schedule a Showing

We would love to show you our beautiful property. Please select your preferred date and time below. An agent will be in touch shortly to confirm your appointment.

Schedule a Showing

We would love to show you our beautiful property. Please select your preferred date and time below. An agent will be in touch shortly to confirm your appointment.

Thank you for your interest in 71 Savin St # 2, Boston, MA 02119. We are reviewing your request and will be in touch shortly!

Mortgage Calculator

Estimate your monthly mortgage payment, including the principal and interest, property taxes, and HOA. Adjust the values to generate a more accurate rate.

All estimates are provided for informational purposes only. Actual amounts may vary.
$0,000 Your Payment 20 15 65
$0,000 Your Payment

Suffolk County

The county was named after Suffolk, England, which means "southern folk."

Explore

Work With Us

Work with us at Keller Williams, where integrity, collaboration, and growth drive success. Join a top 1% office built on shared values and a passion for excellence.

Follow Me on Instagram