Leave a Message

Thank you for your message. We will be in touch with you shortly.

71 Sycamore Dr # 71
71 Sycamore Dr # 71
71 Sycamore Dr # 71
71 Sycamore Dr # 71
71 Sycamore Dr # 71
71 Sycamore Dr # 71
71 Sycamore Dr # 71
71 Sycamore Dr # 71
71 Sycamore Dr # 71
71 Sycamore Dr # 71
71 Sycamore Dr # 71
71 Sycamore Dr # 71
71 Sycamore Dr # 71
71 Sycamore Dr # 71
71 Sycamore Dr # 71
71 Sycamore Dr # 71
71 Sycamore Dr # 71
71 Sycamore Dr # 71
71 Sycamore Dr # 71
71 Sycamore Dr # 71
71 Sycamore Dr # 71
71 Sycamore Dr # 71
71 Sycamore Dr # 71
71 Sycamore Dr # 71
71 Sycamore Dr # 71
71 Sycamore Dr # 71
71 Sycamore Dr # 71
71 Sycamore Dr # 71
71 Sycamore Dr # 71
SEE ALL PHOTOS
71 Sycamore Dr # 71
71 Sycamore Dr # 71
71 Sycamore Dr # 71
71 Sycamore Dr # 71
71 Sycamore Dr # 71
71 Sycamore Dr # 71
71 Sycamore Dr # 71
71 Sycamore Dr # 71
71 Sycamore Dr # 71
71 Sycamore Dr # 71
71 Sycamore Dr # 71
71 Sycamore Dr # 71
71 Sycamore Dr # 71
71 Sycamore Dr # 71
71 Sycamore Dr # 71
71 Sycamore Dr # 71
71 Sycamore Dr # 71
71 Sycamore Dr # 71
71 Sycamore Dr # 71
71 Sycamore Dr # 71
71 Sycamore Dr # 71
71 Sycamore Dr # 71
71 Sycamore Dr # 71
71 Sycamore Dr # 71
71 Sycamore Dr # 71
71 Sycamore Dr # 71
71 Sycamore Dr # 71
71 Sycamore Dr # 71
71 Sycamore Dr # 71
Sold

71 Sycamore Dr # 71

71 Sycamore Dr # 71, Leominster, MA 01453

$346,000
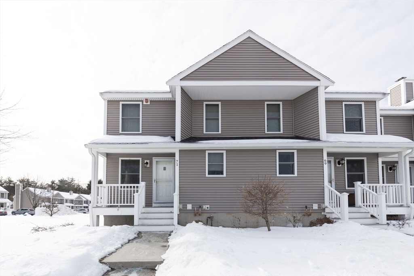
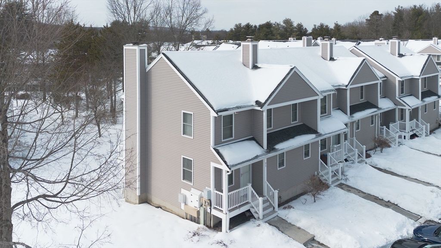
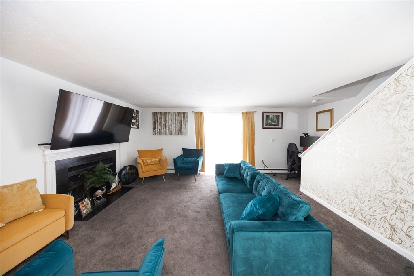
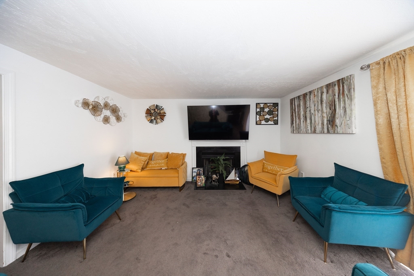
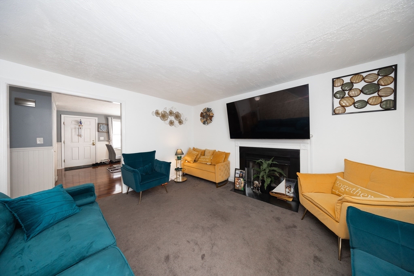
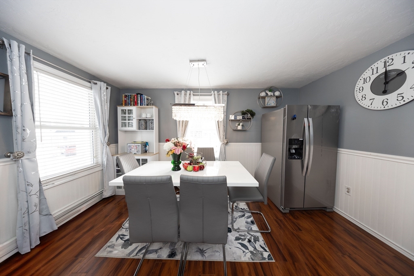
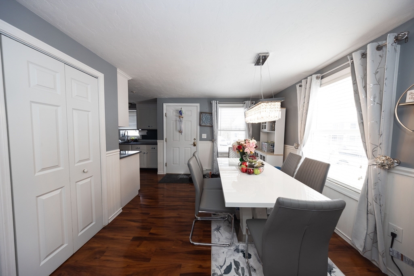
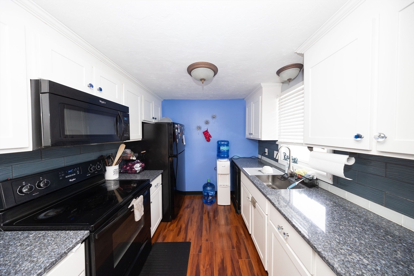
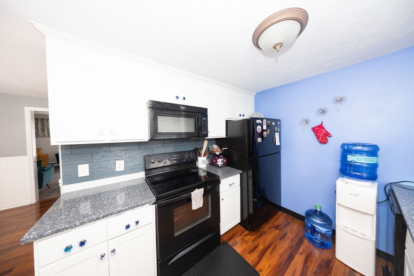
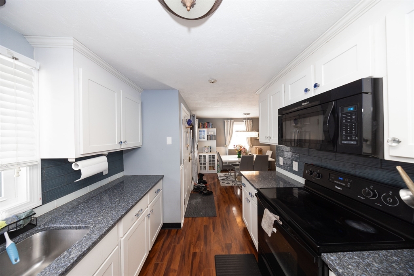
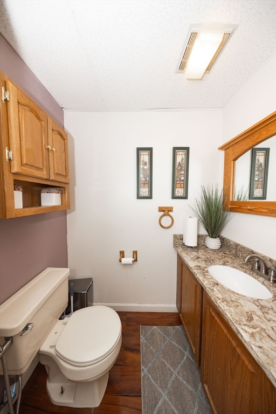
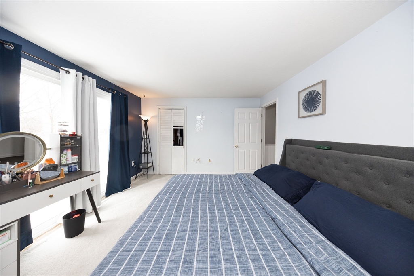
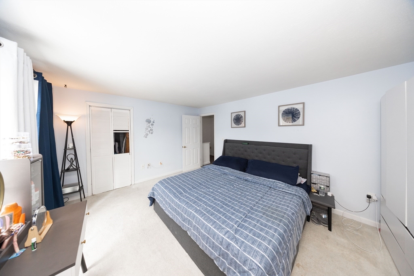
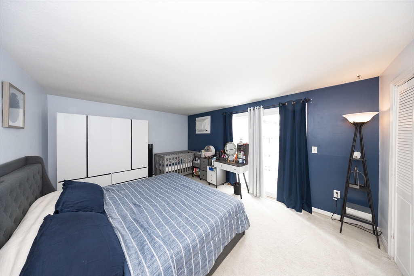
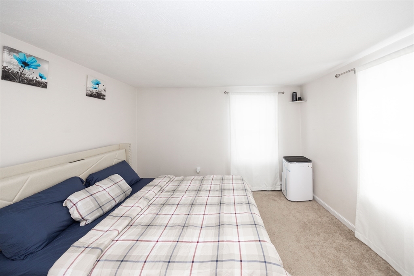
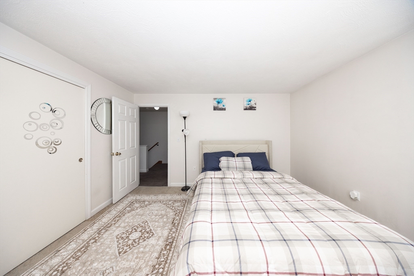
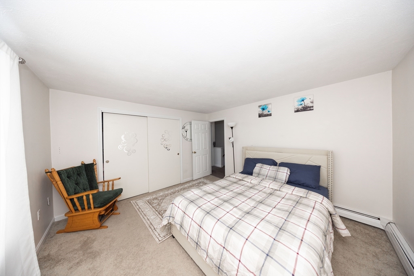
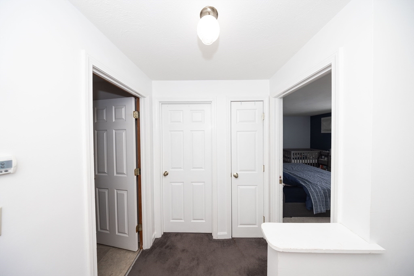
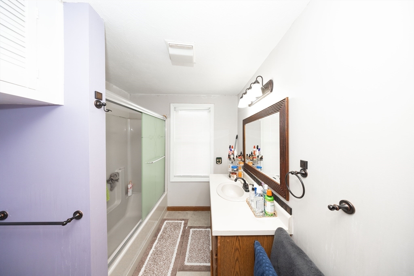
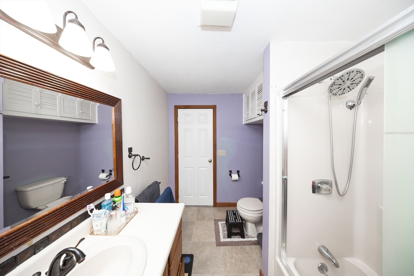
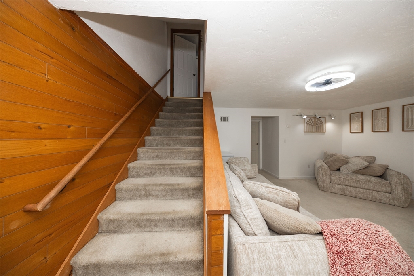
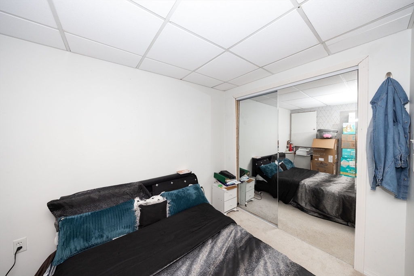
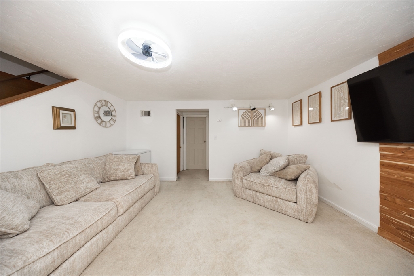
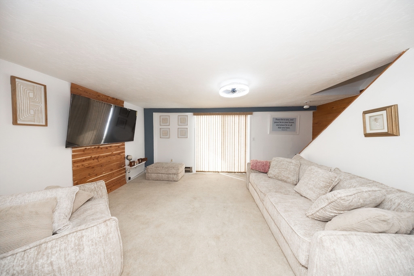
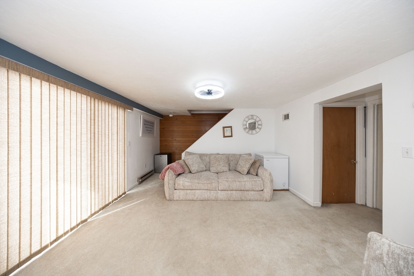
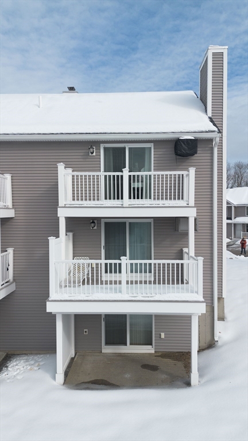
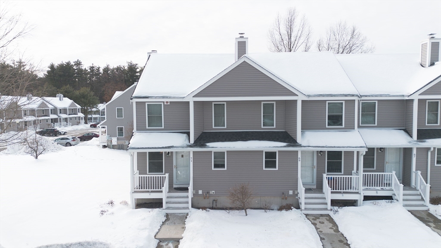
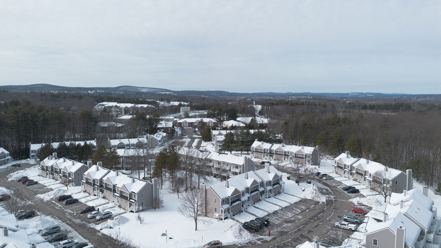
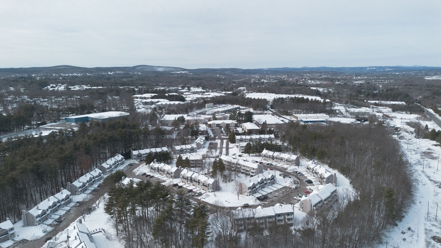
Welcome to this beautiful end-unit conveniently located in the sought-after Wildwood Condominiums. A well-maintained home that provides a perfect blend of style, comfort and location with easy access to highways and amenities. Three floors of living space featuring 3 bedrooms and 1.5 baths. The first floor offers a galley kitchen with gorgeous granite countertops. The sun-filled dining area has gleaming hardwood floors, and the large living room boasts a fireplace and slider to a private balcony. The 2nd floor offers a main bedroom with a spacious closet, and access to a private balcony. Enjoy the generous-sized second bedroom with a large closet. The finished basement offers a fantastic opportunity for a family room or a private office with access to a patio, perfect for entertaining. There's a 3rd bedroom on the lower level. There is extra storage room with a washer and dryer as well. Two deeded off-street parking. Perfect for a commuter, just minutes from Rt 2 & I-190.

3
beds

2
baths

1,747 Sq.Ft. LIVING AREA

Nancey Carroll

Nancey Carroll

Features & Amenities

Interior

  • total bedrooms3
  • Total bathrooms2
  • full bathroom1
  • half bathroom1
  • Laundry room Electric Dryer Hookup, Washer Hookup, In Basement, In Unit
  • Flooring Carpet, Hardwood
  • Fireplace Living Room
  • APPLIANCES Range, Dishwasher, Microwave, Refrigerator, Washer/Dryer

Area & Lot

  • Status Sold
  • Date Sold April 22, 2025
  • Living Area1,747 Sq.Ft.
  • Total Area1,747 Sq.Ft.
  • MLS® ID73337143
  • TypeCondo
  • YEAR BUILT1987
  • NeighborhoodWorcester County
  • Elementary SchoolSoutheast
  • Middle SchoolSamoset
  • High SchoolLeominster High

Exterior

  • STORIES3
  • water SourcePublic
  • utilitiesfor Gas Range, for Electric Dryer
  • roofShingle
  • parkingAssigned, Deeded
  • HEAT TYPEBaseboard, Oil
  • AIR CONDITIONINGWindow Unit(s)
  • sewerPublic Sewer

Financial

  • Sales Price$346,000
  • Real Estate Tax $4,045/yr
  • HOA $520/mo
  • Zoning 0

Worcester County

The largest city and traditional county seat is the city of Worcester.

Explore

Work With Us

Work with us at Keller Williams, where integrity, collaboration, and growth drive success. Join a top 1% office built on shared values and a passion for excellence.

Follow Me on Instagram