Leave a Message

Thank you for your message. We will be in touch with you shortly.

73 Orchard St # 2
73 Orchard St # 2
73 Orchard St # 2
73 Orchard St # 2
73 Orchard St # 2
73 Orchard St # 2
73 Orchard St # 2
73 Orchard St # 2
73 Orchard St # 2
73 Orchard St # 2
73 Orchard St # 2
73 Orchard St # 2
73 Orchard St # 2
73 Orchard St # 2
73 Orchard St # 2
73 Orchard St # 2
73 Orchard St # 2
73 Orchard St # 2
73 Orchard St # 2
73 Orchard St # 2
73 Orchard St # 2
73 Orchard St # 2
73 Orchard St # 2
73 Orchard St # 2
73 Orchard St # 2
73 Orchard St # 2
73 Orchard St # 2
73 Orchard St # 2
73 Orchard St # 2
73 Orchard St # 2
73 Orchard St # 2
73 Orchard St # 2
73 Orchard St # 2
73 Orchard St # 2
73 Orchard St # 2
73 Orchard St # 2
73 Orchard St # 2
73 Orchard St # 2
73 Orchard St # 2
73 Orchard St # 2
73 Orchard St # 2
73 Orchard St # 2
SEE ALL PHOTOS
73 Orchard St # 2
73 Orchard St # 2
73 Orchard St # 2
73 Orchard St # 2
73 Orchard St # 2
73 Orchard St # 2
73 Orchard St # 2
73 Orchard St # 2
73 Orchard St # 2
73 Orchard St # 2
73 Orchard St # 2
73 Orchard St # 2
73 Orchard St # 2
73 Orchard St # 2
73 Orchard St # 2
73 Orchard St # 2
73 Orchard St # 2
73 Orchard St # 2
73 Orchard St # 2
73 Orchard St # 2
73 Orchard St # 2
73 Orchard St # 2
73 Orchard St # 2
73 Orchard St # 2
73 Orchard St # 2
73 Orchard St # 2
73 Orchard St # 2
73 Orchard St # 2
73 Orchard St # 2
73 Orchard St # 2
73 Orchard St # 2
73 Orchard St # 2
73 Orchard St # 2
73 Orchard St # 2
73 Orchard St # 2
73 Orchard St # 2
73 Orchard St # 2
73 Orchard St # 2
73 Orchard St # 2
73 Orchard St # 2
73 Orchard St # 2
73 Orchard St # 2
Sold

73 Orchard St # 2

73 Orchard St # 2, Cambridge, MA 02140

$1,600,000
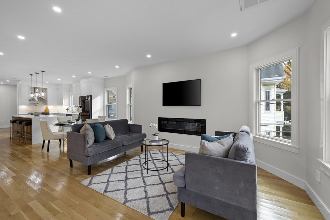
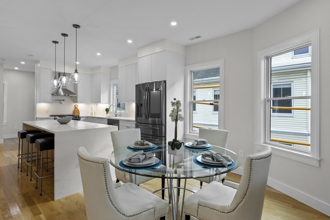
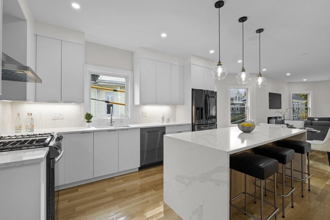
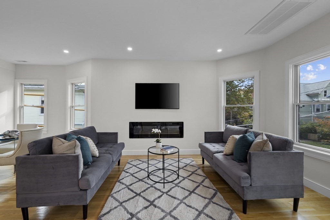
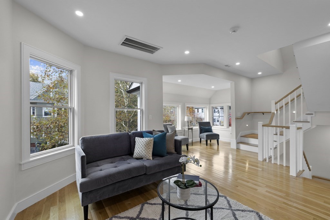
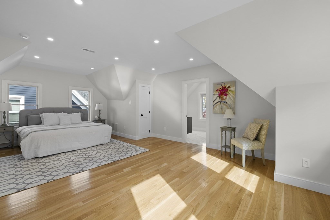
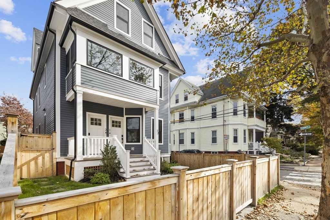
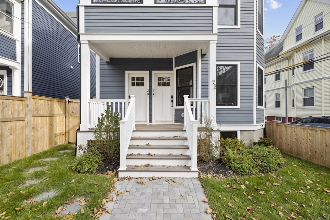
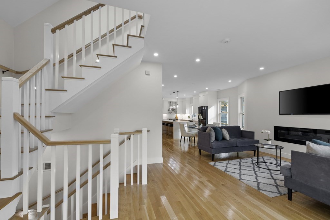
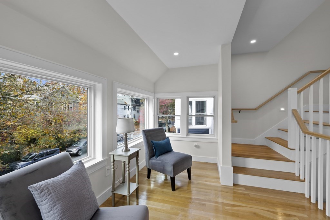
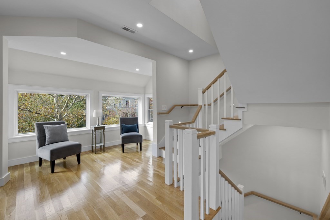
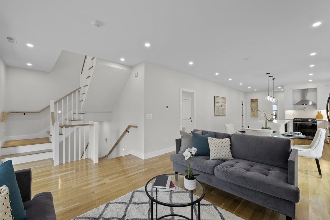
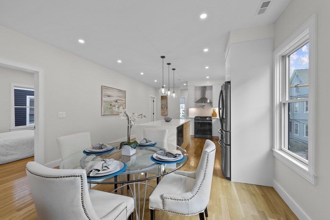
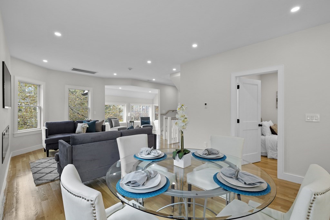
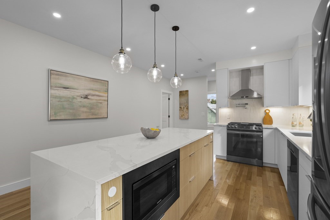
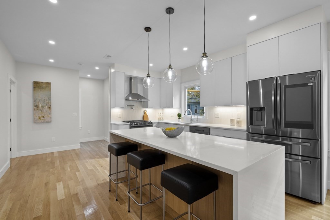
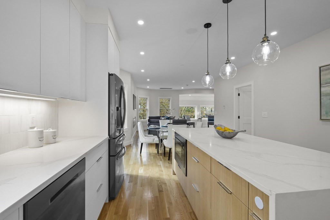
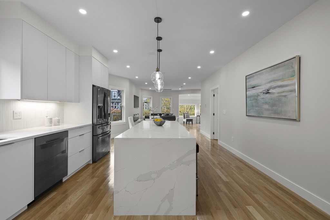
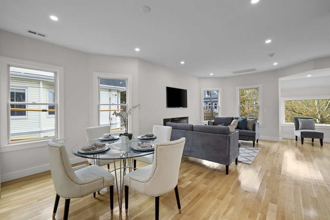
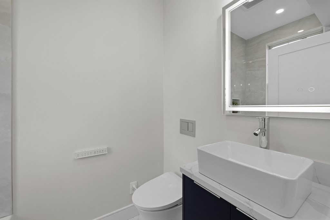
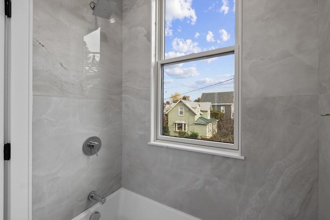
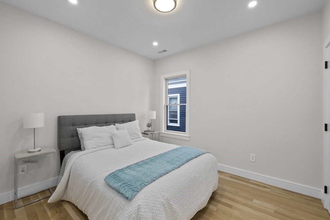
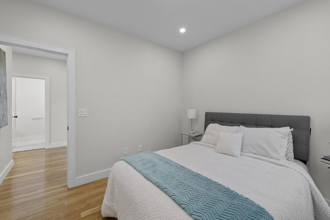
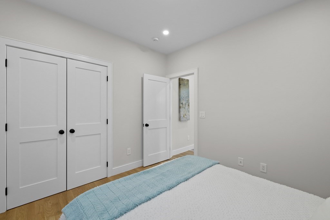
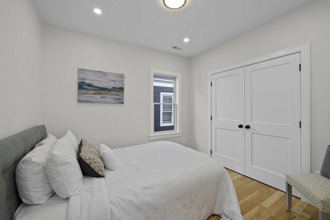
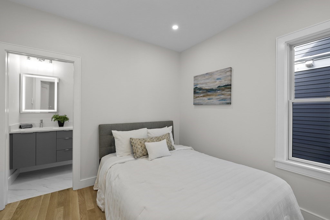
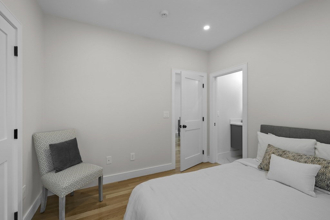
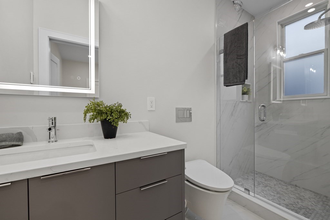
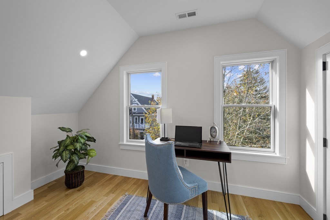
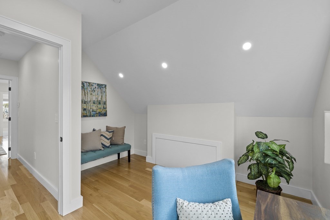
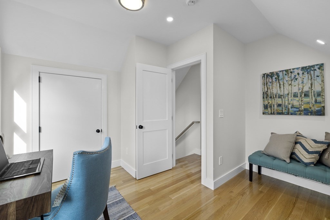
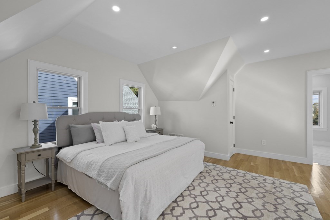
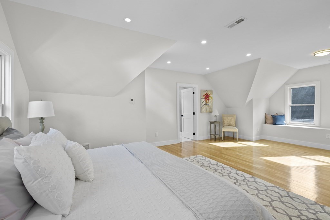
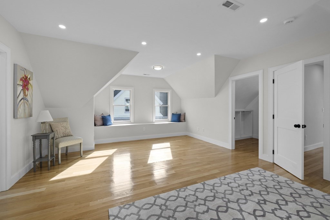
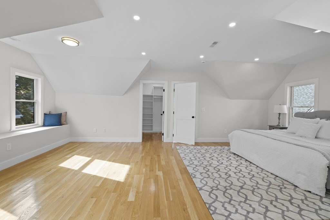
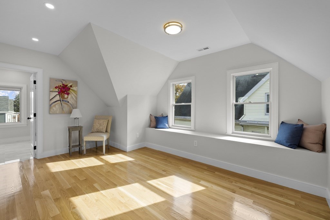
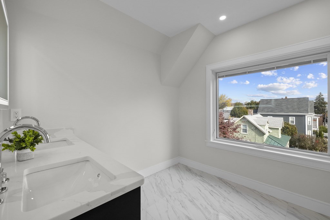
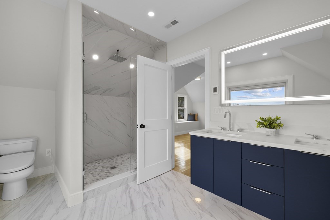
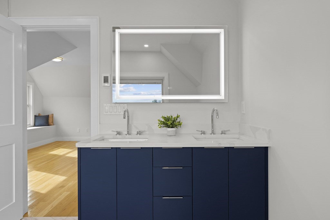
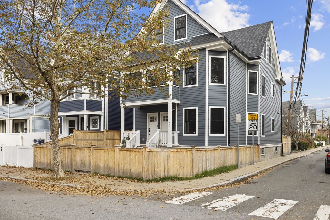
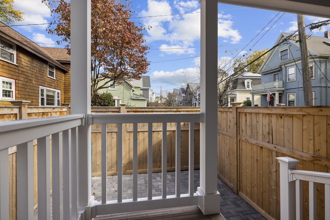
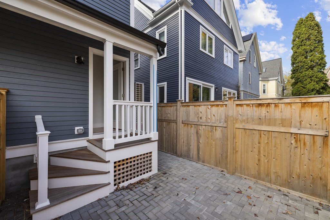
Luxurious & completely gut renovated 4 bed, 3 bath duplex penthouse condo in the heart of Davis Square on the beautiful tree-lined Orchard St in Cambridge. This bright & open floor plan home, w/ high ceilings & oak floors throughout, is flooded w/ natural light. Stunning kitchen w/ custom cabinets, quartz counters, waterfall island, Samsung Black stainless steel appliances w/ Family Hub Display, and 5 burner gas stove w/ griddle, vent hood & pot filler. Open dining room, livingroom w/ gas fireplace, sunny sitting room w/ picture windows, as well as 2 bedrooms & 2 full baths give you space and flexibility to live. Spacious top floor main bedroom suite is your private oasis w/ walk-in closet, window seat & spa-like ensuite bath w/ double vanity & rain shower. 4th bedroom for nursery or office, as well as laundry offer convenience. Radiant heat in bathrooms keeps you cozy while built-in alarm system gives peace of mind. Shared fenced front yard & private rear patio. Unbeatable location!

4
beds

3
baths

1,955 Sq.Ft. LIVING AREA

Jaime Kidston

Jaime Kidston

Features & Amenities

Interior

  • total bedrooms4
  • Total bathrooms3
  • full bathrooms3
  • Laundry room Electric Dryer Hookup, Washer Hookup, Third Floor, In Unit
  • Flooring Tile, Marble, Hardwood, Flooring - Hardwood
  • Fireplace Living Room
  • APPLIANCES Disposal, Microwave, ENERGY STAR Qualified Refrigerator, ENERGY STAR Qualified Dishwasher, Range Hood, Range - ENERGY STAR, Other, Plumbed For Ice Maker, Utility Connections for Gas Range, Utility Connections for Electric Dryer
  • other interior Features Open Floorplan, Recessed Lighting, Vestibule, Center Hall, Foyer, Internet Available - Broadband, Other

Area & Lot

  • Status Sold
  • Date Sold February 20, 2024
  • Living Area1,955 Sq.Ft.
  • Total Area1,955 Sq.Ft.
  • MLS® ID73177283
  • TypeCondo
  • YEAR BUILT1900
  • NeighborhoodMiddlesex County
  • Elementary SchoolPeabody School
  • Middle SchoolRindge Ave Uppe
  • High SchoolRinge & Latin

Exterior

  • STORIES3
  • water SourcePublic
  • utilitiesfor Gas Range, for Electric Dryer, Washer Hookup, Icemaker Connection
  • roofShingle
  • parkingOn Street
  • HEAT TYPECentral, Forced Air, Natural Gas, Electric, Radiant
  • AIR CONDITIONINGCentral Air
  • sewerPublic Sewer
  • Disability FeaturesNo
  • security FeaturesIntercom, Security System
  • other exterior FeaturesPatio - Enclosed, Fenced Yard, Screens, Rain Gutters

Financial

  • Sales Price$1,600,000
  • Real Estate Tax $12,508/yr
  • HOA $150/mo
  • Zoning B

Middlesex County

A county in the Commonwealth of Massachusetts, in the United States.

Explore

Work With Us

Work with us at Keller Williams, where integrity, collaboration, and growth drive success. Join a top 1% office built on shared values and a passion for excellence.

Follow Me on Instagram