Leave a Message

Thank you for your message. We will be in touch with you shortly.

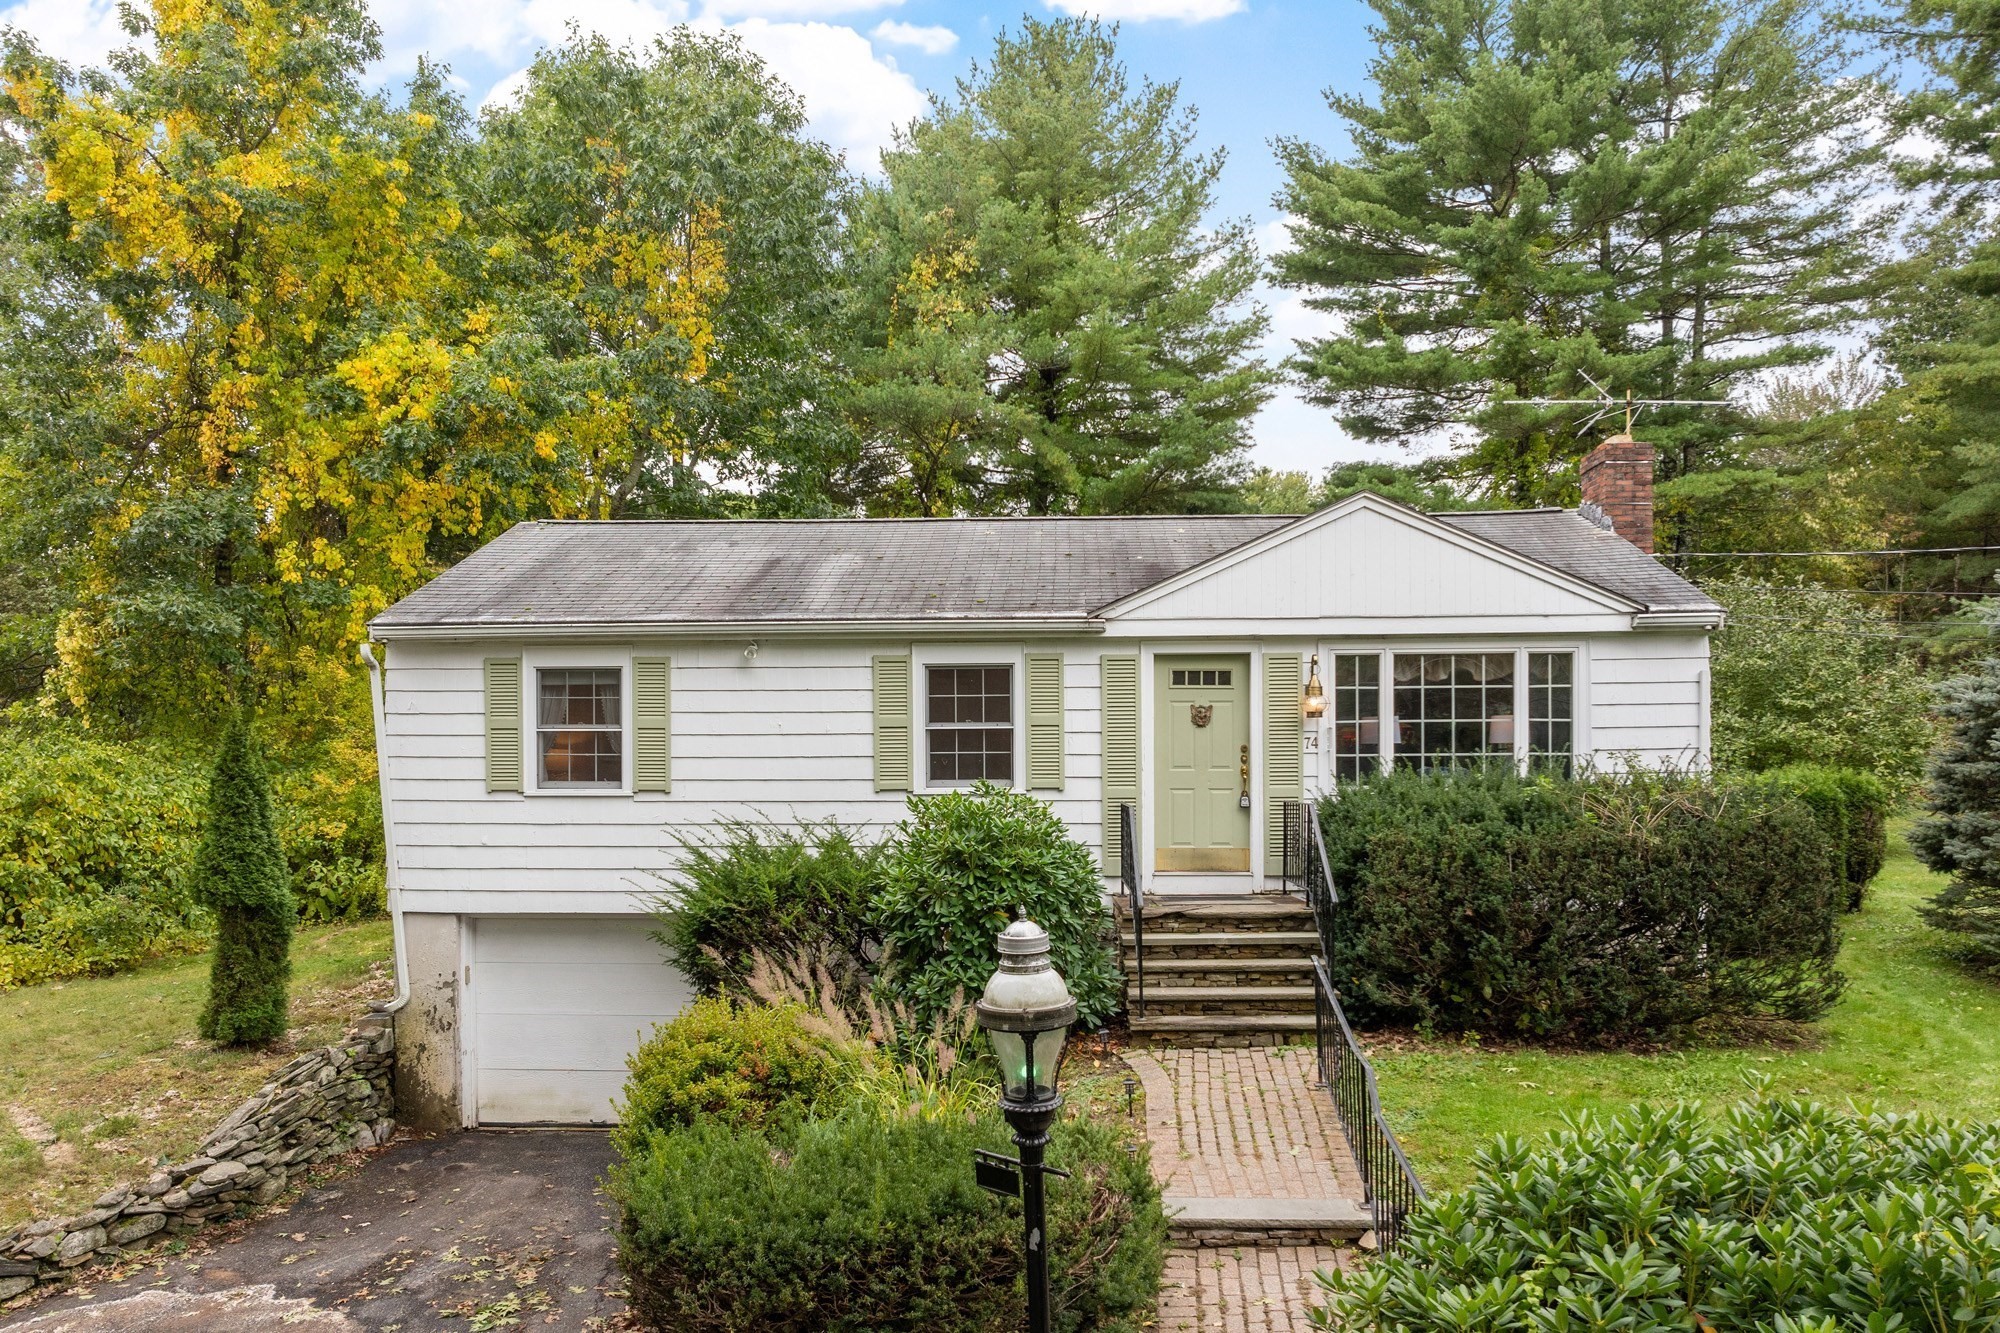
White single-story house with pale green shutters, an attached garage, and a brick front walkway amid autumn trees.
74 Davidson Rd
74 Davidson Rd
74 Davidson Rd
74 Davidson Rd
74 Davidson Rd
74 Davidson Rd
74 Davidson Rd
74 Davidson Rd
74 Davidson Rd
74 Davidson Rd
74 Davidson Rd
74 Davidson Rd
74 Davidson Rd
74 Davidson Rd
74 Davidson Rd
74 Davidson Rd
74 Davidson Rd
74 Davidson Rd
74 Davidson Rd
74 Davidson Rd
74 Davidson Rd
74 Davidson Rd
74 Davidson Rd
74 Davidson Rd
74 Davidson Rd
74 Davidson Rd
74 Davidson Rd
74 Davidson Rd
74 Davidson Rd
74 Davidson Rd
74 Davidson Rd
74 Davidson Rd
74 Davidson Rd
74 Davidson Rd
74 Davidson Rd
74 Davidson Rd
SEE ALL PHOTOS
White single-story house with pale green shutters, an attached garage, and a brick front walkway amid autumn trees.
74 Davidson Rd
74 Davidson Rd
74 Davidson Rd
74 Davidson Rd
74 Davidson Rd
74 Davidson Rd
74 Davidson Rd
74 Davidson Rd
74 Davidson Rd
74 Davidson Rd
74 Davidson Rd
74 Davidson Rd
74 Davidson Rd
74 Davidson Rd
74 Davidson Rd
74 Davidson Rd
74 Davidson Rd
74 Davidson Rd
74 Davidson Rd
74 Davidson Rd
74 Davidson Rd
74 Davidson Rd
74 Davidson Rd
74 Davidson Rd
74 Davidson Rd
74 Davidson Rd
74 Davidson Rd
74 Davidson Rd
74 Davidson Rd
74 Davidson Rd
74 Davidson Rd
74 Davidson Rd
74 Davidson Rd
74 Davidson Rd
74 Davidson Rd
74 Davidson Rd
For Sale

74 Davidson Rd

74 Davidson Rd, Boxborough, MA 01719

$599,900
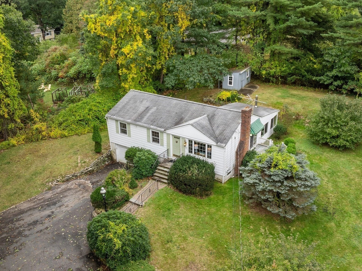
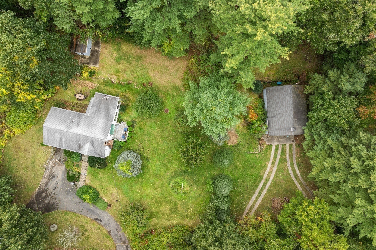
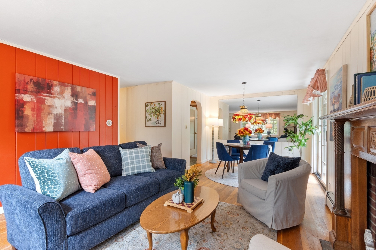
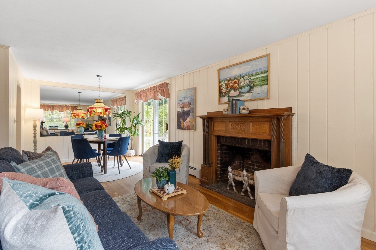
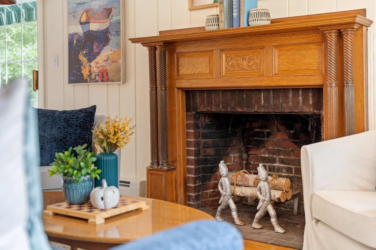
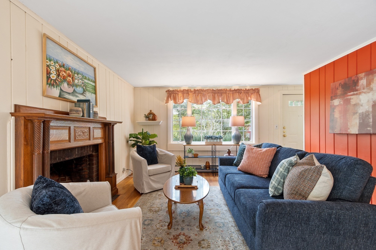
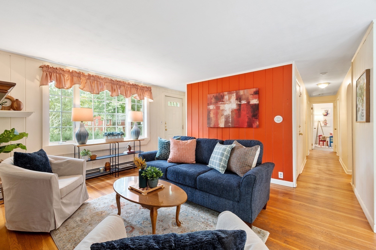
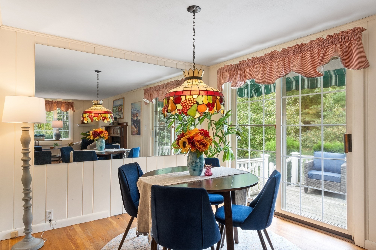
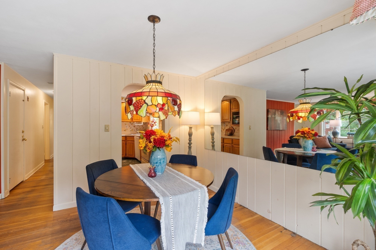
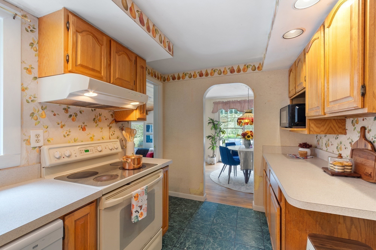
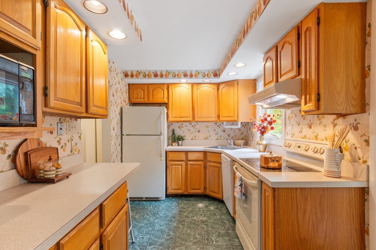
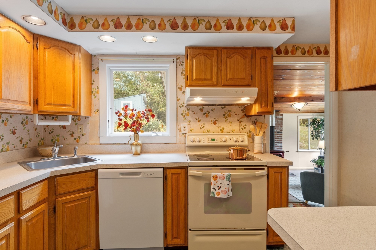
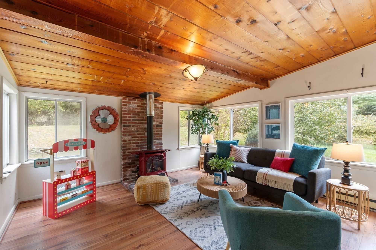
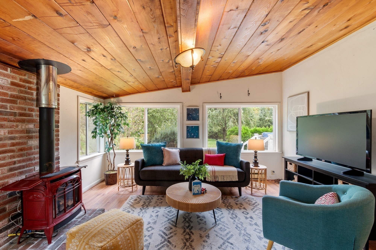
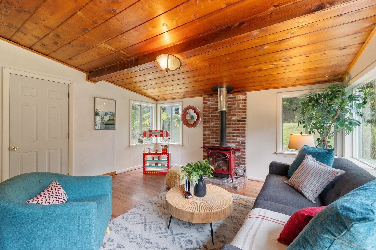
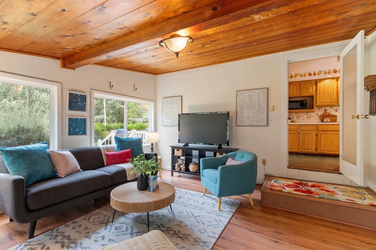
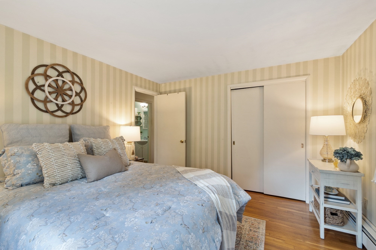
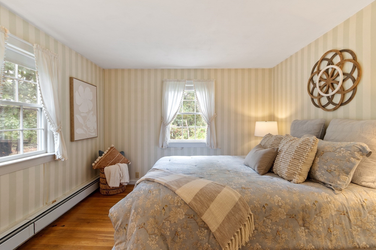
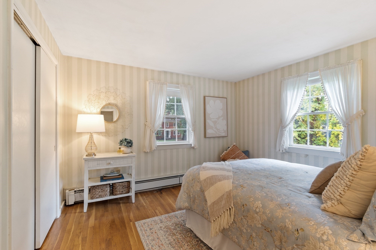
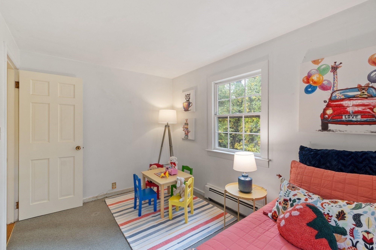
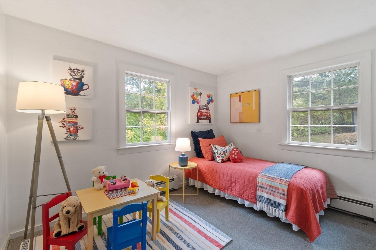
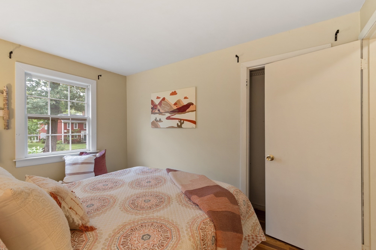
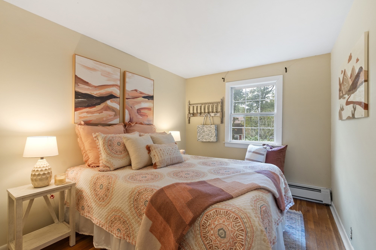
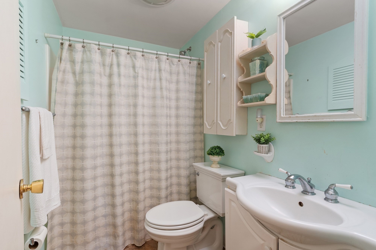
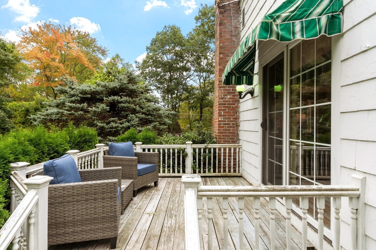
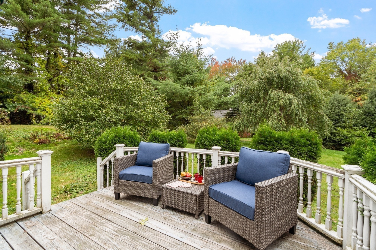
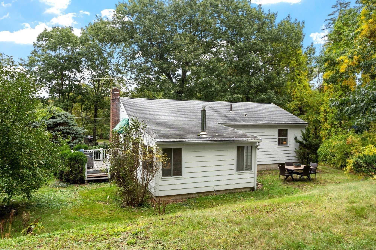
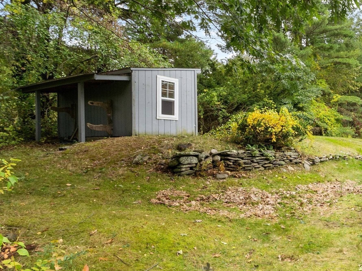
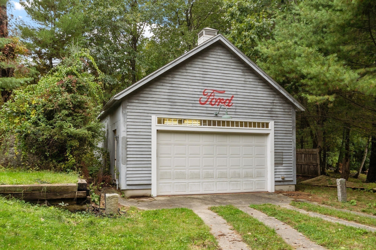
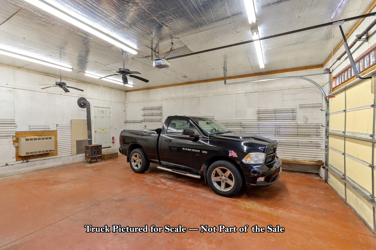
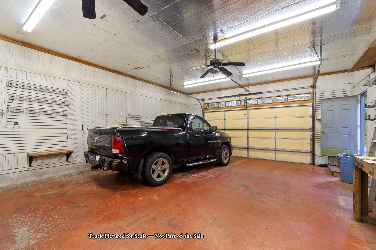
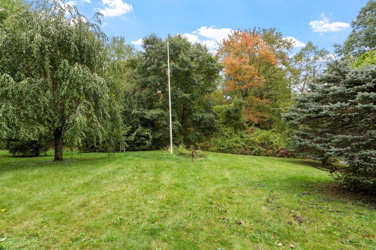
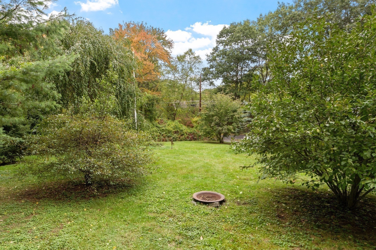
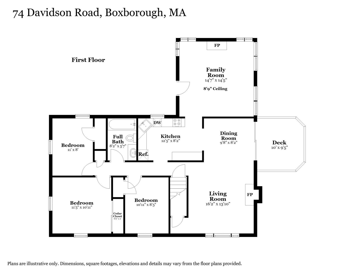
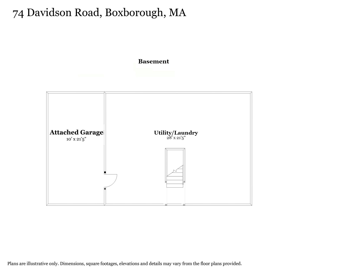
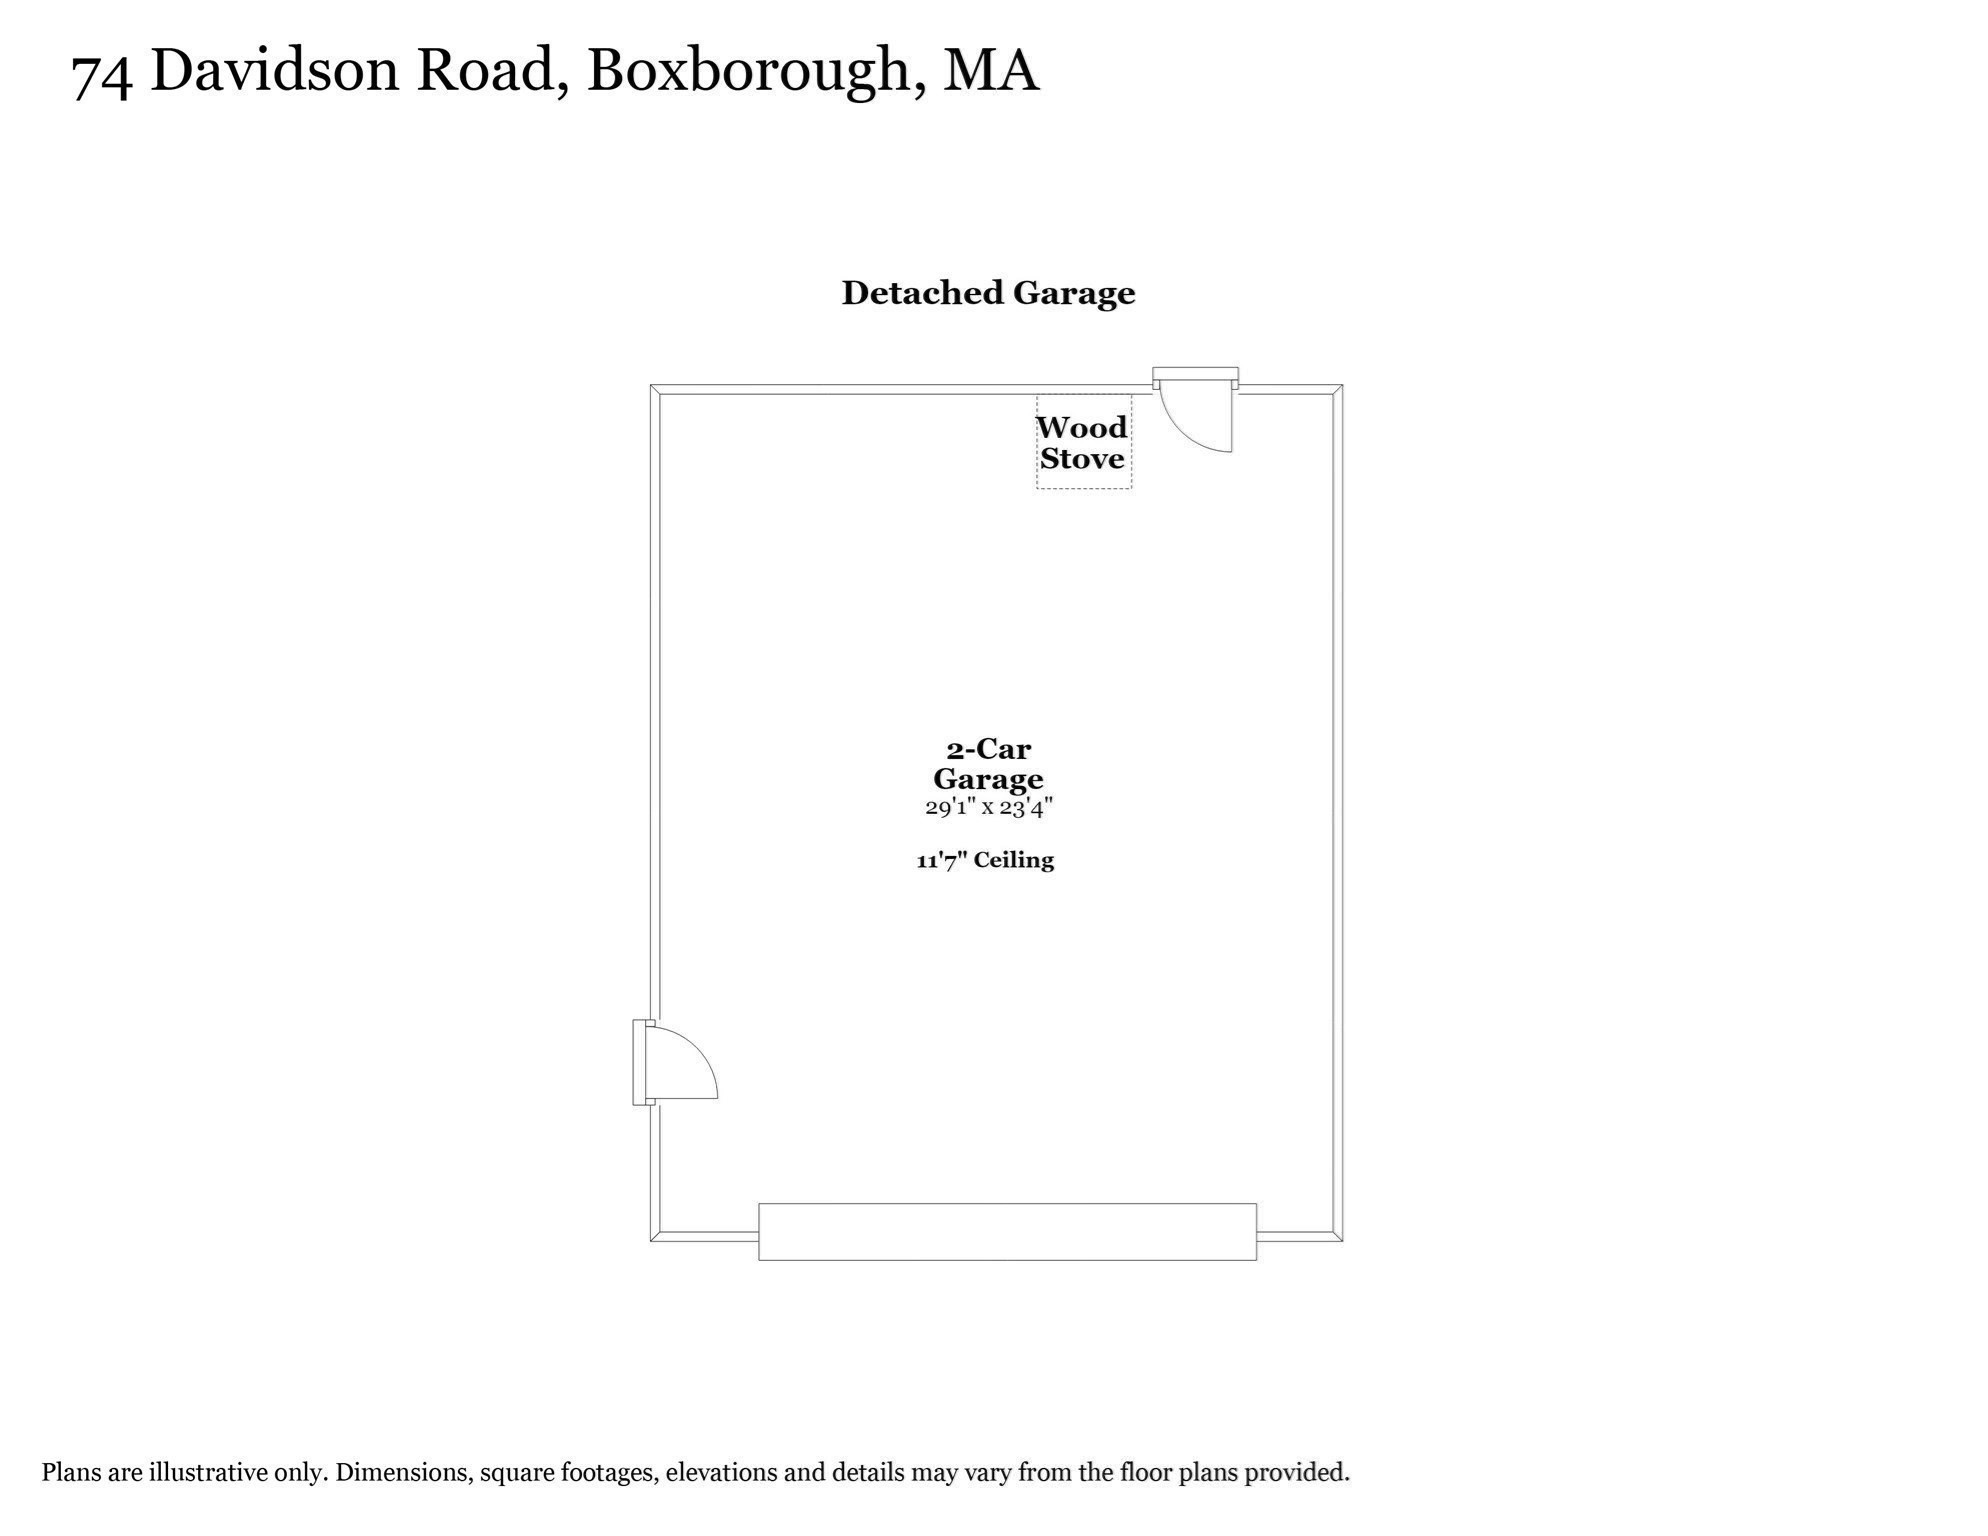
An oversized detached garage with its own driveway adds a world of possibilities to this welcoming three-bedroom Ranch! Set on two parcels totaling approximately 0.9 acres, 74 & 80 Davidson Road offers a well-maintained, move-in-ready home with the opportunity to update at your own pace and make it your own. Hardwood floors, a wood-burning fireplace and a large picture window bring warmth and natural light to the living room. The adjoining dining area opens to a deck overlooking the yard, while the kitchen connects to a bright family room with a vaulted wood ceiling, wood stove and windows on three sides. Three bedrooms and a full bath complete the main level, with laundry, storage and a one-car garage below. Mature trees, stone walls and fruit trees create an inviting backdrop for gardening and time outdoors. The oversized two-car detached garage offers generous space for vehicles, a workshop or hobbies, with nearby water and electricity already in place. Buyers interested in keeping animals or exploring conversion to an accessory dwelling unit will need to conduct their own due diligence regarding feasibility and town approvals; the building is not connected to septic. Boxborough is a Right To Farm community and agricultural uses are encouraged.Come explore the home, walk the grounds and imagine how this versatile property could work for you!

3
beds

1
bath

1,145 Sq.Ft. LIVING AREA

0.9 Acres lot

Kristin Hilberg

Kristin Hilberg

Features & Amenities

Interior

  • total bedrooms3
  • Total bathroom1
  • full bathroom1
  • Laundry room In Basement, Electric Dryer Hookup, Washer Hookup
  • Flooring Tile, Hardwood, Wood Laminate
  • Fireplace Living Room
  • APPLIANCES Water Heater, Range, Dishwasher, Refrigerator, Washer, Dryer, Range Hood
  • other interior Features Internet Available - Broadband, High Speed Internet

Area & Lot

  • Status For Sale
  • Living Area1,145 Sq.Ft.
  • Total Area1,145 Sq.Ft.
  • Lot Area0.9 Acres
  • MLS® ID73585309
  • TypeResidential
  • YEAR BUILT1952
  • NeighborhoodMiddlesex County
  • Architecture StylesRanch
  • Elementary SchoolBlanchard Memorial
  • Middle SchoolRj Grey Junior High
  • High SchoolActon Boxborough High School

Exterior

  • Garage Space3.0
  • water SourcePrivate
  • utilitiesfor Electric Range, for Electric Oven, for Electric Dryer, Washer Hookup
  • roofShingle
  • parkingDetached, Under, Garage Door Opener, Oversized, Paved Drive, Off Street, Paved
  • HEAT TYPEBaseboard, Oil
  • AIR CONDITIONINGNone
  • sewerPrivate Sewer
  • SubstructureConcrete Perimeter
  • Disability FeaturesNo
  • other exterior FeaturesPermeable Paving, Deck - Wood, Rain Gutters, Storage, Fruit Trees, Horses Permitted, Stone Wall

Financial

  • Sales Price$599,900
  • Real Estate Tax $9,608/yr
  • Zoning AR
image

Schedule a Showing

We would love to show you our beautiful property. Please select your preferred date and time below. An agent will be in touch shortly to confirm your appointment.

Schedule a Showing

We would love to show you our beautiful property. Please select your preferred date and time below. An agent will be in touch shortly to confirm your appointment.

Thank you for your interest in 74 Davidson Rd, Boxborough, MA 01719. We are reviewing your request and will be in touch shortly!

Mortgage Calculator

Estimate your monthly mortgage payment, including the principal and interest, property taxes, and HOA. Adjust the values to generate a more accurate rate.

All estimates are provided for informational purposes only. Actual amounts may vary.
$0,000 Your Payment 20 15 65
$0,000 Your Payment

Middlesex County

A county in the Commonwealth of Massachusetts, in the United States.

Explore

Work With Us

Work with us at Keller Williams, where integrity, collaboration, and growth drive success. Join a top 1% office built on shared values and a passion for excellence.

Follow Me on Instagram