Leave a Message

Thank you for your message. We will be in touch with you shortly.

741 Washington Street # 7
SEE ALL PHOTOS
741 Washington Street # 7
Sold

741 Washington Street # 7

741 Washington Street # 7, Easton, MA 02375

$360,000
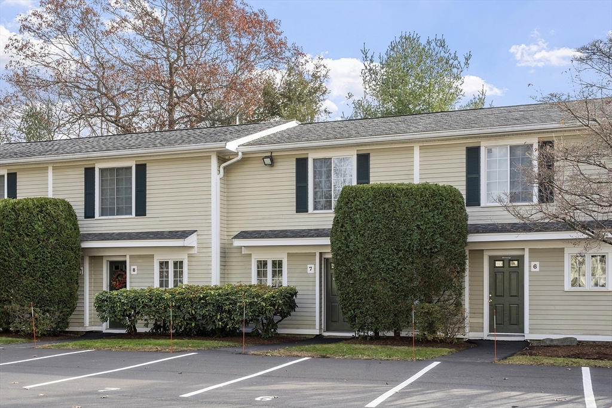

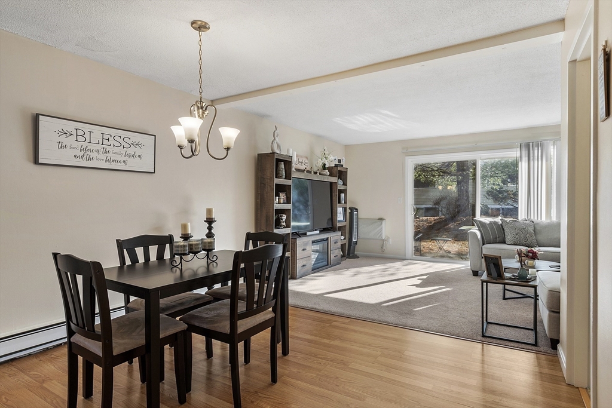
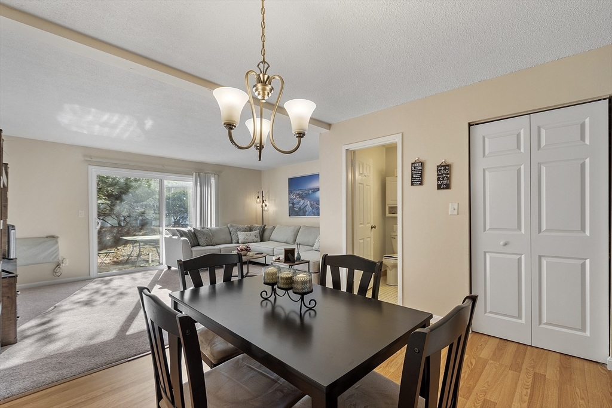
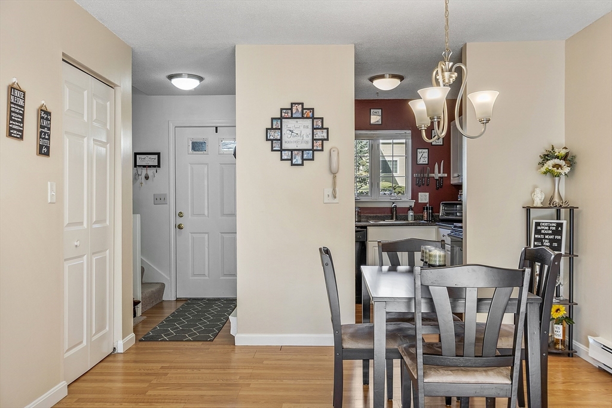
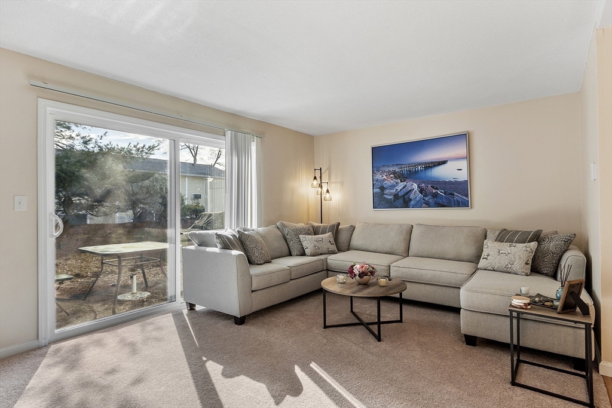
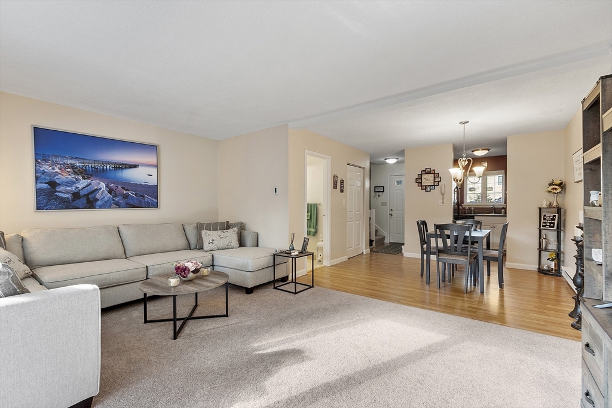

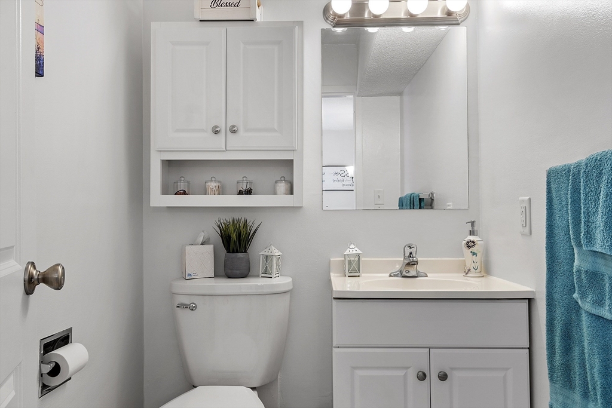
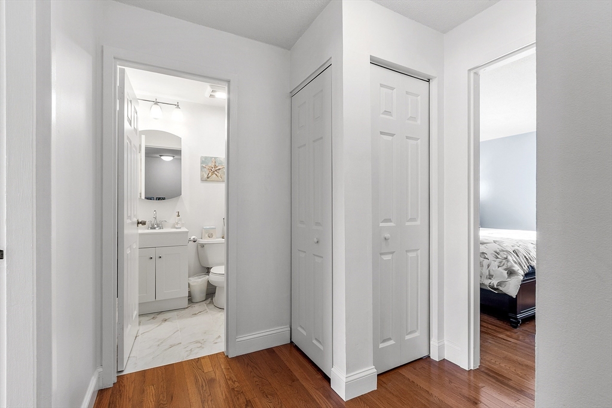
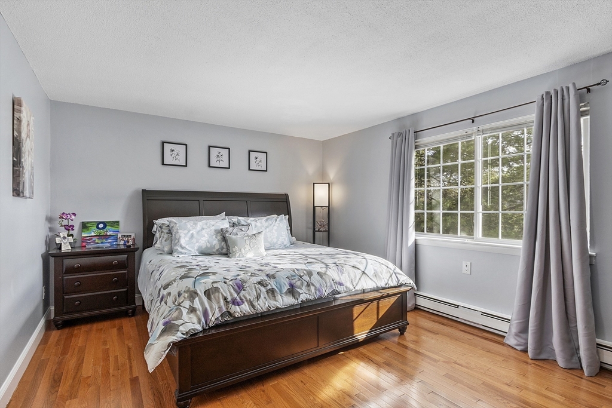
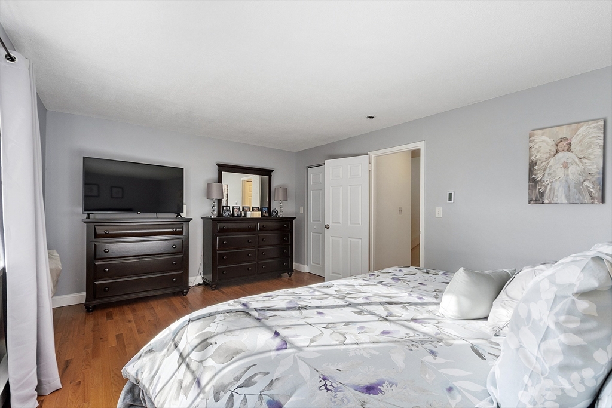

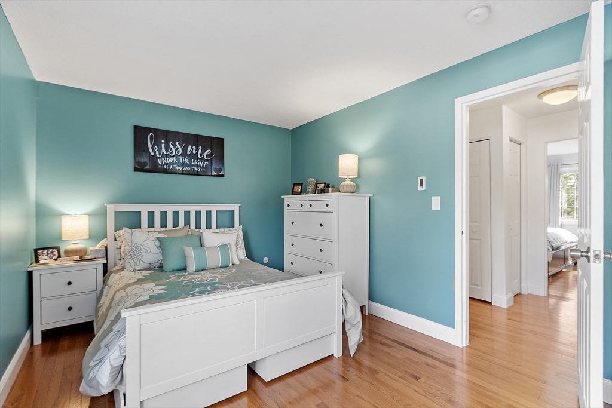
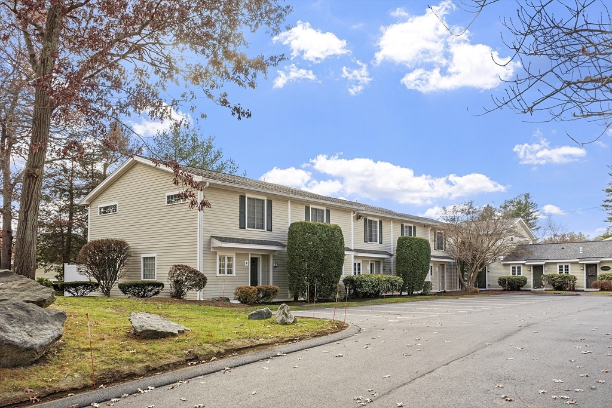
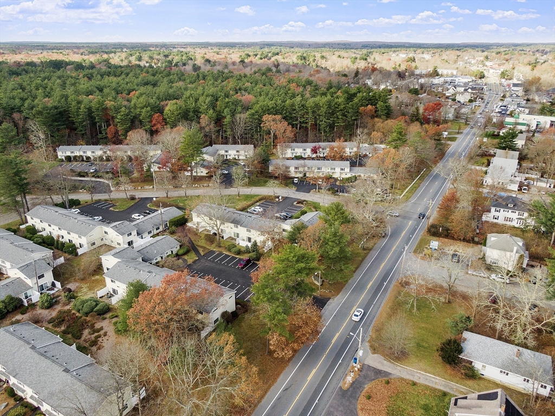
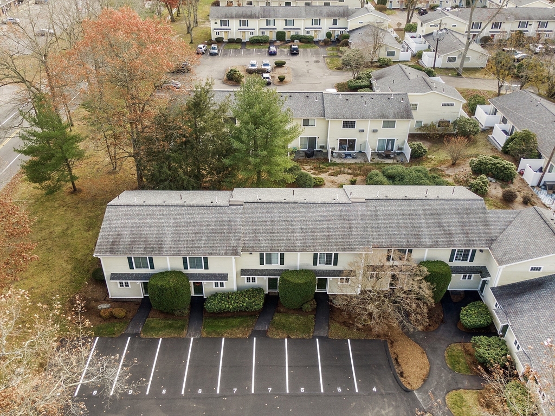
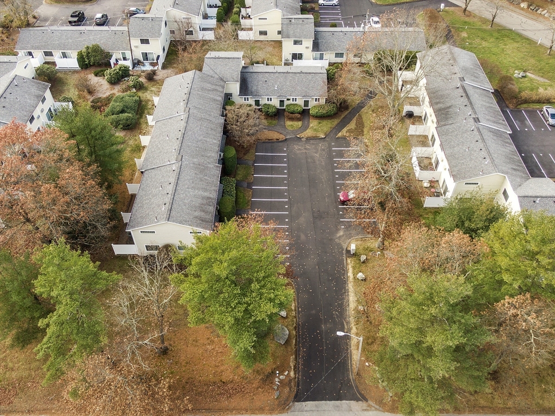
Buyer's relocation plans changed! So this exceptional unit is BACK ON MARKET due to no fault of the property! Welcome to Easton Crossing, one of the most beautifully kept and highly desired neighborhoods around. This spotless two-bedroom townhouse-style condo has so much to love, from the newer hardwood flooring upstairs to a slider to your own private patio. The entire unit is flooded with natural light and feels incredibly spacious. The open layout connects the kitchen, dining area, and outdoor space so everything flows easily and is perfect for entertaining or just enjoying your day-to-day routine. Upstairs, you'll find oversized bedrooms with hardwood floors and great closet space, plus laundry right on the second floor for total convenience. Commuting is a breeze with quick access to major highways and train. This complex includes great amenities such a private gym, tennis and basketball courts, and an in-ground pool plus 2 deeded parking spaces. Don't miss this one!

2
beds

2
baths

1,052 Sq.Ft. LIVING AREA

Cynthia Bryan

Cynthia Bryan

Features & Amenities

Interior

  • total bedrooms2
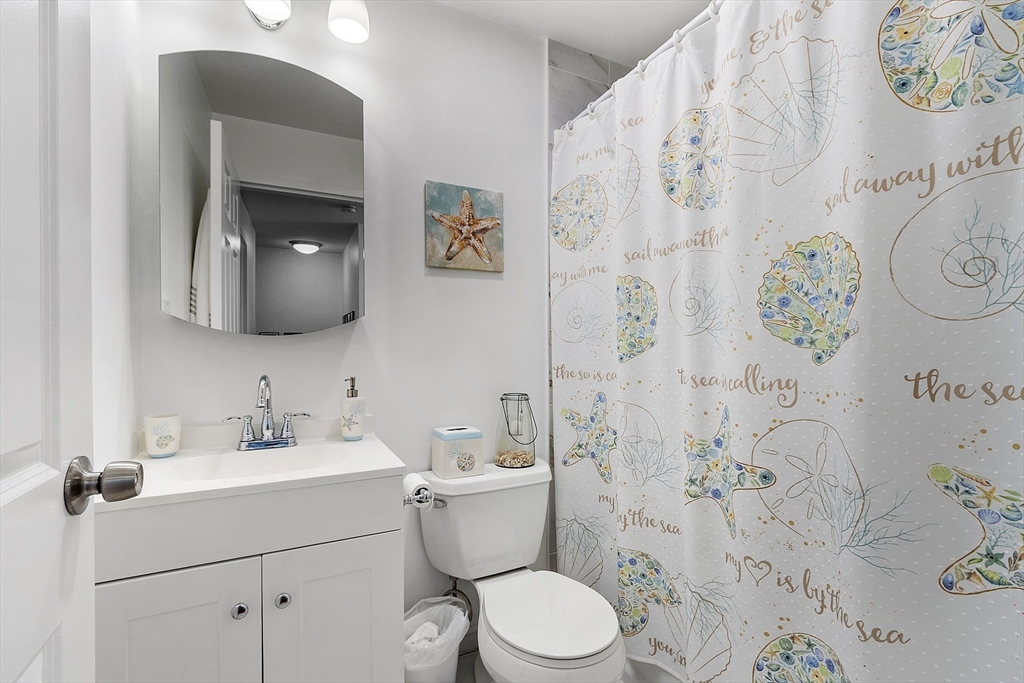
  • Total bathrooms2
  • full bathroom1
  • half bathroom1
  • Laundry room Electric Dryer Hookup, Washer Hookup, Second Floor, In Unit
  • Flooring Wood, Tile, Carpet, Flooring - Hardwood
  • APPLIANCES Range, Dishwasher, Microwave, Refrigerator, Washer, Dryer
  • other interior Features Entrance Foyer, Center Hall, Finish - Sheetrock

Area & Lot

  • Status Sold
  • Living Area1,052 Sq.Ft.
  • Total Area1,052 Sq.Ft.
  • MLS® ID73456998
  • TypeCondo
  • YEAR BUILT1976
  • Elementary SchoolMoreau Hall
  • Middle SchoolRichardson
  • High SchoolOliver Ames

Exterior

  • STORIES2
  • water SourcePublic
  • utilitiesfor Electric Range, for Electric Dryer, Washer Hookup
  • PoolAssociation, In Ground
  • roofShingle
  • parkingDeeded
  • HEAT TYPEElectric Baseboard, Electric
  • AIR CONDITIONINGWall Unit(s)
  • sewerOther
  • HOA AmenitiesHot Water, Pool, Tennis Court(s), Fitness Center, Clubroom
  • other exterior FeaturesPatio, Professional Landscaping, Tennis Court(s)

Financial

  • Sales Price$360,000
  • Real Estate Tax $4,020/yr
  • HOA $598/mo
  • Zoning R

Work With Us

Work with us at Keller Williams, where integrity, collaboration, and growth drive success. Join a top 1% office built on shared values and a passion for excellence.

Follow Me on Instagram