Leave a Message

Thank you for your message. We will be in touch with you shortly.

75 Page Rd # 19
75 Page Rd # 19
75 Page Rd # 19
75 Page Rd # 19
75 Page Rd # 19
75 Page Rd # 19
75 Page Rd # 19
75 Page Rd # 19
75 Page Rd # 19
75 Page Rd # 19
75 Page Rd # 19
75 Page Rd # 19
75 Page Rd # 19
75 Page Rd # 19
75 Page Rd # 19
75 Page Rd # 19
75 Page Rd # 19
75 Page Rd # 19
75 Page Rd # 19
75 Page Rd # 19
75 Page Rd # 19
75 Page Rd # 19
75 Page Rd # 19
75 Page Rd # 19
75 Page Rd # 19
75 Page Rd # 19
75 Page Rd # 19
75 Page Rd # 19
SEE ALL PHOTOS
75 Page Rd # 19
75 Page Rd # 19
75 Page Rd # 19
75 Page Rd # 19
75 Page Rd # 19
75 Page Rd # 19
75 Page Rd # 19
75 Page Rd # 19
75 Page Rd # 19
75 Page Rd # 19
75 Page Rd # 19
75 Page Rd # 19
75 Page Rd # 19
75 Page Rd # 19
75 Page Rd # 19
75 Page Rd # 19
75 Page Rd # 19
75 Page Rd # 19
75 Page Rd # 19
75 Page Rd # 19
75 Page Rd # 19
75 Page Rd # 19
75 Page Rd # 19
75 Page Rd # 19
75 Page Rd # 19
75 Page Rd # 19
75 Page Rd # 19
75 Page Rd # 19
Sold

75 Page Rd # 19

75 Page Rd # 19, Bedford, MA 01730

$627,000
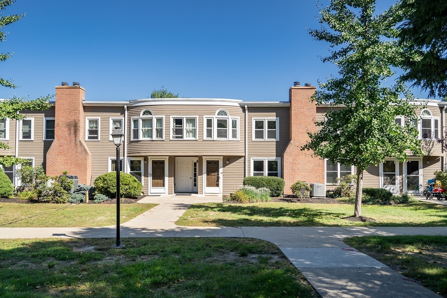
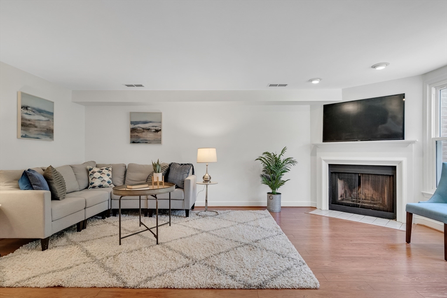
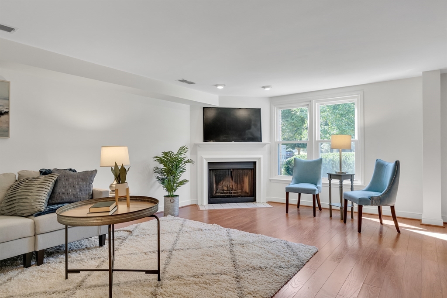
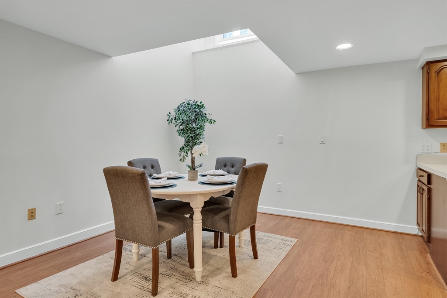
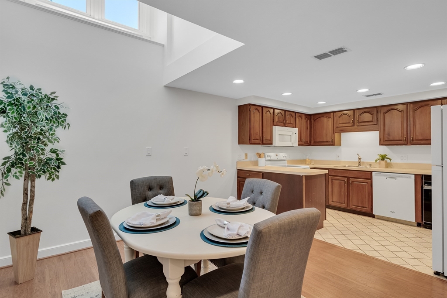
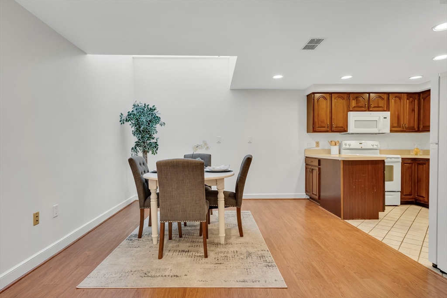
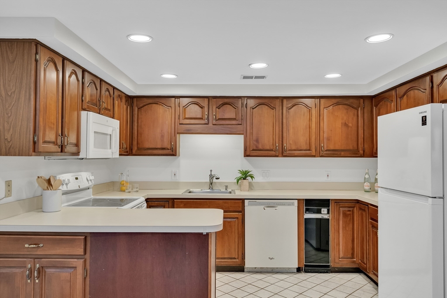
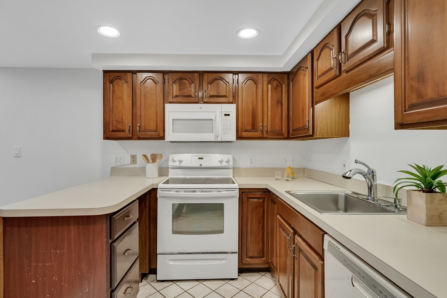
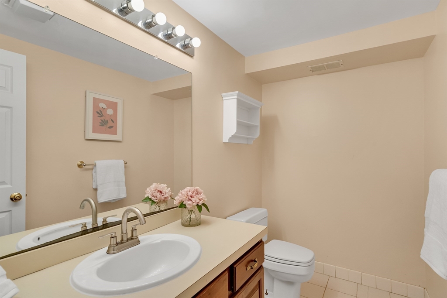
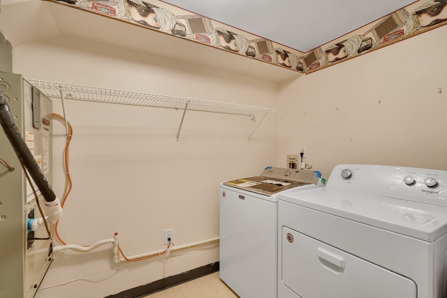
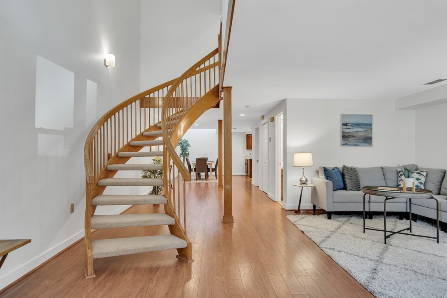
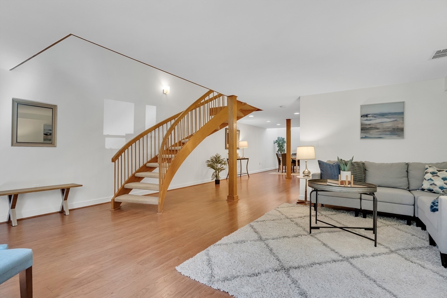
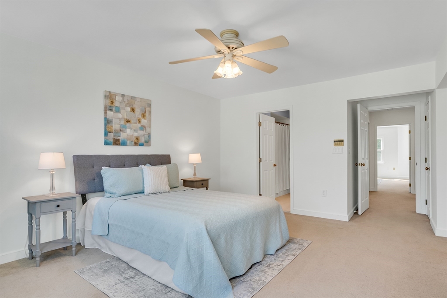
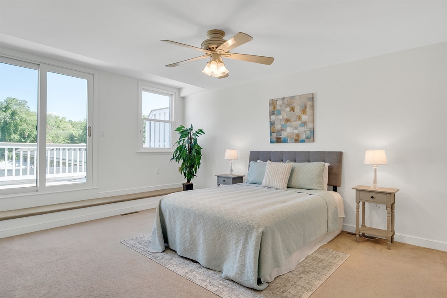
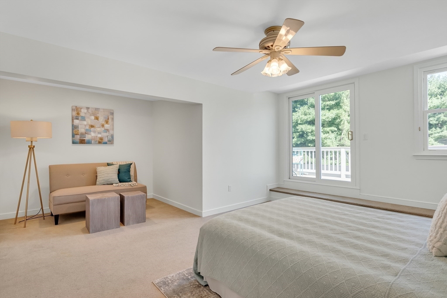
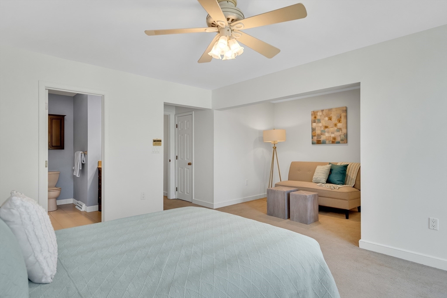
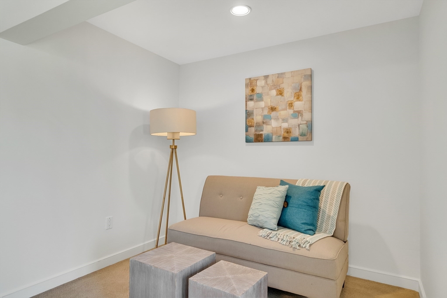
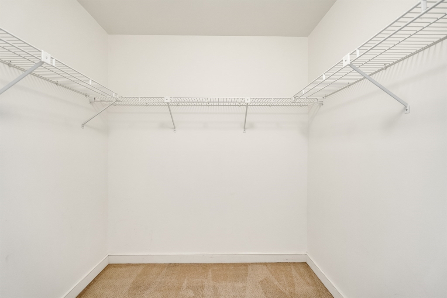
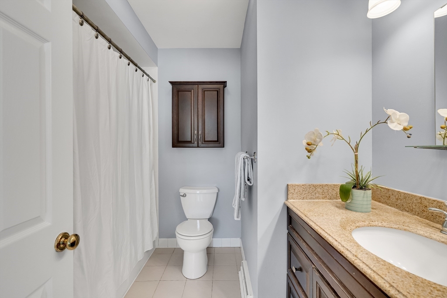
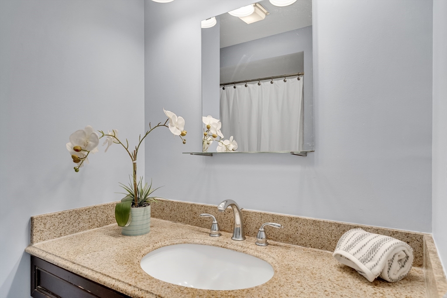
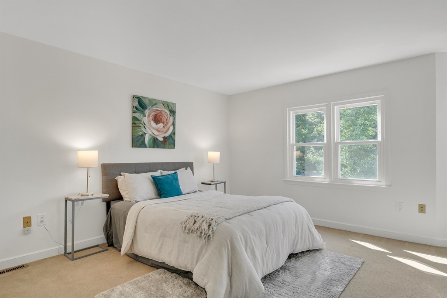
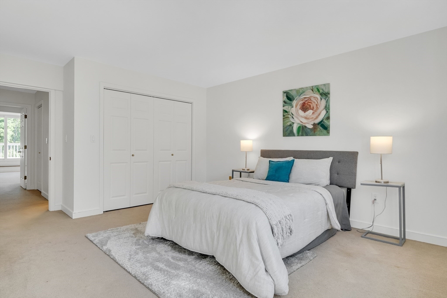
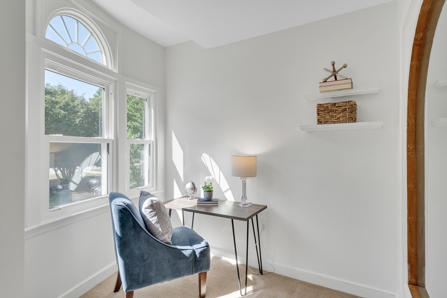
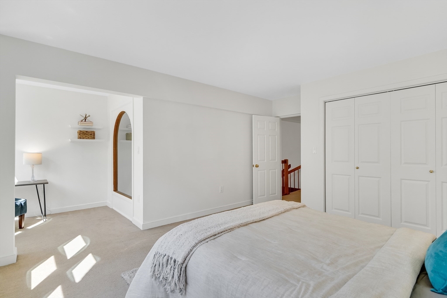
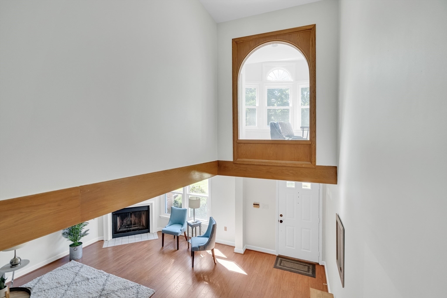
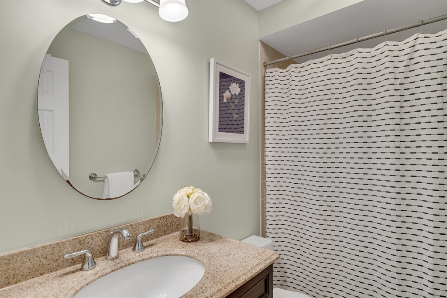
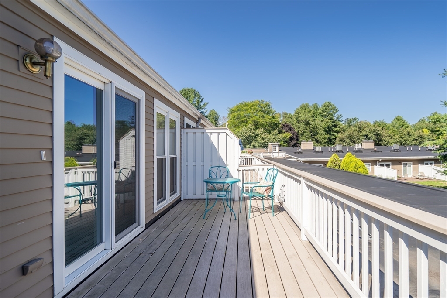
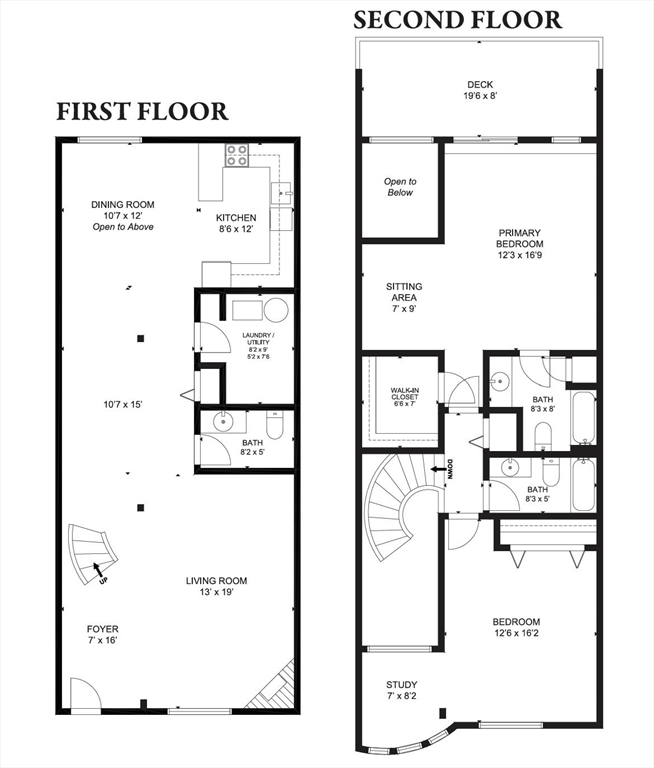
Welcome to your new home in the desirable Page Place community in Bedford! This bright 2-bedroom, 2.5-bathroom townhouse-style condo offers an unbeatable combination of location, space, and convenience. It features an open floorplan and modern amenities. The sun-drenched living room, complete with a cozy fireplace, flows into the dining area and the kitchen with cherry cabinets and a breakfast bar. A 1/2 bath and laundry room complete the first floor. Ascend the beautiful floating stairs to discover two generously sized bedrooms. The master suite is a true retreat, featuring a full private bath, a relaxing sitting area, and exclusive access to a private rooftop deck. The second bedroom is sun-filled and offers a study/office nook, with another full bathroom nearby. The assigned garage and basement storage room provide additional convenience! Enjoy a sidewalk to the town center, easy access to I-95/Route 3, nearby trails, and parks. Low maintenance living at its best!

2
beds

3
baths

1,785 Sq.Ft. LIVING AREA

Preeti Walhekar

Preeti Walhekar

Features & Amenities

Interior

  • total bedrooms2
  • Total bathrooms3
  • full bathrooms2
  • half bathroom1
  • Laundry room In Unit, Electric Dryer Hookup
  • Flooring Carpet, Laminate
  • Fireplace Living Room
  • APPLIANCES Range, Dishwasher, Disposal, Trash Compactor, Microwave, Refrigerator, Washer, Dryer

Area & Lot

  • Status Sold
  • Living Area1,785 Sq.Ft.
  • Total Area1,785 Sq.Ft.
  • MLS® ID73284995
  • TypeCondo
  • YEAR BUILT1957
  • NeighborhoodMiddlesex County
  • Elementary SchoolDavis /Lane
  • Middle SchoolJgms
  • High SchoolBhs

Exterior

  • STORIES2
  • Garage Space1.0
  • water SourcePublic
  • utilitiesfor Electric Range, for Electric Dryer
  • roofShingle
  • parkingDetached, Assigned
  • HEAT TYPEForced Air, Heat Pump, Electric
  • AIR CONDITIONINGCentral Air
  • sewerPublic Sewer
  • HOA AmenitiesGarden Area
  • other exterior FeaturesCourtyard, Deck - Wood

Financial

  • Sales Price$627,000
  • Real Estate Tax $6,762/yr
  • HOA $589/mo
  • Zoning A

Middlesex County

A county in the Commonwealth of Massachusetts, in the United States.

Explore

Work With Us

Work with us at Keller Williams, where integrity, collaboration, and growth drive success. Join a top 1% office built on shared values and a passion for excellence.

Follow Me on Instagram