Leave a Message

Thank you for your message. We will be in touch with you shortly.

76 Sterling St., Lancaster
SEE ALL PHOTOS
76 Sterling St., Lancaster
Sold

76 Sterling St., Lancaster

76 Sterling St., Lancaster, MA 01523

$435,000
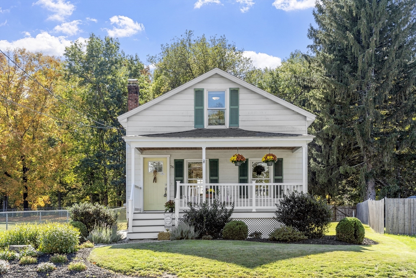
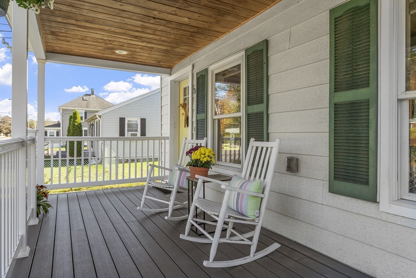
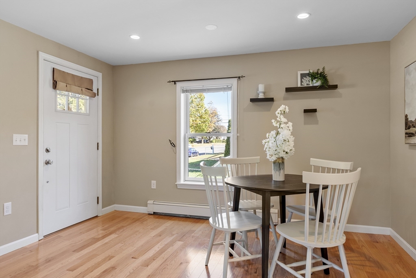
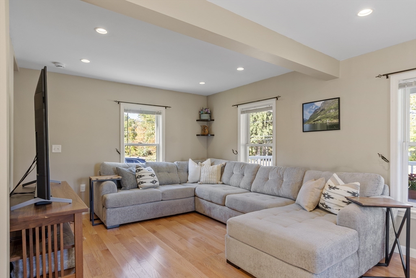
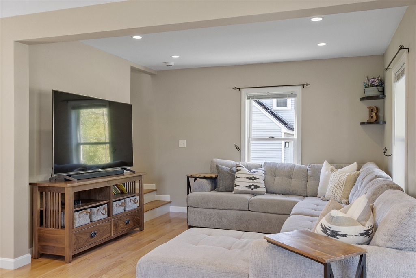
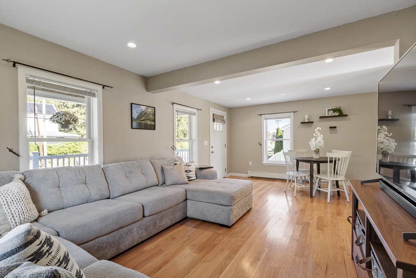
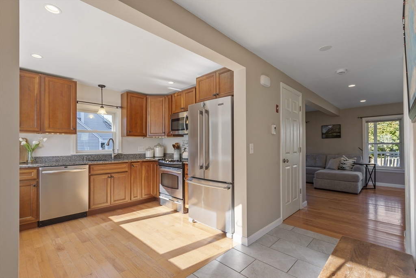
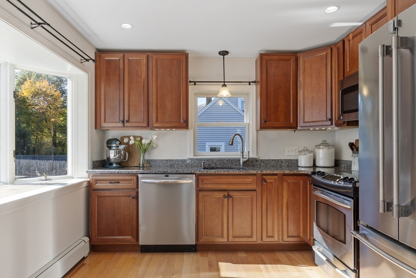
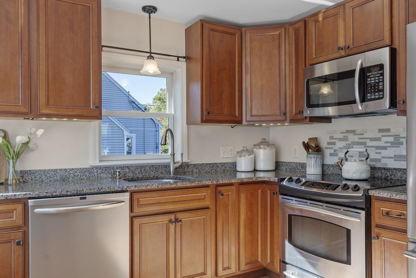
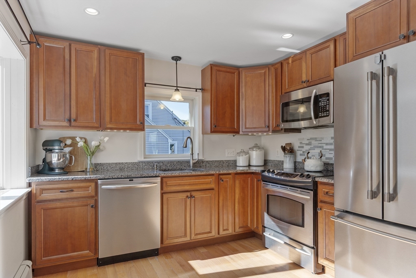
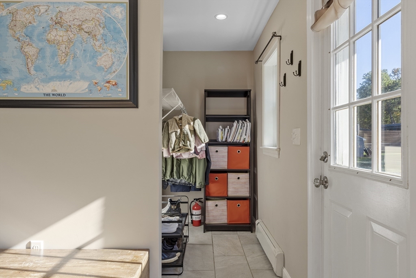
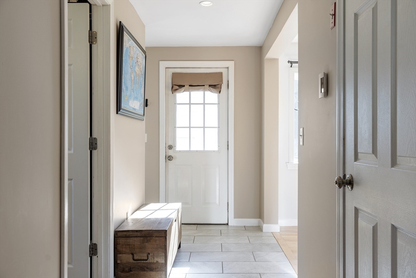
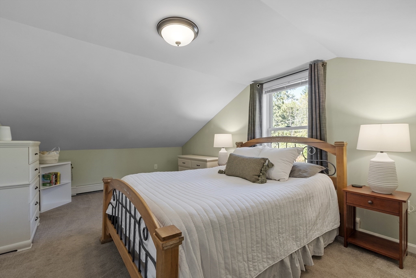
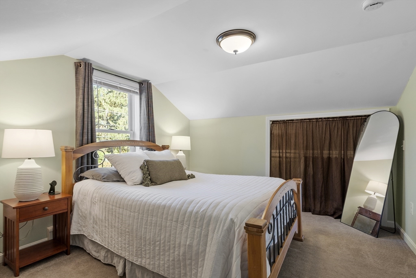
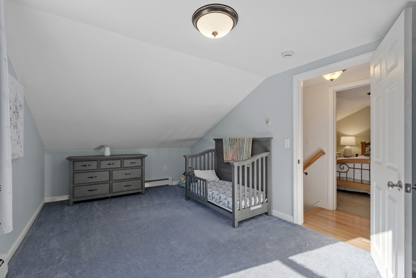
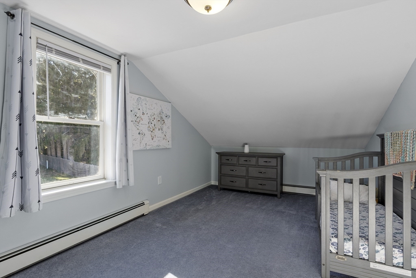
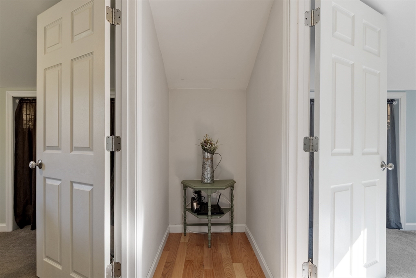
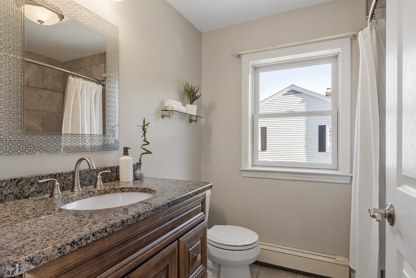
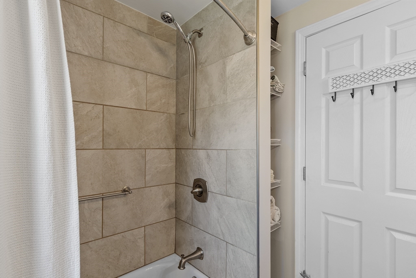
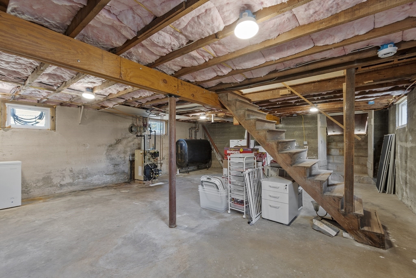
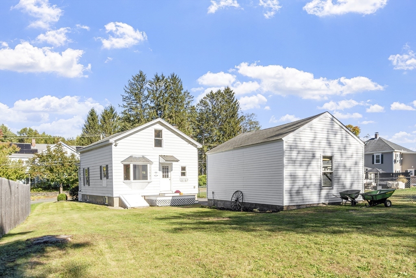
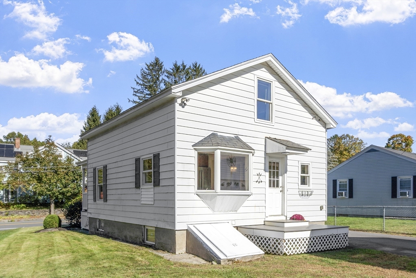
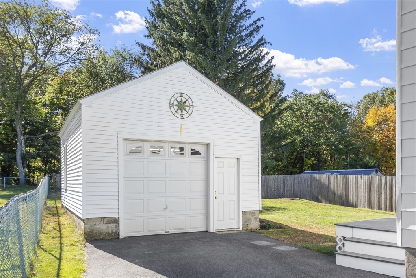
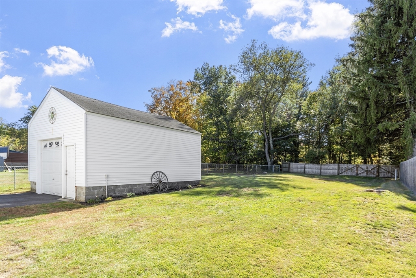
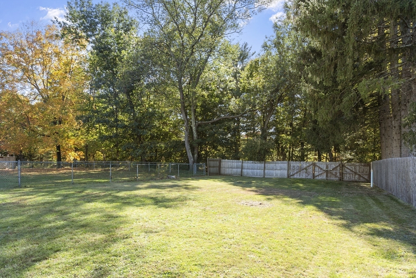
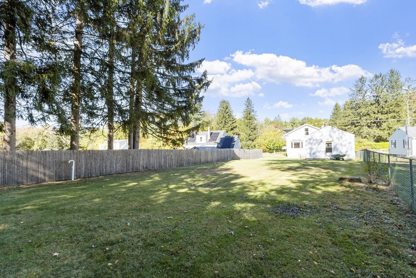
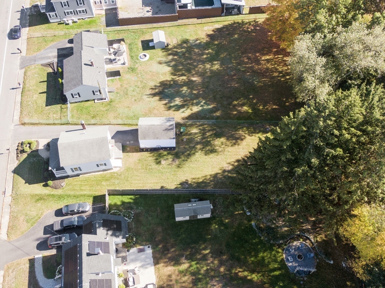
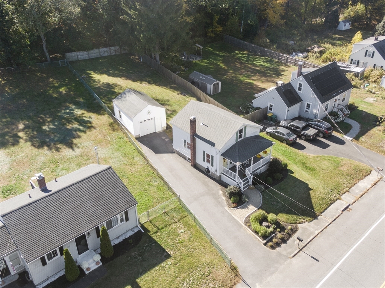
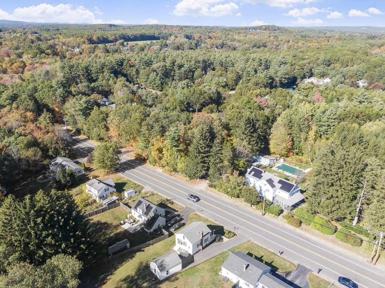
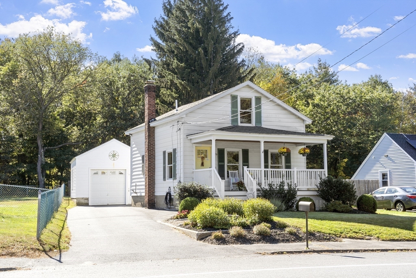
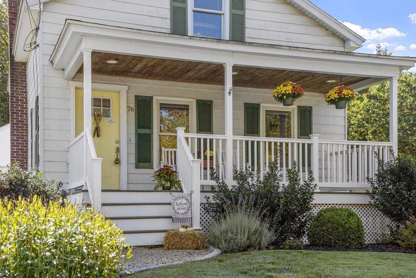
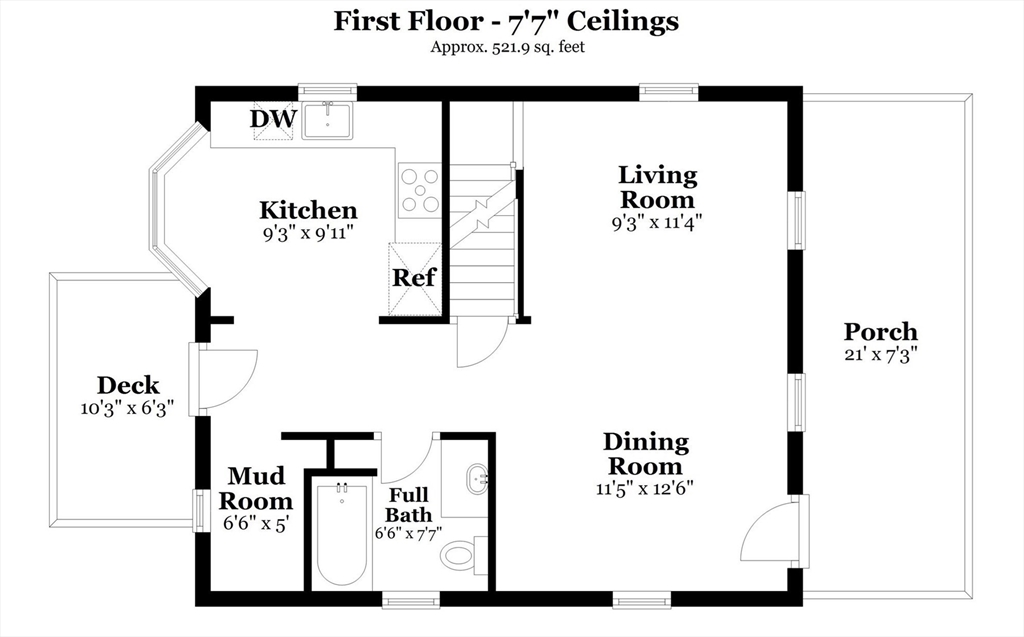
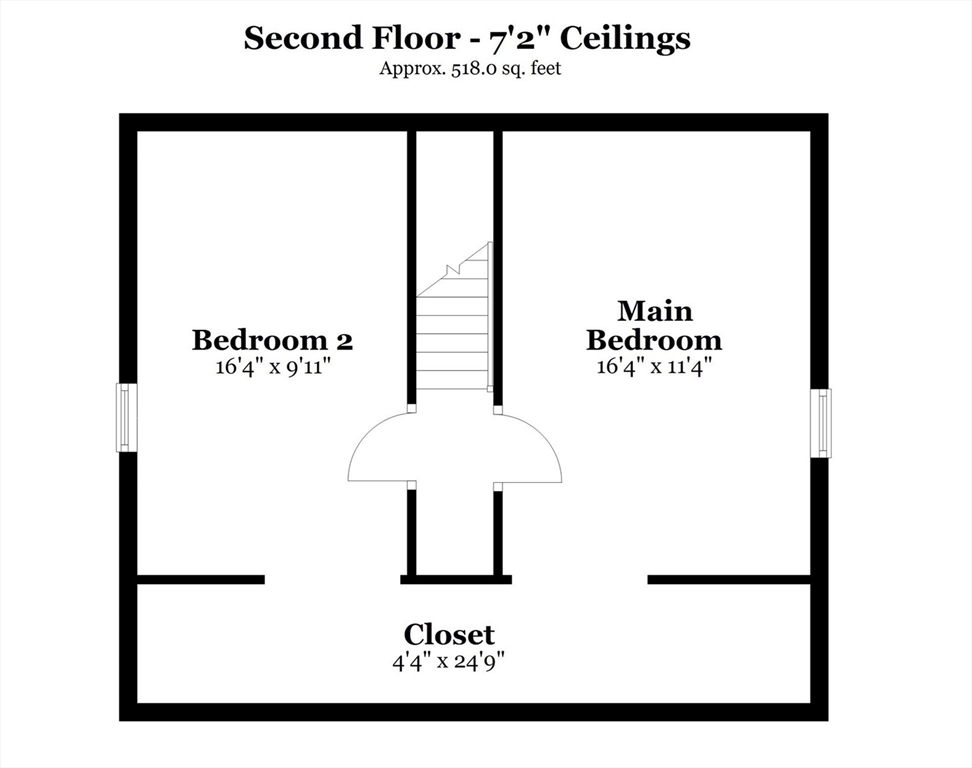
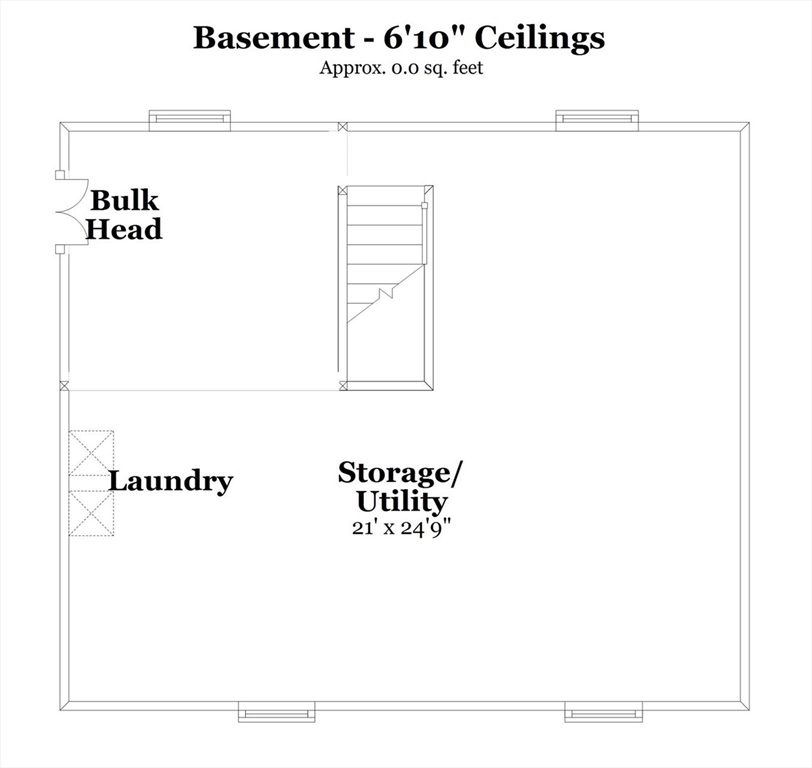
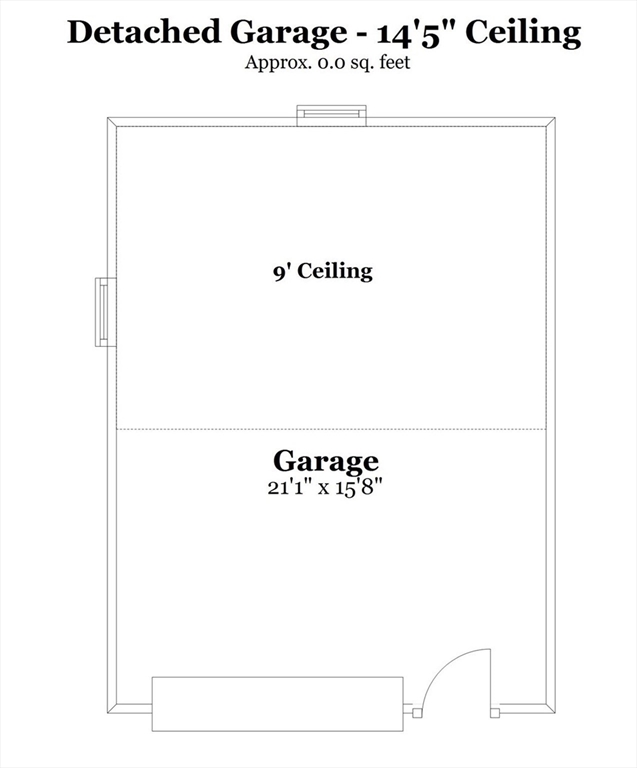
Welcome home to this lovely residence nestled in desirable Lancaster! From the moment you step onto the inviting front porch, you'll feel the warmth & character that make this home so special. Inside, natural light pours through illuminating beautiful hardwood floors that flow through living & dining rooms. Updated kitchen offers the perfect blend of style and function, complete w/ss appliances & a sunny picture window. Full bath & mudroom area add everyday convenience to the first floor. Upstairs you'll find 2 generous bedrooms filled w/charm & comfort, along with a delightful nook. Remodeled in 2013-15 w/wiring, plumbing, furnace, insulation, roof & 3-bed septic make this an efficient home! The full basement & detached garage offer abundant storage & space for possible expansion. The private backyard, lined w/mature trees & a fence provides space for outdoor activities. Pride of ownership & conveniently located close to amenities & major routes! OFFER DEADLINE: Tues. 10/21 @ noon.

2
beds

1
bath

1,039 Sq.Ft. LIVING AREA

9,583 Sq.Ft. lot

Tish Dray

Tish Dray

Features & Amenities

Interior

  • total bedrooms2
  • Total bathroom1
  • full bathroom1
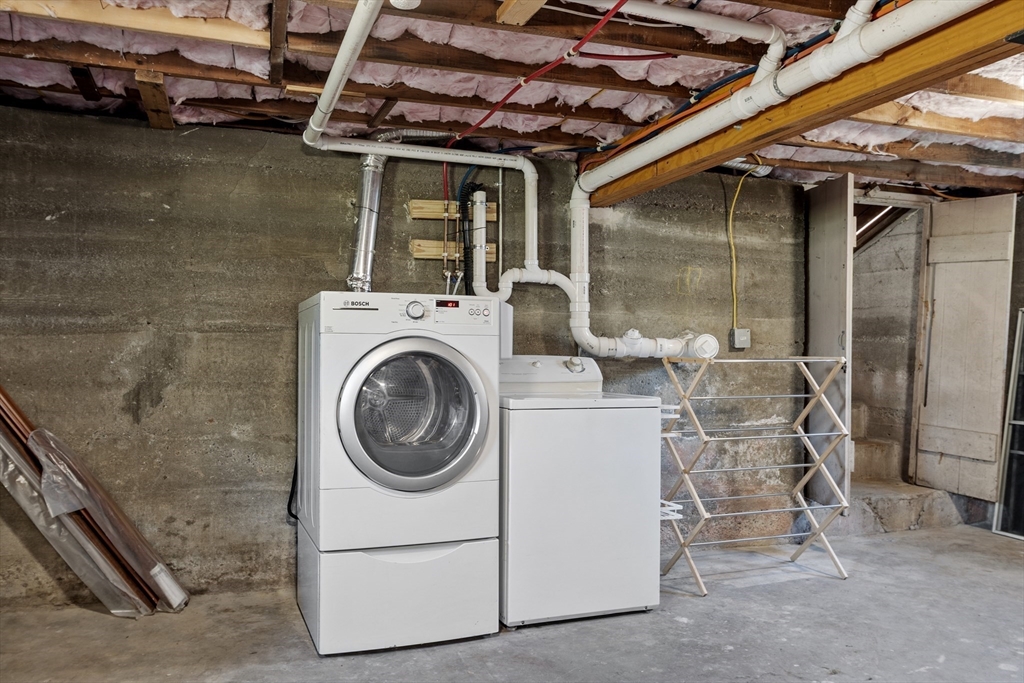
  • Laundry room In Basement, Electric Dryer Hookup, Washer Hookup
  • Flooring Wood, Tile, Flooring - Stone/Ceramic Tile
  • APPLIANCES Tankless Water Heater, Range, Dishwasher, Refrigerator, Washer, Dryer, Plumbed For Ice Maker
  • other interior Features Mud Room

Area & Lot

  • Status Sold
  • Date Sold December 5, 2025
  • Living Area1,039 Sq.Ft.
  • Total Area1,039 Sq.Ft.
  • Lot Area9,583 Sq.Ft.
  • MLS® ID73443782
  • TypeResidential
  • YEAR BUILT1930
  • NeighborhoodWorcester County
  • Architecture StylesColonial, Cape

Exterior

  • Garage Space1.0
  • water SourcePublic
  • utilitiesfor Electric Range, for Electric Oven, for Electric Dryer, Washer Hookup, Icemaker Connection
  • lot featuresLevel
  • parkingDetached, Workshop in Garage, Garage Faces Side, Paved Drive, Off Street
  • HEAT TYPEBaseboard, Oil
  • AIR CONDITIONINGWindow Unit(s)
  • sewerPrivate Sewer
  • SubstructureConcrete Perimeter
  • Disability FeaturesNo
  • other exterior FeaturesPorch, Deck - Composite, Screens

Financial

  • Sales Price$435,000
  • Real Estate Tax $3,757/yr
  • Zoning R

Worcester County

The largest city and traditional county seat is the city of Worcester.

Explore

Work With Us

Work with us at Keller Williams, where integrity, collaboration, and growth drive success. Join a top 1% office built on shared values and a passion for excellence.

Follow Me on Instagram