Leave a Message

Thank you for your message. We will be in touch with you shortly.

77 Teele Rd
77 Teele Rd
77 Teele Rd
77 Teele Rd
77 Teele Rd
77 Teele Rd
77 Teele Rd
77 Teele Rd
77 Teele Rd
77 Teele Rd
77 Teele Rd
77 Teele Rd
77 Teele Rd
77 Teele Rd
77 Teele Rd
77 Teele Rd
77 Teele Rd
77 Teele Rd
77 Teele Rd
77 Teele Rd
77 Teele Rd
77 Teele Rd
77 Teele Rd
77 Teele Rd
77 Teele Rd
77 Teele Rd
77 Teele Rd
77 Teele Rd
77 Teele Rd
77 Teele Rd
77 Teele Rd
77 Teele Rd
77 Teele Rd
77 Teele Rd
77 Teele Rd
77 Teele Rd
77 Teele Rd
77 Teele Rd
77 Teele Rd
77 Teele Rd
77 Teele Rd
SEE ALL PHOTOS
77 Teele Rd
77 Teele Rd
77 Teele Rd
77 Teele Rd
77 Teele Rd
77 Teele Rd
77 Teele Rd
77 Teele Rd
77 Teele Rd
77 Teele Rd
77 Teele Rd
77 Teele Rd
77 Teele Rd
77 Teele Rd
77 Teele Rd
77 Teele Rd
77 Teele Rd
77 Teele Rd
77 Teele Rd
77 Teele Rd
77 Teele Rd
77 Teele Rd
77 Teele Rd
77 Teele Rd
77 Teele Rd
77 Teele Rd
77 Teele Rd
77 Teele Rd
77 Teele Rd
77 Teele Rd
77 Teele Rd
77 Teele Rd
77 Teele Rd
77 Teele Rd
77 Teele Rd
77 Teele Rd
77 Teele Rd
77 Teele Rd
77 Teele Rd
77 Teele Rd
77 Teele Rd
Sold

77 Teele Rd

77 Teele Rd, Bolton, MA 01740

$932,000
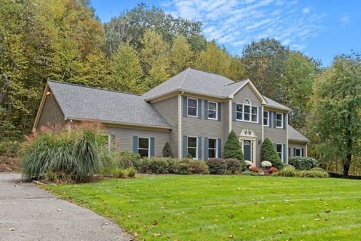
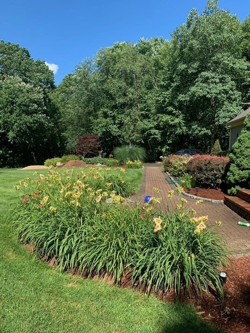
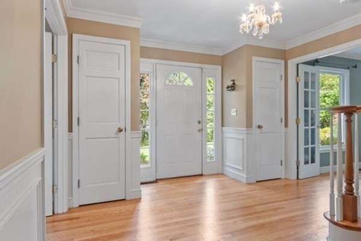
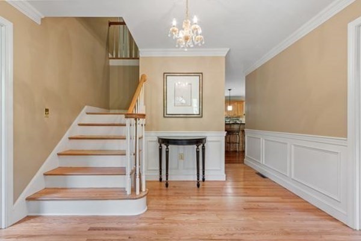
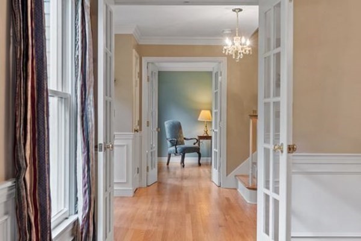
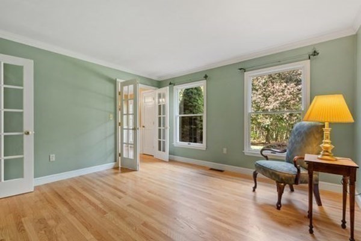
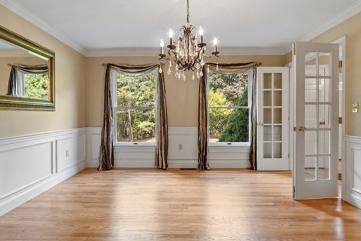
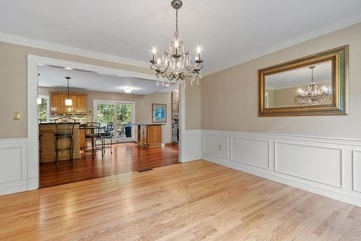
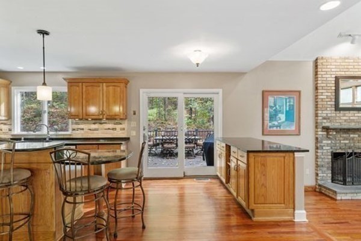
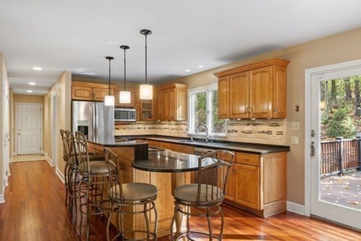
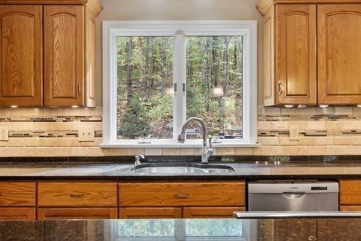
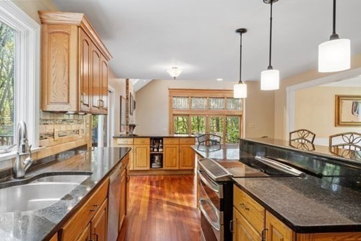
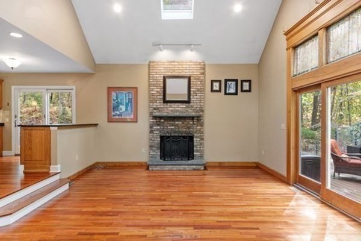
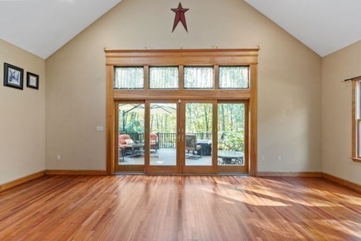
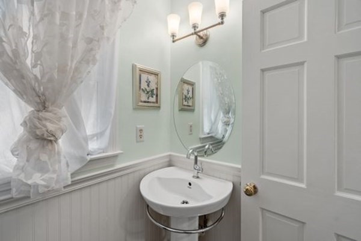
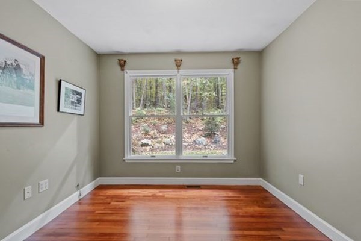
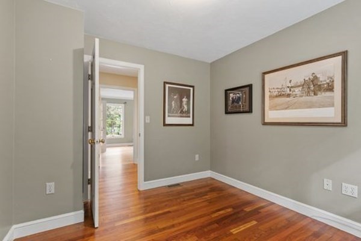
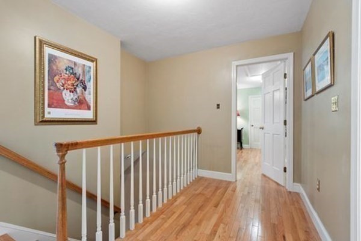
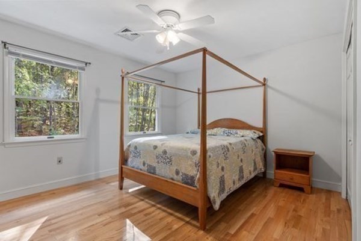
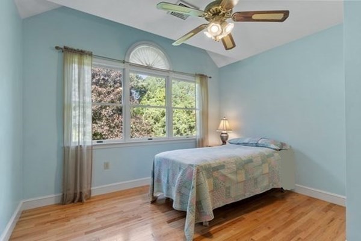
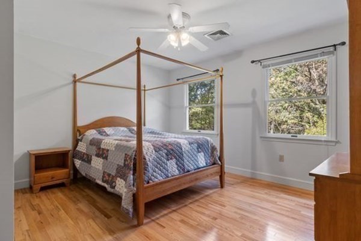
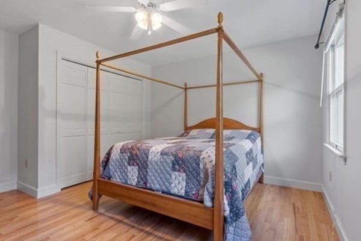
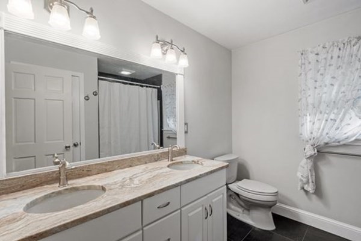
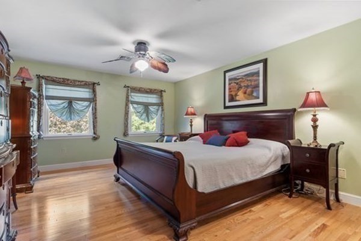
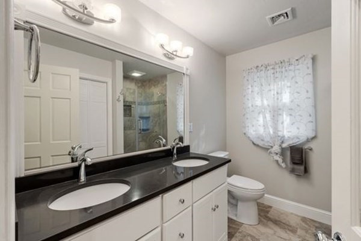
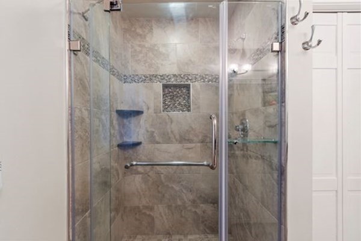
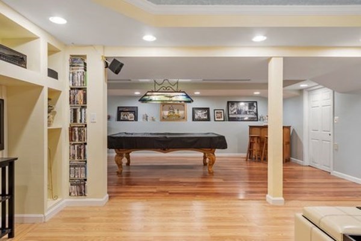
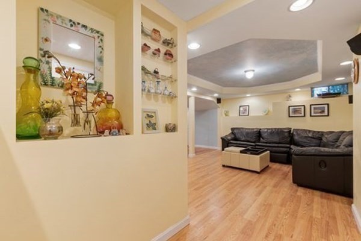
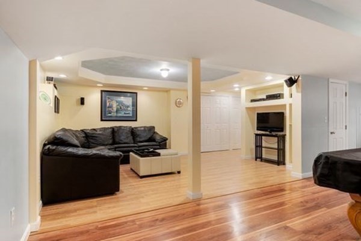
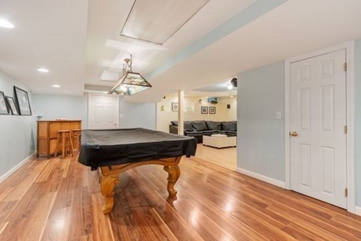
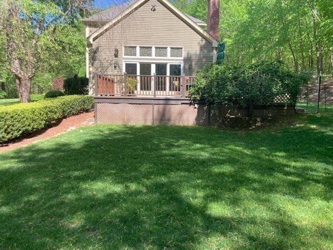
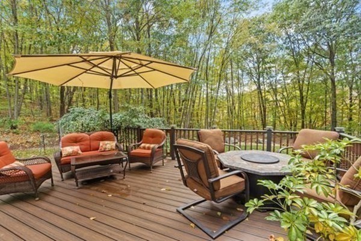
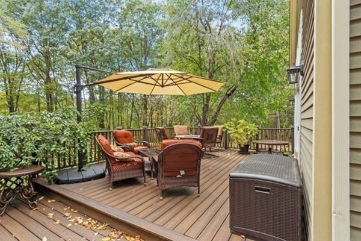
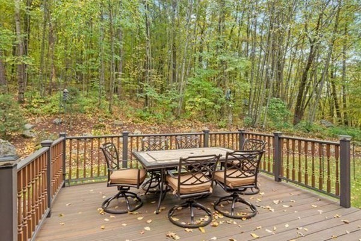
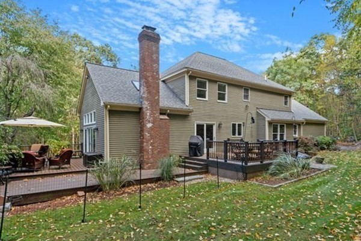
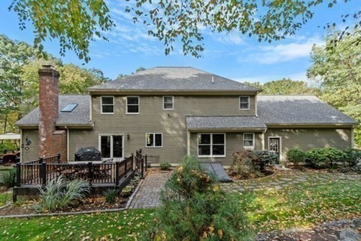
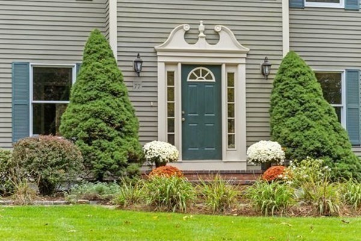
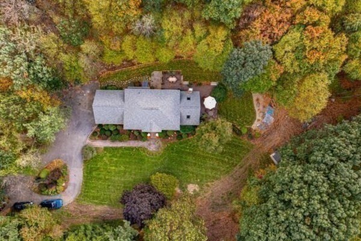
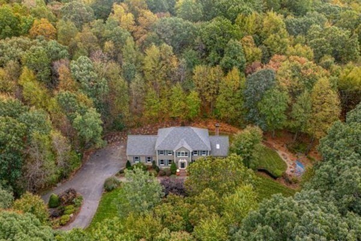
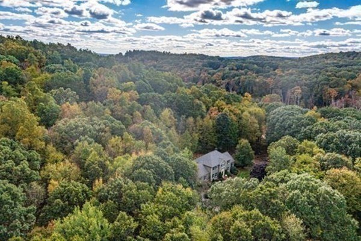
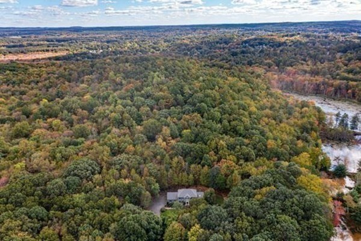
This beautiful 4 BR colonial is everything you could hope for! As you round the last bend of the upward sloping drive this handsome home framed by lovely shrubs and perennials comes into view. The warm entry hall is flanked by a spacious DR and serene LR. An office is just across the hall. The kitchen with center island and SS appliances flows to a stunning cathedral ceiling family room with fireplace. Both rooms open to Trex decks for relaxing, sunbathing and quiet dining. A fabulous home for entertaining, it boasts hardwood floors, large windows, and custom finish carpentry. The primary suite as well as 3 BRs and updated baths grace the 2nd floor. The finished lower level is bright, inviting versatile space: game room, exercise, craft, office. Ample storage. Meticulously maintained. A home you will love to come home to! In the charming town of Bolton - conservation trails, fun shops & restaurants, the Nashoba Regional School District, and convenient to major routes.

4
beds

3
baths

3,323 Sq.Ft. LIVING AREA

26.85 Acres lot

Amy Balewicz

Amy Balewicz

Features & Amenities

Interior

  • total bedrooms4
  • Total bathrooms3
  • full bathrooms2
  • half bathroom1
  • Flooring Hardwood, Stone / Slate, Flooring - Hardwood
  • Fireplace Family Room
  • APPLIANCES Range, Dishwasher, Refrigerator
  • other interior Features Closet, Cable Hookup, Office, Bonus Room, Game Room, Central Vacuum

Area & Lot

  • Status Sold
  • Living Area3,323 Sq.Ft.
  • Total Area3,323 Sq.Ft.
  • Lot Area26.85 Acres
  • MLS® ID73170453
  • TypeResidential
  • YEAR BUILT1994
  • NeighborhoodWorcester County
  • Architecture StylesColonial
  • Elementary SchoolFlorence Sawyer
  • High SchoolNashoba Reg'l

Exterior

  • Garage Space2.0
  • water SourcePrivate
  • roofShingle
  • lot featuresWooded, Easements
  • parkingAttached, Garage Door Opener, Garage Faces Side, Shared Driveway, Off Street
  • HEAT TYPEForced Air, Oil
  • AIR CONDITIONINGCentral Air
  • sewerPrivate Sewer
  • SubstructureConcrete Perimeter
  • other exterior FeaturesDeck - Composite

Financial

  • Sales Price$932,000
  • Real Estate Tax $13,312/yr
  • Zoning R1

Worcester County

The largest city and traditional county seat is the city of Worcester.

Explore

Work With Us

Work with us at Keller Williams, where integrity, collaboration, and growth drive success. Join a top 1% office built on shared values and a passion for excellence.

Follow Me on Instagram