Leave a Message

Thank you for your message. We will be in touch with you shortly.

78 Joyce Lane
78 Joyce Lane
78 Joyce Lane
78 Joyce Lane
78 Joyce Lane
78 Joyce Lane
78 Joyce Lane
78 Joyce Lane
78 Joyce Lane
78 Joyce Lane
78 Joyce Lane
78 Joyce Lane
78 Joyce Lane
78 Joyce Lane
78 Joyce Lane
78 Joyce Lane
78 Joyce Lane
78 Joyce Lane
78 Joyce Lane
78 Joyce Lane
78 Joyce Lane
78 Joyce Lane
78 Joyce Lane
78 Joyce Lane
78 Joyce Lane
78 Joyce Lane
78 Joyce Lane
78 Joyce Lane
78 Joyce Lane
78 Joyce Lane
78 Joyce Lane
78 Joyce Lane
78 Joyce Lane
78 Joyce Lane
78 Joyce Lane
78 Joyce Lane
78 Joyce Lane
78 Joyce Lane
SEE ALL PHOTOS
78 Joyce Lane
78 Joyce Lane
78 Joyce Lane
78 Joyce Lane
78 Joyce Lane
78 Joyce Lane
78 Joyce Lane
78 Joyce Lane
78 Joyce Lane
78 Joyce Lane
78 Joyce Lane
78 Joyce Lane
78 Joyce Lane
78 Joyce Lane
78 Joyce Lane
78 Joyce Lane
78 Joyce Lane
78 Joyce Lane
78 Joyce Lane
78 Joyce Lane
78 Joyce Lane
78 Joyce Lane
78 Joyce Lane
78 Joyce Lane
78 Joyce Lane
78 Joyce Lane
78 Joyce Lane
78 Joyce Lane
78 Joyce Lane
78 Joyce Lane
78 Joyce Lane
78 Joyce Lane
78 Joyce Lane
78 Joyce Lane
78 Joyce Lane
78 Joyce Lane
78 Joyce Lane
78 Joyce Lane
Sold

78 Joyce Lane

78 Joyce Lane, Boxborough, MA 01719

$780,000
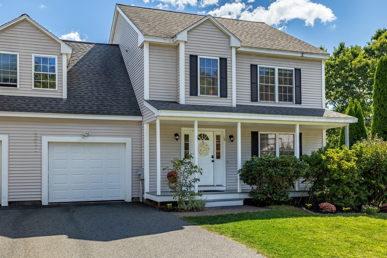
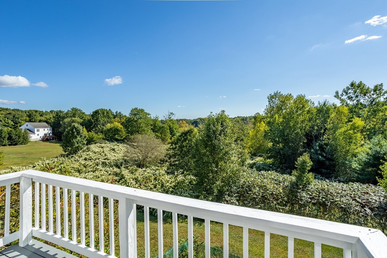
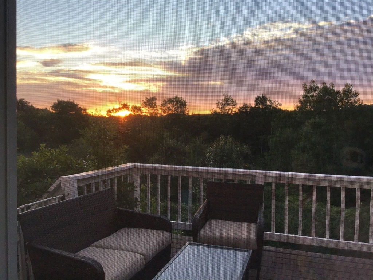
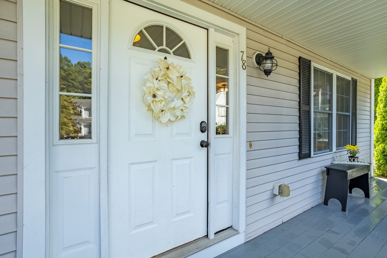
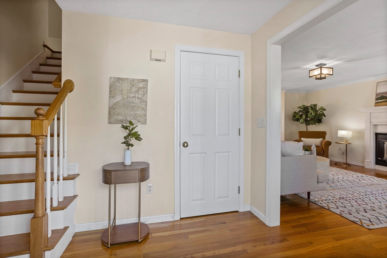
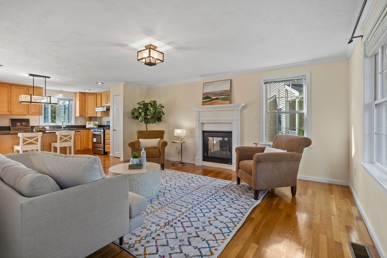
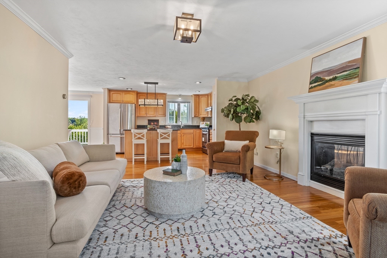
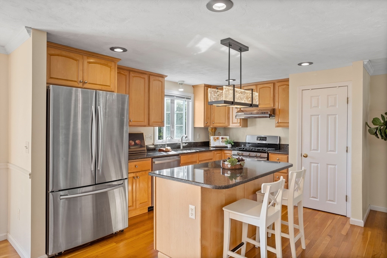
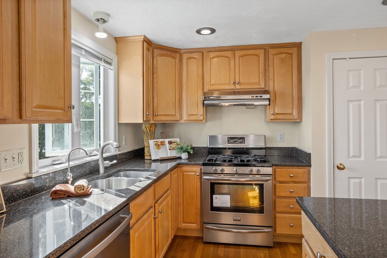
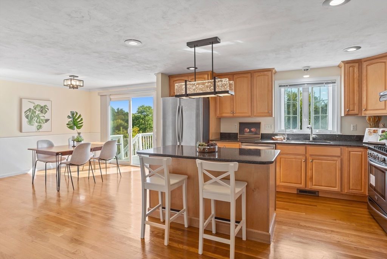
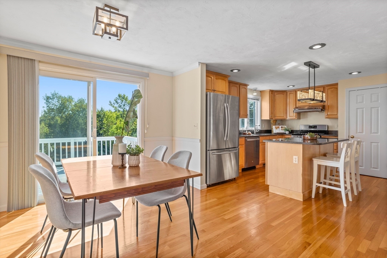
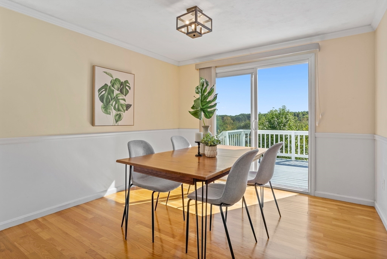
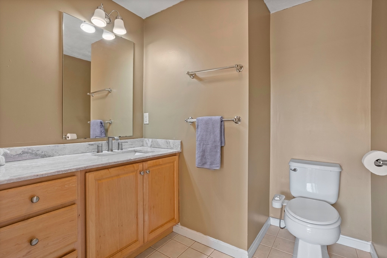
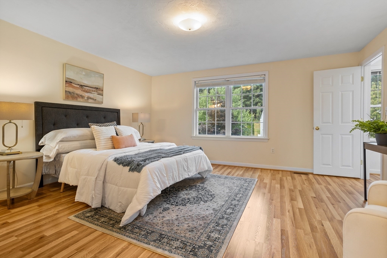
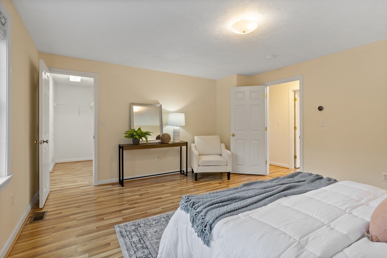
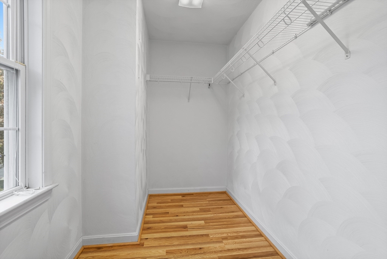
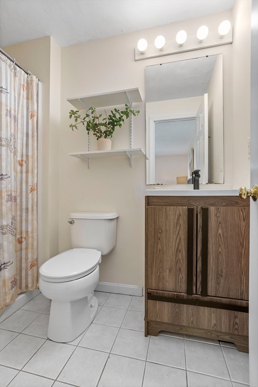
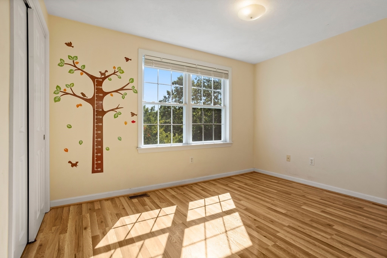
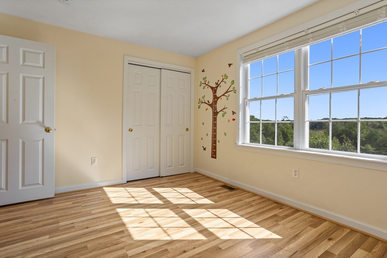
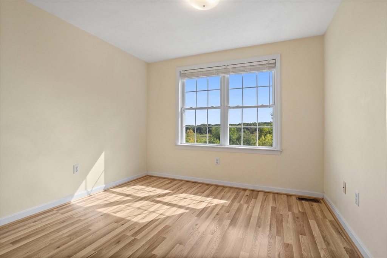
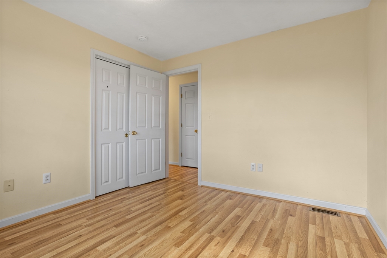
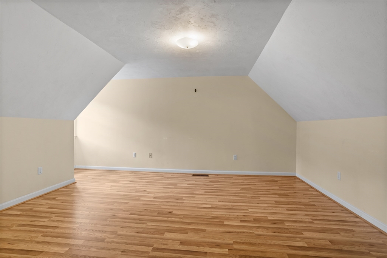
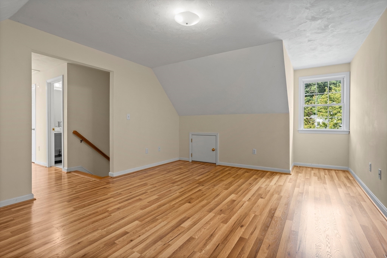
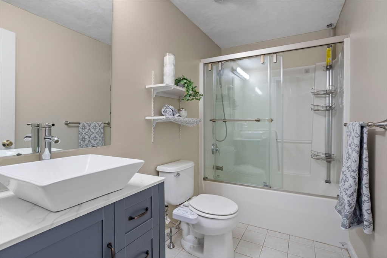
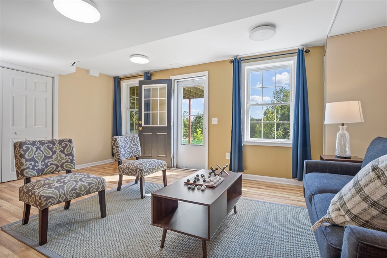
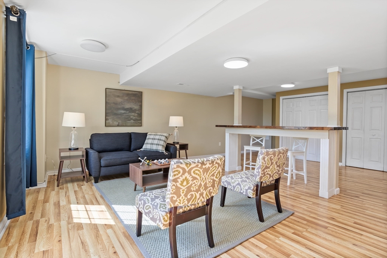
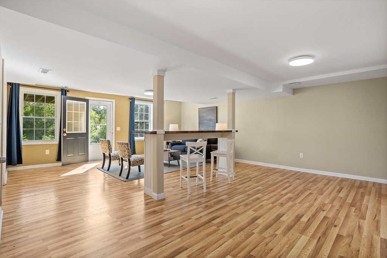
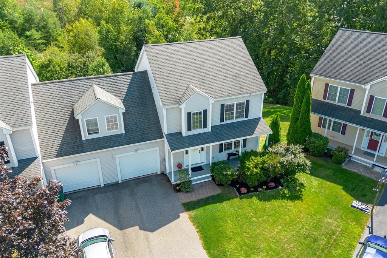
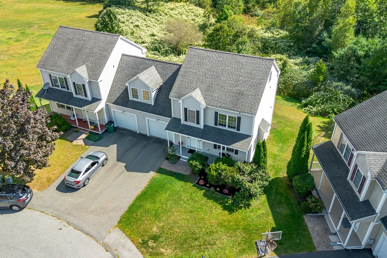
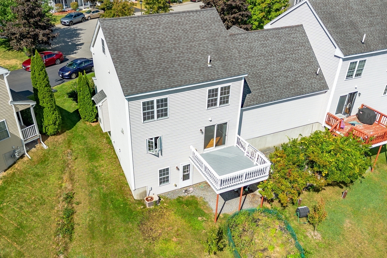
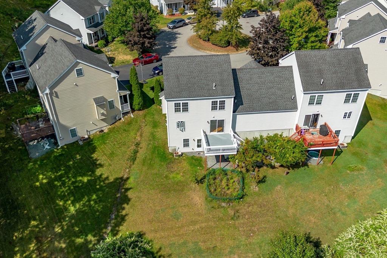
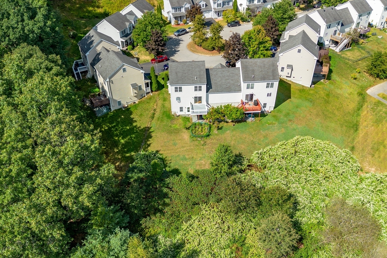
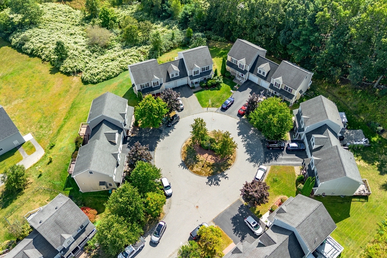
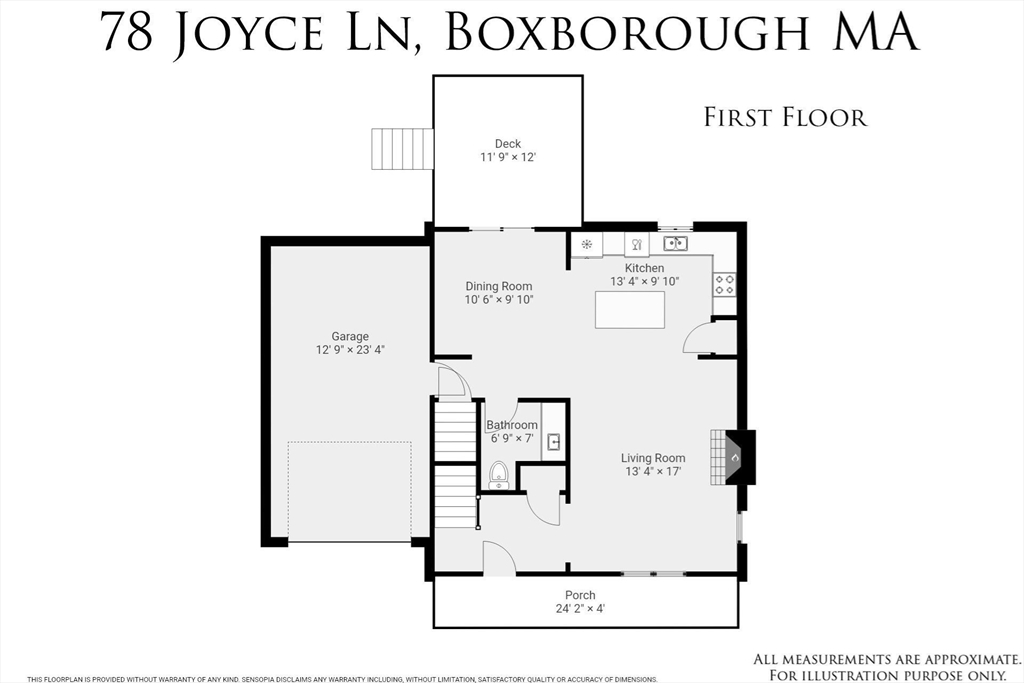
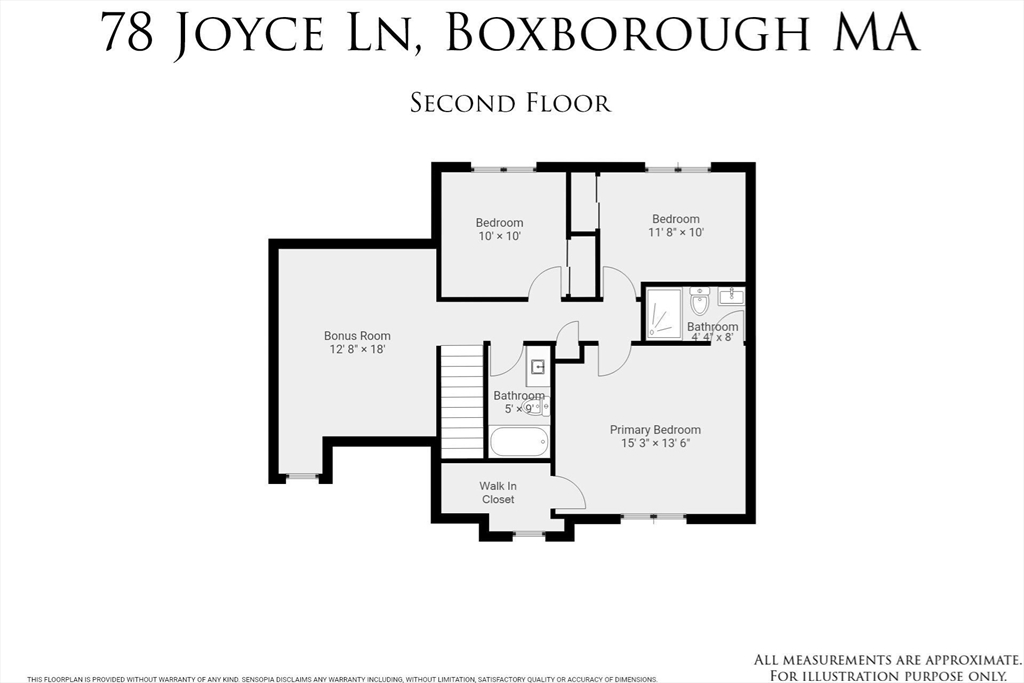
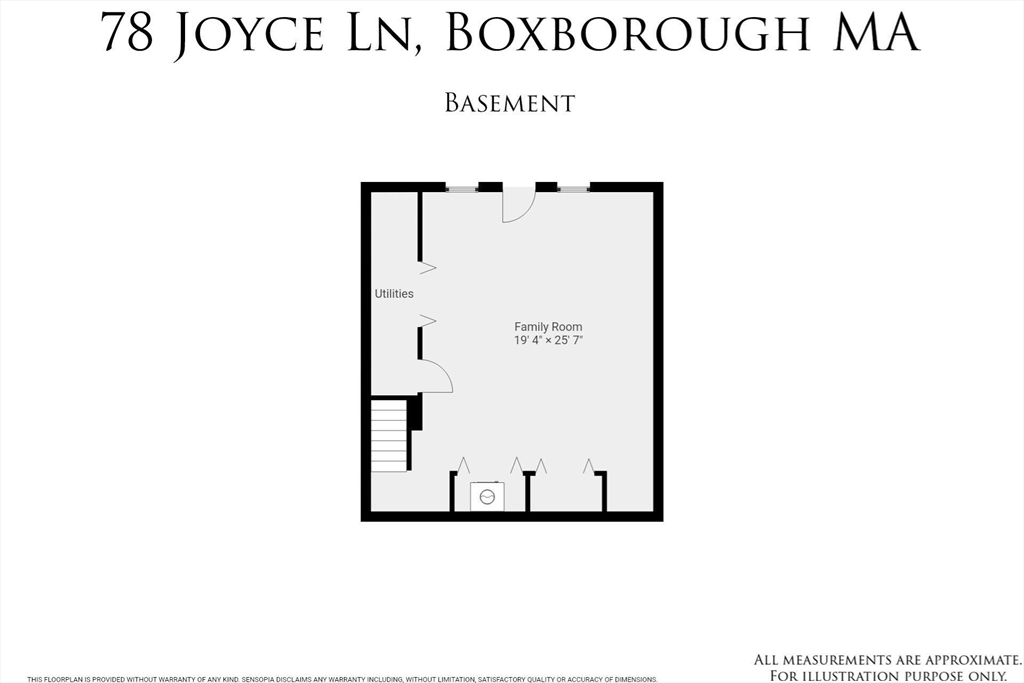
UPDATED TO ADD Offer Deadline Tues, 9/17 at 2pm. Location! Location! Location!! This home has it all! Gorgeous, private and relaxing VIEWS, quiet cul-de-sac location, desirable Boxborough Meadows community in award-winning Acton/Boxborough School District, and an East/West orientation bathing the home in natural light! The home is beautiful beyond compare! An attached Colonial w/inviting farmer's porch, open floor plan, beautiful updates to include countertops, bath cabinetry, wood flooring, gorgeous lighting, and a fantastic, huge WALK-OUT finished lower level to a private garden area. (please refer to List of IMPROVEMENTS!) Efficient 2 zone natural gas heat & central a/c, gas fireplace, pantry, central vac, attached 1 car garage and important utility improvements including a reverse osmosis system. Primary bdrm enjoys full bath and walk-in closet, 2 addt'l bdrms have beautiful views and there is a large BONUS room also on the 2nd floor to use as you choose! Don't wait!

3
beds

3
baths

2,117 Sq.Ft. LIVING AREA

4,312 Sq.Ft. lot

Patty Sutherland

Patty Sutherland

Features & Amenities

Interior

  • total bedrooms3
  • Total bathrooms3
  • full bathrooms2
  • half bathroom1
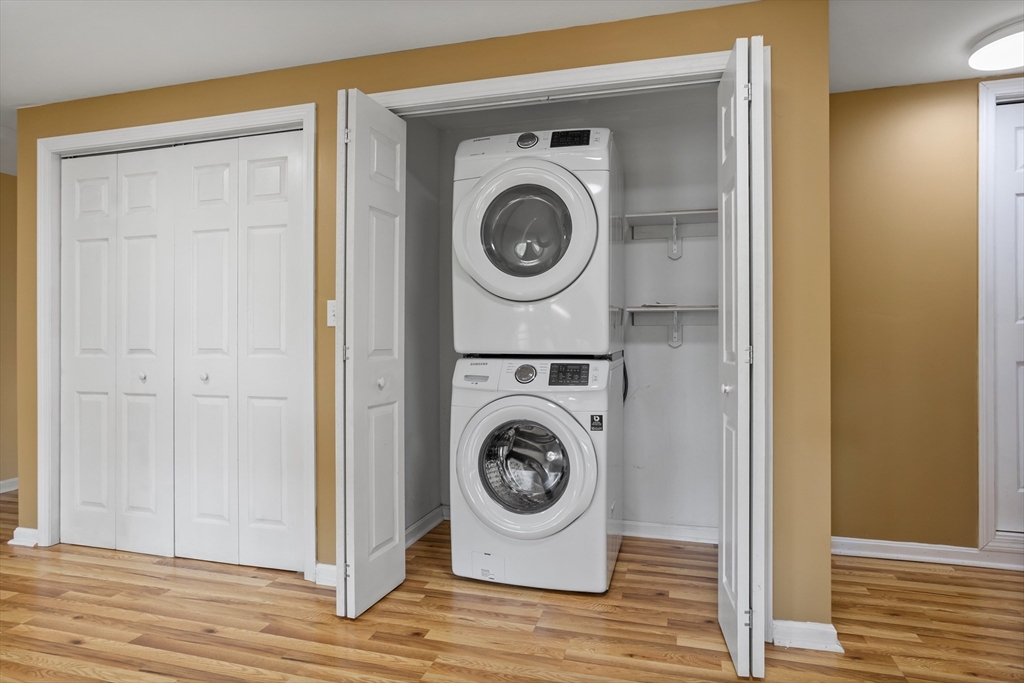
  • Laundry room In Basement, Electric Dryer Hookup, Washer Hookup
  • Flooring Tile, Hardwood, Engineered Hardwood, Flooring - Wood
  • Fireplace Living Room
  • APPLIANCES Gas Water Heater, Range, Dishwasher, Refrigerator, Washer, Dryer, Water Treatment, Vacuum System, Plumbed For Ice Maker
  • other interior Features Bonus Room, Central Vacuum, High Speed Internet

Area & Lot

  • Status Sold
  • Date Sold October 24, 2024
  • Living Area2,117 Sq.Ft.
  • Total Area2,117 Sq.Ft.
  • Lot Area4,312 Sq.Ft.
  • MLS® ID73288921
  • TypeResidential
  • YEAR BUILT2003
  • NeighborhoodMiddlesex County
  • Architecture StylesColonial
  • View DescriptionScenic View(s)
  • Elementary SchoolChoice
  • Middle SchoolRj Grey
  • High SchoolActon/Boxboroug

Exterior

  • Garage Space1.0
  • water SourcePrivate
  • utilitiesfor Gas Range, for Electric Dryer, Washer Hookup, Icemaker Connection
  • roofShingle
  • lot featuresCul-De-Sac
  • parkingAttached, Garage Door Opener, Off Street, Deeded, Paved
  • HEAT TYPEForced Air, Natural Gas
  • AIR CONDITIONINGCentral Air
  • sewerPrivate Sewer
  • SubstructureConcrete Perimeter
  • other exterior FeaturesPorch, Deck - Wood, Garden

Financial

  • Sales Price$780,000
  • Real Estate Tax $9,188/yr
  • HOA $349/mo
  • Zoning B

Middlesex County

A county in the Commonwealth of Massachusetts, in the United States.

Explore

Work With Us

Work with us at Keller Williams, where integrity, collaboration, and growth drive success. Join a top 1% office built on shared values and a passion for excellence.

Follow Me on Instagram