Leave a Message

Thank you for your message. We will be in touch with you shortly.

79 Hillsdale Rd
79 Hillsdale Rd
79 Hillsdale Rd
79 Hillsdale Rd
79 Hillsdale Rd
79 Hillsdale Rd
79 Hillsdale Rd
79 Hillsdale Rd
79 Hillsdale Rd
79 Hillsdale Rd
79 Hillsdale Rd
79 Hillsdale Rd
79 Hillsdale Rd
79 Hillsdale Rd
79 Hillsdale Rd
79 Hillsdale Rd
79 Hillsdale Rd
79 Hillsdale Rd
79 Hillsdale Rd
79 Hillsdale Rd
79 Hillsdale Rd
79 Hillsdale Rd
79 Hillsdale Rd
79 Hillsdale Rd
79 Hillsdale Rd
79 Hillsdale Rd
79 Hillsdale Rd
79 Hillsdale Rd
79 Hillsdale Rd
79 Hillsdale Rd
79 Hillsdale Rd
79 Hillsdale Rd
79 Hillsdale Rd
79 Hillsdale Rd
79 Hillsdale Rd
79 Hillsdale Rd
79 Hillsdale Rd
79 Hillsdale Rd
79 Hillsdale Rd
79 Hillsdale Rd
79 Hillsdale Rd
79 Hillsdale Rd
SEE ALL PHOTOS
79 Hillsdale Rd
79 Hillsdale Rd
79 Hillsdale Rd
79 Hillsdale Rd
79 Hillsdale Rd
79 Hillsdale Rd
79 Hillsdale Rd
79 Hillsdale Rd
79 Hillsdale Rd
79 Hillsdale Rd
79 Hillsdale Rd
79 Hillsdale Rd
79 Hillsdale Rd
79 Hillsdale Rd
79 Hillsdale Rd
79 Hillsdale Rd
79 Hillsdale Rd
79 Hillsdale Rd
79 Hillsdale Rd
79 Hillsdale Rd
79 Hillsdale Rd
79 Hillsdale Rd
79 Hillsdale Rd
79 Hillsdale Rd
79 Hillsdale Rd
79 Hillsdale Rd
79 Hillsdale Rd
79 Hillsdale Rd
79 Hillsdale Rd
79 Hillsdale Rd
79 Hillsdale Rd
79 Hillsdale Rd
79 Hillsdale Rd
79 Hillsdale Rd
79 Hillsdale Rd
79 Hillsdale Rd
79 Hillsdale Rd
79 Hillsdale Rd
79 Hillsdale Rd
79 Hillsdale Rd
79 Hillsdale Rd
79 Hillsdale Rd
Sold

79 Hillsdale Rd

79 Hillsdale Rd, Arlington, MA 02476

$1,850,000
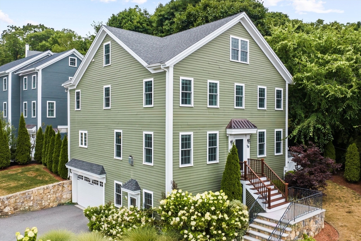
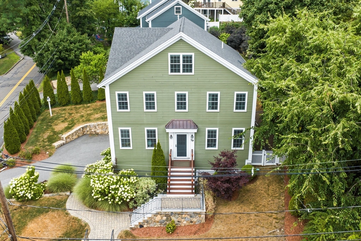
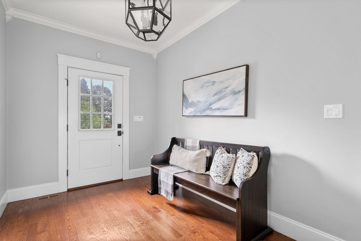
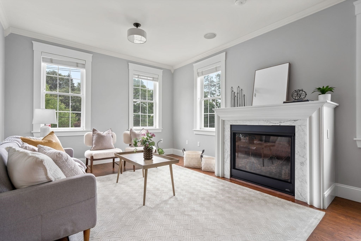
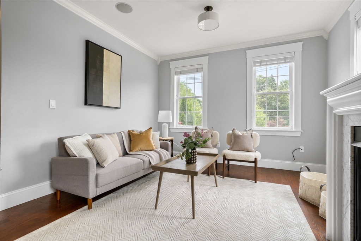
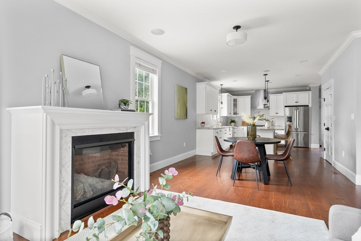
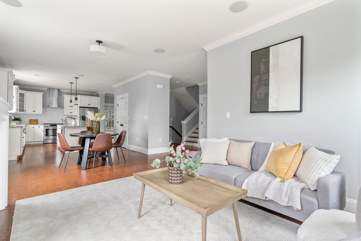
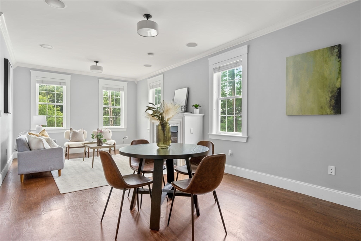
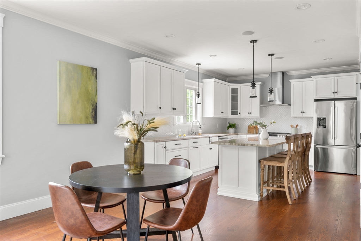
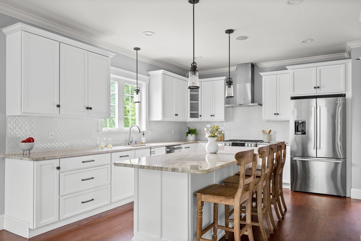
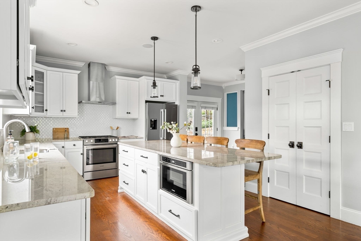
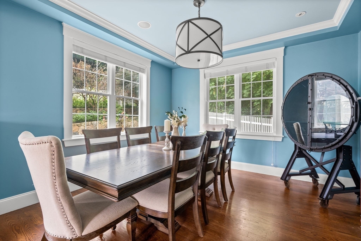
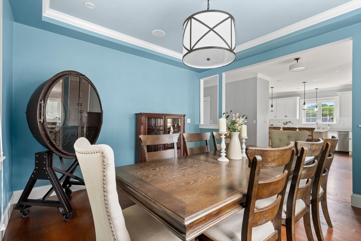
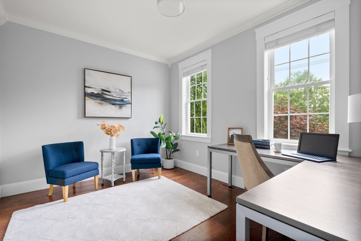
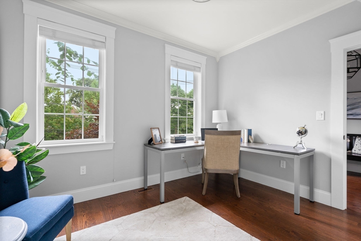
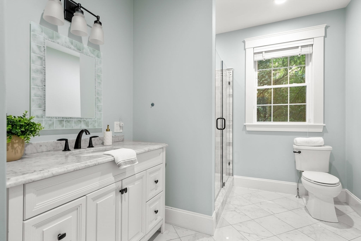
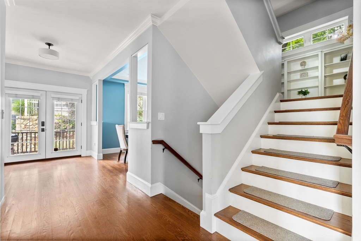
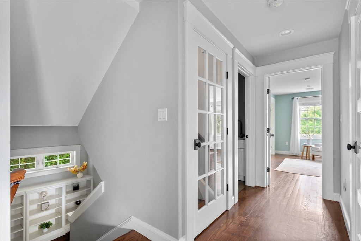
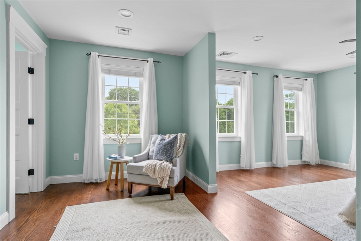
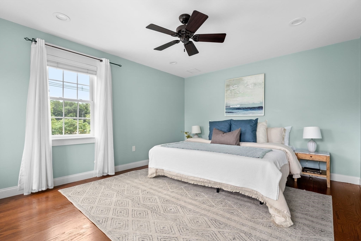
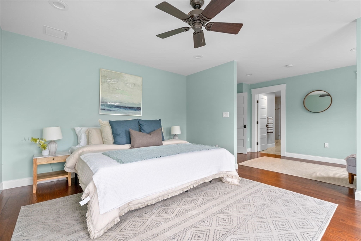
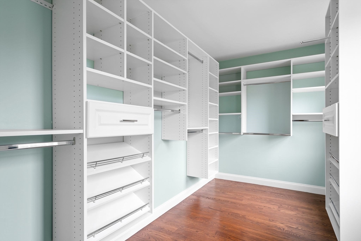
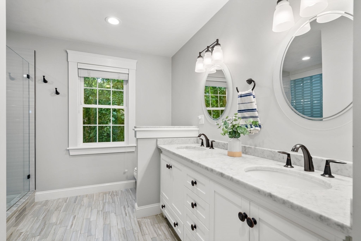
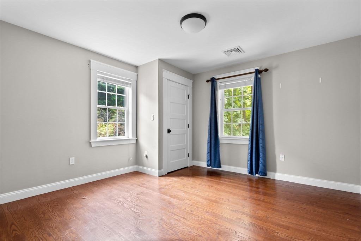
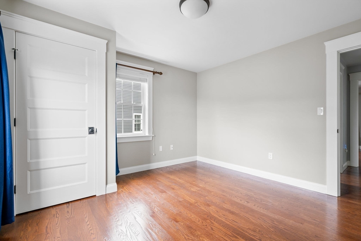
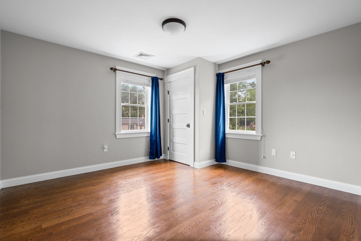
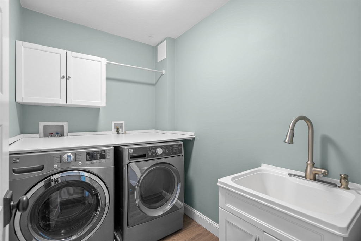
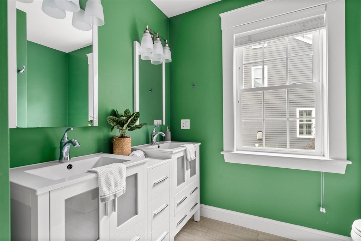
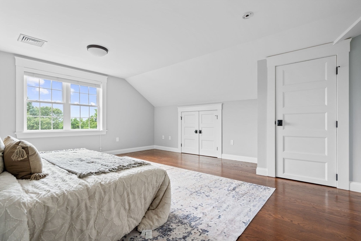
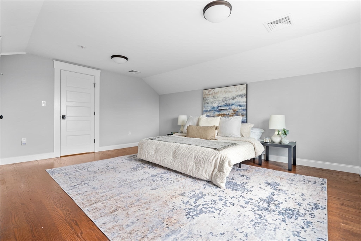
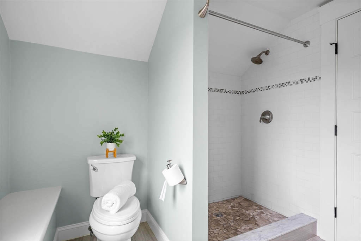
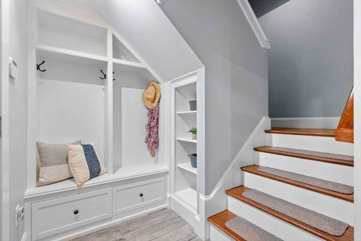
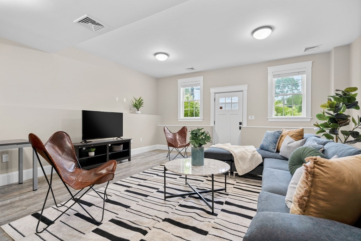
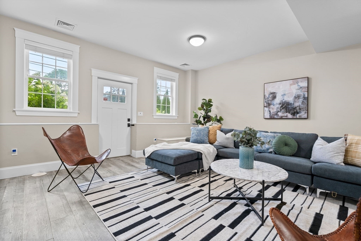
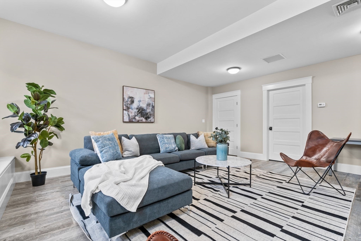
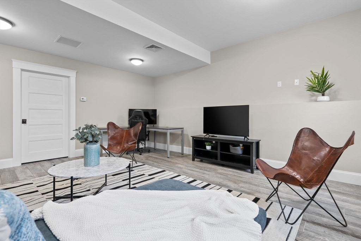
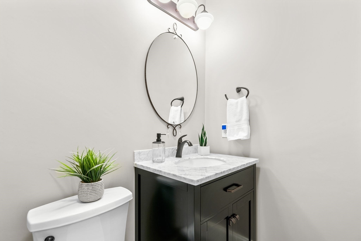
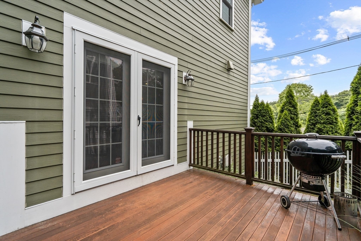
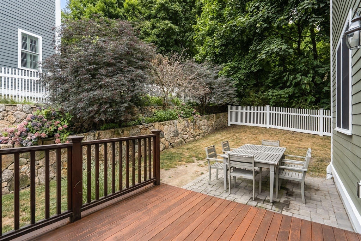
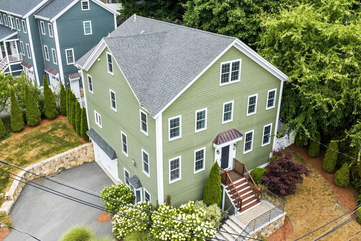
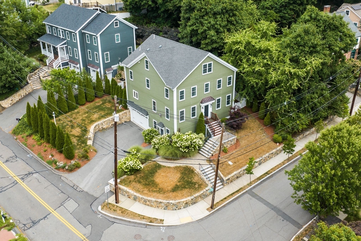
Everything you need is at 79 Hillsdale Rd. Built in 2015, there is nothing to do but move right in. The open entry leads to a light-filled living room with gas fireplace, perfect for cozy evenings. Connecting seamlessly to the open kitchen and dining area, the first floor is perfect for socializing and entertaining. An office and full bathroom complete the main level. Retreat upstairs to the primary suite with a walk in closet and ensuite bath. Three good sized bedrooms, a full bathroom and convenient laundry room complete the 2nd floor. The 3rd floor offers even more space with another bedroom and full bathroom that is perfect for guests. The expansive finished basement can be your ultimate playroom, workout area, or hang out, and a separate mudroom connects to the large garage. Escape to the spacious deck and patio after a long day and relax in your private fenced in yard. Seller welcomes offers with requests for buyer concessions.

5
beds

5
baths

3,689 Sq.Ft. LIVING AREA

6,429 Sq.Ft. lot

Sven Andersen

Sven Andersen

Features & Amenities

Interior

  • total bedrooms5
  • Total bathrooms5
  • full bathrooms4
  • half bathroom1
  • Laundry room Flooring - Stone/Ceramic Tile, Lighting - Overhead, Sink, Second Floor, Gas Dryer Hookup, Washer Hookup
  • Flooring Tile, Hardwood, Flooring - Hardwood, Flooring - Stone/Ceramic Tile
  • Fireplace Living Room
  • APPLIANCES Gas Water Heater, Tankless Water Heater, Range, Dishwasher, Disposal, Microwave, Refrigerator, Washer, Dryer, Range Hood
  • other interior Features Closet, Lighting - Overhead, Crown Molding, Recessed Lighting, Bathroom - Full, Bathroom - Tiled With Shower Stall, Countertops - Stone/Granite/Solid, Lighting - Sconce, Bathroom - Half, Office, Entry Hall, Bathroom, Mud Room

Area & Lot

  • Status Sold
  • Living Area3,689 Sq.Ft.
  • Total Area3,689 Sq.Ft.
  • Lot Area6,429 Sq.Ft.
  • MLS® ID73269732
  • TypeResidential
  • YEAR BUILT2015
  • NeighborhoodMiddlesex County
  • Architecture StylesColonial
  • View DescriptionCity View(s)
  • Elementary SchoolBishop/Brackett
  • Middle SchoolGibbs/Ottoson
  • High SchoolArlington High

Exterior

  • Garage Space3.0
  • water SourcePublic
  • utilitiesfor Gas Range, for Electric Oven, for Gas Dryer, Washer Hookup
  • roofShingle
  • lot featuresCorner Lot
  • parkingAttached, Under, Storage, Paved Drive, Off Street, Paved
  • HEAT TYPECentral, Natural Gas
  • AIR CONDITIONINGCentral Air
  • sewerPublic Sewer
  • SubstructureConcrete Perimeter
  • security FeaturesSecurity System
  • other exterior FeaturesDeck - Wood, Patio, Rain Gutters, Sprinkler System, Fenced Yard, Stone Wall

Financial

  • Sales Price$1,850,000
  • Real Estate Tax $16,352/yr
  • Zoning R1

Middlesex County

A county in the Commonwealth of Massachusetts, in the United States.

Explore

Work With Us

Work with us at Keller Williams, where integrity, collaboration, and growth drive success. Join a top 1% office built on shared values and a passion for excellence.

Follow Me on Instagram