Leave a Message

Thank you for your message. We will be in touch with you shortly.

793 Forest St
793 Forest St
793 Forest St
793 Forest St
793 Forest St
793 Forest St
793 Forest St
793 Forest St
793 Forest St
793 Forest St
793 Forest St
793 Forest St
793 Forest St
793 Forest St
793 Forest St
793 Forest St
793 Forest St
793 Forest St
793 Forest St
793 Forest St
793 Forest St
793 Forest St
793 Forest St
793 Forest St
793 Forest St
793 Forest St
793 Forest St
793 Forest St
793 Forest St
793 Forest St
793 Forest St
793 Forest St
793 Forest St
793 Forest St
793 Forest St
793 Forest St
793 Forest St
793 Forest St
793 Forest St
793 Forest St
793 Forest St
793 Forest St
SEE ALL PHOTOS
793 Forest St
793 Forest St
793 Forest St
793 Forest St
793 Forest St
793 Forest St
793 Forest St
793 Forest St
793 Forest St
793 Forest St
793 Forest St
793 Forest St
793 Forest St
793 Forest St
793 Forest St
793 Forest St
793 Forest St
793 Forest St
793 Forest St
793 Forest St
793 Forest St
793 Forest St
793 Forest St
793 Forest St
793 Forest St
793 Forest St
793 Forest St
793 Forest St
793 Forest St
793 Forest St
793 Forest St
793 Forest St
793 Forest St
793 Forest St
793 Forest St
793 Forest St
793 Forest St
793 Forest St
793 Forest St
793 Forest St
793 Forest St
793 Forest St
Sold

793 Forest St

793 Forest St, North Andover, MA 01845

$1,100,000
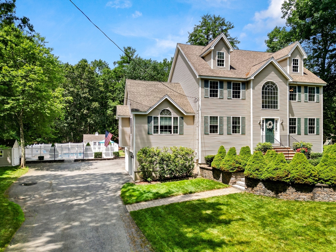
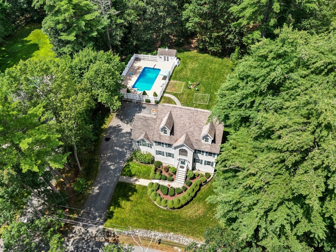
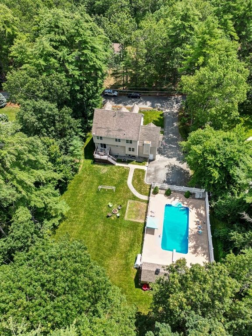
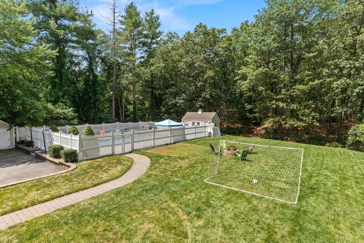
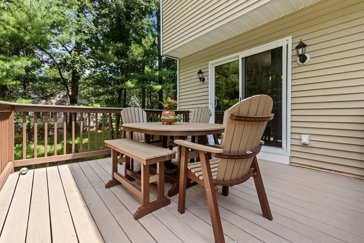
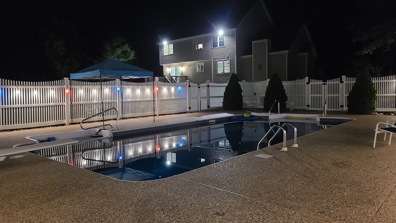
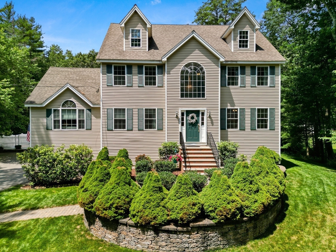
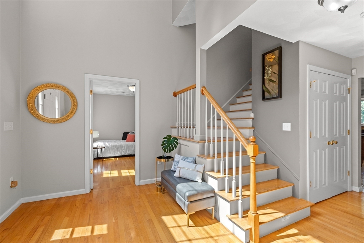
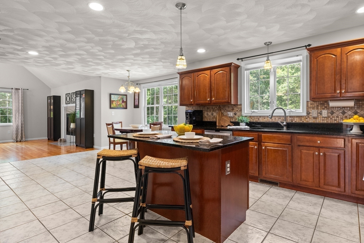
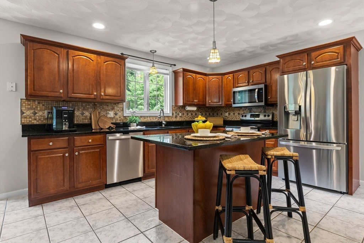
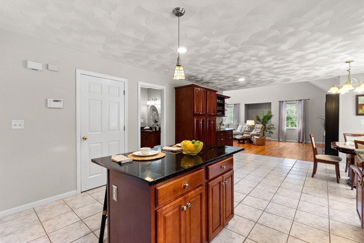
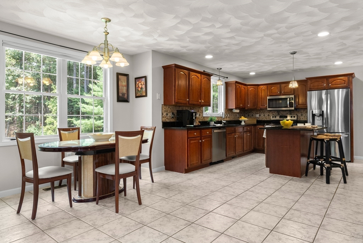
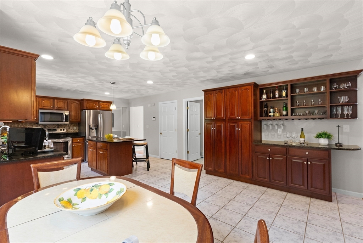
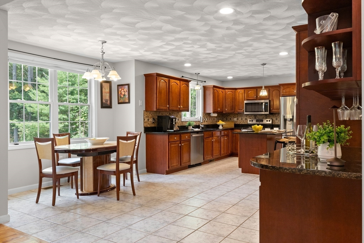
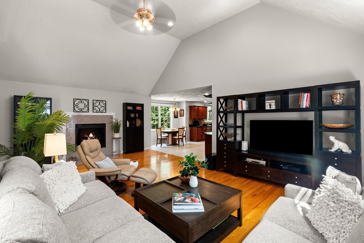
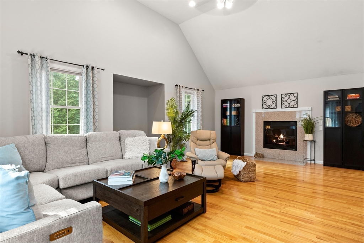
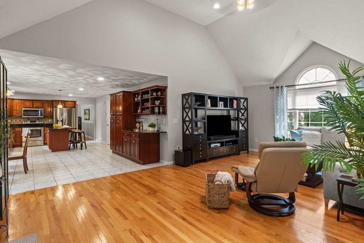
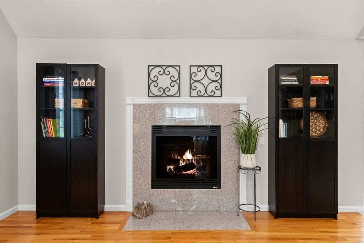
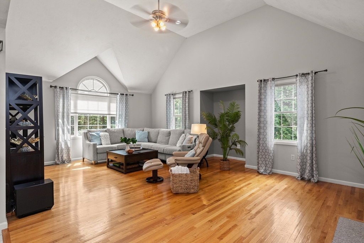
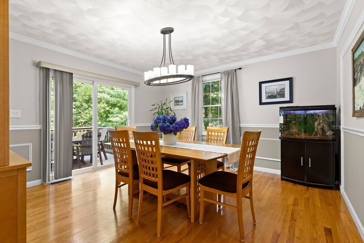
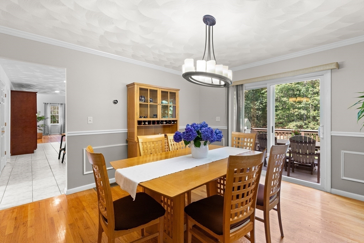
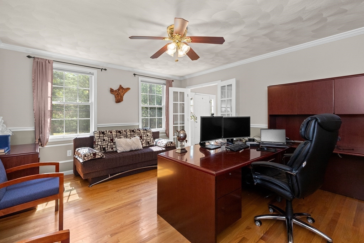
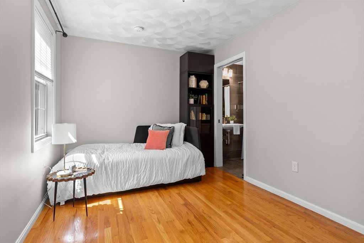
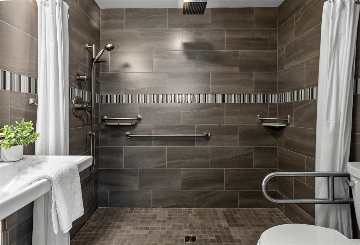
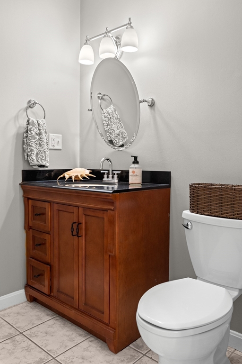
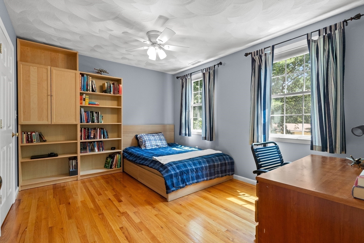
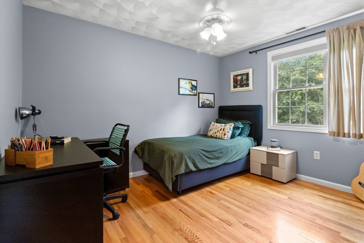
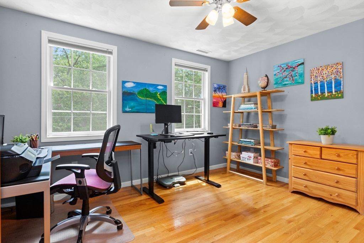
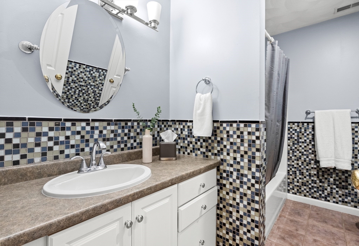
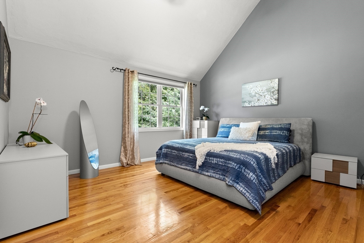
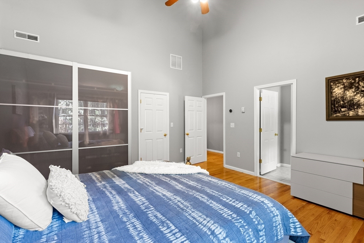
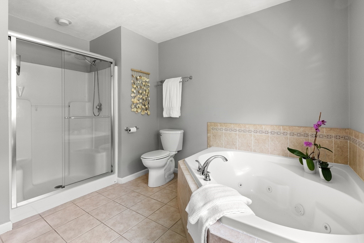
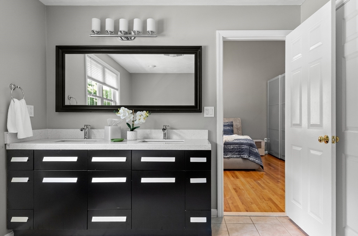
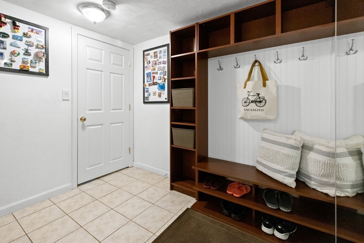
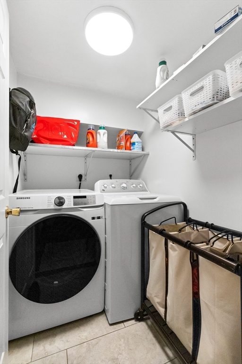
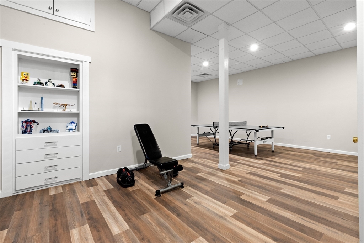
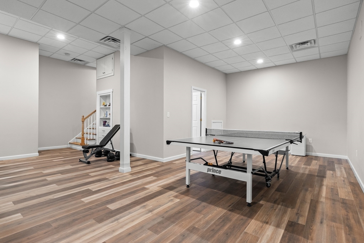
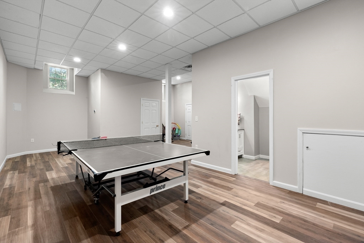
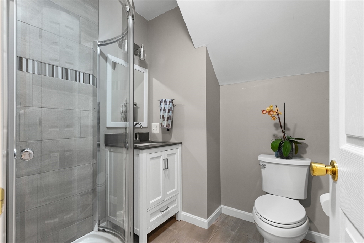
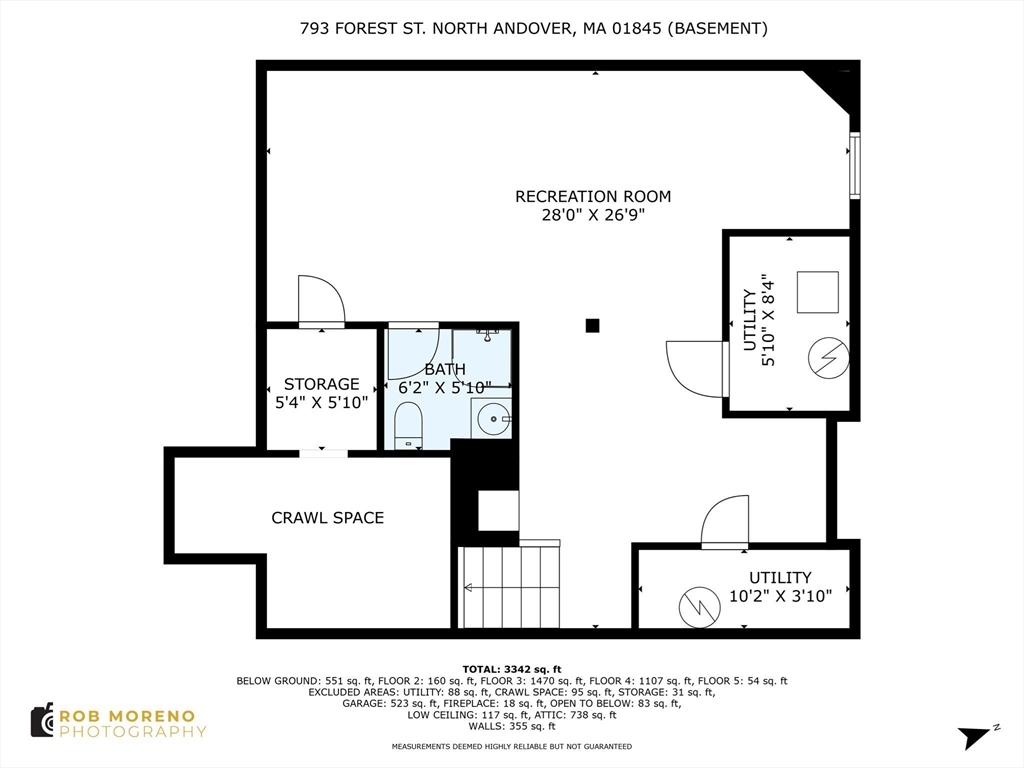
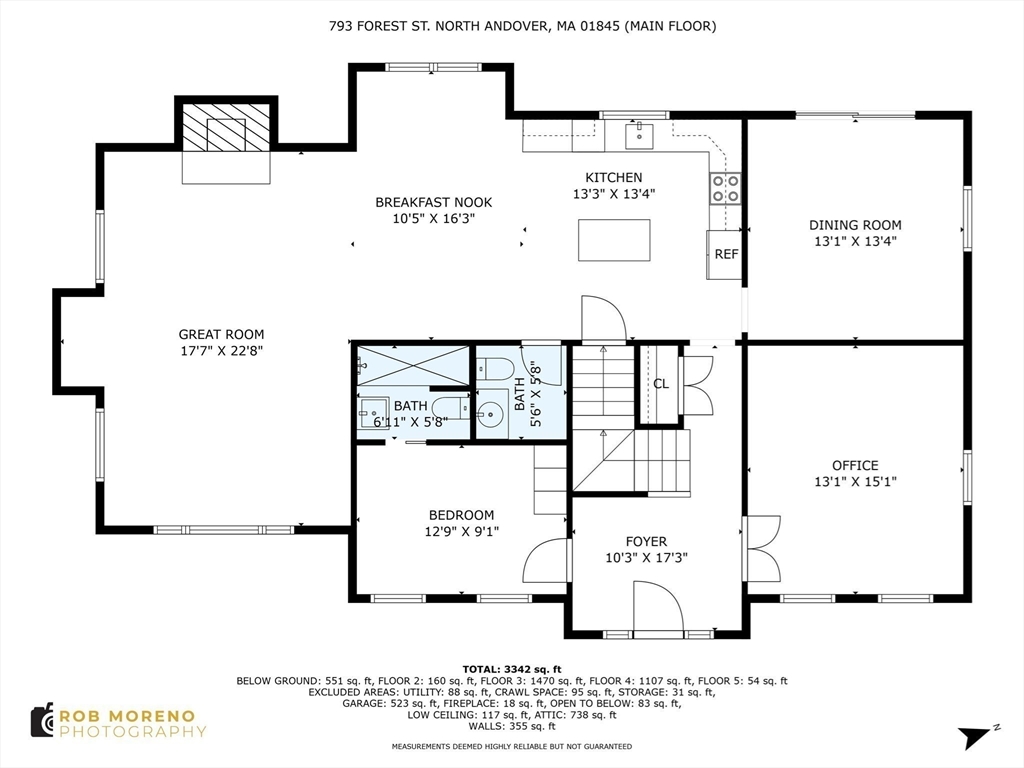
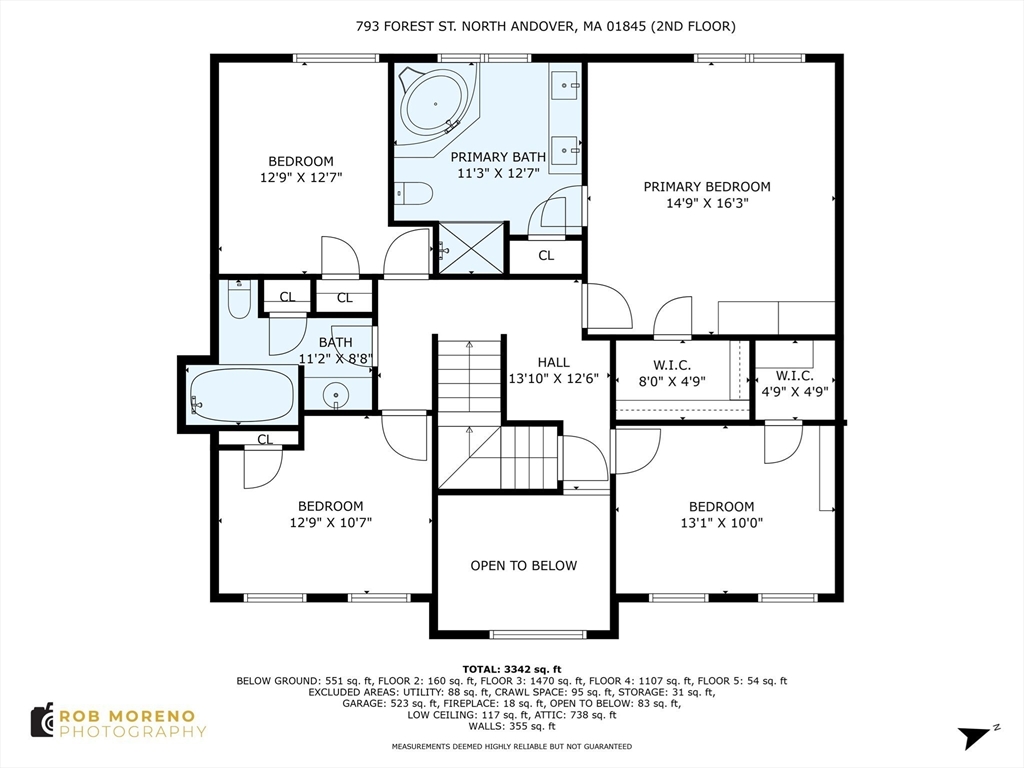
A PLACE THAT FEELS GOOD! 4 beds, 4.5 ba, light-filled and move-in, designed for real life, Kitchen with tons of storage, island, extra cabinetry and full-sized dining area, 1/2 bath too. Room for everyone to gather, cook, eat, and connect, it flows right into 18x22 family room w/vaulted ceiling and gas fireplace. Need flexibility? Main-level bed option with accessible bath perfect for guests, aging parents, or a live-in helper. Hardwood floors thuout (except kitchen, baths, LL) make life easy -- whether it's kids, pets, or grown-up messes. Upstairs 4 beds, two full baths, including vaulted main bedrm ensuite. Walk-up attic for future expansion. Finished lower level with shower bath and even more space to play and exercise. Separate laundry rm. Outside is a backyard retreat. Heated inground pool. Exercise cabana, storage shed. Play-sized lawn. Room to relax, entertain, or let the kids run wild. All this on a quiet country road just minutes from Route 95. FITS NOW; FLEXES FOR WHAT'S NEXT

4
beds

5
baths

3,578 Sq.Ft. LIVING AREA

1.02 Acres lot

Harry Silverstein

Harry Silverstein

Features & Amenities

Interior

  • total bedrooms4
  • Total bathrooms5
  • full bathrooms4
  • half bathroom1
  • Laundry room Electric Dryer Hookup, Washer Hookup, First Floor
  • Flooring Tile, Hardwood, Other, Laminate, Flooring - Hardwood
  • Fireplace Family Room
  • APPLIANCES Water Heater, Range, Dishwasher, Microwave, Refrigerator, Washer, Dryer, Vacuum System
  • other interior Features Bathroom - 3/4, Bathroom - With Shower Stall, Crown Molding, Bathroom - Half, Bathroom, Play Room, Foyer, Live-in Help Quarters, Home Office, Central Vacuum, Walk-up Attic

Area & Lot

  • Status Sold
  • Living Area3,578 Sq.Ft.
  • Total Area3,578 Sq.Ft.
  • Lot Area1.02 Acres
  • MLS® ID73406096
  • TypeResidential
  • YEAR BUILT2004
  • NeighborhoodEssex County
  • Architecture StylesColonial
  • Middle SchoolNams
  • High SchoolNahs

Exterior

  • Garage Space2.0
  • water SourcePublic
  • utilitiesfor Electric Range, for Electric Dryer, Washer Hookup
  • PoolIn Ground, Pool - Inground Heated
  • roofShingle
  • lot featuresWooded, Cleared, Level
  • parkingAttached, Under, Garage Door Opener, Garage Faces Side, Paved Drive, Off Street, Driveway, Paved
  • HEAT TYPEForced Air, Propane
  • AIR CONDITIONINGCentral Air
  • sewerPrivate Sewer
  • SubstructureConcrete Perimeter
  • Disability FeaturesNo
  • other exterior FeaturesDeck - Wood, Pool - Inground, Pool - Inground Heated, Cabana, Rain Gutters, Storage, Sprinkler System, Screens, Fenced Yard, Garden, Stone Wall, ET Irrigation Controller

Financial

  • Sales Price$1,100,000
  • Real Estate Tax $11,163/yr
  • Zoning R1

Essex County

Explore

Work With Us

Work with us at Keller Williams, where integrity, collaboration, and growth drive success. Join a top 1% office built on shared values and a passion for excellence.

Follow Me on Instagram